

$539,900
122 Scott PlaceLake City, FL 32024
Listing updated: October 6, 2026 at 1:06 PM ET
Listing courtesy of Exceptions Realty · Peter Lev · MLS #A4699031 · Active · 941-536-8378Property type
Year built
Lot size
Price / sq ft
HOA dues
Days on market
Garage spaces
Flood zone
About this home
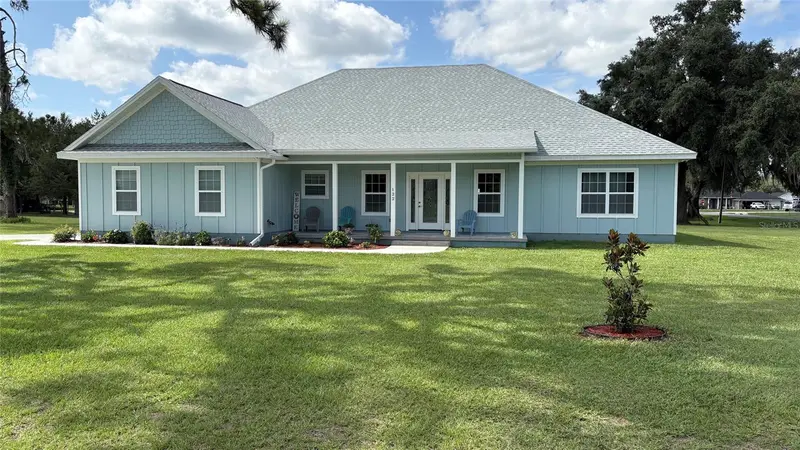
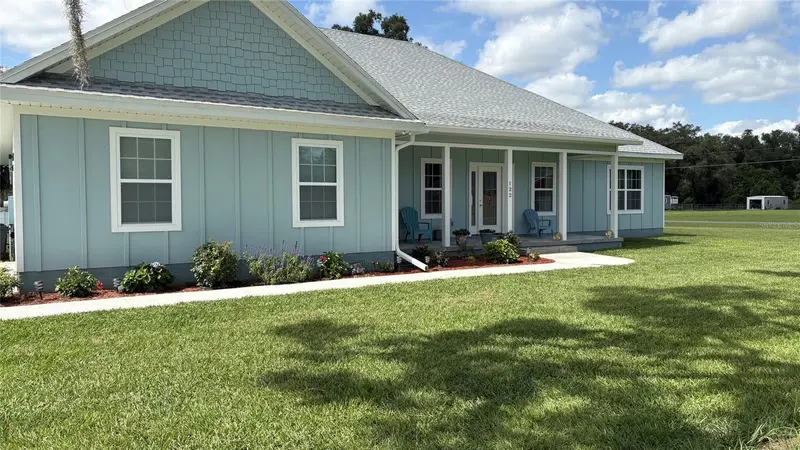
Custom built home on .75 acres in highly desirable Russwood Estates with no HOA! Huge 20' x 20'+ living room! Large primary suite, with a walk-in closet, spa like bathroom with soaker tub and wheelchair accessible shower. All secondary bedrooms are large 14’ x 12’ with large closets. Constructed with Hardiboard siding, stem wall foundation and spray foam roof insulation making the house energy efficient. The kitchen boasts Frigidaire Gallery stainless steel appliances with an induction stove with air fryer built in! The professionally designed kitchen features pull out drawers, corner lazy Susans, crown molding and light rail with under cabinet lighting. Quartz countertops and custom backsplash complete the modern design. The front and rear porches feature porcelain tile for easy cleaning with a brick like look. The large laundry area opens to a mud room with a food pantry. The home comes with a new 10’ x 16’ shed. Close to all of the amenities of Lake City, this home offers easy access to Gainesville and Jacksonville via I-75.
Estimated monthly payment
Estimate only. Taxes use the listing's reported amount where available; insurance is a Florida-average estimate. Your actual payment will vary — run a full calculation or talk to a lender.
Price & listing history94 days on market
- Status: ActiveJul 4, 2026
- Listed$559,900Jul 4, 2026
- Price reduced$539,900
Facts & features
- Property type
- Residential
- Sub type
- Single Family Residence
- Status
- Active
- Days on market
- 94
- Subdivision
- Russwood Estates
- County
- Columbia
- Year built
- 2024
- Living area
- 2,530 sq ft
- Price/sq ft
- $213
- Building area
- 3,456 sq ft (Builder)
- Lot size
- 32,670 sq ft
- Lot category
- 1/2 to less than 1
- Flood zone
- X
- Garage
- 2 spaces
- Annual taxes
- $4,984 (2025)
- Parcel #
- 10-4S-16-02853-419
- Zoning
- RES
- MLS #
- A4699031
Ask about this home
Have a question? Ask the broker directly.
Ryan Solberg answers personally — no call center, no spam. Your question goes straight to him.
Interior Details
- Bedrooms
- 4
- Full bathrooms
- 2
- Flooring
- Carpet, Luxury Vinyl, Marble, Tile
- Appliances
- Dishwasher, Disposal, Dryer, Electric Water Heater, Microwave, Range, Refrigerator, Washer
- Interior features
- Ceiling Fans(s), High Ceilings, Open Floorplan, Solid Wood Cabinets, Stone Counters
- Laundry
- Laundry Room
- Stories / Levels
- One
- Direction faces
- North
Heating & Cooling
- Heating
- Central, Electric, Heat Pump
- Cooling
- Central Air
Parking
- Garage spaces
- 2
- Attached garage
- Yes
- Parking features
- Driveway, Garage Faces Side
HOA & Financial
- Total monthly fees
- None
- Total annual fees
- None
- CDD
- No
- Homestead exemption
- Yes
- Min lease term
- No Minimum
- Listing terms
- Cash, Conventional, FHA, VA Loan
- Ownership
- Fee Simple
- Available for lease
- Yes
- Lease restrictions
- No
Exterior & Construction
- Construction materials
- HardiPlank Type, Frame
- Roof
- Shingle
- Foundation
- Stem Wall
- Road surface
- Asphalt
Utilities
- Sewer
- Aerobic Septic
- Water source
- Well
- Utilities
- Cable Connected, Underground Utilities
Schools
Letter grades: Florida DOE 2024–25 school grades (Orange, Seminole, Lake, Osceola, Brevard). Assigned schools from the listing agent — verify enrollment with the district.
Room Details
| Room | Level | Dimensions |
|---|---|---|
| Living Room | First | 20x32 |
| Dining Room | First | 12x14 |
| Kitchen | First | 12x13 |
| Primary Bedroom | First | 15x18 |
| Bedroom 1 | First | 12x14 |
| Bedroom 2 | First | 12x14 |
| Bedroom 3 | First | 12x14 |
| Primary Bathroom | First | 9x14 |
Listing Details
- Listing date
- 2026-07-03
- On market date
- 2026-07-04
- Original list price
- $559,900
- Occupant type
- Owner
- MLS area
- 32024 - Lake City
- Listing AOR
- Sarasota - Manatee
- Status changed
- 2026-07-04
- Tax legal description
- LOT 19 RUSSWOOD ESTATES UNIT 4. WD 1469-822, WD 1502-2727, QC 1530-954, QC 1532-471,
Flood risk
Minimal-risk area outside the mapped floodplain. Flood insurance is optional and typically low-cost.
Source: FEMA flood zone reported on the listing. Confirm current designation at FEMA Flood Map Service Center.
Location
Directions
From Lake City take Branford highway south (247) to right on Troy Road. Turn right into Russwood Estates. Left on Bethany, right on Dorothy. House is on the corner of Dorothy and Scott.
More homes like this
$403,150
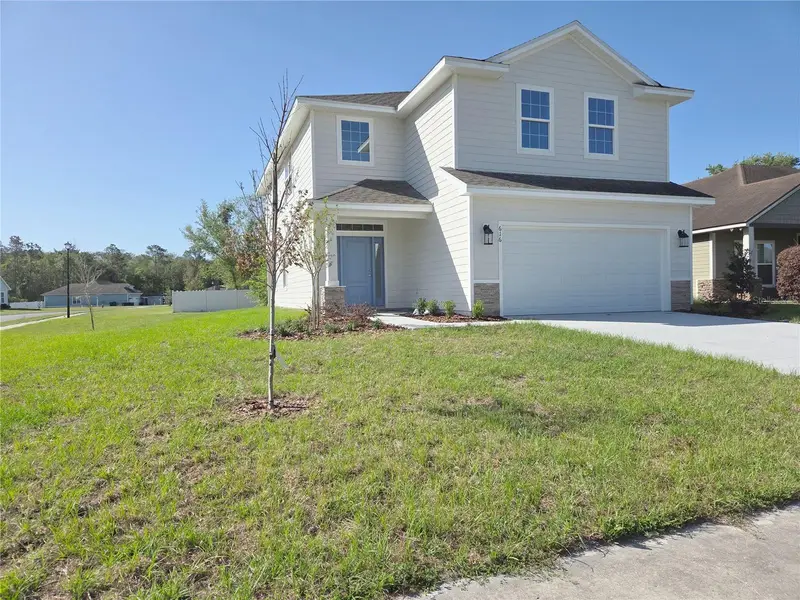
616 Sw Rosemary Dr
Lake City, FL 32024
4 bd · 3 ba · 2,405 sqft
The Preserve At Laurel Lake
MLS ID #GC535098, ADAMS HOMES REALTY, INC.- GAINESVILLE.
Listing provided by Stellar MLS
$675,000
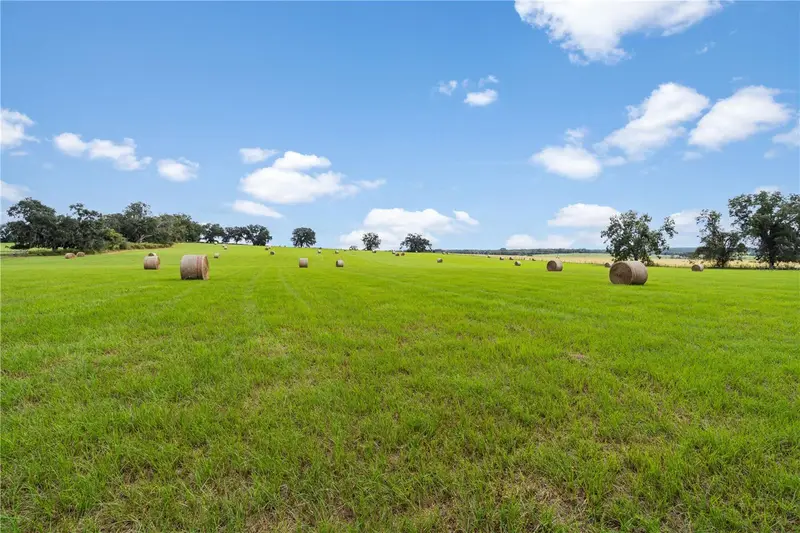
0000 Sw Tustenuggee Ave
Lake City, FL 32024
47.1 acres
MLS ID #GC543792, KELLER WILLIAMS GAINESVILLE REALTY PARTNERS.
Listing provided by Stellar MLS
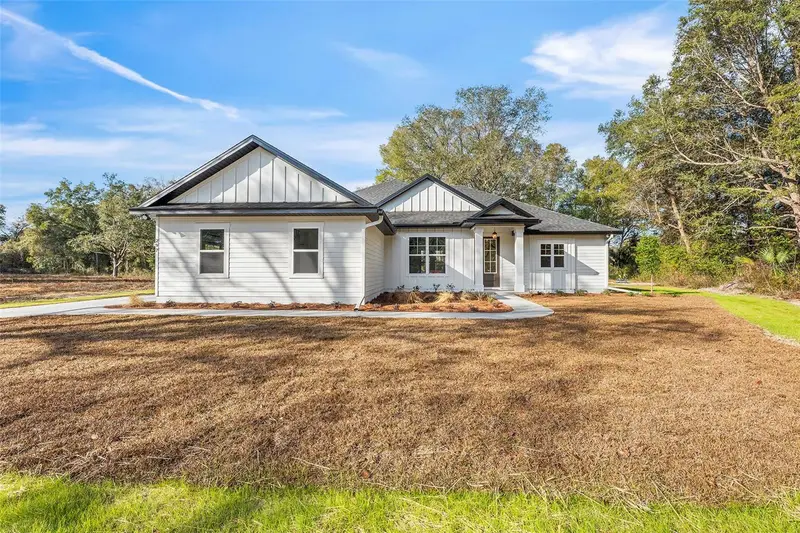
$475,000
0 Sw Kimberly Lane Lot 6 Dr
Lake City, FL 32024
4 bd · 2 ba · 2,105 sqft
Kimberly Oaks
MLS ID #GC538977, ROCKFORD REALTY GROUP.
Listing provided by Stellar MLS
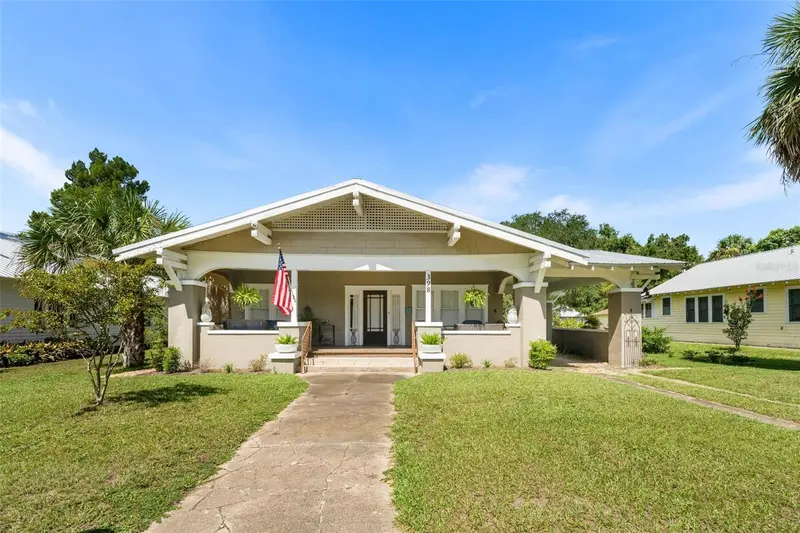
$349,000
398 S Marion Ave
Lake City, FL 32025
4 bd · 3 ba · 2,079 sqft
Ashurst Sub
MLS ID #GC542546, BOSSHARDT REALTY SERVICES LLC.
Listing provided by Stellar MLS

Listings courtesy of Stellar MLS as distributed by MLS GRID
IDX information is provided exclusively for consumers’ personal, non-commercial use and may not be used for any purpose other than to identify prospective properties consumers may be interested in purchasing.
Based on information submitted to the MLS GRID as of October 6, 2026 at 1:06 PM ET. All data is obtained from various sources and may not have been verified by broker or MLS GRID. Supplied Open House Information is subject to change without notice. All information should be independently reviewed and verified for accuracy. Properties may or may not be listed by the office/agent presenting the information.
All or a portion of the multiple listing information is provided by Stellar MLS, from a copyrighted compilation of listings. The compilation of listings and each individual listing are © 2026 Stellar MLS. All rights reserved.
Ryan Solberg, Broker · MaxLife Realty LLC · FL License #BK3354351 · Equal Housing Opportunity · Full disclaimer · DMCA