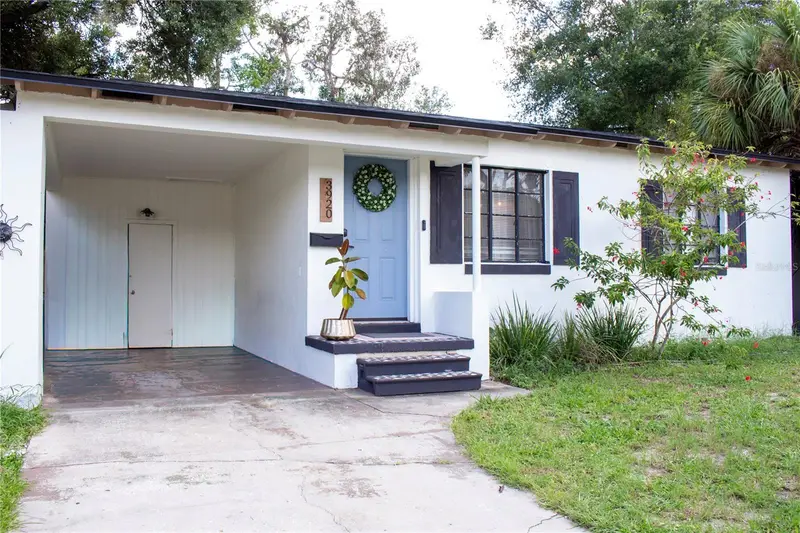

$324,900
3920 5th AvenueSt Petersburg, FL 33713
Listing updated: October 25, 2026 at 9:05 PM ET
Listing courtesy of Keller Williams St Pete Realty · Collin Banister · MLS #TB8542707 · Active · 727-894-1600Property type
Year built
Lot size
Price / sq ft
HOA dues
Days on market
Flood zone
About this home
Extensively updated 2-bedroom, 1-bath St. Petersburg home in Central Oak Park with a bright, open layout, substantial recent improvements, and a private backyard built for Florida living. Inside, the home features a remodeled kitchen, updated flooring, fresh paint and finishes, and a fully renovated bathroom that was rebuilt beyond the cosmetic level. Additional improvements include a new roof in 2025, newer HVAC ductwork, electrical updates, and thoughtful renovation throughout the home. The backyard has been transformed into a true extension of the living space, with a lawn, mature landscaping, paver patio and walkway, tall wood privacy fencing with two gates, and plenty of room for entertaining, pets, gardening, or relaxing outdoors. Located in Flood Zone X with no HOA, the home also offers convenient access to Central Avenue, Downtown St. Petersburg, the Pinellas Trail, Gulf beaches, parks, restaurants, and major commuter routes. A charming 1950s St. Pete home with extensive updates already completed, a private outdoor space, and the character that makes Central Oak Park such a desirable place to live. - New roof in 2025 - Completely renovated bathroom - Remodeled kitchen - Updated flooring, paint, and interior finishes - Electrical improvements - Newer HVAC ductwork - Open, bright interior layout - Large private backyard - Paver patio and walkway - 8-foot-style privacy fencing with two gates - Landscaping and usable lawn space - Flood Zone X - No HOA - Central Oak Park location - Easy access to Central Ave, Downtown St. Pete, Pinellas Trail, beaches, parks, and dining - Substantial renovation already completed without falsely claiming the home is “fully renovated”
Estimated monthly payment
Estimate only. Taxes use the listing's reported amount where available; insurance is a Florida-average estimate. Your actual payment will vary — run a full calculation or talk to a lender.
Price & listing history60 days on market
- Status: ActiveAug 26, 2026
- Listed$349,000Aug 26, 2026
- Price reduced$324,900
Facts & features
- Property type
- Residential
- Sub type
- Single Family Residence
- Status
- Active
- Days on market
- 60
- Subdivision
- Roberts Sub
- County
- Pinellas
- Year built
- 1952
- Living area
- 884 sq ft
- Price/sq ft
- $368
- Building area
- 1,112 sq ft (Public Records)
- Lot size
- 5,227 sq ft
- Lot category
- 0 to less than 1/4
- Flood zone
- x
- Annual taxes
- $3,669 (2025)
- Parcel #
- 22-31-16-76086-000-0060
- MLS #
- TB8542707
Ask about this home
Have a question? Ask the broker directly.
Ryan Solberg answers personally — no call center, no spam. Your question goes straight to him.
Interior Details
- Bedrooms
- 2
- Full bathrooms
- 1
- Flooring
- Vinyl
- Appliances
- Convection Oven, Dishwasher, Dryer, Microwave, Refrigerator, Washer
- Interior features
- Open Floorplan, Split Bedroom, Thermostat
- Laundry
- In Garage
- Stories / Levels
- One
- Direction faces
- East
Heating & Cooling
- Heating
- Central
- Cooling
- Central Air
Parking
- Carport
- Yes
HOA & Financial
- Total monthly fees
- None
- Total annual fees
- None
- CDD
- No
- Homestead exemption
- Yes
- Min lease term
- 1 Month
- Ownership
- Fee Simple
- Available for lease
- Yes
- Lease restrictions
- No
Exterior & Construction
- Exterior features
- Sidewalk
- Construction materials
- Stucco
- Roof
- Shingle
- Foundation
- Slab
- Road surface
- Asphalt
Utilities
- Sewer
- Public Sewer
- Water source
- Public
- Utilities
- Electricity Connected, Public, Sewer Connected, Water Connected
Room Details
| Room | Level | Dimensions |
|---|---|---|
| Primary Bedroom | ||
| Primary Bathroom | ||
| Kitchen | ||
| Living Room |
Listing Details
- Listing date
- 2026-08-26
- On market date
- 2026-08-26
- Original list price
- $349,000
- Occupant type
- Owner
- MLS area
- 33713 - St Pete
- Listing AOR
- Suncoast Tampa
- Status changed
- 2026-08-26
- Tax legal description
- ROBERT'S SUB W 35FT OF LOT 6 & E 15FT OF LOT 5
Flood risk
Minimal-risk area outside the mapped floodplain. Flood insurance is optional and typically low-cost.
Source: FEMA flood zone reported on the listing. Confirm current designation at FEMA Flood Map Service Center.
Location
Directions
From 275 exit onto 5th ave N, the home will be on your left
More homes like this
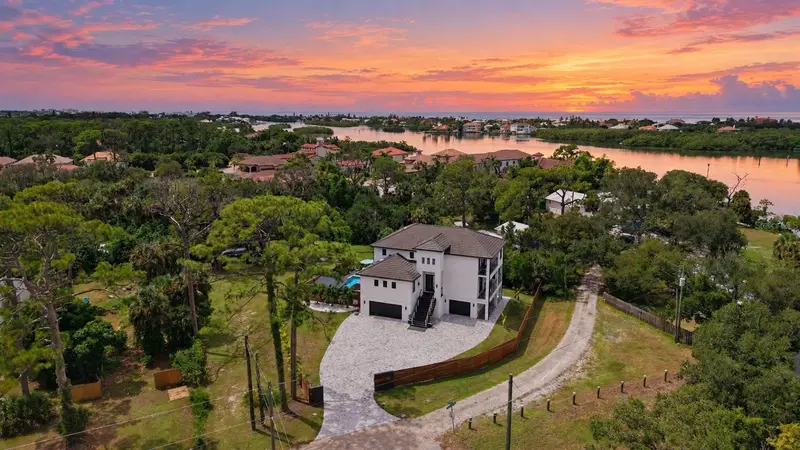
$2,150,000
327 Roberts Rd
Nokomis, FL 34275
4 bd · 4 ba · 3,298 sqft
Roberts Sub
MLS ID #A4708918, COLDWELL BANKER REALTY.
Listing provided by Stellar MLS
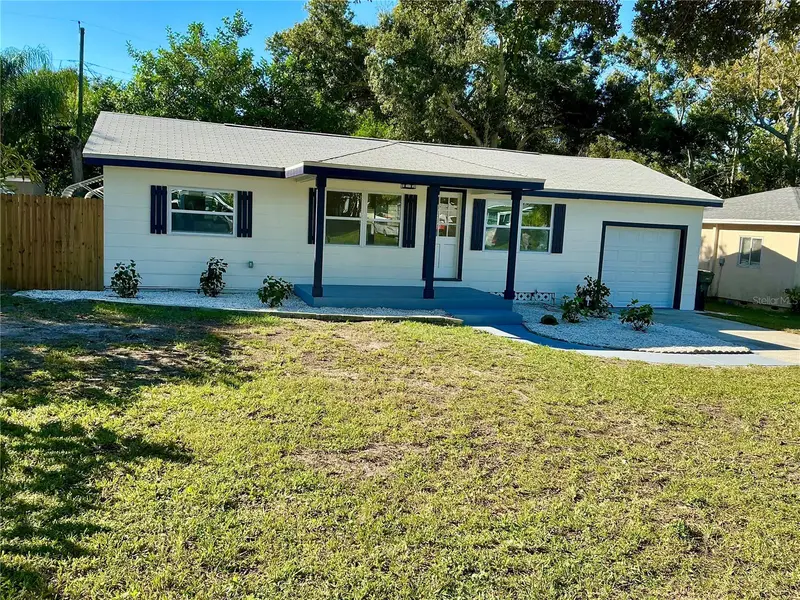
$345,000
5320 43rd Ter N
St Petersburg, FL 33709
3 bd · 1 ba · 996 sqft
Hoeldtke Grove Sub
MLS ID #TB8560912, CHARLES RUTENBERG REALTY INC.
Listing provided by Stellar MLS
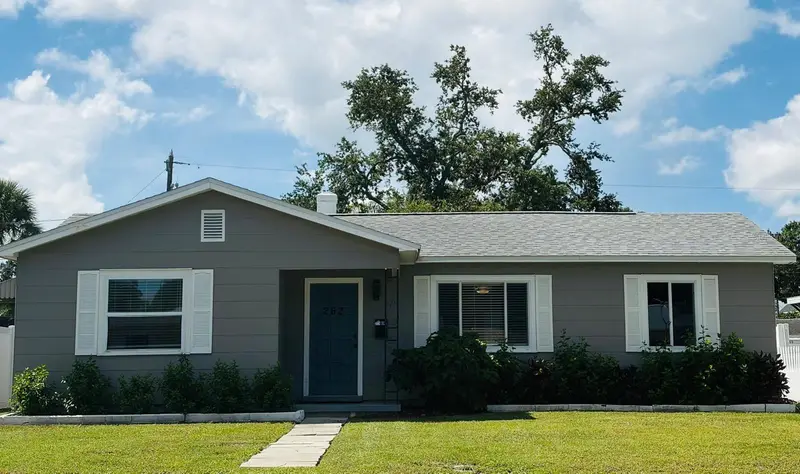
$399,000
262 40 Ave Ne
St Petersburg, FL 33703
3 bd · 1 ba · 1,202 sqft
Snell Shores
MLS ID #TB8539944, COLDWELL BANKER REALTY.
Listing provided by Stellar MLS
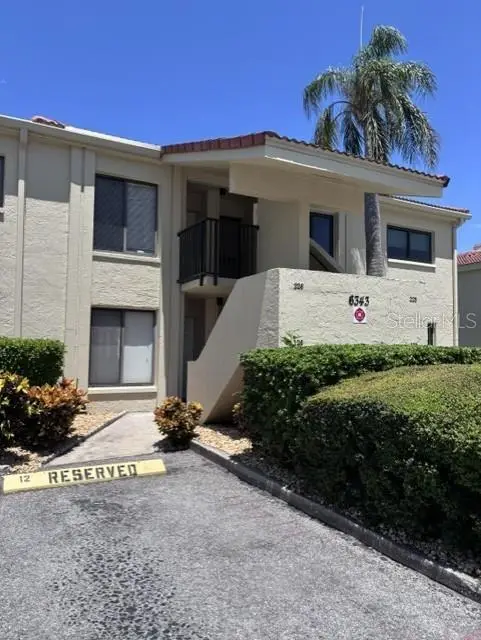
$259,000
6343 Palma Del Mar Blvd S #126
St Petersburg, FL 33715
2 bd · 2 ba · 890 sqft
Palma Del Mar Iv
MLS ID #TB8498887, DESTINATION FLORIDA RENTALS & REAL ESTATE.
Listing provided by Stellar MLS

Listings courtesy of Stellar MLS as distributed by MLS GRID
IDX information is provided exclusively for consumers’ personal, non-commercial use and may not be used for any purpose other than to identify prospective properties consumers may be interested in purchasing.
Based on information submitted to the MLS GRID as of October 25, 2026 at 9:05 PM ET. All data is obtained from various sources and may not have been verified by broker or MLS GRID. Supplied Open House Information is subject to change without notice. All information should be independently reviewed and verified for accuracy. Properties may or may not be listed by the office/agent presenting the information.
All or a portion of the multiple listing information is provided by Stellar MLS, from a copyrighted compilation of listings. The compilation of listings and each individual listing are © 2026 Stellar MLS. All rights reserved.
Ryan Solberg, Broker · MaxLife Realty LLC · FL License #BK3354351 · Equal Housing Opportunity · Full disclaimer · DMCA