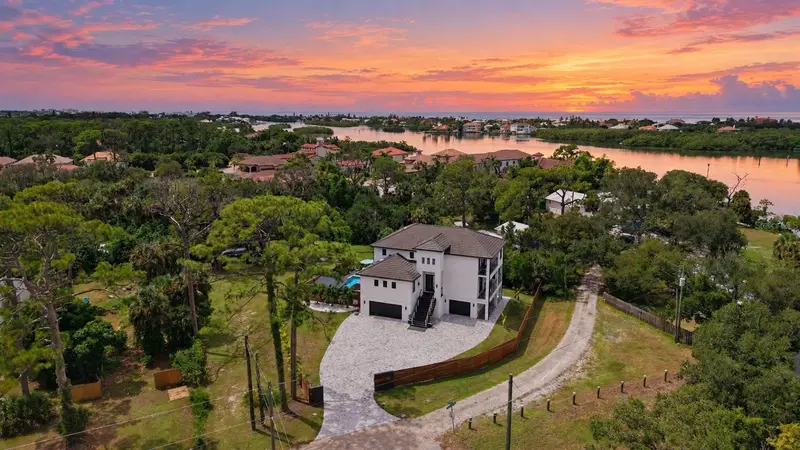

$2,150,000
327 Roberts RoadNokomis, FL 34275
Listing updated: October 10, 2026 at 6:49 AM ET
Listing courtesy of Coldwell Banker Realty · Ryan Skrzypkowski · MLS #A4708918 · Active · 941-383-6411Property type
Year built
Lot size
Price / sq ft
HOA dues
Day on market
Garage spaces
Flood zone
About this home
Striking from the moment you arrive, this 2022-built contemporary residence combines the scale and quality of a custom coastal retreat with a design created for the way Florida is meant to be lived. Set at 327 Roberts Road in Nokomis, the 4-bedroom, 3.5-bath home offers approximately 3,300 square feet under air and nearly 6,000 square feet in total, offering multiple levels of living, expansive balconies, oversized garages, a resort-style backyard, and no HOA. Built by OMKAL Construction and occupied since completion by its builder/owner, the property reflects a thoughtful approach to both design and construction. The three-story layout creates a natural separation between entertaining, everyday living, and private retreat. Elevated above the ground level, the main living floor is bright and open, with abundant natural light, added privacy, and a dramatic two-story great room framed by oversized picture windows and a custom linear fireplace. The kitchen opens seamlessly to the living and dining areas, pairing sleek modern cabinetry with an oversized center island designed for gathering. Expansive balconies extend the living spaces outdoors, capturing coastal breezes, elevated surroundings, and changing evening skies. The primary suite and two additional bedrooms are located on the main level, while the upper floor offers a private fourth suite and spacious loft, ideal as an office, lounge, library, or additional living area. From here, elevated balconies capture views toward the Intracoastal Waterway and offer a quiet vantage point for sunset. The arrangement provides exceptional flexibility for everyday living, extended family, and overnight guests. The finished lower level opens directly to the pool and backyard, creating a relaxed extension of the home's entertaining spaces. With room for a media lounge, fitness area, game room, or casual gathering space, it connects effortlessly to one of the property's most memorable features: its private outdoor retreat. A large heated saltwater pool with spa and tanning ledge anchors the backyard, surrounded by tropical landscaping, custom fencing, accent lighting, tiki torches, porcelain feature walls, and a fire pit. A covered pergola and grilling area provide another inviting place to gather, while generous deck space allows for dining, lounging, and entertaining. Private and beautifully composed, the entire setting functions as a true outdoor living environment rather than simply a backyard. The quality extends well beyond what is immediately visible. Built to newer Florida Building Code standards, the home features hurricane-impact windows and doors, an elevated stem-wall foundation, energy-efficient construction, a flat tile roof, synthetic stucco, large-format porcelain surfaces, and Level 5 smooth drywall, details chosen with Florida's climate, longevity, and ease of ownership in mind. And despite the sense of privacy at home, the best of the Gulf Coast remains remarkably close. Venice, Sarasota, Casey Key beaches, the North Jetty, boating, dining, and recreation are all within easy reach. Modern, substantial, and refreshingly individual, 327 Roberts Road offers something increasingly difficult to find near the coast: newer construction, exceptional indoor and outdoor space, no HOA, and the freedom to enjoy it all on your own terms.
Estimated monthly payment
Estimate only. Taxes use the listing's reported amount where available; insurance is a Florida-average estimate. Your actual payment will vary — run a full calculation or talk to a lender.
Price & listing history1 days on market
- Status: ActiveOct 9, 2026
- Listed$2,150,000Oct 9, 2026
Property Documents
Documents the listing agent has made public for this property. Free to view and download.
Facts & features
- Property type
- Residential
- Sub type
- Single Family Residence
- Status
- Active
- Days on market
- 1
- Subdivision
- Roberts Sub
- County
- Sarasota
- Year built
- 2022
- Living area
- 3,298 sq ft
- Price/sq ft
- $652
- Building area
- 6,000 sq ft (Builder)
- Lot size
- 23,155 sq ft
- Lot category
- 1/2 to less than 1
- Flood zone
- AE
- Garage
- 5 spaces
- Pool
- Private pool
- Annual taxes
- $13,876 (2025)
- Parcel #
- 0167090010
- Zoning
- RSF1
- MLS #
- A4708918
Ask about this home
Have a question? Ask the broker directly.
Ryan Solberg answers personally — no call center, no spam. Your question goes straight to him.
Interior Details
- Bedrooms
- 4
- Full bathrooms
- 3
- Half bathrooms
- 1
- Flooring
- Brick, Luxury Vinyl, Tile
- Appliances
- Built-In Oven, Convection Oven, Cooktop, Dishwasher, Disposal, Dryer, Electric Water Heater, Exhaust Fan, Microwave, Range Hood, Refrigerator, Washer, Wine Refrigerator
- Interior features
- Built-in Features, Eat-in Kitchen, High Ceilings, Kitchen/Family Room Combo, Open Floorplan, PrimaryBedroom Upstairs, Solid Surface Counters, Split Bedroom, Stone Counters, Thermostat, Walk-In Closet(s), Wet Bar
- Laundry
- In Garage, Laundry Room
- Stories / Levels
- Three Or More
- Direction faces
- Northeast
- Fireplace
- Yes
Heating & Cooling
- Heating
- Electric
- Cooling
- Central Air, Zoned
Parking
- Garage spaces
- 5
- Attached garage
- Yes
- Parking features
- Boat, Driveway, Garage Door Opener, Golf Cart Parking, Guest, Oversized, Parking Pad, Garage, Tandem, Basement
HOA & Financial
- Total monthly fees
- None
- Total annual fees
- None
- CDD
- No
- Homestead exemption
- Yes
- Min lease term
- 1 Month
- Listing terms
- Cash, Conventional, Other
- Ownership
- Fee Simple
- Available for lease
- Yes
- Lease restrictions
- Yes
- Additional lease restrictions
- Sarasata County rules apply.
Exterior & Construction
- Construction materials
- Concrete, Stucco
- Roof
- Tile
- Foundation
- Stem Wall
- Pool
- Private pool
- Water view
- Yes
- Road surface
- Paved
Utilities
- Sewer
- Septic Tank
- Water source
- Public
- Utilities
- Cable Available, Electricity Connected, Water Connected
Community
- Pets allowed
- Yes
Schools
Letter grades: Florida DOE 2024–25 school grades (Orange, Seminole, Lake, Osceola, Brevard). Assigned schools from the listing agent — verify enrollment with the district.
Room Details
| Room | Level | Dimensions |
|---|---|---|
| Living Room | Second | 23x23 |
| Kitchen | Second | 12x23 |
| Laundry | Second | 5.5x7.5 |
| Bedroom 4 | Second | 11x14 |
| Bedroom 3 | Second | 11x14 |
| Bedroom 2 | Second | 14.5x14 |
| Foyer | Second | 20x7 |
| Bathroom 4 | Third | 3x7 |
| Balcony/Porch/Lanai | Third | 5x18 |
| Loft | Third | 27x12 |
| Primary Bathroom | Third | 13x10 |
| Primary Bedroom | Third | 17x14 |
| Bathroom 2 | Second | 9x8 |
| Bathroom 3 | Second | 5.5x10 |
| Balcony/Porch/Lanai | Second | 5x29 |
Listing Details
- Listing date
- 2026-10-09
- On market date
- 2026-10-09
- Original list price
- $2,150,000
- Occupant type
- Owner
- MLS area
- 34275 - Nokomis/North Venice
- Listing AOR
- Sarasota - Manatee
- Status changed
- 2026-10-09
- Tax legal description
- COM AT THE NE COR OF LOT 4, ROBERTS SUB, SAID PT BEING POB, TH S 00-00-42 E 150 FT, TH 89-25-58 W 166.36 FT TO A PT ON THE W LINE OF LOT 4, TH ON W LINE OF LOT 4, N 00-00-42 W 89.30 FT,
Flood risk
FEMA Special Flood Hazard Area (1% annual-chance / “100-year” floodplain). Flood insurance is generally required by mortgage lenders.
Source: FEMA flood zone reported on the listing. Confirm current designation at FEMA Flood Map Service Center.
Location
Directions
From US-41 in Nokomis, turn west onto Roberts Road and continue to #327.
More homes like this
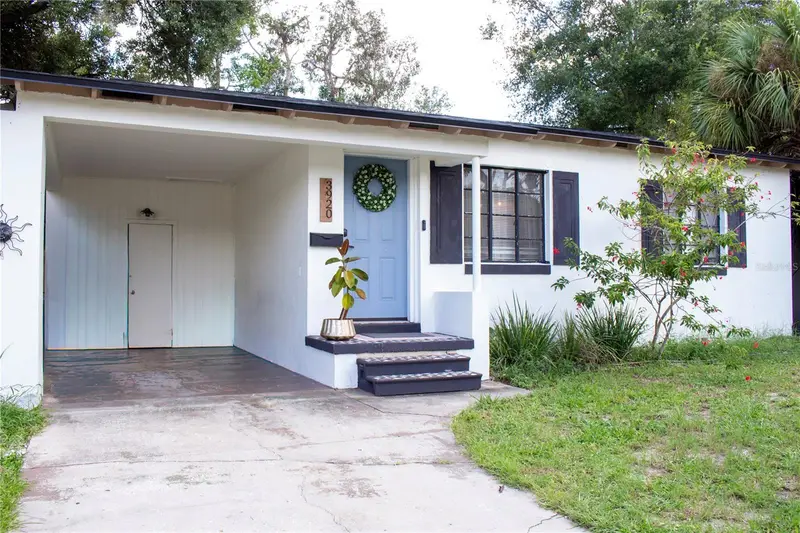
$339,000
3920 5th Ave N
St Petersburg, FL 33713
2 bd · 1 ba · 884 sqft
Roberts Sub
MLS ID #TB8542707, KELLER WILLIAMS ST PETE REALTY.
Listing provided by Stellar MLS
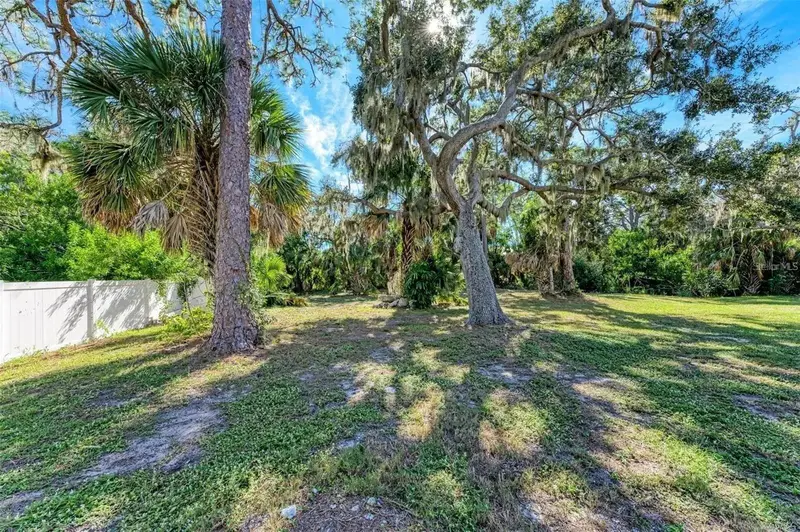
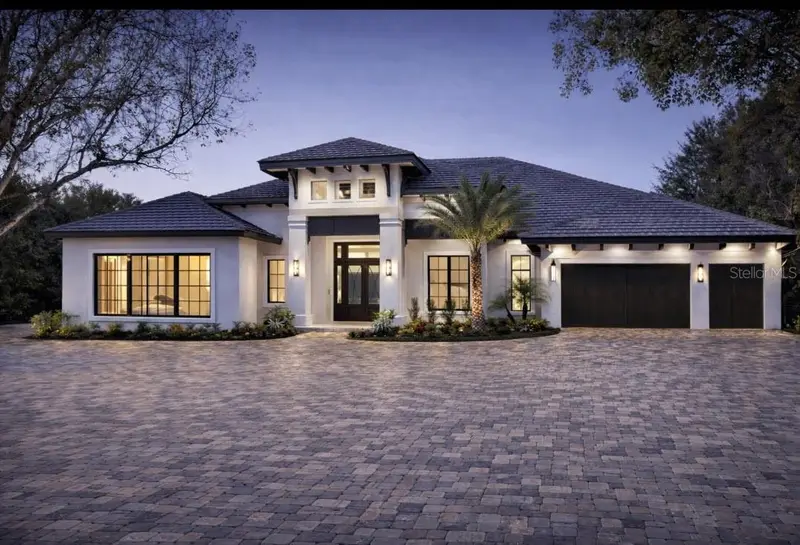
$389,000
0 Roberts Rd. Rd
Nokomis, FL 34275
0.54 acres
Roberts Sub
MLS ID #TB8480198, PUTNAM REALTY GROUP.
Listing provided by Stellar MLS
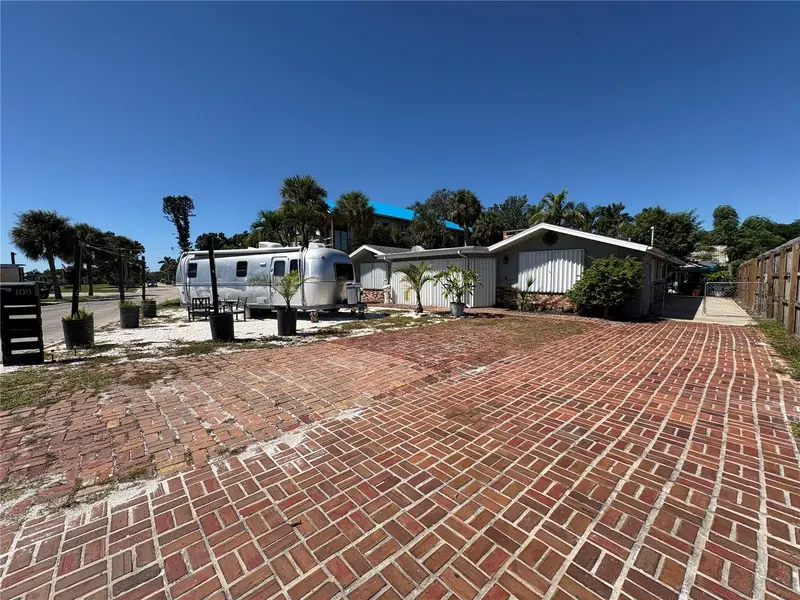
$1,369,999
108 Sunrise Dr
Nokomis, FL 34275
4 bd · 3 ba · 2,697 sqft
Nokomis
MLS ID #C7531833, RE/MAX PALM REALTY.
Listing provided by Stellar MLS
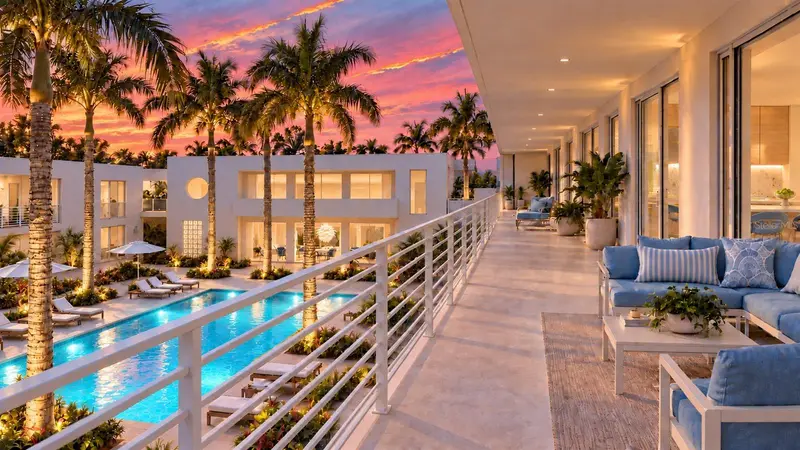
$2,750,000
424 Albee Rd W #201
Nokomis, FL 34275
3 bd · 3 ba · 2,530 sqft
Hidden Gem Residences
MLS ID #N6145995, AYERS AND ASSOCIATES REAL ESTATE.
Listing provided by Stellar MLS

Listings courtesy of Stellar MLS as distributed by MLS GRID
IDX information is provided exclusively for consumers’ personal, non-commercial use and may not be used for any purpose other than to identify prospective properties consumers may be interested in purchasing.
Based on information submitted to the MLS GRID as of October 10, 2026 at 6:49 AM ET. All data is obtained from various sources and may not have been verified by broker or MLS GRID. Supplied Open House Information is subject to change without notice. All information should be independently reviewed and verified for accuracy. Properties may or may not be listed by the office/agent presenting the information.
All or a portion of the multiple listing information is provided by Stellar MLS, from a copyrighted compilation of listings. The compilation of listings and each individual listing are © 2026 Stellar MLS. All rights reserved.
Ryan Solberg, Broker · MaxLife Realty LLC · FL License #BK3354351 · Equal Housing Opportunity · Full disclaimer · DMCA