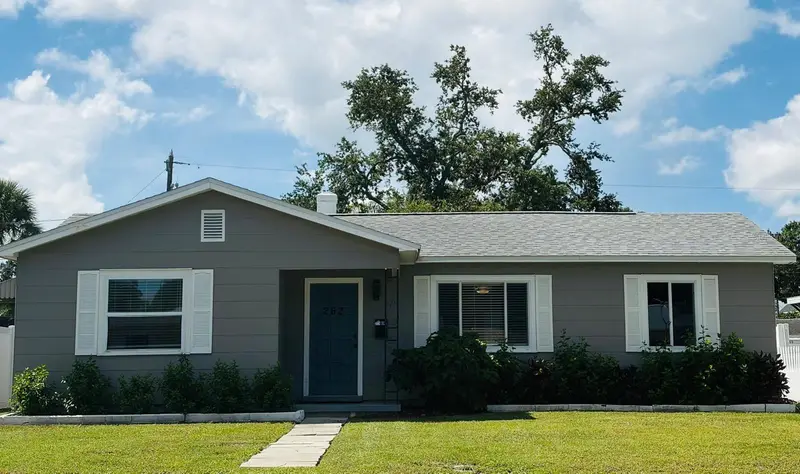

$412,000
262 40 AvenueSt Petersburg, FL 33703
Listing updated: October 13, 2026 at 8:49 AM ET
Listing courtesy of Coldwell Banker Realty · Marian Lovern · MLS #TB8539944 · Active · 727-822-9111Property type
Year built
Lot size
Price / sq ft
HOA dues
Days on market
Garage space
Flood zone
About this home
WELCOME TO A BEAUTIFUL, FULLY UPDATED BUNGALOW IN SNELL SHORES JUST BLOCKS FROM CRISP PARK. THE HOME IS MADE FOR EFFORTLESS ENTERTAINING FRONT TO BACK & OUTSIDE ONTO A SPACIOUS PATIO OVERLOOKING A SPACIOUS, PRIVATE BACK YARD. YOU CAN ENJOY THE PEACE OF KNOWING AT NO TIME HAS THE HOME OR GARAGE HAD WATER. YOU CAN ADD A 2ND BATHROOM IF YOU CONNECT THE OVERHEAD PLUMBING INTO THE ROOM OF YOUR CHOICE! ALL ROOMS ARE SPACIOUS AND WITH THE OPEN PLAN FEELS MUCH LARGER THAN EXPECTED. PROFESSIONALLY STAGED. NO ROAD NOISE DUE TO THE WINDOWS WHICH ALL PROVIDE NATURAL LIGHT THROUGHOUT, FRESHLY PAINTED & UPDATED RIGHT DOWN TO THE DOORKNOBS, LOCKS, OUTDOOR SECURITY LIGHTING, PROFESSIOALLY INSTALLED WOODWORK, NEUTRAL MATCHING WINDOW TREATMENTS & TILE FLOORS THROUGHOUT, FAMILY ROOM HAS DOUBLE SEE THROUGH STORM DOORS OPENING TO THE PATIO FOR MORNING COFFEE, GATHERING DRIKS WITH FRIENDS. VALUABLE SPRAWLING OAK PROVIDES SHADE AT THE BACK FENCE, A GATE OPENS FROM THE PATIO TO A SIX CAR DRIVEWAY FOR RV, BOAT, & ALLEY ACCESS. THE BUYER RECEIVES A 3” DOCUMENT BINDER AT CLOSING, SOME OF THE UPDATES ARE A 2026 TRANE HEAT/AC, COMPLETE REPIPING OF ALL PLUMBING IN HOME, WATER HEATER, 30" STAINLESS FRIGIDARE MICROWAVE OVEN, STAINLESS 22 CU FT FRENCH DOOR REFRIGERATOR, STAINLESS 6.3 CU FT SMART WI-FI ENABLED FAN CONVECTION RANGE WITH AIR FRY & EASEY-CLEAN, WHIRLPOOL DISHWASHER WITH FAN DRY & FINGERRINT RESISTANT STAINLESS STEEL, VERY SPACIOUS CUPPBOARDS, A BUILT-IN PANTRY, DOUBLE STAINLESS SINK WITH HIGH PULL DOWN FAUCET FOR LARGE POTS, QUARTZ COUNTERTOPS,LIGHTING & CEILING FANS THROUGHOUT, BATHROOM WITH CABINET, SINK, TOILET, BATH FITTER TUB & SOAPDISH. REMOVAL OF ALL WOODWORK THROUGHOUT HOME AND REPLACED WITH NEW 3" PROFESSIONALLY INSTALLED WOODWORK, FINISHED OFF WITH MITERED MOLDING, ALL NEW HIGH END MATCHING DOOR HANDLES, LOCKS & DEADBOLTS ON ENTRY/EXIT DOORS INSIDE & OUT, MATCHING EXTERIOR SAFETY LIGHTS FRONT & BACK. GARAGE WAS PAINTED WITH SPECIAL COATING FINISH, NEW SMART LG STACKABLE STEEL WASHER & MATCHING DRYER WITH TURBO WASH 360 TECHNOLOCY & TURBO STEAM & SENSOR DRY TECHNIOLOGY DRYER WAS PLACED IN THE REAR OF SPACIOUS GARAGE STILL PROVIDING AN OVERSIZED SIZE GARAGE WITH STORAGE AREAS. JUST PULL IN WITH YOUR NEW OVERHEAD GARAGE DOOR OPENER AND ENTER THE FAMILY ROOM. THIS HOME HAS ALWAYS BEEN KEPT UNDER TERMITE CONTRACTS AND HAS BEEN TREATED FOR BOTH SUBTERANEAN & TENTED TWICE FOR DRYWOOD LAST TIME WAS 8/31/26. CUSTOM PEST MANAGEMENT JUST INSPECTED IT 9/2026 AND FOUND NO LIVE TERMITES ON THE PROPERTY. THE HOME WAS LAST LEASED FOR $2,500/MONTH.
Estimated monthly payment
Estimate only. Taxes use the listing's reported amount where available; insurance is a Florida-average estimate. Your actual payment will vary — run a full calculation or talk to a lender.
Price & listing history44 days on market
- Status: ActiveAug 31, 2026
- Listed$460,000Aug 30, 2026
- Price reduced$412,000
Facts & features
- Property type
- Residential
- Sub type
- Single Family Residence
- Status
- Active
- Days on market
- 44
- Subdivision
- Snell Shores
- County
- Pinellas
- Year built
- 1951
- Living area
- 1,202 sq ft
- Price/sq ft
- $343
- Building area
- 1,544 sq ft (Public Records)
- Lot size
- 7,545 sq ft
- Lot category
- 0 to less than 1/4
- Flood zone
- AE
- Garage
- 1 spaces
- Annual taxes
- $5,913 (2025)
- Parcel #
- 05-31-17-83754-029-0030
- Zoning
- RES
- MLS #
- TB8539944
Ask about this home
Have a question? Ask the broker directly.
Ryan Solberg answers personally — no call center, no spam. Your question goes straight to him.
Interior Details
- Bedrooms
- 3
- Full bathrooms
- 1
- Flooring
- Ceramic Tile
- Appliances
- Built-In Oven, Convection Oven, Cooktop, Dishwasher, Dryer, Electric Water Heater, Exhaust Fan, Microwave, Range, Range Hood, Refrigerator, Washer
- Interior features
- Ceiling Fans(s), Eat-in Kitchen, Open Floorplan, Primary Bedroom Main Floor, Solid Surface Counters, Solid Wood Cabinets, Stone Counters, Thermostat, Window Treatments
- Laundry
- In Garage
- Stories / Levels
- One
- Direction faces
- South
Heating & Cooling
- Heating
- Central, Electric, Heat Pump
- Cooling
- Central Air, Attic Fan
Parking
- Garage spaces
- 1
- Attached garage
- Yes
- Parking features
- Alley Access, Boat, Deeded, Driveway, Garage Door Opener, Garage Faces Rear, Golf Cart Parking, Ground Level, Guest, Oversized, Parking Pad, RV Access/Parking, Tandem
HOA & Financial
- Total monthly fees
- None
- Total annual fees
- None
- CDD
- No
- Min lease term
- No Minimum
- Listing terms
- Cash, Conventional, VA Loan
- Ownership
- Fee Simple
- Available for lease
- Yes
- Lease restrictions
- No
Exterior & Construction
- Exterior features
- Lighting, Private Entrance, Private Yard, RV Hookup, Sidewalk
- Construction materials
- Frame, Wood Siding
- Roof
- Shingle
- Foundation
- Block, Slab
- Road surface
- Asphalt
Utilities
- Sewer
- Public Sewer
- Water source
- None
- Utilities
- Cable Available, Electricity Connected, Fire Hydrant, Natural Gas Available, Phone Available, Public, Sewer Connected, Water Connected
Room Details
| Room | Level | Dimensions |
|---|---|---|
| Living Room | First | 17.5x12.4 |
| Florida Room | First | 27x15.5 |
| Primary Bedroom | First | 13.4x10.3 |
| Bedroom 2 | First | 12.8x9.6 |
| Office | First | 10.6x10.7 |
| Bedroom 3 | First | 13.5x7.7 |
| Kitchen | First | 14.6x7.2 |
Listing Details
- Listing date
- 2026-08-30
- On market date
- 2026-08-30
- Original list price
- $460,000
- Occupant type
- Vacant
- MLS area
- 33703 - St Pete
- Listing AOR
- Suncoast Tampa
- Status changed
- 2026-08-31
- Tax legal description
- SNELL SHORES UNIT 1 BLK 29, W 44.5 FT OF LOT 3 & E 16 FT OF LOT 4 (SEE S 06 MAP)
Flood risk
FEMA Special Flood Hazard Area (1% annual-chance / “100-year” floodplain). Flood insurance is generally required by mortgage lenders.
Source: FEMA flood zone reported on the listing. Confirm current designation at FEMA Flood Map Service Center.
Location
Directions
Supra Lockbox on back door. Call for CBS Code. Drive East on 38th Ave over 1st Street (becomes 40th Ave at 1st St) continue to Locust Street NE, turn R onto Locust and enter the alley on your Right, go down to the 2nd house on the right and pull into the driveway, Supra LB is on the back door.
More homes like this
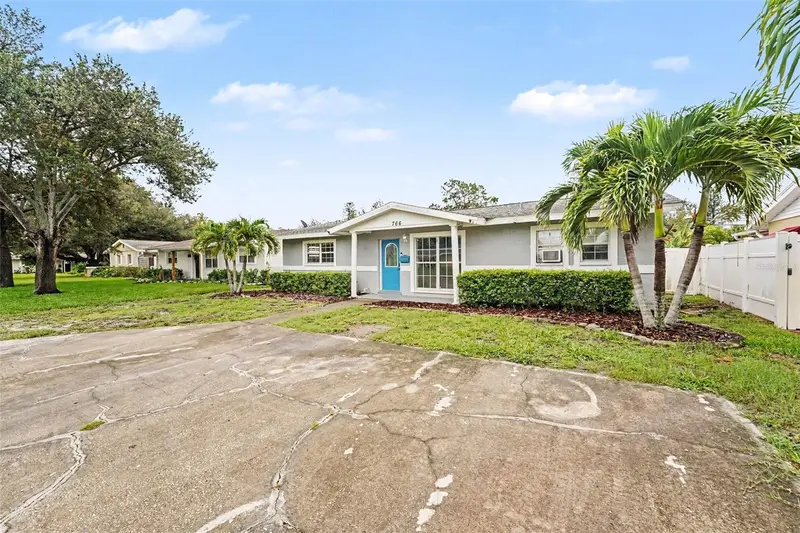
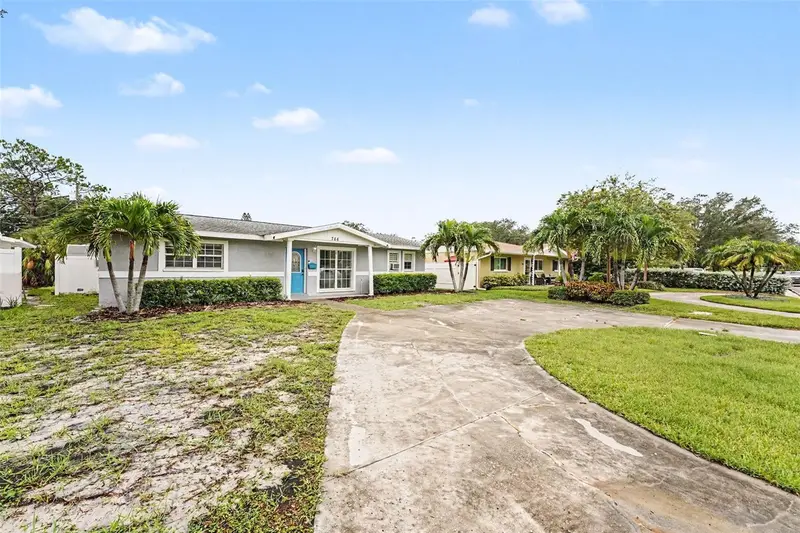
$375,000
766 41st Ave Ne
St Petersburg, FL 33703
3 bd · 2 ba · 1,440 sqft
Snell Shores
MLS ID #O6431664, MARK SPAIN REAL ESTATE.
Listing provided by Stellar MLS
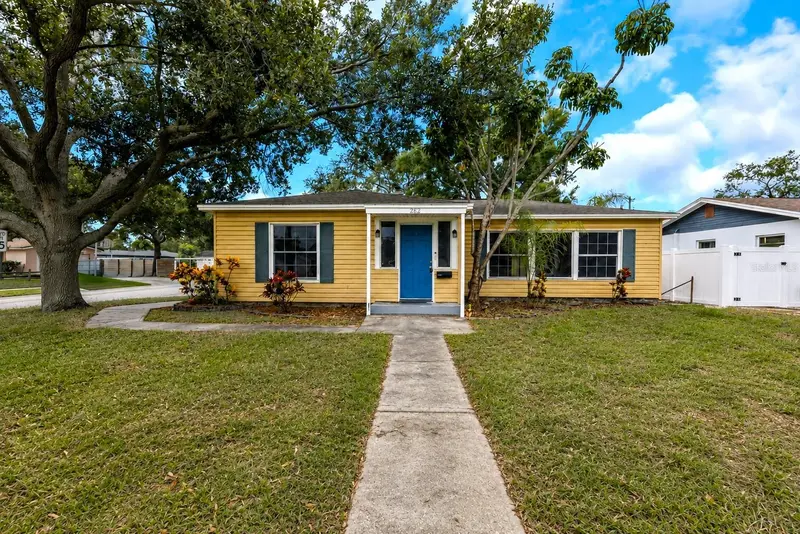
$390,000
282 Ne 40th Ave Ne
St Petersburg, FL 33703
3 bd · 2 ba · 1,552 sqft
Snell Shores
MLS ID #TB8516497, RE/MAX ELITE REALTY.
Listing provided by Stellar MLS
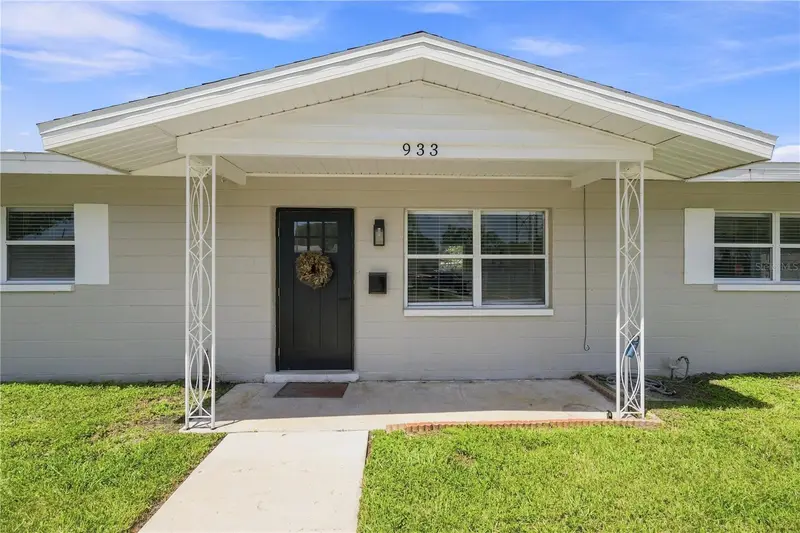
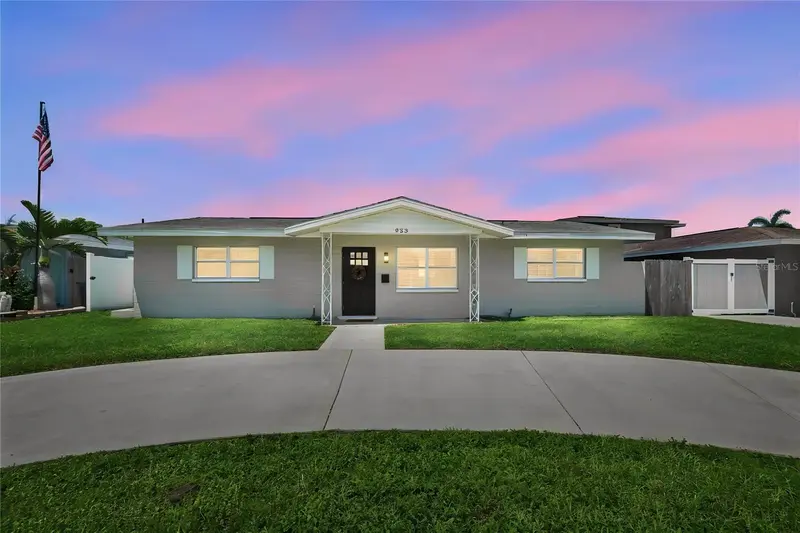
$420,000
933 41st Ave Ne
St Petersburg, FL 33703
3 bd · 2 ba · 1,200 sqft
Snell Shores
MLS ID #TB8539092, SMITH & ASSOCIATES REAL ESTATE.
Listing provided by Stellar MLS
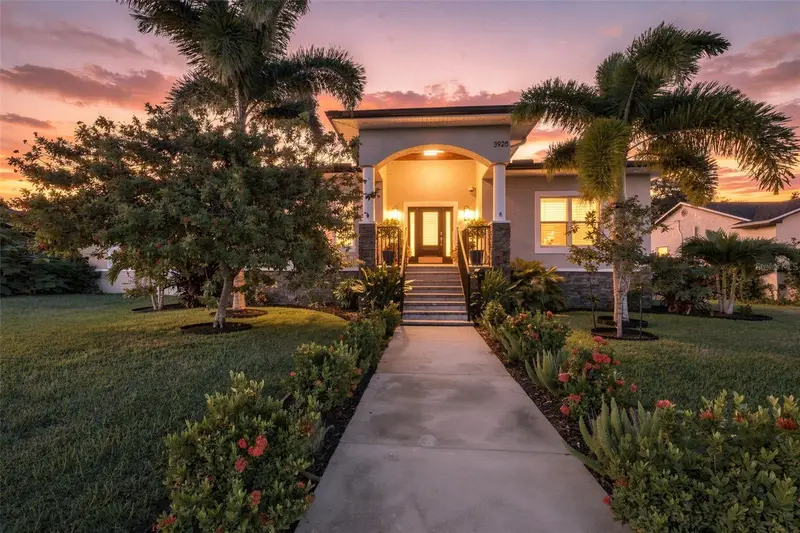
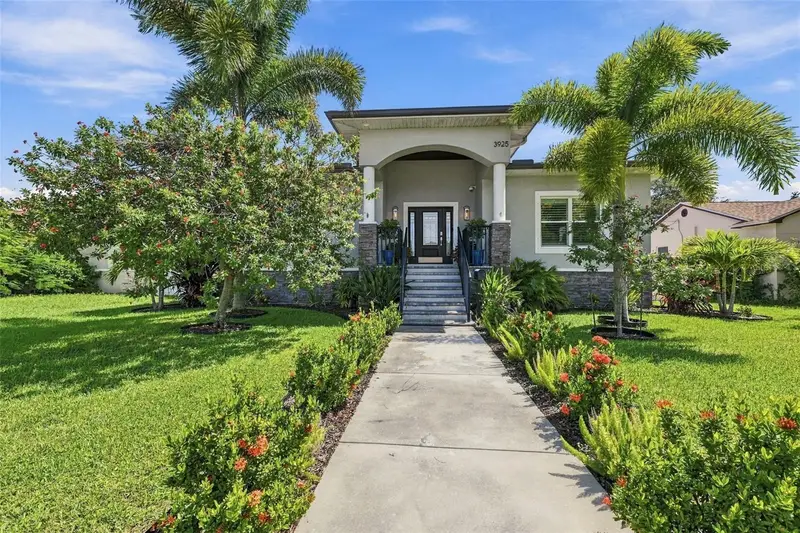
$1,120,000
3925 1st St Ne
St Petersburg, FL 33703
3 bd · 2 ba · 2,236 sqft
Snell Shores
MLS ID #TB8551008, CENTURY 21 BEGGINS.
Listing provided by Stellar MLS

Listings courtesy of Stellar MLS as distributed by MLS GRID
IDX information is provided exclusively for consumers’ personal, non-commercial use and may not be used for any purpose other than to identify prospective properties consumers may be interested in purchasing.
Based on information submitted to the MLS GRID as of October 13, 2026 at 8:49 AM ET. All data is obtained from various sources and may not have been verified by broker or MLS GRID. Supplied Open House Information is subject to change without notice. All information should be independently reviewed and verified for accuracy. Properties may or may not be listed by the office/agent presenting the information.
All or a portion of the multiple listing information is provided by Stellar MLS, from a copyrighted compilation of listings. The compilation of listings and each individual listing are © 2026 Stellar MLS. All rights reserved.
Ryan Solberg, Broker · MaxLife Realty LLC · FL License #BK3354351 · Equal Housing Opportunity · Full disclaimer · DMCA