
$355,687
6500 Cherry Road
Ocala, FL 34472
Listing updated: September 30, 2026 at 10:01 AM ET
Listing courtesy of Coldwell Banker Riverland Rlty · Stephen Martin · MLS #OM731096 · Active · 352-489-4511Property type
Year built
Lot size
Price / sq ft
HOA dues
Days on market
Garage space
Flood zone
About this home
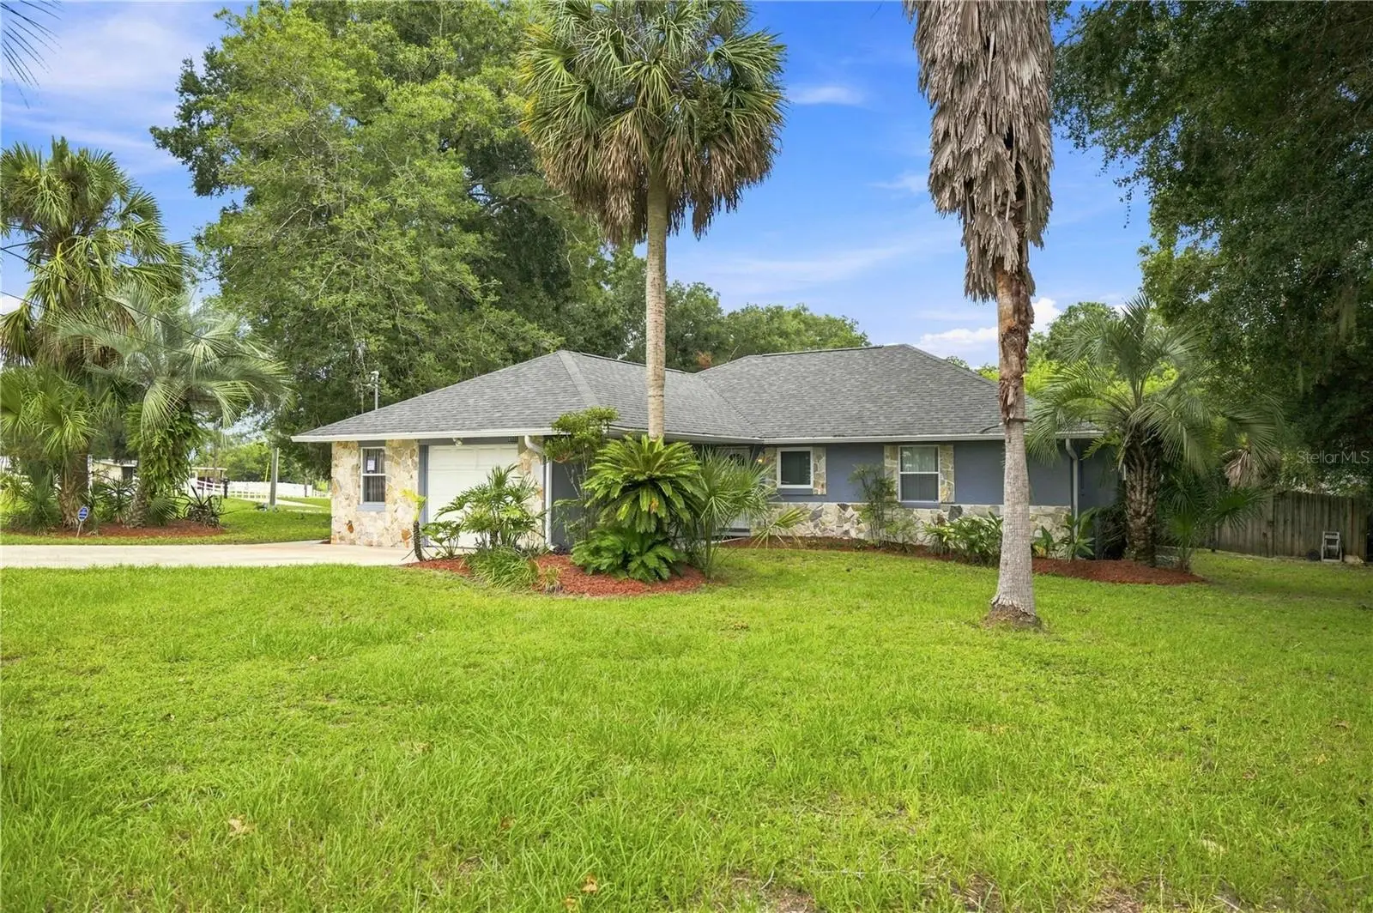
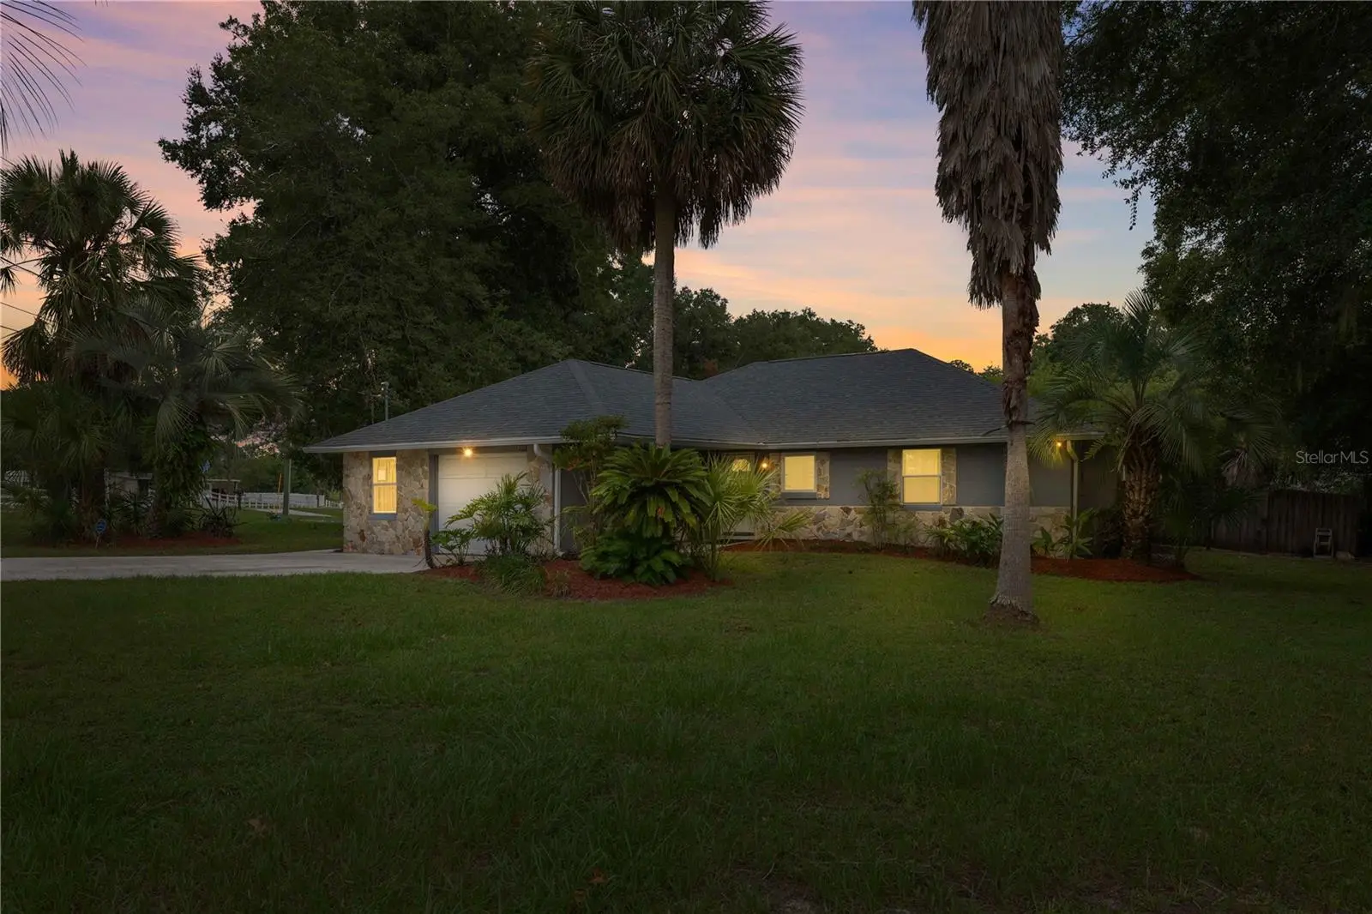
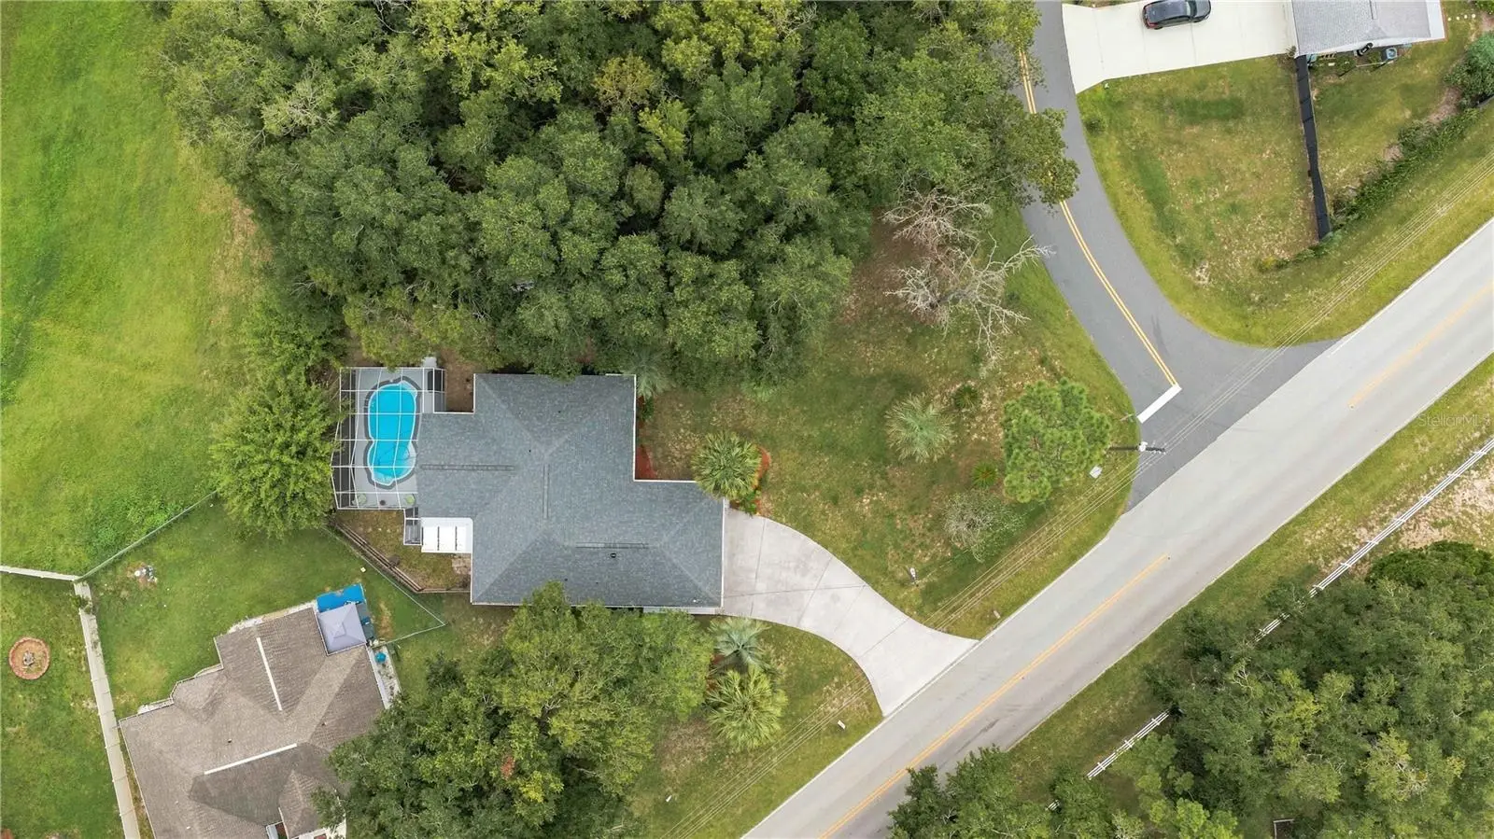
Spacious SE Ocala Home with Private Suite, Heated Pool & Double .58 Acres Lot! Discover comfort, privacy, and endless flexibility in this solid concrete block home crafted by Fabian Construction-one of Ocala's most reputable and long-standing custom builders. Situated on over half an acre across two combined parcels in desirable SE Ocala, this quality-built home has been thoughtfully maintained and upgraded with a brand-new roof (August 2026) and a new well pump (August 2026). The interior boasts an open main living area with vaulted ceilings and a seamless flow into the kitchen and dining areas. One of the home's standout features is the custom built-in suite-outfitted with its own kitchenette, living/bedroom space, bath, and private exterior entry. Whether utilized as a mother-in-law apartment, an independent studio suite for rental potential, or a private space for an older child, the versatile layout naturally adapts to your family's lifestyle. Outside, relax year-round in the screened, heated saltwater pool surrounded by mature foliage and a full privacy fence. The additional .30 acre lot included in the sale for total .58 Acres, provides unmatched elbow room, privacy, and outdoor possibilities. Location & Schools: including Maplewood Elementary, Fort King Middle, and Forest High School. Perfectly positioned near Silver Springs State Park, the Ocala National Forest, local shopping, dining, and scenic trails-plus quick access to Hwy 40 for a straightforward 1.5 hour drive over to Daytona Beach. Don't miss this rare opportunity combining quality local construction, major mechanical updates, top school zoning, and flexible living space! Come see, fall in love with Ocala lifestyle living.
Estimated monthly payment
Estimate only. Taxes use the listing's reported amount where available; insurance is a Florida-average estimate. Your actual payment will vary — run a full calculation or talk to a lender.
Price & listing history33 days on market
- Status: ActiveAug 28, 2026
- Listed$355,687Aug 28, 2026
- Price increased$355,687
Property Documents
Documents the listing agent has made public for this property. Free to view and download.
Facts & features
- Property type
- Residential
- Sub type
- Single Family Residence
- Status
- Active
- Days on market
- 33
- Subdivision
- Silver Springs Shores Unit 23
- County
- Marion
- Year built
- 1987
- Living area
- 1,944 sq ft
- Price/sq ft
- $183
- Building area
- 2,434 sq ft (Public Records)
- Lot size
- 25,265 sq ft
- Lot category
- 1/2 to less than 1
- Flood zone
- X
- Garage
- 1 spaces
- Pool
- Private pool
- Annual taxes
- $1,686 (2025)
- Parcel #
- 9023-0493-07
- Zoning
- R1
- MLS #
- OM731096
Ask about this home
Have a question? Ask the broker directly.
Ryan Solberg answers personally — no call center, no spam. Your question goes straight to him.
Interior Details
- Bedrooms
- 3
- Full bathrooms
- 2
- Flooring
- Ceramic Tile, Linoleum, Vinyl
- Appliances
- Dishwasher, Disposal, Dryer, Electric Water Heater, Microwave, Range, Refrigerator, Washer
- Interior features
- Ceiling Fans(s), Dry Bar, Eat-in Kitchen, Living Room/Dining Room Combo, Open Floorplan, Split Bedroom, Vaulted Ceiling(s), Walk-In Closet(s), Window Treatments
- Laundry
- Electric Dryer Hookup, Inside, Laundry Room, Washer Hookup
- Stories / Levels
- One
- Direction faces
- Northwest
- In-law suite
- Yes
Heating & Cooling
- Heating
- Central, Electric, Heat Pump
- Cooling
- Central Air
Parking
- Garage spaces
- 1
- Attached garage
- Yes
- Parking features
- Driveway, Off Street
HOA & Financial
- Total monthly fees
- $0/mo
- Total annual fees
- $0
- CDD
- No
- Homestead exemption
- Yes
- Min lease term
- No Minimum
- Listing terms
- Cash, Conventional, VA Loan
- Ownership
- Fee Simple
- Available for lease
- Yes
- Lease restrictions
- No
Exterior & Construction
- Exterior features
- Private Entrance, Rain Gutters, Storage
- Construction materials
- Block, Concrete, Stucco
- Roof
- Shingle
- Foundation
- Slab
- Pool
- Private pool
- Road surface
- Asphalt
Utilities
- Sewer
- Septic Tank
- Water source
- Well
- Utilities
- Electricity Connected, Sewer Connected, Water Connected
Community
- Pets allowed
- Yes
Room Details
| Room | Level | Dimensions |
|---|---|---|
| Kitchen | First | 11.6x14.1 |
| Living Room | First | 19.75x18.75 |
| Primary Bedroom | First | 13.75x14.6 |
| Primary Bathroom | First | 5x16 |
| Foyer | First | 4x5 |
| Bedroom 1 | First | 12x11 |
| Bathroom 2 | First | 5x8.5 |
| Bedroom 2 | First | 12.5x10.5 |
| Kitchen | First | 7.3x9.11 |
| Laundry | First | 5.5x11.7 |
Listing Details
- Listing date
- 2026-08-26
- On market date
- 2026-08-28
- Original list price
- $355,687
- Occupant type
- Vacant
- MLS area
- 34472 - Ocala
- Listing AOR
- Ocala - Marion
- Status changed
- 2026-08-28
- Tax legal description
- SEC 19 TWP 15 RGE 23 PLAT BOOK J PAGE 181 SILVER SPRINGS SHORES UNIT 23 BLK 493 LOT 7 AND ADDITIONAL LOT DESCRIBED AS: SEC 19 TWP 15 RGE 23 PLAT BOOK J PAGE 181 SILVER SPRINGS SHORES UNIT 23 BLK 493 LOT 6
Flood risk
Minimal-risk area outside the mapped floodplain. Flood insurance is optional and typically low-cost.
Source: FEMA flood zone reported on the listing. Confirm current designation at FEMA Flood Map Service Center.
Location
Directions
FROM OCALA I-75 AT HWY 40 (Silver Springs Blvd), GO EAST 3.5 MILES TO PAST 441/301 CONTINUE EAST ON HWY 5.5 MILES ON 40 TO SE 58TH AVE. GO SOUTH 2 MILES TO CHERRY RD TURN LEFT GO EAST TO SE CORNER OF CHERRY RD AND CHERRY COURSE LOOK FOR SIGN ON THE RIGHT. PLEASE TURN OFF LIGHTS WHEN FINISHED AND MAKE SURE ALL DOORS ARE LOCKED. WE APPRECIATE YOUR EFFORTS IN SHOWING.
More homes like this
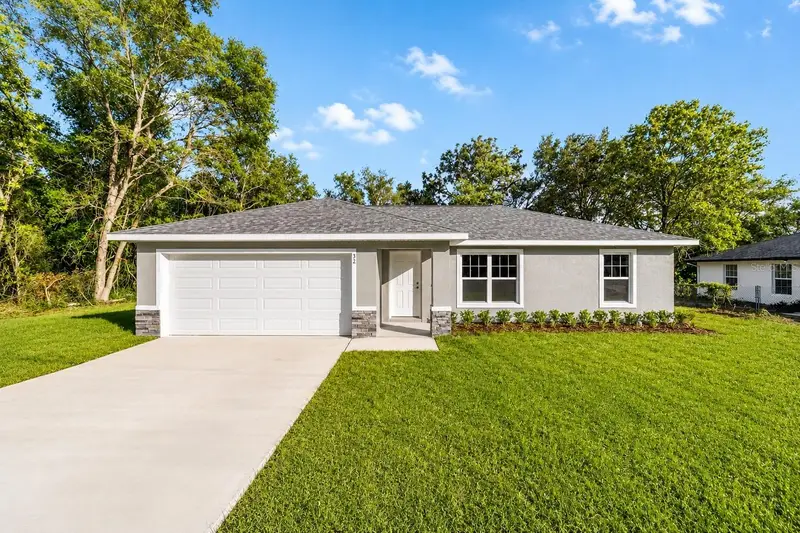
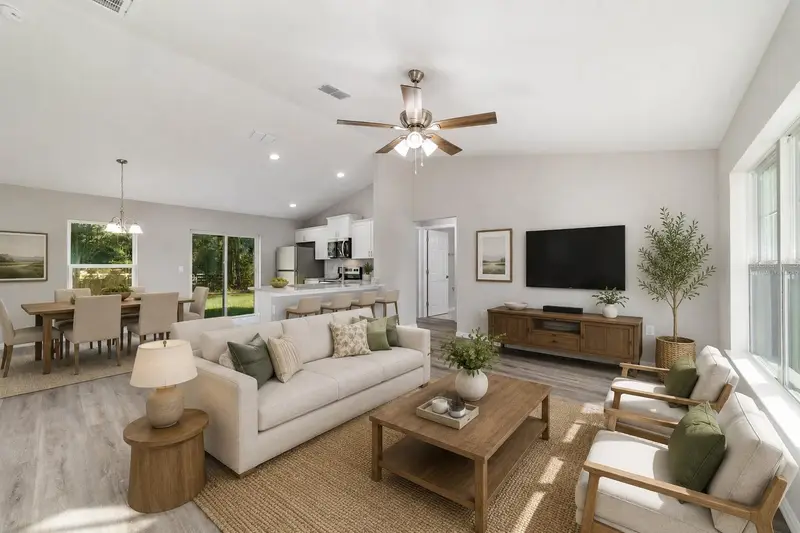
$243,500
44 Almond Rd
Ocala, FL 34472
3 bd · 2 ba · 1,089 sqft
Silver Springs Shores Unit 23
MLS ID #OM726027, PLATINUM HOMES AND LAND REALTY.
Listing provided by Stellar MLS
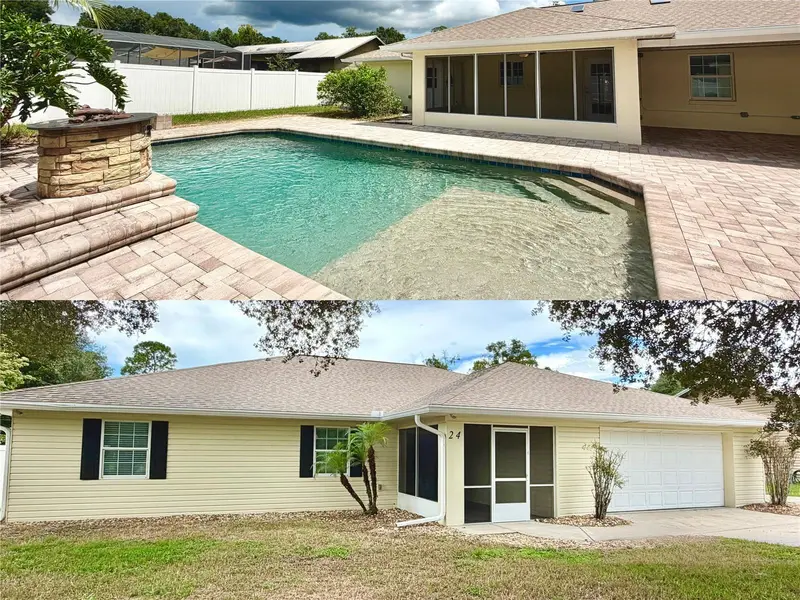
$334,900
24 Teak Way
Ocala, FL 34472
4 bd · 2 ba · 2,114 sqft
Silver Springs Shores Unit 23
MLS ID #R4911939, OLLEB PROPERTIES, LLC.
Listing provided by Stellar MLS
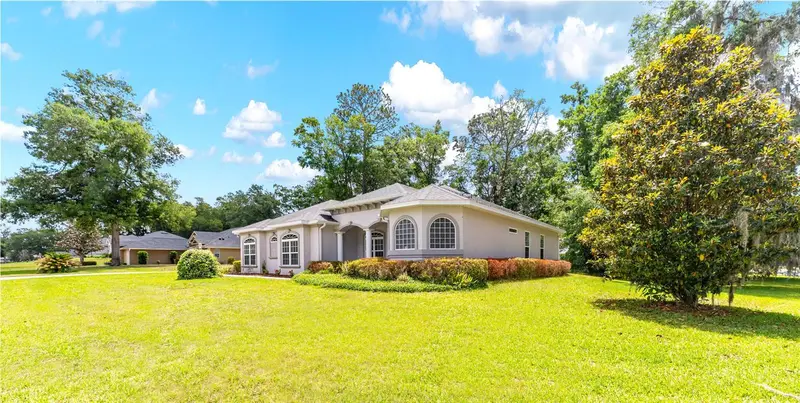
$480,000
4518 Se 33rd Pl
Ocala, FL 34480
4 bd · 3 ba · 2,633 sqft
Magnolia Grove
MLS ID #O6395385, SUPERIOR REALTY GROUP, LLC..
Listing provided by Stellar MLS
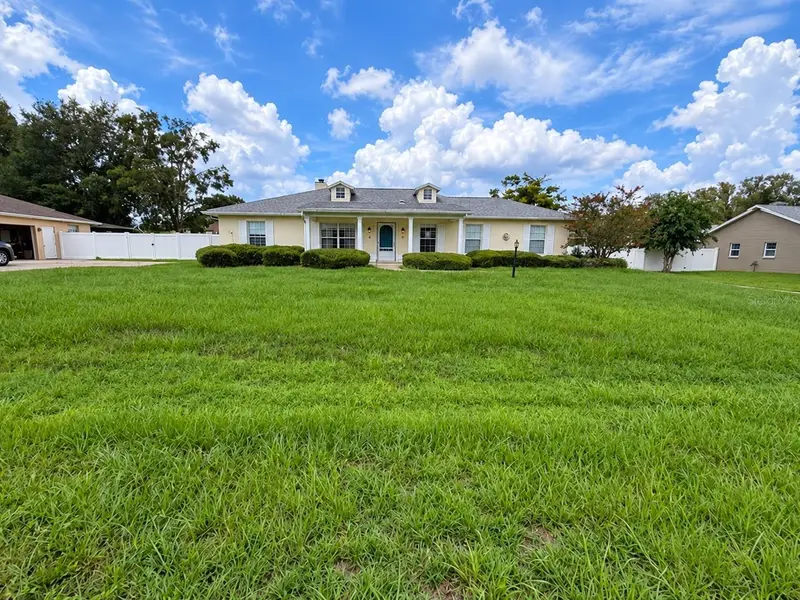
$254,000
5304 Se 15th Ct
Ocala, FL 34480
3 bd · 2 ba · 1,524 sqft
Mcateer Acres First Add
MLS ID #S5158776, REALTYCITY INC.
Listing provided by Stellar MLS

Listings courtesy of Stellar MLS as distributed by MLS GRID
IDX information is provided exclusively for consumers’ personal, non-commercial use and may not be used for any purpose other than to identify prospective properties consumers may be interested in purchasing.
Based on information submitted to the MLS GRID as of September 30, 2026 at 10:01 AM ET. All data is obtained from various sources and may not have been verified by broker or MLS GRID. Supplied Open House Information is subject to change without notice. All information should be independently reviewed and verified for accuracy. Properties may or may not be listed by the office/agent presenting the information.
All or a portion of the multiple listing information is provided by Stellar MLS, from a copyrighted compilation of listings. The compilation of listings and each individual listing are © 2026 Stellar MLS. All rights reserved.
Ryan Solberg, Broker · MaxLife Realty LLC · FL License #BK3354351 · Equal Housing Opportunity · Full disclaimer · DMCA