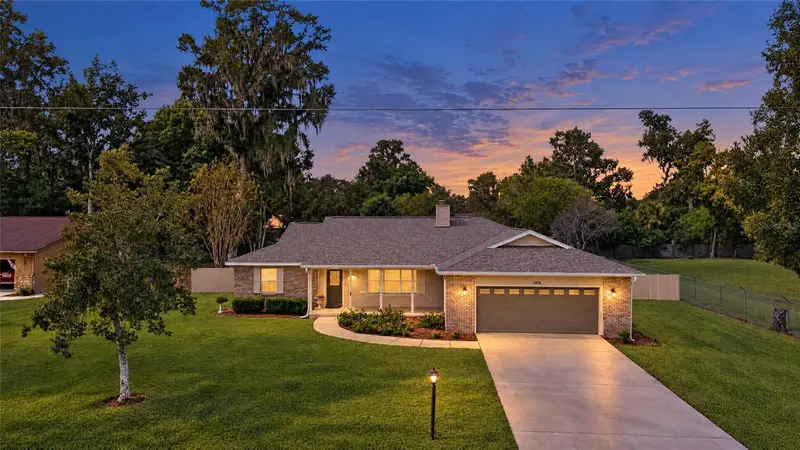

$359,900
4976 36th AvenueOcala, FL 34480
Listing updated: November 6, 2026 at 1:01 AM ET
Listing courtesy of Re/Max Foxfire - Hwy 40 · Audrey Johns · MLS #OM735292 · Active · 352-732-3344Property type
Year built
Lot size
Price / sq ft
HOA dues
Days on market
Garage spaces
Flood zone
About this home
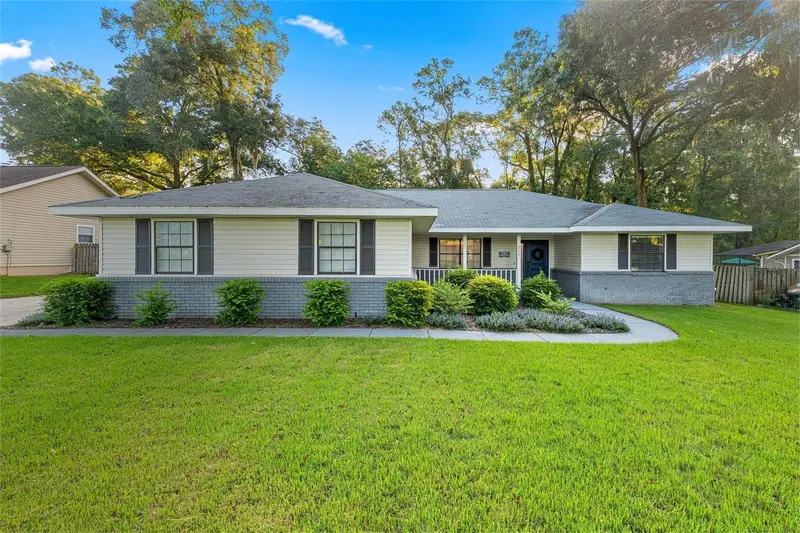
Rare Opportunity SELLER FINANCING SALE!!! For qualified buyers, seller offering competitive terms, allowing buyer to save thousands in Bank fee's and closing cost. Beautifully maintained and updated. Roof was replaced in 2021. Total Kitchen and Bath remodel in last 5 years. This one of A kind is situated on a fenced 1/2 acre, so bring the family and the toys there is plenty of room and privacy. Boat, camper or RV No problem, NO HOA or Fees here. Enjoy relaxing on the front porch of your new home, that overlooks the lush & beautiful flower bed. You will feel right at home in the Warm and Inviting Family room that features Fireplace and Built-ins. Entertaining family and friends for the Holidays, gather around the Spacious Dining and Handsome Kitchen. Newer Kraftmade cabinets with soft close feature, built in trash cabinet, Double oven smooth top Range counter tops galore and more built ins. French Doors leads to the light bright Florida room with wall-to-wall windows. Great space for Crafts, Hobby's, Playroom or a quiet place to relax and read. Feast your eyes on the Primary suite, featuring crown molding, huge walk-in closet with built ins, and luxurious newer Bathroom, with custom cabinet features, Gorgeous tile work oversized walk in Shower. The Guest rooms are certainly not short-changed offering spacious rooms, with built in and walk in closet. You will also find the Guest bath in Pristine condition. Don't overlook the closets and storage throughout the home, garage and the laundry room, with washer & dryer, utility sink, cabinets galore and what everyone wants and so few get, a folding counter for the laundry. This property just keeps on giving! The fenced back yard is huge and offers unlimited opportunities, plenty a room to secure the children, pets, toys or even add a pool. Two Sheds provide extra yard storage with electric to the larger shed. Act Fast it's a Winner!
Estimated monthly payment
Estimate only. Taxes use the listing's reported amount where available; insurance is a Florida-average estimate. Your actual payment will vary — run a full calculation or talk to a lender.
Price & listing history0 days on market
- Status: ActiveNov 5, 2026
- Listed$359,900Nov 5, 2026
Facts & features
- Property type
- Residential
- Sub type
- Single Family Residence
- Status
- Active
- Days on market
- 0
- Subdivision
- Silver Oaks Estate
- County
- Marion
- Year built
- 2000
- Living area
- 2,018 sq ft
- Price/sq ft
- $178
- Lot size
- 21,780 sq ft
- Lot category
- 1/2 to less than 1
- Flood zone
- X (12083C0539D)
- Garage
- 2 spaces
- Annual taxes
- $2,349 (2025)
- Parcel #
- 31311-001-14
- Zoning
- R1
- MLS #
- OM735292
Ask about this home
Have a question? Ask the broker directly.
Ryan Solberg answers personally — no call center, no spam. Your question goes straight to him.
Interior Details
- Bedrooms
- 3
- Full bathrooms
- 2
- Flooring
- Laminate, Tile, Vinyl
- Appliances
- Dishwasher, Disposal, Dryer, Electric Water Heater, Range, Refrigerator, Washer
- Interior features
- Built-in Features, Cathedral Ceiling(s), Ceiling Fans(s), Crown Molding, Eat-in Kitchen, Open Floorplan, Solid Wood Cabinets, Split Bedroom, Thermostat, Walk-In Closet(s), Window Treatments
- Laundry
- Inside, Laundry Room
- Stories / Levels
- One
- Direction faces
- East
- Fireplace
- Yes
Heating & Cooling
- Heating
- Electric, Heat Pump
- Cooling
- Central Air
Parking
- Garage spaces
- 2
- Attached garage
- Yes
- Parking features
- Driveway, Garage Door Opener, Oversized
HOA & Financial
- Total monthly fees
- None
- Total annual fees
- None
- CDD
- No
- Homestead exemption
- Yes
- Min lease term
- No Minimum
- Listing terms
- Owner Financing
- Ownership
- Fee Simple
- Available for lease
- Yes
- Lease restrictions
- No
Exterior & Construction
- Exterior features
- Private Yard
- Construction materials
- Block, Stucco
- Roof
- Shingle
- Foundation
- Slab
- Road surface
- Asphalt
Utilities
- Sewer
- Septic Tank
- Water source
- Public
- Utilities
- Cable Available, Electricity Available, Electricity Connected, Water Available, Water Connected
Room Details
| Room | Level | Dimensions |
|---|---|---|
| Living Room | First | 15.8x20 |
| Dining Room | First | 13x13.8 |
| Kitchen | First | 13.8x14 |
| Florida Room | First | 11.4x17.4 |
| Primary Bedroom | First | 13.6x18 |
| Bedroom 2 | First | 12x14.6 |
| Bedroom 3 | First | 11x12.9 |
Listing Details
- Listing date
- 2026-11-05
- On market date
- 2026-11-05
- Original list price
- $359,900
- Occupant type
- Vacant
- MLS area
- 34480 - Ocala
- Listing AOR
- Ocala - Marion
- Status changed
- 2026-11-05
- Tax legal description
- SEC 34 TWP 15 RGE 22 PLAT BOOK V PAGE 077 SILVER OAKS ESTATES BLK A LOT 14
Flood risk
Minimal-risk area outside the mapped floodplain. Flood insurance is optional and typically low-cost.
Source: FEMA flood zone reported on the listing. Confirm current designation at FEMA Flood Map Service Center.
Location
Directions
East on 464/ Maricamp Rd, T/R on 44 Ave Rd follow around to 3 way stop, SE 52 Street T/R to SE 36 Ave T/R to home on the left.
More homes like this
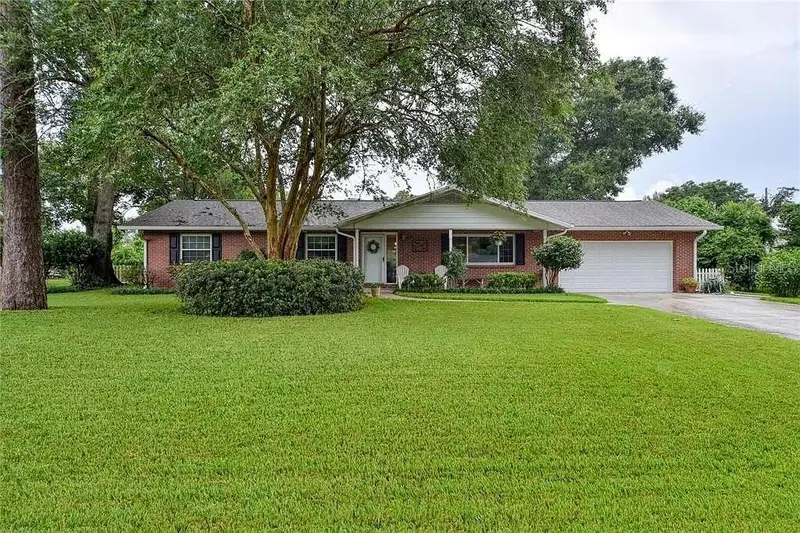
$499,999
600 Se 52nd Ave
Ocala, FL 34471
5 bd · 3 ba · 2,397 sqft
Fort King Forest Add 02
MLS ID #OM735338, ALL FLORIDA HOMES REALTY LLC.
Listing provided by Stellar MLS
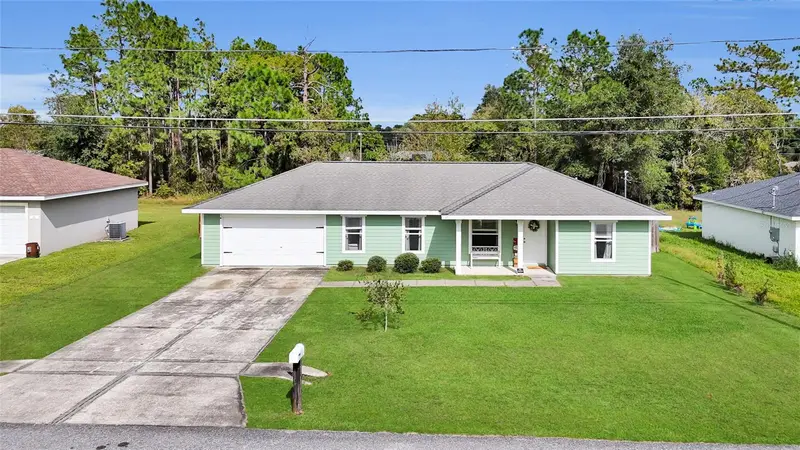
$235,000
33 Fir Trail Pass
Ocala, FL 34472
3 bd · 2 ba · 1,293 sqft
Silver Spgs Shores Un 20
MLS ID #OM735313, ASHLEY YATES REALTY.
Listing provided by Stellar MLS
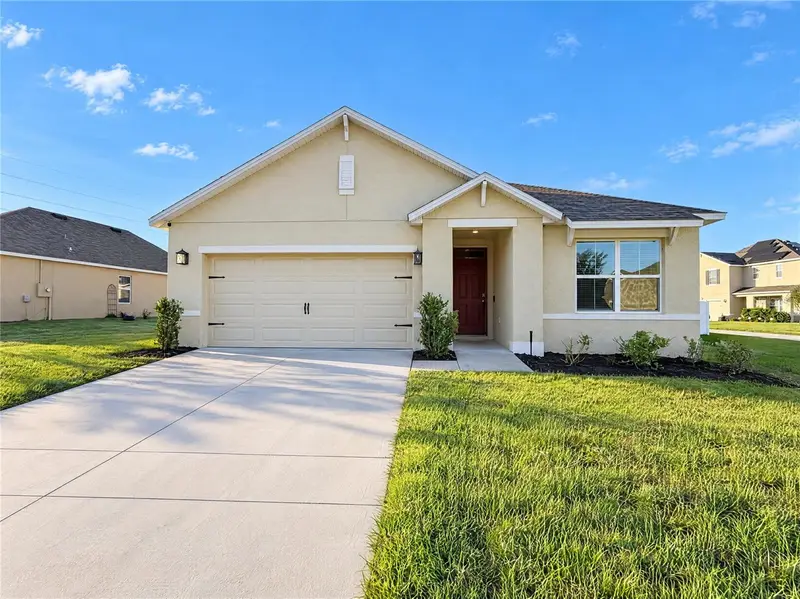
$278,000
4273 Ne 29th Pl
Ocala, FL 34470
3 bd · 2 ba · 1,670 sqft
Oak Hill Plantation Ph I
MLS ID #O6452049, OPENDOOR BROKERAGE LLC.
Listing provided by Stellar MLS
$373,500
3361 Se 56th Ter
Ocala, FL 34480
3 bd · 2 ba · 1,872 sqft
Indian Pines Add 01
MLS ID #OM732850, MOMENTUM REALTY - OCALA.
Listing provided by Stellar MLS

Listings courtesy of Stellar MLS as distributed by MLS GRID
IDX information is provided exclusively for consumers’ personal, non-commercial use and may not be used for any purpose other than to identify prospective properties consumers may be interested in purchasing.
Based on information submitted to the MLS GRID as of November 6, 2026 at 1:01 AM ET. All data is obtained from various sources and may not have been verified by broker or MLS GRID. Supplied Open House Information is subject to change without notice. All information should be independently reviewed and verified for accuracy. Properties may or may not be listed by the office/agent presenting the information.
All or a portion of the multiple listing information is provided by Stellar MLS, from a copyrighted compilation of listings. The compilation of listings and each individual listing are © 2026 Stellar MLS. All rights reserved.
Ryan Solberg, Broker · MaxLife Realty LLC · FL License #BK3354351 · Equal Housing Opportunity · Full disclaimer · DMCA