
$375,000
3361 56th Terrace
Ocala, FL 34480
Listing updated: September 25, 2026 at 6:49 AM ET
Listing courtesy of Momentum Realty - Ocala · Lynette Livingston · MLS #OM732850 · Active · 352-509-6169Property type
Year built
Lot size
Price / sq ft
HOA dues
Day on market
Garage spaces
Flood zone
About this home
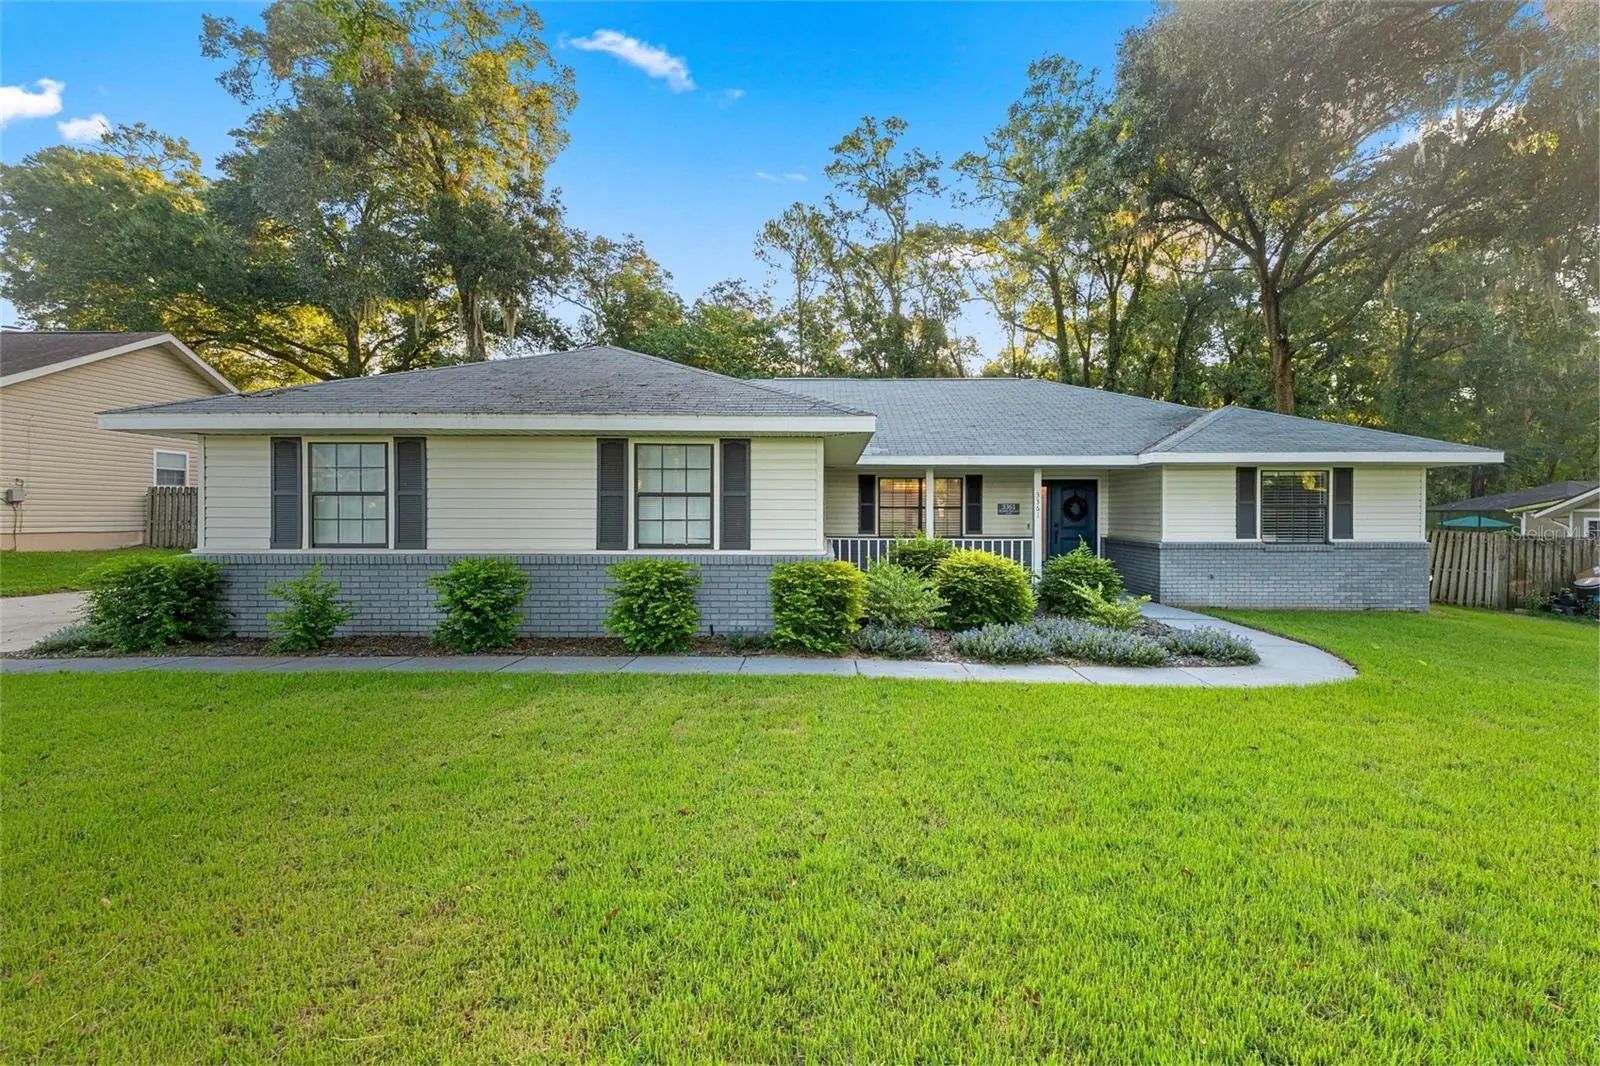
WELCOME to this SOUTHEAST OCALA POOL HOME situated on a private, fenced 0.30-acre lot in the desirable Indian Pines subdivision—with no HOA! Offering nearly 2,800 total square feet, this well-maintained residence features 3 bedrooms, 2 full bathrooms, a 2-car garage with an automatic opener, and a dedicated interior laundry room. Enter through the new front door (2025) and you will find an inviting floor plan highlighted by generous living spaces, a kitchen equipped with stainless steel appliances, granite countertops, eat-in breakfast area with booth, and a reverse osmosis water filtration system. The primary suite features a versatile bonus flex room ideal for a dedicated home office, private nursery, gym, or quiet reading retreat. Designed for year-round indoor-outdoor living, the main living and dining areas open to a screened-in pool enclosure (added 2025) and a fully fenced backyard that offers privacy for pets, gardening, and gatherings. Key mechanical updates provide long-term peace of mind, including an HVAC replacement in 2021, a roof replaced in 2013, and front-yard irrigation installed in 2025. Located just minutes from the YMCA, Jervy Gantt Recreation Center, Baseline Trailhead Park along the Marjorie Harris Carr Cross Florida Greenway, top-rated schools, regional medical facilities, and premier shopping and dining, this Southeast Ocala home delivers functional space, major system upgrades, and everyday convenience. Make your appointment to see this one TODAY!
Estimated monthly payment
Estimate only. Taxes use the listing's reported amount where available; insurance is a Florida-average estimate. Your actual payment will vary — run a full calculation or talk to a lender.
Price & listing history1 days on market
- Status: ActiveSep 24, 2026
- Listed$375,000Sep 24, 2026
- Price increased$375,000
Facts & features
- Property type
- Residential
- Sub type
- Single Family Residence
- Status
- Active
- Days on market
- 1
- Subdivision
- Indian Pines Add 01
- County
- Marion
- Year built
- 1992
- Living area
- 1,872 sq ft
- Price/sq ft
- $200
- Building area
- 2,790 sq ft (Public Records)
- Lot size
- 13,068 sq ft
- Lot category
- 1/4 to less than 1/2
- Flood zone
- X (12083C0545D)
- Garage
- 2 spaces
- Pool
- Private pool
- Annual taxes
- $4,301 (2025)
- Parcel #
- 29700-002-02
- Zoning
- R1
- MLS #
- OM732850
Ask about this home
Have a question? Ask the broker directly.
Ryan Solberg answers personally — no call center, no spam. Your question goes straight to him.
Interior Details
- Bedrooms
- 3
- Full bathrooms
- 2
- Flooring
- Carpet, Laminate, Luxury Vinyl
- Appliances
- Dishwasher, Microwave, Range, Refrigerator
- Interior features
- Ceiling Fans(s), Split Bedroom, Walk-In Closet(s)
- Laundry
- Inside, Laundry Room
- Stories / Levels
- One
- Direction faces
- West
Heating & Cooling
- Heating
- Natural Gas
- Cooling
- Central Air
Parking
- Garage spaces
- 2
- Attached garage
- Yes
- Parking features
- Driveway, Garage Door Opener
HOA & Financial
- Total monthly fees
- $0/mo
- Total annual fees
- $0
- CDD
- No
- Homestead exemption
- Yes
- Min lease term
- No Minimum
- Listing terms
- Cash, Conventional, FHA, VA Loan
- Ownership
- Fee Simple
- Available for lease
- Yes
- Lease restrictions
- No
Exterior & Construction
- Exterior features
- Lighting
- Construction materials
- Vinyl Siding, Frame
- Roof
- Shingle
- Foundation
- Block
- Pool
- Private pool
- Road surface
- Asphalt, Paved
Utilities
- Sewer
- Septic Tank
- Water source
- Public
- Utilities
- Electricity Connected, Natural Gas Connected, Water Connected
Schools
Letter grades: Florida DOE 2024–25 school grades (Orange, Seminole, Lake, Osceola, Brevard). Assigned schools from the listing agent — verify enrollment with the district.
Room Details
| Room | Level | Dimensions |
|---|---|---|
| Primary Bedroom | First | 14x18 |
| Primary Bathroom | First | 8x10 |
| Kitchen | First | 10x14 |
| Living Room | First | 18x15 |
| Dining Room | First | 8x12 |
| Laundry | First | 6x8 |
| Bedroom 2 | First | 13x12 |
| Bathroom 2 | First | 8x7 |
| Bedroom 3 | First | 13x12 |
| Balcony/Porch/Lanai | First | 23x12 |
| Bonus Room | First |
Listing Details
- Listing date
- 2026-09-22
- On market date
- 2026-09-24
- Original list price
- $375,000
- Occupant type
- Owner
- MLS area
- 34480 - Ocala
- Listing AOR
- Ocala - Marion
- Status changed
- 2026-09-24
- Tax legal description
- SEC 25 TWP 15 RGE 22 PLAT BOOK 001 PAGE 133 INDIAN PINES 1ST ADDITION BLK B LOT 2
Flood risk
Minimal-risk area outside the mapped floodplain. Flood insurance is optional and typically low-cost.
Source: FEMA flood zone reported on the listing. Confirm current designation at FEMA Flood Map Service Center.
Location
Directions
From East Silver Springs Blvd, head south on 58th Ave/Baseline Rd, Turn right onto SE 35th St, Turn right onto SE 57 Ct, Turn right onto SE 56th Terrace, Home will be on the right.
More homes like this
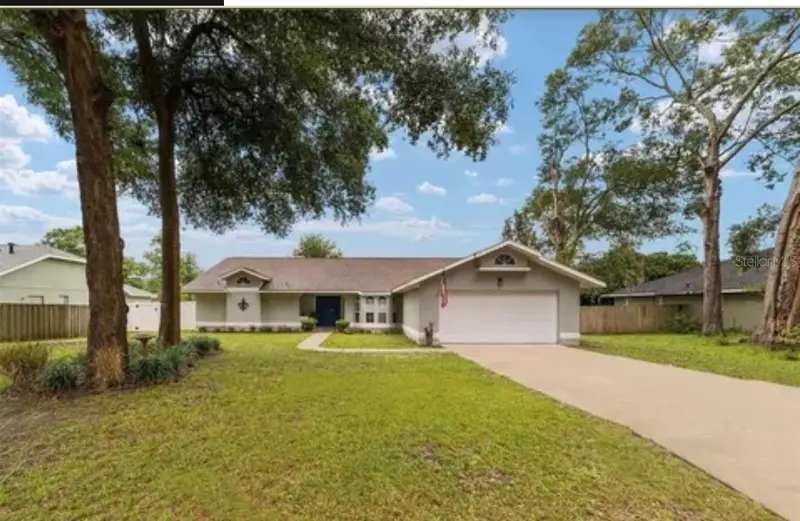
$329,900
3322 Se 55th Ct
Ocala, FL 34480
3 bd · 2 ba · 2,011 sqft
Indian Pines Add 01
MLS ID #O6437024, KARLA ROBINSON REALTY, INC..
Listing provided by Stellar MLS
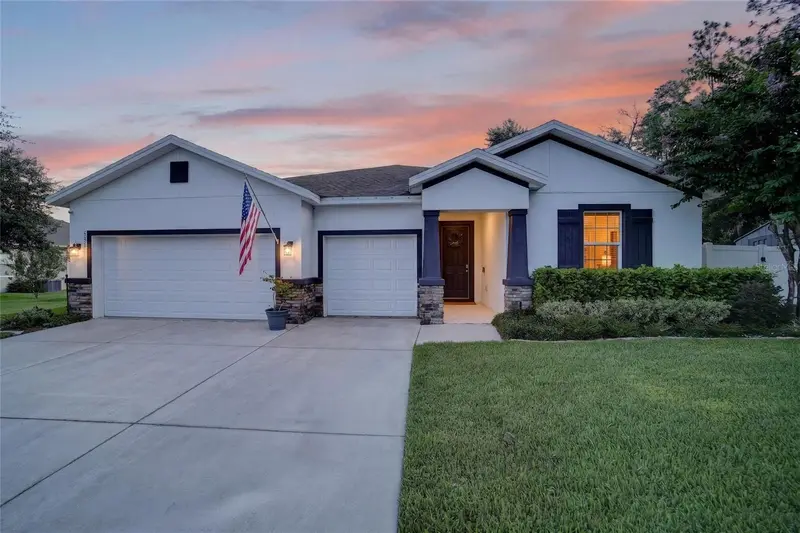
$514,900
5221 Ne 16th St
Ocala, FL 34470
4 bd · 4 ba · 2,836 sqft
Alderbrook
MLS ID #OM732721, PREMIER SOTHEBY'S INTERNATIONAL REALTY.
Listing provided by Stellar MLS
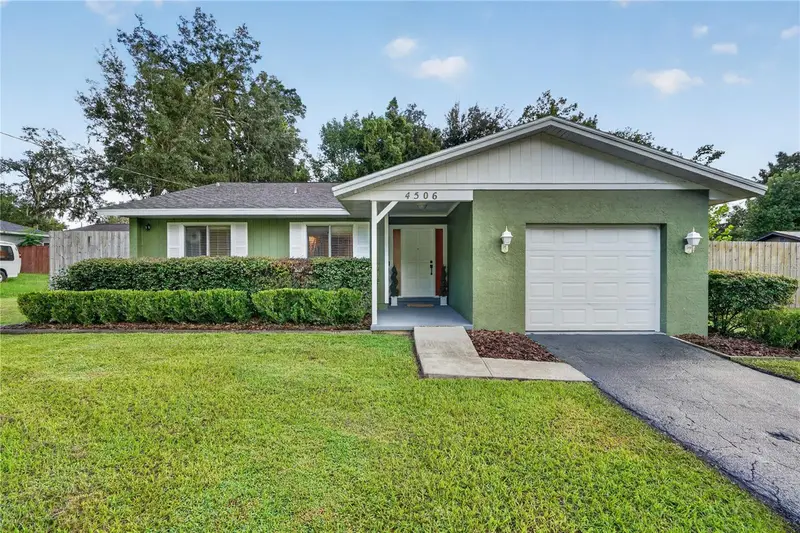
$235,000
4506 Ne 8th Pl
Ocala, FL 34470
3 bd · 2 ba · 1,216 sqft
Spring Highlands
MLS ID #OM731582, ENGEL & VOLKERS OCALA.
Listing provided by Stellar MLS
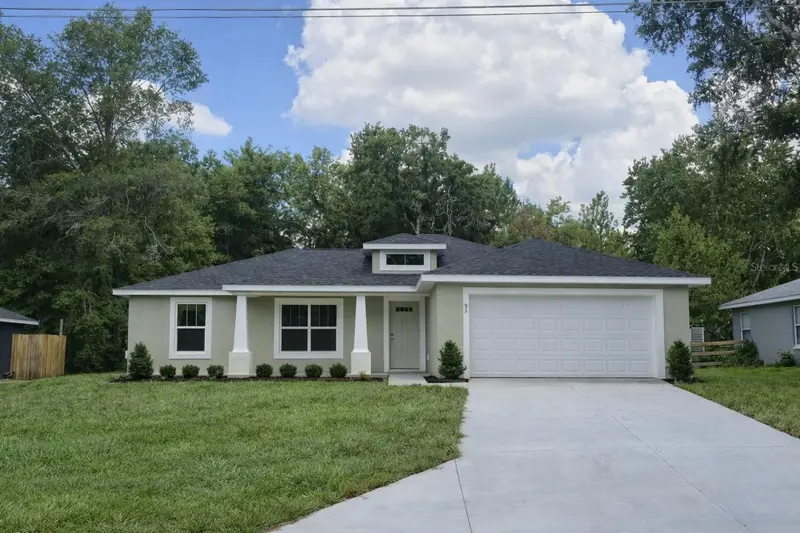
$274,900
93 Pecan Pass
Ocala, FL 34472
3 bd · 2 ba · 1,453 sqft
Silver Springs Shores Unit 21
MLS ID #OM728075, PLATINUM HOMES AND LAND REALTY.
Listing provided by Stellar MLS

Listings courtesy of Stellar MLS as distributed by MLS GRID
IDX information is provided exclusively for consumers’ personal, non-commercial use and may not be used for any purpose other than to identify prospective properties consumers may be interested in purchasing.
Based on information submitted to the MLS GRID as of September 25, 2026 at 6:49 AM ET. All data is obtained from various sources and may not have been verified by broker or MLS GRID. Supplied Open House Information is subject to change without notice. All information should be independently reviewed and verified for accuracy. Properties may or may not be listed by the office/agent presenting the information.
All or a portion of the multiple listing information is provided by Stellar MLS, from a copyrighted compilation of listings. The compilation of listings and each individual listing are © 2026 Stellar MLS. All rights reserved.
Ryan Solberg, Broker · MaxLife Realty LLC · FL License #BK3354351 · Equal Housing Opportunity · Full disclaimer · DMCA