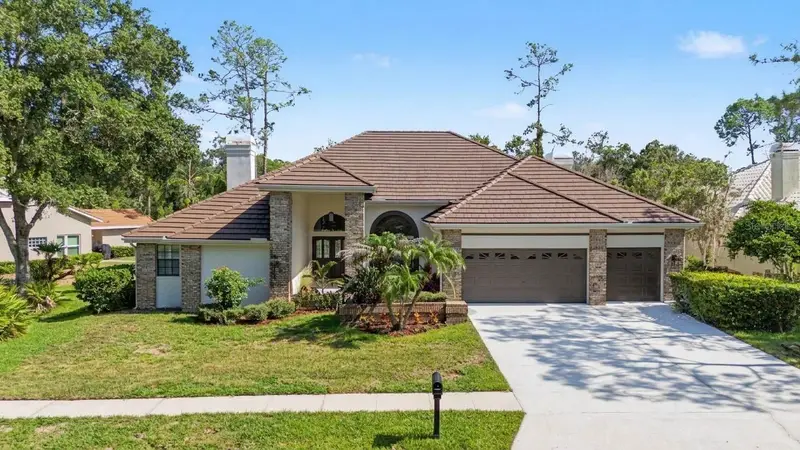

$1,089,000
35 Greenhaven TrailOldsmar, FL 34677
Listing updated: October 20, 2026 at 7:22 PM ET
Listing courtesy of Lombardo Team Real Estate Llc · Daniel Orbin · MLS #TB8542368 · Active · 813-321-0437Property type
Year built
Lot size
Price / sq ft
HOA dues
Days on market
Garage spaces
Flood zone
About this home
Homes of this caliber rarely become available in the highly sought-after gated community of East Lake Woods. Completely remodeled and set on over a quarter acre, this residence offers an extraordinary blend of luxury, comfort, and thoughtful functionality. Featuring over 3,000 sq ft., single story, 4 beds, 3 full bathrooms, 3 car garage, a large POOL, hot tub & serene pond views- making this a rarity in the Cul-de-sac. From the moment you arrive, the home makes a striking impression with its expansive driveway, and commanding curb appeal. Approaching the grand double-door entrance you will see soaring 12-foot ceilings immediately as they establish the sense of scale and elegance that defines the interior. Upon entry, your gaze is drawn straight to the sparkling pool and tranquil pond beyond—an unforgettable first impression. Freshly painted inside and out, the home showcases new luxury waterproof vinyl plank flooring throughout, creating a seamless and modern aesthetic. Designed for both everyday living and elevated entertaining, the desirable three-way split floor plan ensures privacy for family and guests alike. The spacious primary suite is a true sanctuary, featuring high ceilings, plantation shutters, and a spa-inspired ensuite. Indulge in the freestanding soaking tub or the oversized walk-in shower with a rainfall showerhead and body jets. Dual vanities, a dedicated makeup station, and an illuminated LED mirror complete this luxurious retreat. At the heart of the home is a breathtaking open-concept kitchen and a family room. The fully remodeled kitchen boasts brand-new solid wood soft-close cabinetry, hand selected Taj Mahal quartz countertops, a cooktop with pot filler, new stainless-steel appliances, and an exceptional workspace for the home chef. A bright breakfast nook overlooks the pool, while the separate butler’s pantry offers the perfect space for a coffee bar, beverage station, or additional storage. Entertaining is effortless with the beautifully redesigned wet bar, featuring rich dark cabinetry, ambient lighting, a sink, and a built-in wine refrigerator. The family room layout provides space to host all gatherings. A beautifully renovated guest bathroom off the kitchen showcases designer tile, a modern vanity, and an LED mirror. Toward the rear of the home, two additional spacious bedrooms are accompanied by another fully remodeled bathroom with dual sinks, LED mirrors, and convenient pool access. Step outside to your private backyard oasis. The oversized screened lanai surrounds and offers an ideal setting for year-round Florida living. The impressive outdoor kitchen features stunning brown fantasy granite countertops, a new built-in grill, and a beverage refrigerator. The finishing touch: your very own private putting green—perfect for practicing, entertaining guests, or simply enjoying the peaceful views. Every detail of this remarkable home has been meticulously updated, creating a truly move-in-ready opportunity in one of the area’s most desirable gated communities. Residents also have the option to join the on-site Ardea Country Club, with memberships offering access to championship golf, tennis, pickleball, a resort-style lap pool, a state-of-the-art fitness center, and dining. All of this is ideally located just minutes from top-rated schools, Tampa International Airport, award-winning Gulf beaches, professional sports teams, and more. Homes like this don't last long, secure your private showing today!
Estimated monthly payment
Estimate only. Taxes use the listing's reported amount where available; insurance is a Florida-average estimate. Your actual payment will vary — run a full calculation or talk to a lender.
Price & listing history66 days on market
- Status: ActiveOct 20, 2026
- Listed$1,099,000Sep 2, 2026
- Price reduced$1,089,000
Facts & features
- Property type
- Residential
- Sub type
- Single Family Residence
- Status
- Active
- Days on market
- 66
- Cumulative DOM
- 66
- Subdivision
- Greenhaven Unit Two
- County
- Pinellas
- Year built
- 1988
- Living area
- 3,098 sq ft
- Price/sq ft
- $352
- Lot size
- 12,027 sq ft
- Lot category
- 1/4 to less than 1/2
- Flood zone
- X (12103C0083H)
- Garage
- 3 spaces
- Pool
- Private pool
- Annual taxes
- $6,658 (2025)
- Parcel #
- 10-28-16-33311-000-0200
- Zoning
- RPD-2.5_1.
- MLS #
- TB8542368
Ask about this home
Have a question? Ask the broker directly.
Ryan Solberg answers personally — no call center, no spam. Your question goes straight to him.
Interior Details
- Bedrooms
- 4
- Full bathrooms
- 3
- Flooring
- Luxury Vinyl, Tile
- Appliances
- Built-In Oven, Cooktop, Dishwasher, Microwave, Refrigerator, Wine Refrigerator
- Interior features
- Ceiling Fans(s), High Ceilings, Kitchen/Family Room Combo, Open Floorplan, Solid Surface Counters, Solid Wood Cabinets, Split Bedroom, Stone Counters, Thermostat, Walk-In Closet(s), Wet Bar
- Laundry
- Laundry Room
- Stories / Levels
- One
- Direction faces
- South
- Fireplace
- Yes
Heating & Cooling
- Heating
- Central
- Cooling
- Central Air
Parking
- Garage spaces
- 3
- Attached garage
- Yes
HOA & Financial
- HOA fee
- $182 / Quarterly
- Monthly HOA
- $61/mo
- Total monthly fees
- $61/mo
- Total annual fees
- $727
- HOA name
- Management & Associates
- CDD
- No
- Listing terms
- Cash, Conventional, FHA
- Ownership
- Fee Simple
- Available for lease
- No
- Additional lease restrictions
- Buyer to verify all HOA rules and regulations
- Approval process
- Buyer to verify all HOA rules and regulations
Exterior & Construction
- Exterior features
- Lighting, Outdoor Grill, Outdoor Kitchen, Rain Gutters, Shade Shutter(s), Sidewalk, Sprinkler Metered
- Construction materials
- Block, Brick, Stucco
- Roof
- Metal, Slate
- Foundation
- Slab
- Pool
- Private pool
- Water access
- Yes
- Water view
- Yes
- Road surface
- Asphalt
Utilities
- Sewer
- Public Sewer
- Water source
- Public
- Utilities
- Cable Available, Electricity Connected
Community
- Pets allowed
- Yes
Room Details
| Room | Level | Dimensions |
|---|---|---|
| Living Room | ||
| Dining Room | ||
| Primary Bedroom | ||
| Kitchen | ||
| Family Room |
Listing Details
- Listing date
- 2026-09-01
- On market date
- 2026-09-02
- Original list price
- $1,099,000
- Occupant type
- Vacant
- MLS area
- 34677 - Oldsmar
- Listing AOR
- Suncoast Tampa
- Status changed
- 2026-10-20
- Tax legal description
- GREENHAVEN UNIT TWO LOT 20
Flood risk
Minimal-risk area outside the mapped floodplain. Flood insurance is optional and typically low-cost.
Source: FEMA flood zone reported on the listing. Confirm current designation at FEMA Flood Map Service Center.
Location
Directions
Heading west on Tampa road, turn right onto E Lake Woodlands Pkwy, show gate your id, continue to greenhaven TRL (not Cir), turn right, home will be your 3rd on the left.
More homes like this
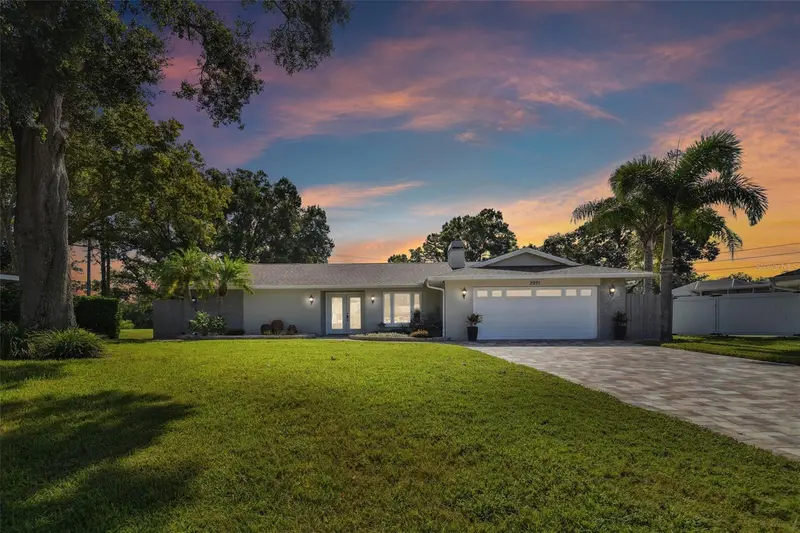
$849,900
2991 Heather Trl
Clearwater, FL 33761
4 bd · 3 ba · 2,209 sqft
Heather Trail Sub
MLS ID #TB8559812, DALTON WADE INC.
Listing provided by Stellar MLS
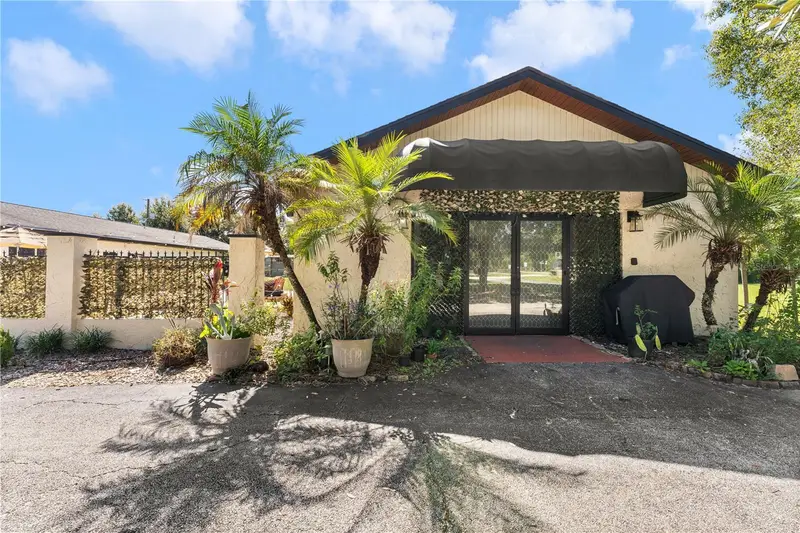
$875,000
13042 Tarpon Springs Rd
Odessa, FL 33556
5 bd · 2 ba · 5,624 sqft
Keystone Park Colony Sub
MLS ID #TB8558344, WEICHERT REALTORS EXCLUSIVE PROPERTIES.
Listing provided by Stellar MLS
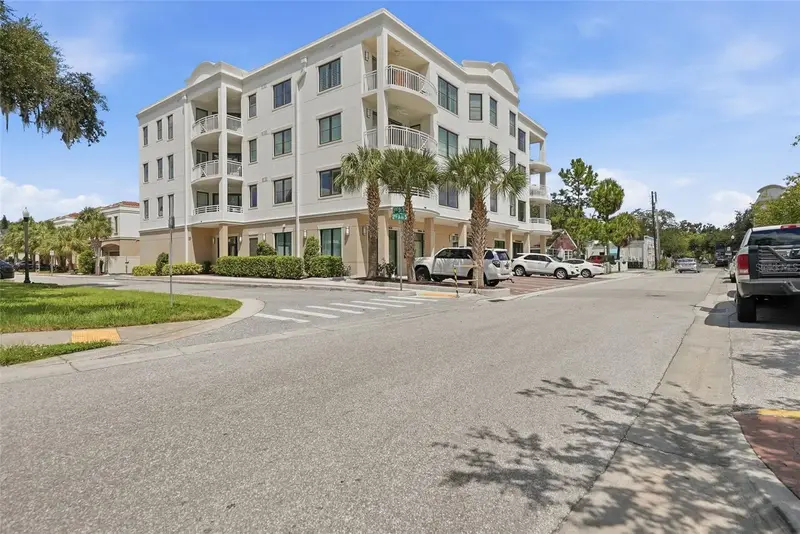
$899,900
231 2nd St S #202
Safety Harbor, FL 34695
3 bd · 3 ba · 1,740 sqft
Residences At Harbour Pointe West Condo
MLS ID #TB8540963, CHARLES RUTENBERG REALTY INC.
Listing provided by Stellar MLS
$1,499,000
11126 Manor House Ln
Odessa, FL 33556
6 bd · 5 ba · 4,311 sqft
Victoria Lakes
MLS ID #TB8546898, COMPASS FLORIDA LLC.
Listing provided by Stellar MLS

Listings courtesy of Stellar MLS as distributed by MLS GRID
IDX information is provided exclusively for consumers’ personal, non-commercial use and may not be used for any purpose other than to identify prospective properties consumers may be interested in purchasing.
Based on information submitted to the MLS GRID as of October 20, 2026 at 7:22 PM ET. All data is obtained from various sources and may not have been verified by broker or MLS GRID. Supplied Open House Information is subject to change without notice. All information should be independently reviewed and verified for accuracy. Properties may or may not be listed by the office/agent presenting the information.
All or a portion of the multiple listing information is provided by Stellar MLS, from a copyrighted compilation of listings. The compilation of listings and each individual listing are © 2026 Stellar MLS. All rights reserved.
Ryan Solberg, Broker · MaxLife Realty LLC · FL License #BK3354351 · Equal Housing Opportunity · Full disclaimer · DMCA