
$1,499,000
11126 Manor House LaneOdessa, FL 33556
Listing updated: October 20, 2026 at 9:32 PM ET
Listing courtesy of Compass Florida Llc · Maya Bonello · MLS #TB8546898 · Active · 813-365-9935Property type
Year built
Lot size
Price / sq ft
HOA dues
Days on market
Garage spaces
Flood zone
About this home
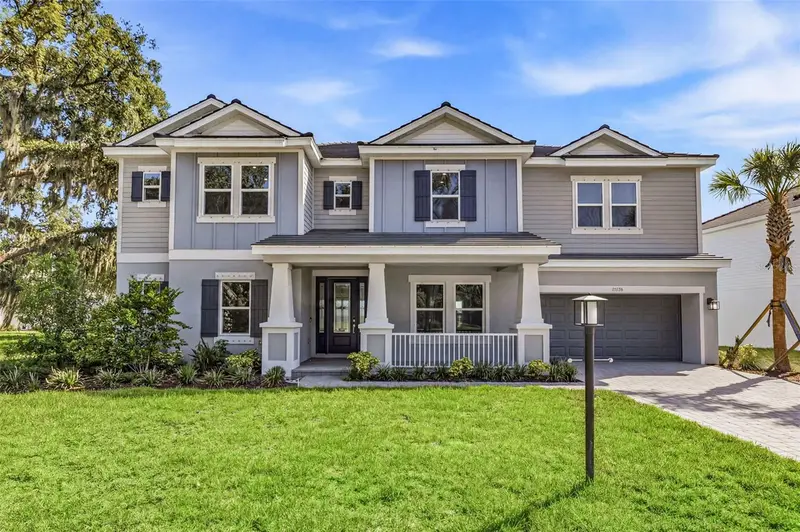
Skip the construction wait and move into this newly completed, never-occupied Bimini by Taylor Morrison. Ready now with over $350,000 in builder upgrades, this impressive home offers 4,181 square feet, six bedrooms, four-and-a-half bathrooms and a three-car garage, all situated on a premium lake-view homesite in gated Victoria Lakes. The open and flexible two-story design provides abundant space for everyday living, working from home and entertaining. The main level features a formal dining room, private study with French doors and a spacious gathering room with soaring ceilings and views of the open loft above. The first-floor primary suite offers privacy and convenience, with two walk-in closets and a beautifully finished bath featuring dual vanities, a soaking tub and frameless glass shower. At the center of the home is a beautifully appointed gourmet kitchen with dual islands, upgraded 42-inch cabinetry, Cambria quartz countertops, a butler’s pantry, apron-front sink, under-cabinet lighting and a Monogram gas appliance package. A Café counter-depth refrigerator and under-counter beverage center are also included. The gathering room opens to an extended covered lanai overlooking the lake, creating an easy connection between indoor and outdoor living. Upstairs, five additional bedrooms are complemented by a spacious game room, dedicated media room and open loft. Additional features include upgraded tile throughout the main living areas and bedrooms, oak stair treads with decorative metal railings, tray ceilings, 8-foot interior doors, upgraded bathroom cabinetry and quartz countertops, frameless shower enclosures, extensive recessed lighting and personalized home-technology enhancements. Victoria Lakes offers nature-focused amenities, including a fishing dock, open green spaces, a dog park, walking trails and boardwalks surrounded by cypress forests. Conveniently located near Patterson and Race Track Roads, the community provides easy access to Westchase, Citrus Park, shopping, dining and major roadways. Tampa International Airport is approximately 20–25 minutes away, with Raymond James Stadium, International Plaza, downtown Tampa, the Riverwalk and Tampa’s sports and entertainment venues also within easy reach. Enjoy a peaceful setting without giving up convenient access to everything the Tampa area has to offer. One or more photos have been virtually staged with furniture and décor for illustrative purposes. The structure and permanent features of the home have not been digitally altered.
Estimated monthly payment
Estimate only. Taxes use the listing's reported amount where available; insurance is a Florida-average estimate. Your actual payment will vary — run a full calculation or talk to a lender.
Price & listing history41 days on market
- Status: ActiveSep 9, 2026
- Listed$1,515,000Sep 9, 2026
- Price reduced$1,499,000
Property Documents
Documents the listing agent has made public for this property. Free to view and download.
Facts & features
- Property type
- Residential
- Sub type
- Single Family Residence
- Status
- Active
- Days on market
- 41
- Subdivision
- Victoria Lakes
- County
- Hillsborough
- Year built
- 2025
- Living area
- 4,311 sq ft
- Price/sq ft
- $348
- Building area
- 5,407 sq ft (Public Records)
- Lot size
- 10,905 sq ft
- Lot category
- 1/4 to less than 1/2
- Flood zone
- X (12057C0180H)
- Garage
- 2 spaces
- Annual taxes
- $1,312 (2025)
- Parcel #
- U-28-27-17-D4J-000000-00107.0
- Zoning
- PD
- MLS #
- TB8546898
Ask about this home
Have a question? Ask the broker directly.
Ryan Solberg answers personally — no call center, no spam. Your question goes straight to him.
Interior Details
- Bedrooms
- 6
- Full bathrooms
- 4
- Half bathrooms
- 1
- Flooring
- Tile
- Appliances
- Built-In Oven, Cooktop, Dishwasher, Disposal, Exhaust Fan, Microwave, Range Hood, Refrigerator, Wine Refrigerator
- Interior features
- High Ceilings, Open Floorplan, Primary Bedroom Main Floor, Tray Ceiling(s), Walk-In Closet(s)
- Laundry
- Laundry Room
- Stories / Levels
- Two
- Direction faces
- Northeast
- New construction
- Yes
Heating & Cooling
- Heating
- Electric
- Cooling
- Central Air
Parking
- Garage spaces
- 2
- Attached garage
- Yes
HOA & Financial
- HOA fee
- $193 / Monthly
- Monthly HOA
- $193/mo
- Total monthly fees
- $193/mo
- Total annual fees
- $2,316
- HOA name
- Reina Bravo
- CDD
- No
- Min lease term
- 7 Months
- Listing terms
- Cash, Conventional, FHA, VA Loan
- Ownership
- Fee Simple
- Available for lease
- Yes
- Lease restrictions
- Yes
- Additional lease restrictions
- Buyer to verify with the HOA and County regarding lease restrictions
- Approval process
- Buyer to verify with the HOA mgt company regarding approval process.
Exterior & Construction
- Exterior features
- Sidewalk
- Construction materials
- Stucco
- Roof
- Tile
- Foundation
- Slab
- Road surface
- Paved
Utilities
- Sewer
- Public Sewer
- Water source
- Public
- Utilities
- Electricity Connected, Natural Gas Connected, Public, Sewer Connected, Water Connected
Community
- Pets allowed
- Yes
Room Details
| Room | Level | Dimensions |
|---|---|---|
| Primary Bedroom | 13x19 | |
| Primary Bathroom | 15x12 | |
| Great Room | 17x22 | |
| Dining Room | 13x16 | |
| Den | 11x12 | |
| Bedroom 1 | 12x13 | |
| Bedroom 2 | 12x13 | |
| Bedroom 3 | 14x11 | |
| Bedroom 4 | 11x14 | |
| Bedroom 5 | 14x15 | |
| Game Room | 12x22 | |
| Media Room | 12x13 | |
| Loft | ||
| Kitchen |
Listing Details
- Listing date
- 2026-09-09
- On market date
- 2026-09-09
- Original list price
- $1,515,000
- Occupant type
- Vacant
- MLS area
- 33556 - Odessa
- Listing AOR
- Suncoast Tampa
- Status changed
- 2026-09-09
- Tax legal description
- PATTERSON ROAD RESIDENTIAL LOT 107
Flood risk
Minimal-risk area outside the mapped floodplain. Flood insurance is optional and typically low-cost.
Source: FEMA flood zone reported on the listing. Confirm current designation at FEMA Flood Map Service Center.
Location
Directions
From I-275, take Exit 53 for Bearss Avenue and travel west. Continue onto Ehrlich Road, turn right onto Gunn Highway, left onto S. Mobley Road, then right onto Race Track Road. Turn left onto Patterson Road; the Victoria Lakes entrance will be on the right. Enter the community and follow signs to Manor House Lane and 11126 Manor House Lane.
More homes like this
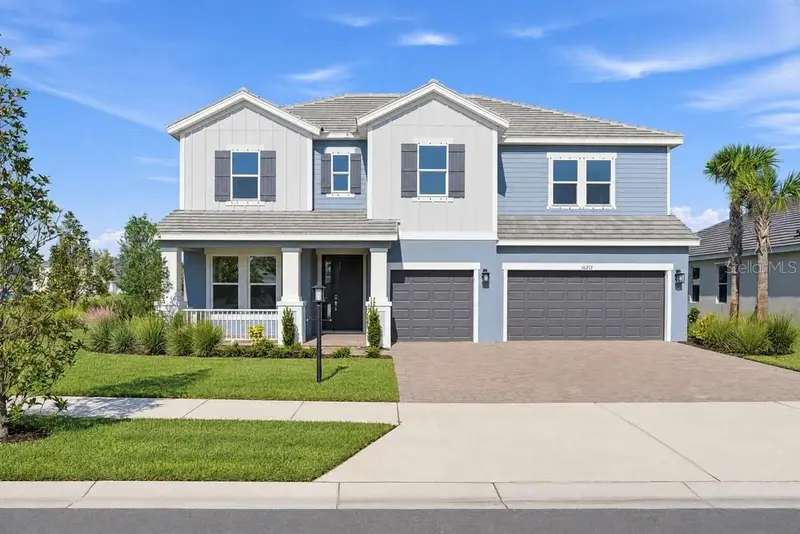
$1,013,007
16212 Alpha Grove Pl
Odessa, FL 33556
5 bd · 4 ba · 3,191 sqft
Victoria Lakes
MLS ID #TB8312059, TAYLOR MORRISON REALTY OF FL.
Listing provided by Stellar MLS
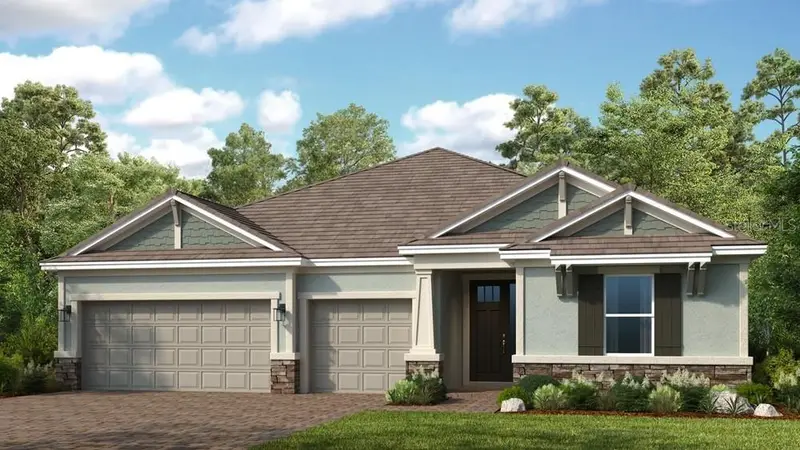
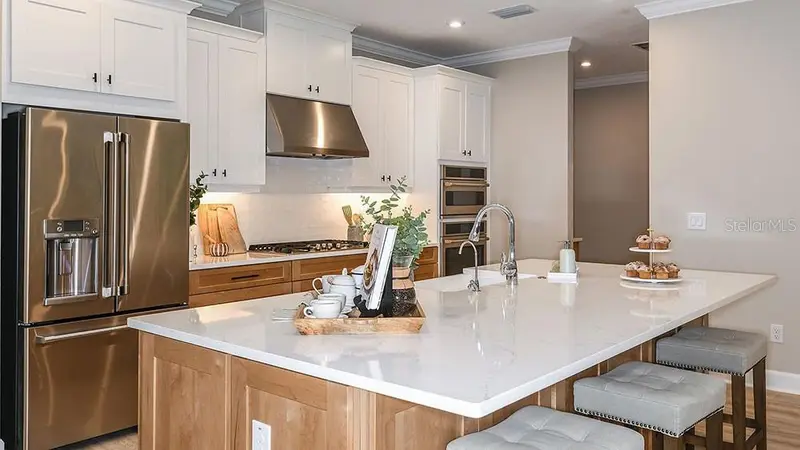
$1,029,694
11283 Manor House Ln
Odessa, FL 33556
4 bd · 5 ba · 2,921 sqft
Victoria Lakes
MLS ID #TB8494838, TAYLOR MORRISON REALTY OF FL.
Listing provided by Stellar MLS
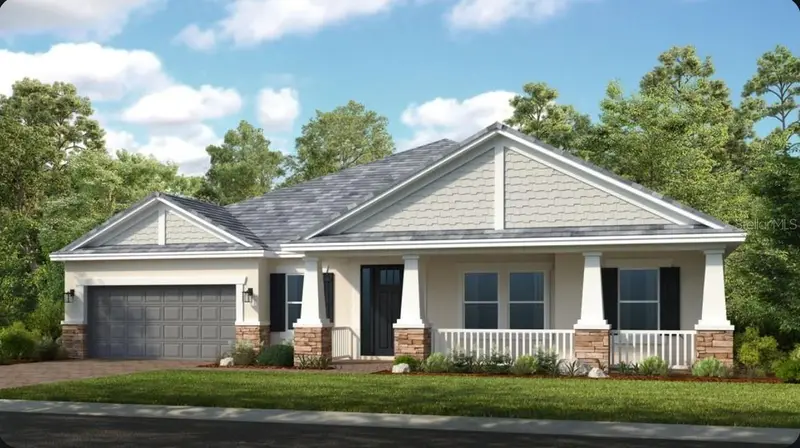
$1,314,791
11169 Manor House Ln
Odessa, FL 33556
6 bd · 5 ba · 3,914 sqft
Victoria Lakes
MLS ID #TB8549407, TAYLOR MORRISON REALTY OF FL.
Listing provided by Stellar MLS
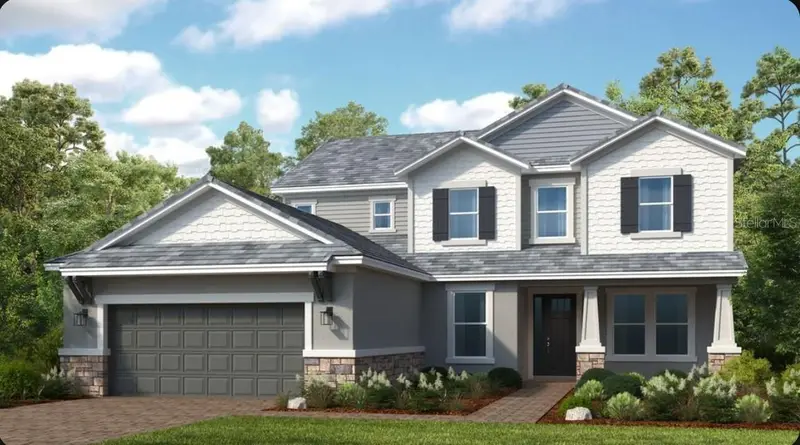
$1,323,486
11164 Manor House Ln
Odessa, FL 33556
5 bd · 5 ba · 3,846 sqft
Victoria Lakes
MLS ID #TB8547089, TAYLOR MORRISON REALTY OF FL.
Listing provided by Stellar MLS

Listings courtesy of Stellar MLS as distributed by MLS GRID
IDX information is provided exclusively for consumers’ personal, non-commercial use and may not be used for any purpose other than to identify prospective properties consumers may be interested in purchasing.
Based on information submitted to the MLS GRID as of October 20, 2026 at 9:32 PM ET. All data is obtained from various sources and may not have been verified by broker or MLS GRID. Supplied Open House Information is subject to change without notice. All information should be independently reviewed and verified for accuracy. Properties may or may not be listed by the office/agent presenting the information.
All or a portion of the multiple listing information is provided by Stellar MLS, from a copyrighted compilation of listings. The compilation of listings and each individual listing are © 2026 Stellar MLS. All rights reserved.
Ryan Solberg, Broker · MaxLife Realty LLC · FL License #BK3354351 · Equal Housing Opportunity · Full disclaimer · DMCA