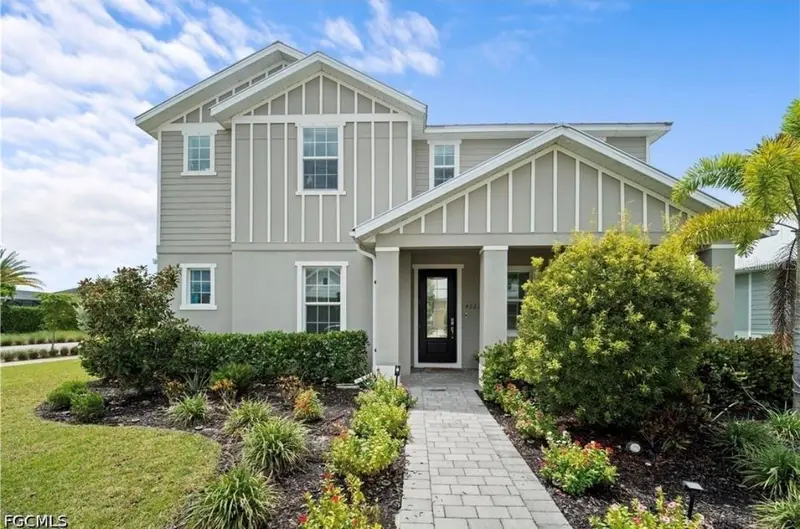

$580,000
42226 Lake Timber DrivePunta Gorda, FL 33982
Listing updated: October 21, 2026 at 2:12 PM ET
Listing courtesy of Smart Realty Of Florida · Estrella Ruiz · MLS #C7529976 · Active · 239-399-3999Property type
Year built
Lot size
Price / sq ft
HOA dues
Days on market
Garage spaces
Flood zone
About this home
LOWEST HOA IN BABCOCK RANCH • METAL ROOF • HURRICANE IMPACT WINDOWS & DOORS! Located on a desirable corner lot just steps from the Lake Timber Lodge, this 2022 Lennar Redbud offers 5 bedrooms, 4 bathrooms, and over 3,100 sq. ft. of spacious, thoughtfully designed living in one of Babcock Ranch’s most sought-after neighborhoods. The bright, open-concept first floor features tile flooring and a beautiful kitchen with quartz countertops, oversized island, stainless-steel appliances, gas range, and ample cabinetry. The first-floor primary suite offers dual vanities and a spacious walk-in shower, while an additional bedroom and full bathroom provide flexibility for guests or multigenerational living. An enclosed lanai creates even more space to relax and entertain. Upstairs features 3 additional bedrooms, 2 bathrooms, and a spacious loft perfect for a media room, playroom, office, or second living area. Designed with Florida living in mind, the home includes a metal roof, hurricane-impact windows and doors, additional hurricane shutters, and a 2-car alley-access garage with epoxy flooring. One of Lake Timber’s biggest advantages? No additional neighborhood HOA fee—just the Babcock Ranch master HOA. Enjoy the Lake Timber Lodge with its zero-entry pool, lakefront gathering areas, playground, and fishing dock, all just steps from home. Ideally located near the front of Babcock Ranch with easy access to SR-31, Founder's Square, the upcoming B Street district, shopping, dining, trails, parks, lakes, recreation, schools, and year-round events.
Estimated monthly payment
Estimate only. Taxes use the listing's reported amount where available; insurance is a Florida-average estimate. Your actual payment will vary — run a full calculation or talk to a lender.
Price & listing history57 days on market
- Status: ActiveAug 25, 2026
- Listed$592,000Aug 25, 2026
- Price reduced$580,000
Facts & features
- Property type
- Residential
- Sub type
- Single Family Residence
- Status
- Active
- Days on market
- 57
- Subdivision
- Babcock Ranch Community Ph 1a
- County
- Charlotte
- Year built
- 2022
- Living area
- 3,112 sq ft
- Price/sq ft
- $186
- Building area
- 3,915 sq ft (Public Records)
- Lot size
- 9,042 sq ft
- Lot category
- 0 to less than 1/4
- Flood zone
- X (12015C0475G)
- Garage
- 2 spaces
- Annual taxes
- $8,817 (2025)
- Parcel #
- 422630302001
- Zoning
- BOZD
- MLS #
- C7529976
Ask about this home
Have a question? Ask the broker directly.
Ryan Solberg answers personally — no call center, no spam. Your question goes straight to him.
Interior Details
- Bedrooms
- 5
- Full bathrooms
- 4
- Flooring
- Carpet, Tile
- Appliances
- Cooktop, Dishwasher, Disposal, Dryer, Microwave, Range, Refrigerator, Washer
- Interior features
- Open Floorplan, Primary Bedroom Main Floor, Split Bedroom, Walk-In Closet(s)
- Laundry
- Laundry Room
- Stories / Levels
- Two
- Direction faces
- Northwest
Heating & Cooling
- Heating
- Central
- Cooling
- Central Air
Parking
- Garage spaces
- 2
- Attached garage
- Yes
HOA & Financial
- Total monthly fees
- $45/mo
- Total annual fees
- $544
- CDD
- Yes
- Homestead exemption
- Yes
- Min lease term
- 2 Months
- Listing terms
- Cash, Conventional, FHA, VA Loan
- Ownership
- Fee Simple
- Available for lease
- Yes
- Lease restrictions
- Yes
- Additional lease restrictions
- N/A
Exterior & Construction
- Exterior features
- Hurricane Shutters, Sidewalk
- Construction materials
- Stucco
- Roof
- Metal
- Foundation
- Block
- Road surface
- Paved
Utilities
- Sewer
- Public Sewer
- Water source
- Public
- Utilities
- BB/HS Internet Available, Fiber Optics, Natural Gas Available, Public, Underground Utilities
Community
- Pets allowed
- Number Limit, Yes
Room Details
| Room | Level | Dimensions |
|---|---|---|
| Living Room | ||
| Dining Room | ||
| Kitchen | ||
| Primary Bedroom | ||
| Primary Bathroom | ||
| Bedroom 2 | ||
| Bathroom 2 | ||
| Balcony/Porch/Lanai | ||
| Bedroom 3 | ||
| Bedroom 4 | ||
| Bedroom 5 | ||
| Bathroom 3 | ||
| Bathroom 4 | ||
| Loft |
Listing Details
- Listing date
- 2026-08-25
- On market date
- 2026-08-25
- Original list price
- $592,000
- Occupant type
- Owner
- MLS area
- 33982 - Punta Gorda
- Listing AOR
- Port Charlotte
- Status changed
- 2026-08-25
- Tax legal description
- BCR 01A 0000 0082 BABCOCK RANCH COMMUNITY PHASE 1A & TOWN SQUARE LOT 82 E4621/1427 E4621/1443 4797/882 4948/485
Flood risk
Minimal-risk area outside the mapped floodplain. Flood insurance is optional and typically low-cost.
Source: FEMA flood zone reported on the listing. Confirm current designation at FEMA Flood Map Service Center.
Location
Directions
From I-75, take Exit 143 (Bayshore Rd/FL-78) east. Turn left onto SR-31 N and continue approximately 4.5 miles. Turn right onto Lake Babcock Dr, left onto Wild Pine N Trail, left onto Saddleback Trail, then right onto Lake Timber Dr. Property will be on the left at 42226 Lake Timber Dr.
More homes like this
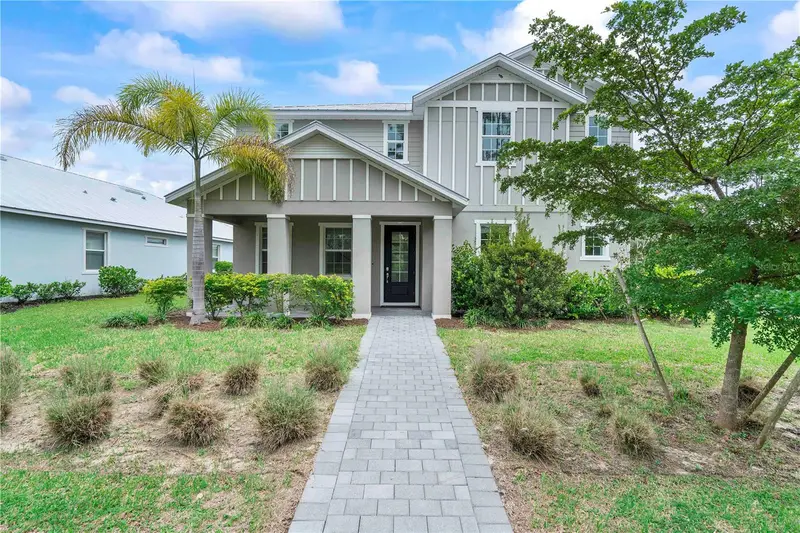
$585,000
42227 Hammock Ln
Punta Gorda, FL 33982
5 bd · 4 ba · 3,112 sqft
Babcock Ranch Community Ph 1a
MLS ID #C7531729, EXP REALTY LLC.
Listing provided by Stellar MLS
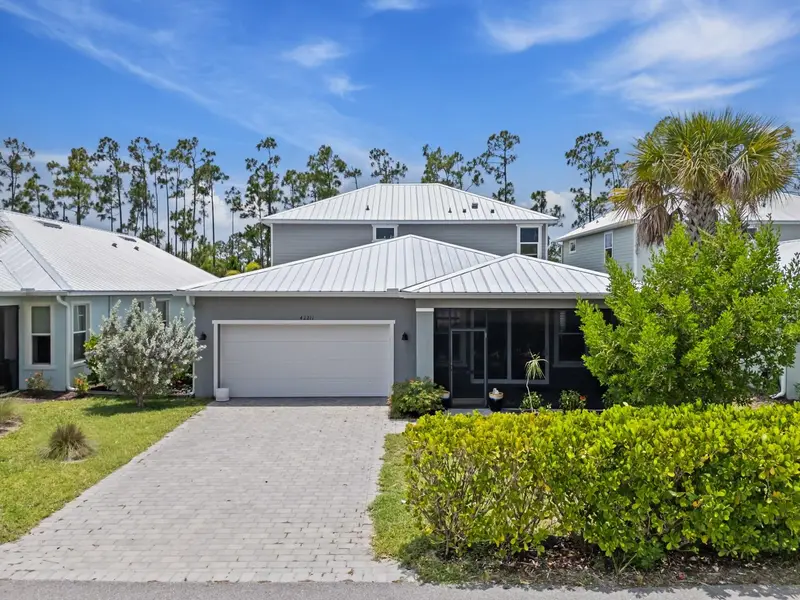
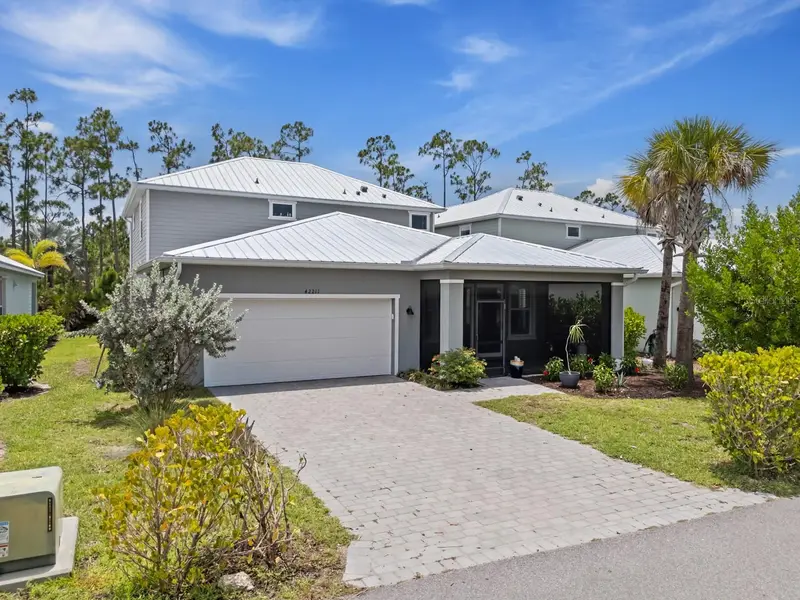
$600,000
42211 Hammock Ln
Punta Gorda, FL 33982
5 bd · 4 ba · 3,112 sqft
Babcock Ranch Community Ph 1a
MLS ID #C7528842, KELLER WILLIAMS REALTY FT MYER.
Listing provided by Stellar MLS
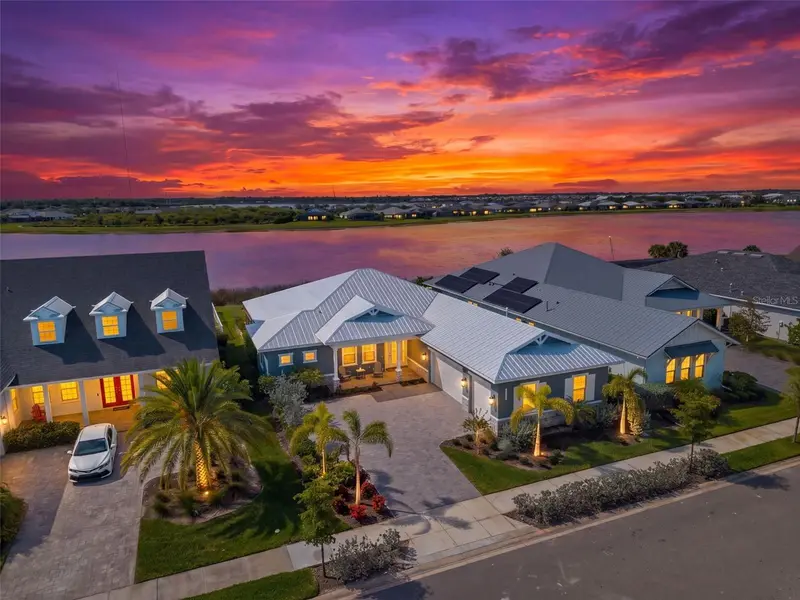
$895,000
42231 Lake Timber Dr
Punta Gorda, FL 33982
3 bd · 3 ba · 2,640 sqft
Babcock Ranch Community Ph Ia
MLS ID #C7527198, EXP REALTY LLC.
Listing provided by Stellar MLS
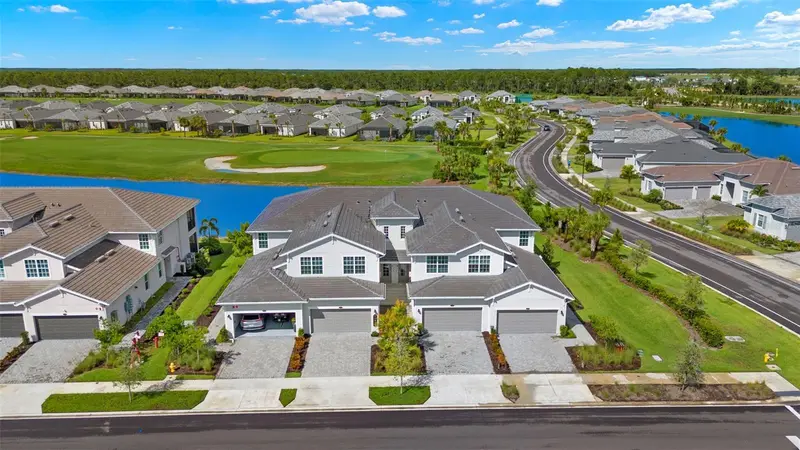
$449,900
15999 Grassland Ln #3221
Punta Gorda, FL 33982
3 bd · 2 ba · 2,110 sqft
Babcock National Golf & Cc
MLS ID #C7532291, PINNACLE PROPERTY GROUP.
Listing provided by Stellar MLS

Listings courtesy of Stellar MLS as distributed by MLS GRID
IDX information is provided exclusively for consumers’ personal, non-commercial use and may not be used for any purpose other than to identify prospective properties consumers may be interested in purchasing.
Based on information submitted to the MLS GRID as of October 21, 2026 at 2:12 PM ET. All data is obtained from various sources and may not have been verified by broker or MLS GRID. Supplied Open House Information is subject to change without notice. All information should be independently reviewed and verified for accuracy. Properties may or may not be listed by the office/agent presenting the information.
All or a portion of the multiple listing information is provided by Stellar MLS, from a copyrighted compilation of listings. The compilation of listings and each individual listing are © 2026 Stellar MLS. All rights reserved.
Ryan Solberg, Broker · MaxLife Realty LLC · FL License #BK3354351 · Equal Housing Opportunity · Full disclaimer · DMCA