


$895,000
42231 Lake Timber DrivePunta Gorda, FL 33982
Listing updated: October 18, 2026 at 9:48 AM ET
Listing courtesy of Exp Realty Llc · John Garuti · MLS #C7527198 · Active · 888-883-8509Property type
Year built
Lot size
Price / sq ft
HOA dues
Days on market
Garage spaces
Flood zone
About this home
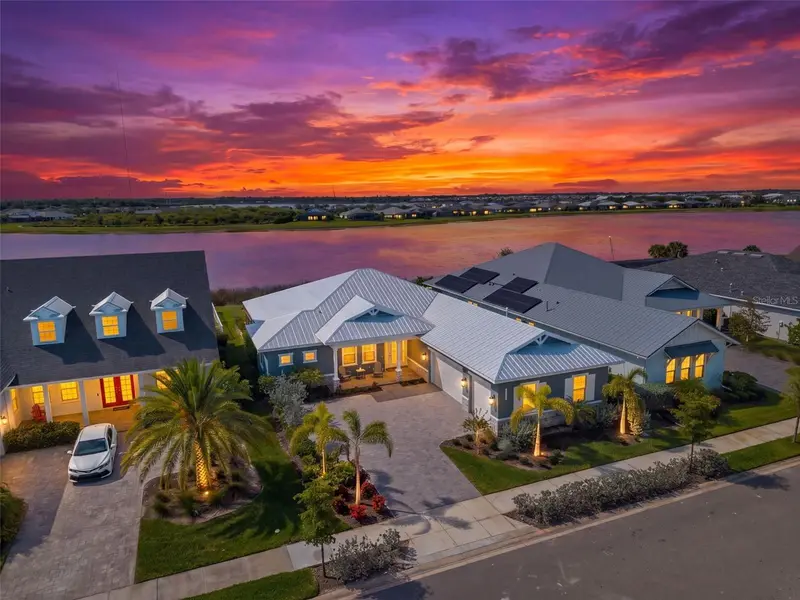
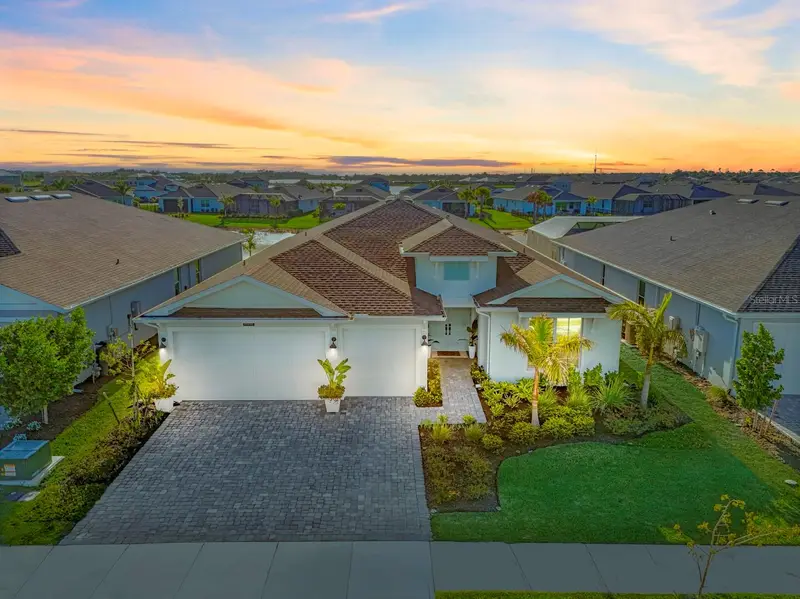
One of one. This custom Sophie by Florida Lifestyle Homes was built once and will never be replicated — a move-in-ready, lakefront pool home in Lake Timber, the founding neighborhood of Babcock Ranch, America's first solar-powered town. A true split floor plan delivers 4 bedrooms, 3 full baths, and 2,640 sq ft of living space anchored by a great room with soaring cathedral ceilings and a striking real wood beam. A wall of impact glass frames uninterrupted lake views and opens to an expansive 463 sq ft lanai, a sparkling pool, and a summer kitchen already plumbed and ready for your build-out. The kitchen showcases an oversized island, generous cabinetry, and a walk-in pantry flowing to a dedicated dining room. The private owner's retreat offers direct lanai access, dual walk-in closets, and a spa bath with soaking tub, walk-in shower, and dual vanities. A separate guest wing includes a second bedroom with adjacent full bath, an additional bedroom, and a flexible study/4th bedroom — ideal for remote work or visiting guests. Additional highlights: 3-car garage (23'x32'), mudroom, dedicated utility room, and impact glass throughout. Minutes from Founder's Square, lakeside dining, farmers markets, and miles of trails. Homes like this don't come back.
Estimated monthly payment
Estimate only. Taxes use the listing's reported amount where available; insurance is a Florida-average estimate. Your actual payment will vary — run a full calculation or talk to a lender.
Price & listing history123 days on market
- Status: ActiveJun 17, 2026
- Listed$945,000Jun 17, 2026
- Price reduced$895,000
Property Documents
Documents the listing agent has made public for this property. Free to view and download.
Facts & features
- Property type
- Residential
- Sub type
- Single Family Residence
- Status
- Active
- Days on market
- 123
- Subdivision
- Babcock Ranch Community Ph Ia
- County
- Charlotte
- Year built
- 2024
- Living area
- 2,640 sq ft
- Price/sq ft
- $339
- Building area
- 4,084 sq ft (Public Records)
- Lot size
- 12,285 sq ft
- Lot category
- 1/4 to less than 1/2
- Flood zone
- X
- Garage
- 3 spaces
- Pool
- Private pool
- Annual taxes
- $13,950 (2025)
- Parcel #
- 422630301017
- Zoning
- BOZD
- MLS #
- C7527198
Ask about this home
Have a question? Ask the broker directly.
Ryan Solberg answers personally — no call center, no spam. Your question goes straight to him.
Interior Details
- Bedrooms
- 3
- Full bathrooms
- 3
- Flooring
- Tile, Vinyl
- Appliances
- Built-In Oven, Cooktop, Dishwasher, Disposal, Dryer, Freezer, Microwave, Range Hood, Refrigerator, Washer
- Interior features
- Ceiling Fans(s), Eat-in Kitchen, Kitchen/Family Room Combo, Open Floorplan, Primary Bedroom Main Floor, Stone Counters, Vaulted Ceiling(s), Walk-In Closet(s), Window Treatments
- Laundry
- Laundry Room
- Stories / Levels
- One
- Direction faces
- Southeast
- New construction
- Yes
Heating & Cooling
- Heating
- Central, Electric
- Cooling
- Central Air
Parking
- Garage spaces
- 3
- Attached garage
- Yes
- Parking features
- Electric Vehicle Charging Station(s)
HOA & Financial
- HOA fee
- $0 / Quarterly
- Monthly HOA
- None
- Total monthly fees
- $136/mo
- Total annual fees
- $1,632
- HOA name
- CCMC
- CDD
- Yes
- Min lease term
- 2 Months
- Listing terms
- Cash, Conventional
- Ownership
- Fee Simple
- Available for lease
- Yes
- Lease restrictions
- Yes
- Additional lease restrictions
- application and fee
Exterior & Construction
- Exterior features
- Lighting, Sidewalk, Sprinkler Metered
- Construction materials
- Stucco
- Roof
- Metal
- Foundation
- Slab
- Pool
- Private pool
- Water view
- Yes
- Road surface
- Paved
Utilities
- Sewer
- Public Sewer
- Water source
- Public
- Utilities
- Electricity Connected, Fiber Optics, Natural Gas Connected, Sewer Connected, Sprinkler Meter, Underground Utilities, Water Connected
Community
- Pets allowed
- Number Limit
Room Details
| Room | Level | Dimensions |
|---|---|---|
| Primary Bedroom | First | 13x17 |
| Bedroom 2 | First | 11x13 |
| Bedroom 3 | First | 11x12 |
| Bedroom 4 | First | 12x10 |
| Great Room | First | 18x19 |
| Dining Room | First | 11x11 |
| Kitchen | First |
Listing Details
- Listing date
- 2026-06-17
- On market date
- 2026-06-17
- Original list price
- $945,000
- Occupant type
- Owner
- MLS area
- 33982 - Punta Gorda
- Listing AOR
- Sarasota - Manatee
- Status changed
- 2026-06-17
- Tax legal description
- BCR 01A 0000 0017 BABCOCK RANCH COMMUNITY PHASE 1A & TOWN SQUARE LOT 17 4268/2075
Flood risk
Minimal-risk area outside the mapped floodplain. Flood insurance is optional and typically low-cost.
Source: FEMA flood zone reported on the listing. Confirm current designation at FEMA Flood Map Service Center.
Location
Directions
31N to Cypress Parkway turn right. Turn left on Curry Preserve Drive. Turn left on Lake Timber Drive. House on right.
More homes like this
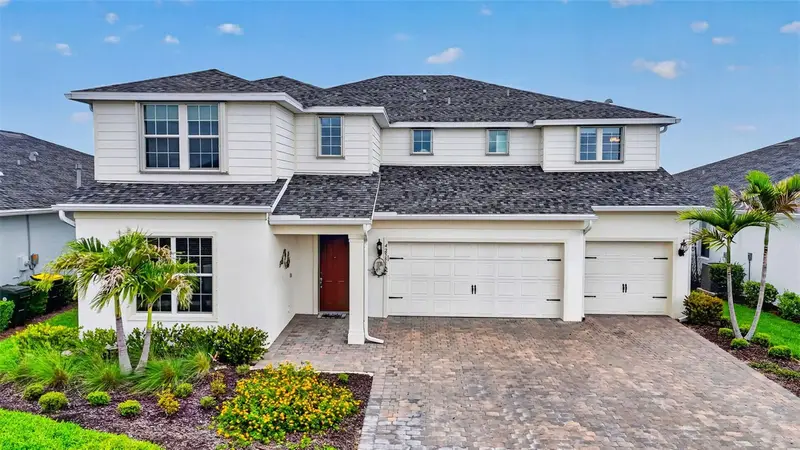
$679,000
42581 Atlas Dr
Punta Gorda, FL 33982
5 bd · 5 ba · 4,636 sqft
Babcock Ranch Community Northr
MLS ID #TB8499648, PARAGON FLORIDA REALTY.
Listing provided by Stellar MLS
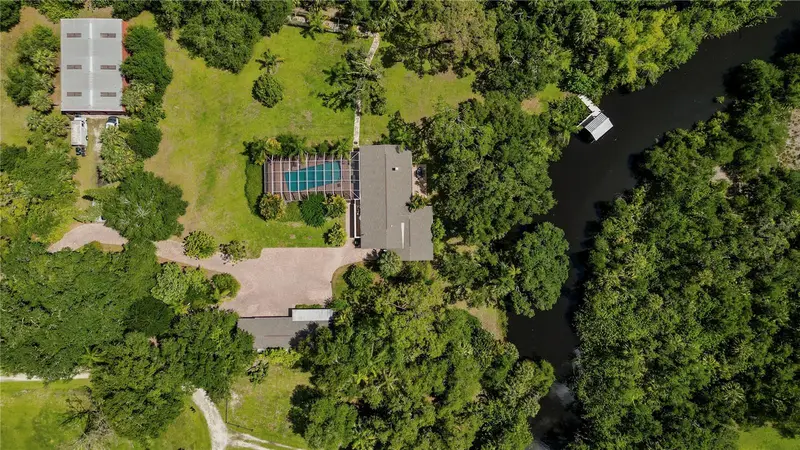
$850,000
18220 Elmwood Dr
Alva, FL 33920
5 bd · 3 ba · 3,512 sqft
Acreage & Unrec
MLS ID #C7525120, DALTON WADE INC.
Listing provided by Stellar MLS
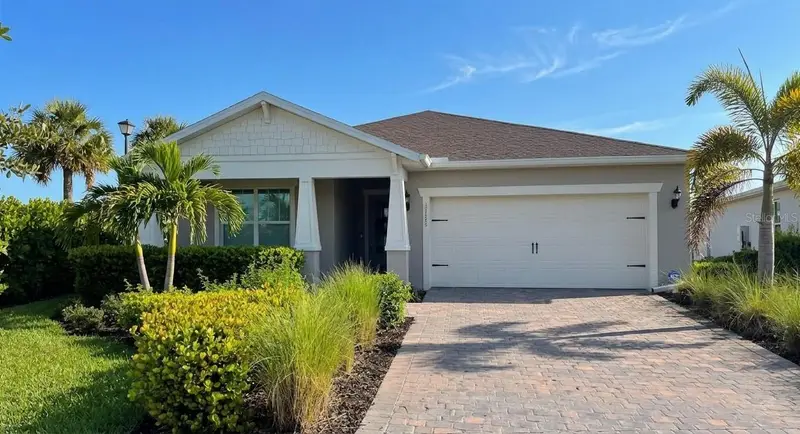
$574,900
16005 Shoreline Dr
Punta Gorda, FL 33982
3 bd · 2 ba · 1,670 sqft
Babcock Ranch
MLS ID #O6446742, LIST IN MLS REALTY, LLC.
Listing provided by Stellar MLS
$779,000
16261 Preservation Blvd
Punta Gorda, FL 33982
4 bd · 4 ba · 2,836 sqft
Waterview Landing
MLS ID #C7524464, NICKLAUS VANCE.
Listing provided by Stellar MLS

Listings courtesy of Stellar MLS as distributed by MLS GRID
IDX information is provided exclusively for consumers’ personal, non-commercial use and may not be used for any purpose other than to identify prospective properties consumers may be interested in purchasing.
Based on information submitted to the MLS GRID as of October 18, 2026 at 9:48 AM ET. All data is obtained from various sources and may not have been verified by broker or MLS GRID. Supplied Open House Information is subject to change without notice. All information should be independently reviewed and verified for accuracy. Properties may or may not be listed by the office/agent presenting the information.
All or a portion of the multiple listing information is provided by Stellar MLS, from a copyrighted compilation of listings. The compilation of listings and each individual listing are © 2026 Stellar MLS. All rights reserved.
Ryan Solberg, Broker · MaxLife Realty LLC · FL License #BK3354351 · Equal Housing Opportunity · Full disclaimer · DMCA