

$349,900
1451 Olive CourtSt Cloud, FL 34771
Listing updated: October 14, 2026 at 5:11 PM ET
Listing courtesy of Remax Premier Properties · Laurie Varner · MLS #S5156280 · Active · 407-343-4245Property type
Year built
Lot size
Price / sq ft
HOA dues
Days on market
Garage spaces
Flood zone
About this home
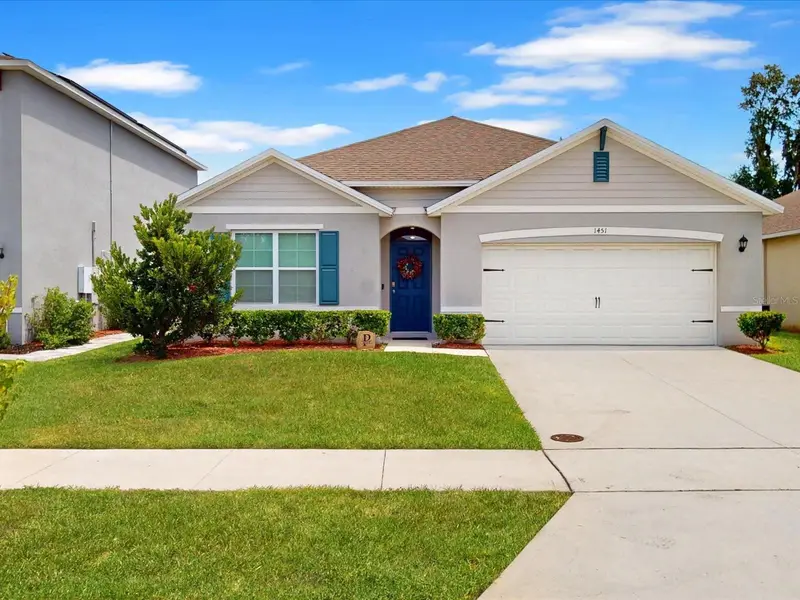
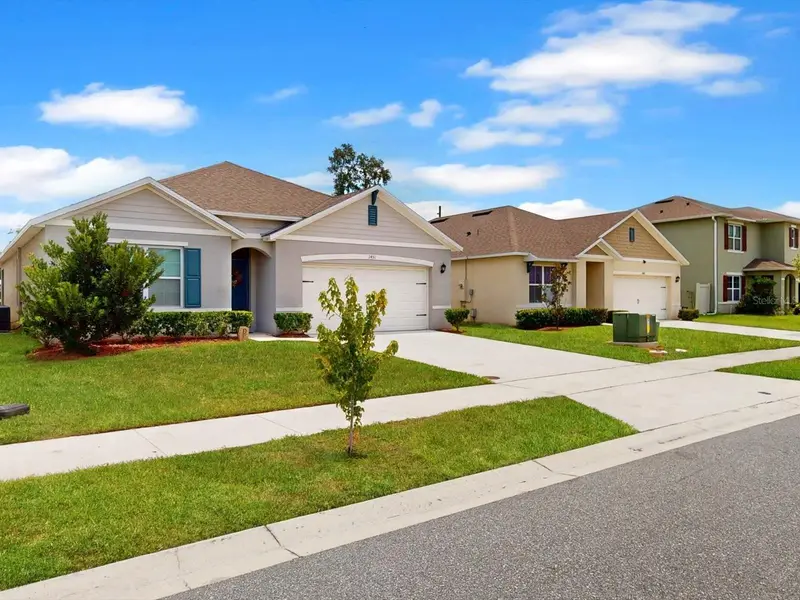
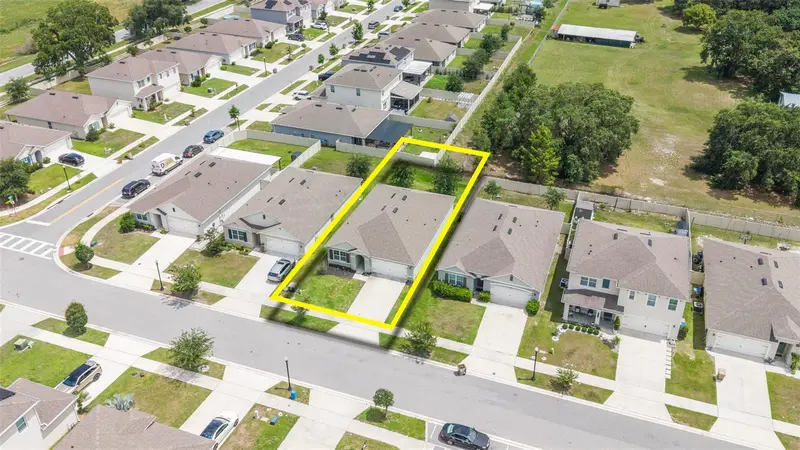
**SELLER OFFERING $$$5,000.00 AS CLOSING COST INCENTIVE FOR BUYER WITH ACCEPTABLE OFFER— NOW OFFERED AT $349,900!** Take advantage of this **$30,000 price reduction** on this move-in-ready home in the Barrington community of St. Cloud, just off the desirable Narcoossee Corridor. Built in 2021, this **4-bedroom, 2-bath home offers 1,828 heated square feet** with a spacious open floor plan designed for comfortable everyday living and entertaining. The heart of the home is the large island kitchen featuring **granite countertops, stainless steel appliances, abundant workspace, and an open view into the main living area**—a wonderful gathering space for family dinners, holidays, and entertaining. **All appliances remain, including the washer and dryer**, making this home truly move-in ready. The split-bedroom floor plan provides added privacy, while the open living areas offer plenty of room to gather with family and friends. Step outside to the back patio and enjoy your morning coffee or relax with a glass of wine in the evening overlooking the **large, partially fenced backyard** with plenty of room to entertain, garden, play, or simply enjoy the Florida lifestyle. Additional features include a **two-car garage** and a convenient St. Cloud location with easy access to the Narcoossee Corridor, Lake Nona/Medical City, Orlando International Airport, shopping, dining, and major roadways. **At $349,900, this home offers an excellent opportunity in a highly convenient location. Schedule your private showing today!**
Estimated monthly payment
Estimate only. Taxes use the listing's reported amount where available; insurance is a Florida-average estimate. Your actual payment will vary — run a full calculation or talk to a lender.
Price & listing history47 days on market
- Status: ActiveAug 28, 2026
- Listed$379,900Aug 28, 2026
- Price reduced$349,900
Property Documents
Documents the listing agent has made public for this property. Free to view and download.
Facts & features
- Property type
- Residential
- Sub type
- Single Family Residence
- Status
- Active
- Days on market
- 47
- Subdivision
- Barrington
- County
- Osceola
- Year built
- 2021
- Living area
- 1,830 sq ft
- Price/sq ft
- $191
- Building area
- 2,396 sq ft (Public Records)
- Lot size
- 5,663 sq ft
- Lot category
- 0 to less than 1/4
- Flood zone
- X (12097C0115G)
- Garage
- 2 spaces
- Annual taxes
- $3,365 (2025)
- Parcel #
- 17-25-31-3347-0001-0080
- Zoning
- RES
- MLS #
- S5156280
Ask about this home
Have a question? Ask the broker directly.
Ryan Solberg answers personally — no call center, no spam. Your question goes straight to him.
Interior Details
- Bedrooms
- 4
- Full bathrooms
- 2
- Flooring
- Carpet, Ceramic Tile
- Appliances
- Dishwasher, Disposal, Dryer, Microwave, Range, Refrigerator, Washer
- Interior features
- Eat-in Kitchen, High Ceilings, Kitchen/Family Room Combo, Living Room/Dining Room Combo, Open Floorplan, Primary Bedroom Main Floor, Solid Surface Counters, Split Bedroom, Thermostat, Walk-In Closet(s)
- Laundry
- Electric Dryer Hookup, Inside, Washer Hookup
- Stories / Levels
- One
- Direction faces
- East
Heating & Cooling
- Heating
- Central, Electric
- Cooling
- Central Air
Parking
- Garage spaces
- 2
- Attached garage
- Yes
- Parking features
- Driveway, Garage Door Opener
HOA & Financial
- HOA fee
- $313 / Quarterly
- Monthly HOA
- $104/mo
- Total monthly fees
- $104/mo
- Total annual fees
- $1,252
- HOA name
- Association Manager
- CDD
- No
- Homestead exemption
- Yes
- Listing terms
- Cash, Conventional, FHA, VA Loan
- Ownership
- Fee Simple
- Available for lease
- No
Exterior & Construction
- Exterior features
- Sidewalk, Sprinkler Metered
- Construction materials
- Block, Concrete
- Roof
- Shingle
- Foundation
- Slab
- Road surface
- Asphalt
Utilities
- Sewer
- Public Sewer
- Water source
- Public
- Utilities
- BB/HS Internet Available, Cable Available, Cable Connected, Electricity Available, Electricity Connected, Sewer Connected, Sprinkler Meter, Underground Utilities, Water Connected
Community
- Pets allowed
- Breed Restrictions, Cats OK, Dogs OK
Room Details
| Room | Level | Dimensions |
|---|---|---|
| Kitchen | First | 18.4x22.3 |
| Living Room | First | 15.3x16.8 |
| Primary Bedroom | First | 13.8x10.11 |
| Bedroom 2 | First | 12.11x11.3 |
| Bedroom 3 | First | 12.11x11.2 |
| Bedroom 4 | First | 12.11x11.1 |
| Balcony/Porch/Lanai | First | 11x8 |
| Primary Bathroom | First | 13.8x10.11 |
Listing Details
- Listing date
- 2026-08-24
- On market date
- 2026-08-28
- Original list price
- $379,900
- Occupant type
- Owner
- MLS area
- 34771 - St Cloud (Magnolia Square)
- Listing AOR
- Osceola
- Status changed
- 2026-08-28
- Tax legal description
- BARRINGTON PB 28 PGS 152-155 LOT 8
Flood risk
Minimal-risk area outside the mapped floodplain. Flood insurance is optional and typically low-cost.
Source: FEMA flood zone reported on the listing. Confirm current designation at FEMA Flood Map Service Center.
Location
Directions
Narcoossee from St Cloud 192 Right on Jack Brack Rd, Left on Tyson. Left into Barrington (Mayor Dr) to Left to Olive Court.
More homes like this
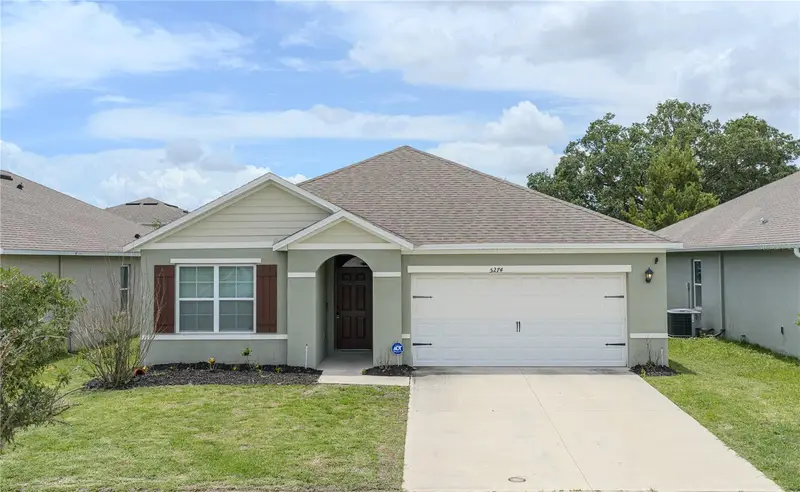
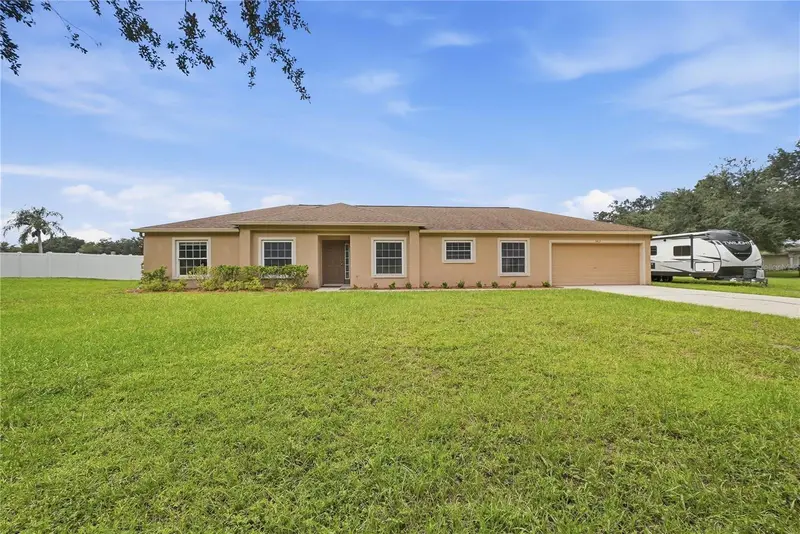
$365,888
5274 Mayor Dr
St Cloud, FL 34771
3 bd · 2 ba · 1,672 sqft
Barrington
MLS ID #S5151370, J.P. CAPITAL REALTY INC..
Listing provided by Stellar MLS
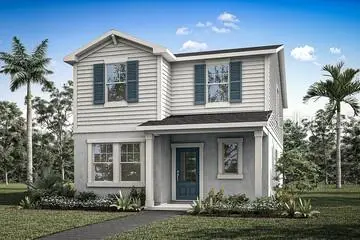
$449,000
Dover, FL 33527
3 bd · 2 ba · 1,885 sqft
Barrington
MLS ID #TB8553104, AGILE GROUP REALTY.
Listing provided by Stellar MLS
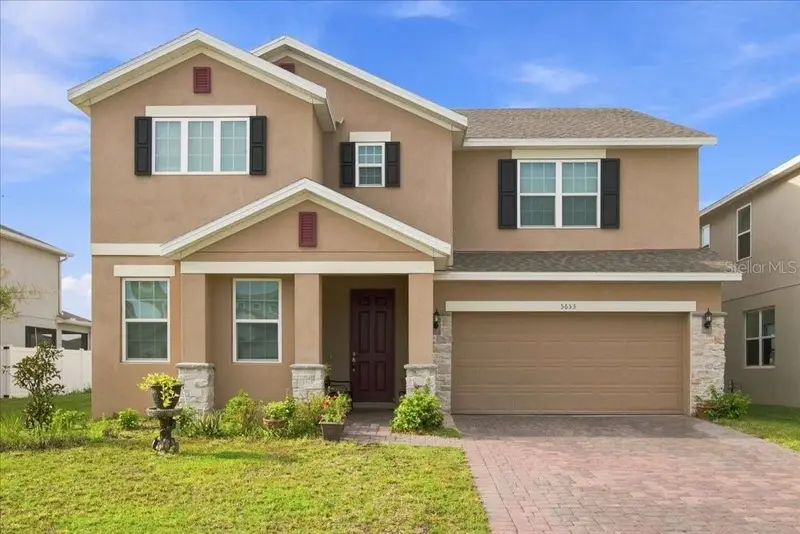
$421,990
5030 Orinoco Ln
St Cloud, FL 34771
4 bd · 3 ba · 2,055 sqft
Lakeside At Satilla
MLS ID #O6449647, MATTAMY REAL ESTATE SERVICES.
Listing provided by Stellar MLS
$549,900
5653 Camilla St
St Cloud, FL 34771
6 bd · 4 ba · 3,166 sqft
Wiregrass Ph 2
MLS ID #O6431616, REAL BROKER, LLC.
Listing provided by Stellar MLS

Listings courtesy of Stellar MLS as distributed by MLS GRID
IDX information is provided exclusively for consumers’ personal, non-commercial use and may not be used for any purpose other than to identify prospective properties consumers may be interested in purchasing.
Based on information submitted to the MLS GRID as of October 14, 2026 at 5:11 PM ET. All data is obtained from various sources and may not have been verified by broker or MLS GRID. Supplied Open House Information is subject to change without notice. All information should be independently reviewed and verified for accuracy. Properties may or may not be listed by the office/agent presenting the information.
All or a portion of the multiple listing information is provided by Stellar MLS, from a copyrighted compilation of listings. The compilation of listings and each individual listing are © 2026 Stellar MLS. All rights reserved.
Ryan Solberg, Broker · MaxLife Realty LLC · FL License #BK3354351 · Equal Housing Opportunity · Full disclaimer · DMCA