

$365,888
5274 Mayor DriveSt Cloud, FL 34771
Listing updated: September 23, 2026 at 4:05 PM ET
Listing courtesy of J.P. Capital Realty Inc. · JP Palinkas · MLS #S5151370 · Active · 407-962-6888Property type
Year built
Lot size
Price / sq ft
HOA dues
Days on market
Garage spaces
Flood zone
About this home
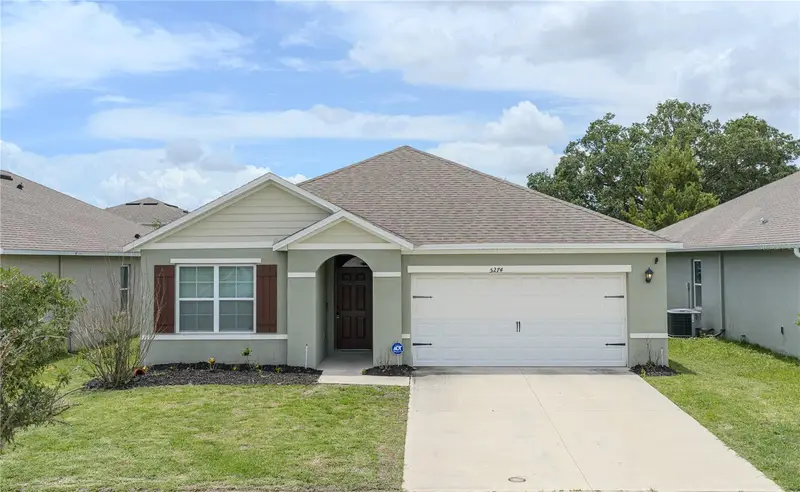
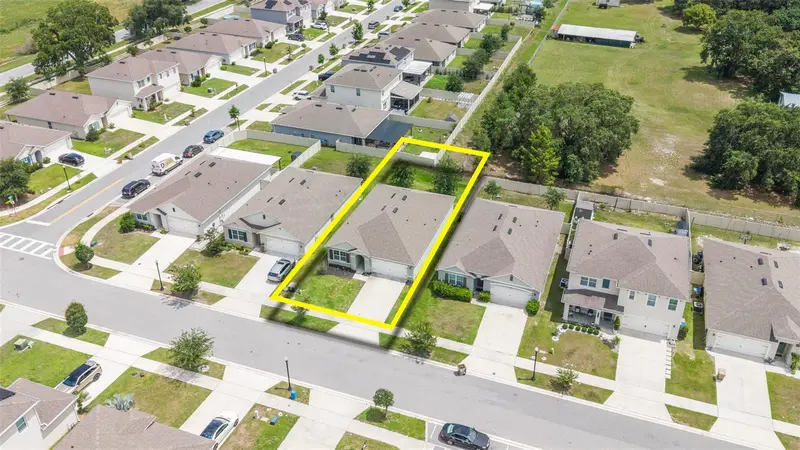
**Seller offering up to $7,000 toward buyer closing costs/rate buydown with acceptable offer!**DON'T WAIT TO BUILD! Welcome to 5274 Mayor Drive, a beautifully maintained 3-bedroom, 2-bath home located in the highly desirable Barrington community of St. Cloud. Built in 2020, this move-in-ready residence thoughtfully designed living space featuring an open-concept floor plan, abundant natural light, tile flooring in the main living areas, and a spacious kitchen complete with granite countertops, stainless steel appliances, a large center island, and ample cabinetry. The private owner's suite offers a peaceful retreat with a walk-in closet and ensuite bath, while the split-bedroom layout provides comfort and privacy for family members or guests. Outside, enjoy a fully irrigated yard and covered lanai perfect for relaxing or entertaining. What truly sets this home apart is its location within one of Central Florida's fastest-growing corridors. Positioned just minutes from Lake Nona and adjacent to the transformational Sunbridge development by Tavistock—the visionary developers behind Lake Nona—this area is poised for tremendous future growth. Sunbridge is planned as a 24,000+ acre master-planned community featuring future town centers, employment hubs, retail, dining, schools, parks, trails, and millions of square feet of commercial development, creating a true live-work-play destination for Central Florida. Residents will enjoy convenient access to Narcoossee Road, Lake Nona Medical City, Orlando International Airport, SR-417, and the future Sunbridge Parkway expansion, which is designed to further enhance connectivity throughout the region. Whether you're a first-time homebuyer, downsizing, or looking for an investment in an area with exceptional long-term potential, this home offers the perfect combination of modern living, affordability, and future upside. Don't miss your opportunity to own in one of the most exciting growth corridors in Central Florida.
Estimated monthly payment
Estimate only. Taxes use the listing's reported amount where available; insurance is a Florida-average estimate. Your actual payment will vary — run a full calculation or talk to a lender.
Price & listing history110 days on market
- Status: ActiveJun 5, 2026
- Listed$369,872Jun 5, 2026
- Price reduced$365,888
Property Documents
Documents the listing agent has made public for this property. Free to view and download.
Facts & features
- Property type
- Residential
- Sub type
- Single Family Residence
- Status
- Active
- Days on market
- 110
- Subdivision
- Barrington
- County
- Osceola
- Year built
- 2020
- Living area
- 1,672 sq ft
- Price/sq ft
- $219
- Building area
- 2,278 sq ft (Public Records)
- Lot size
- 6,534 sq ft
- Lot category
- 0 to less than 1/4
- Flood zone
- X (12097C0115G)
- Garage
- 2 spaces
- Annual taxes
- $5,329 (2025)
- Parcel #
- 17-25-31-3347-0001-0250
- Zoning
- X
- MLS #
- S5151370
Ask about this home
Have a question? Ask the broker directly.
Ryan Solberg answers personally — no call center, no spam. Your question goes straight to him.
Interior Details
- Bedrooms
- 3
- Full bathrooms
- 2
- Flooring
- Carpet, Ceramic Tile
- Appliances
- Dishwasher, Disposal, Electric Water Heater, Microwave, Range, Refrigerator
- Interior features
- Walk-In Closet(s)
- Laundry
- Inside, Laundry Room
- Stories / Levels
- One
- Direction faces
- North
Heating & Cooling
- Heating
- Central, Electric
- Cooling
- Central Air
Parking
- Garage spaces
- 2
- Attached garage
- Yes
HOA & Financial
- HOA fee
- $313 / Quarterly
- Monthly HOA
- $104/mo
- Total monthly fees
- $104/mo
- Total annual fees
- $1,252
- HOA name
- ASHLEY SEUS
- CDD
- No
- Min lease term
- 7 Months
- Listing terms
- Cash, Conventional, VA Loan
- Ownership
- Fee Simple
- Available for lease
- Yes
- Lease restrictions
- Yes
- Additional lease restrictions
- Please call HOA to confirm and for additional information on this: Barrington Property Owners Association Inc .407-847-2280
- Approval process
- CONTACT HOA FOR DETAILS
Exterior & Construction
- Exterior features
- Sidewalk
- Construction materials
- Block, Stucco
- Roof
- Shingle
- Foundation
- Slab, Stem Wall
- Road surface
- Asphalt, Concrete, Paved
Utilities
- Sewer
- Public Sewer
- Water source
- Public
- Utilities
- Cable Connected, Electricity Connected, Sewer Connected, Underground Utilities, Water Connected
Community
- Pets allowed
- Yes
Schools
Letter grades: Florida DOE 2024–25 school grades (Orange, Seminole, Lake, Osceola, Brevard). Assigned schools from the listing agent — verify enrollment with the district.
Room Details
| Room | Level | Dimensions |
|---|---|---|
| Primary Bedroom | First | 16x16 |
| Kitchen | First | 15x15 |
| Living Room | First | 16x18 |
Listing Details
- Listing date
- 2026-06-01
- On market date
- 2026-06-05
- Original list price
- $369,872
- Occupant type
- Vacant
- MLS area
- 34771 - St Cloud (Magnolia Square)
- Listing AOR
- Osceola
- Status changed
- 2026-06-05
- Tax legal description
- BARRINGTON PB 28 PGS 152-155 LOT 25
Flood risk
Minimal-risk area outside the mapped floodplain. Flood insurance is optional and typically low-cost.
Source: FEMA flood zone reported on the listing. Confirm current designation at FEMA Flood Map Service Center.
Location
Directions
417 exit Narcoossee and head South, Left on Jack Brack Rd, Left on Tyson Rd, Right on Mayor Dr. home is on the right.
More homes like this
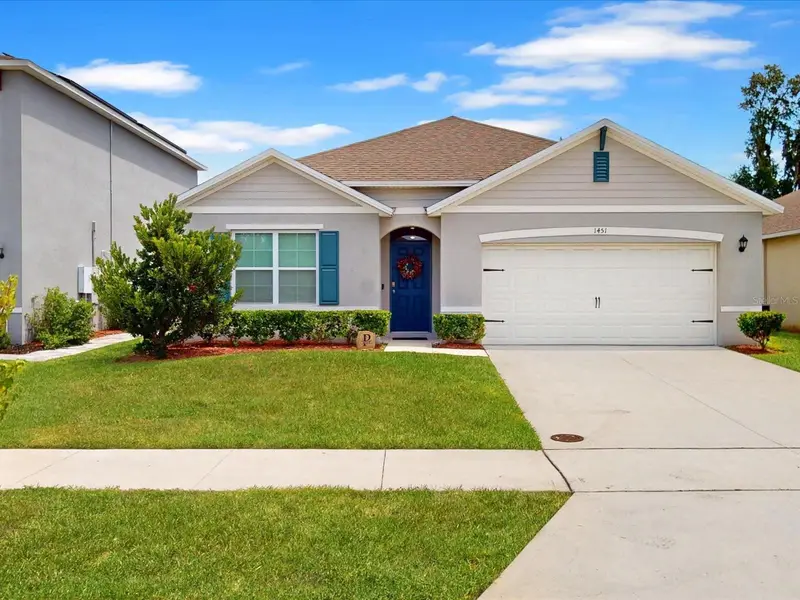
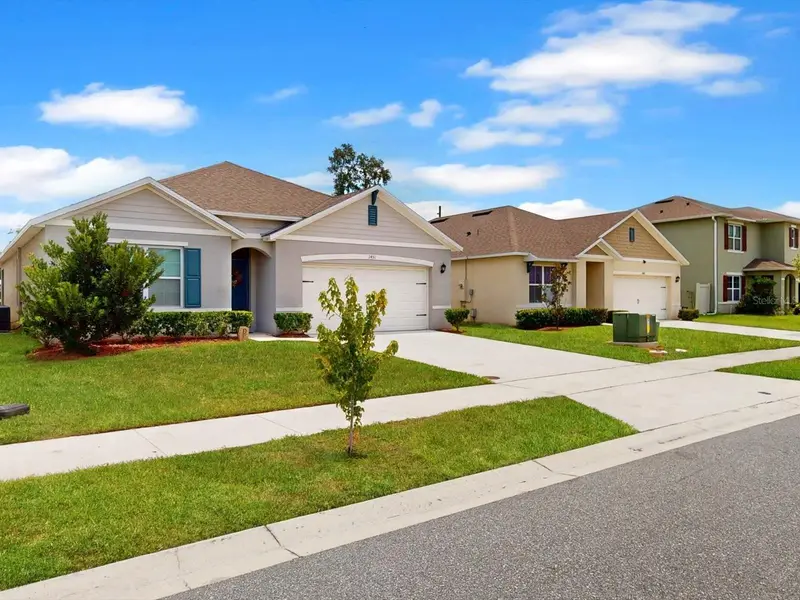
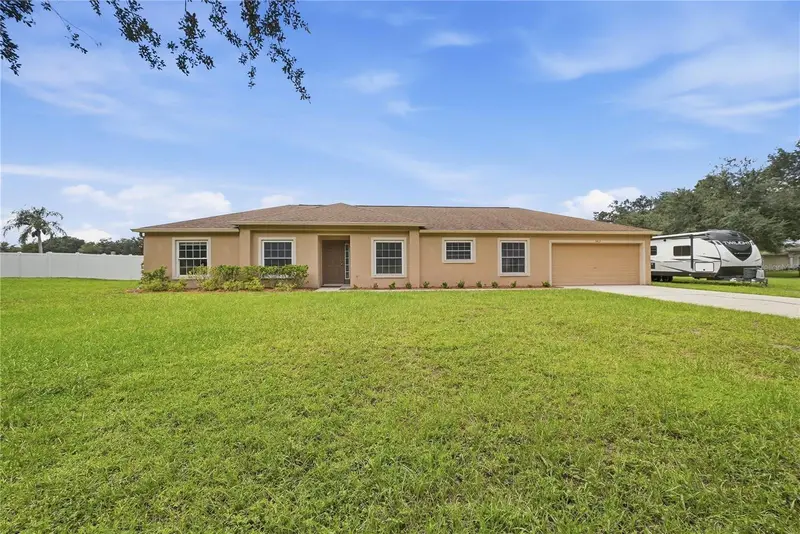
$349,900
1451 Olive Ct
St Cloud, FL 34771
4 bd · 2 ba · 1,830 sqft
Barrington
MLS ID #S5156280, REMAX PREMIER PROPERTIES.
Listing provided by Stellar MLS
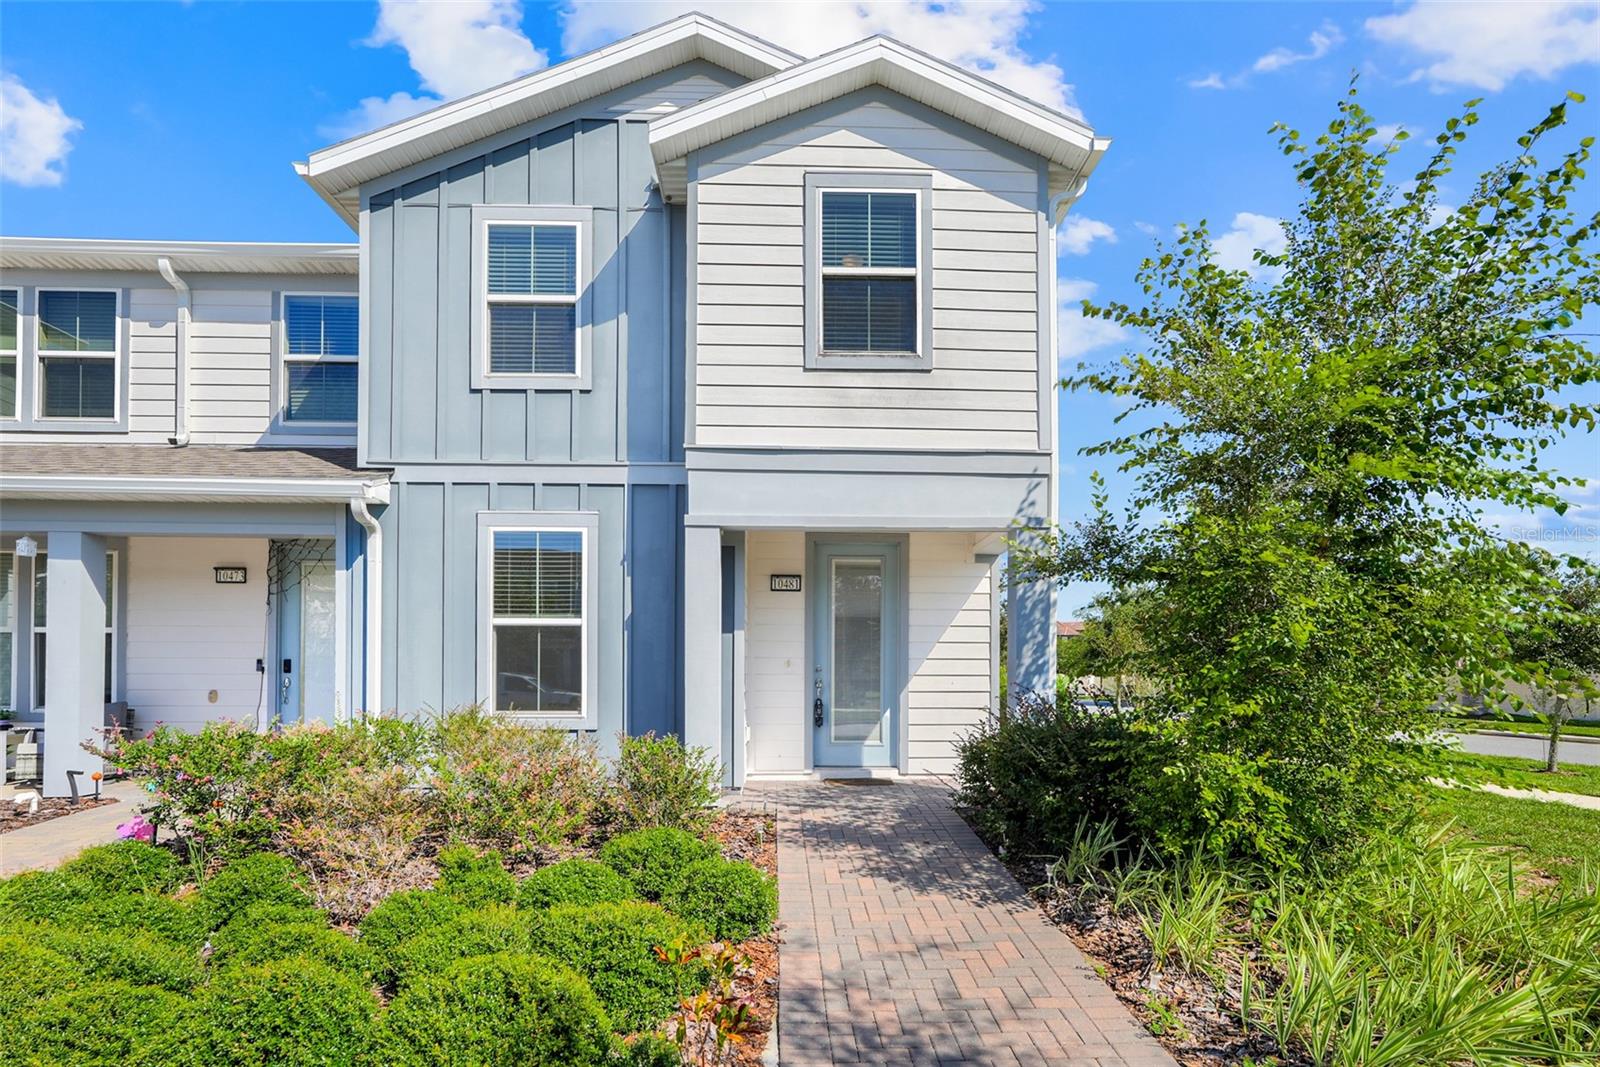
$449,000
Dover, FL 33527
3 bd · 2 ba · 1,885 sqft
Barrington
MLS ID #TB8553104, AGILE GROUP REALTY.
Listing provided by Stellar MLS
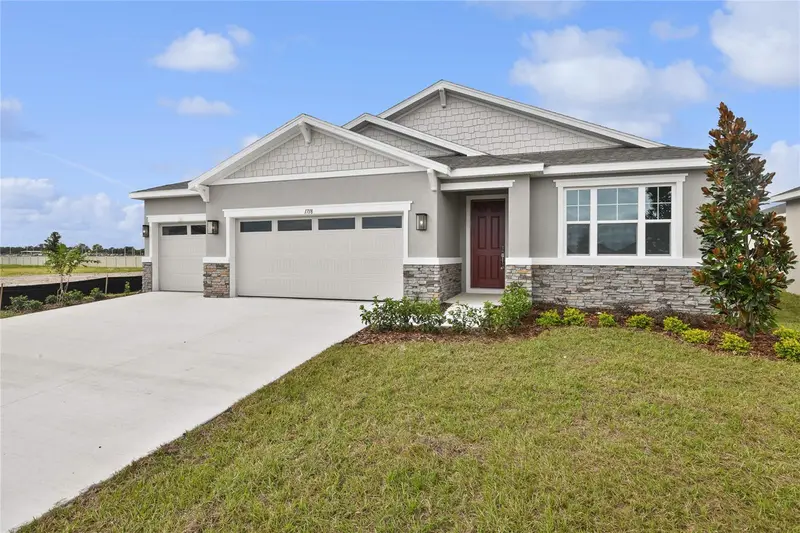
$450,000
10481 Folly Beach Rd
Orlando, FL 32827
4 bd · 3 ba · 1,861 sqft
Isles Of Lake Nona
MLS ID #O6449973, EXP REALTY LLC.
Listing provided by Stellar MLS
$439,999
1718 Crooked Creek St
St Cloud, FL 34772
4 bd · 3 ba · 2,051 sqft
Pine Grove Reserve
MLS ID #S5130458, AXEN REALTY, LLC.
Listing provided by Stellar MLS

Listings courtesy of Stellar MLS as distributed by MLS GRID
IDX information is provided exclusively for consumers’ personal, non-commercial use and may not be used for any purpose other than to identify prospective properties consumers may be interested in purchasing.
Based on information submitted to the MLS GRID as of September 23, 2026 at 4:05 PM ET. All data is obtained from various sources and may not have been verified by broker or MLS GRID. Supplied Open House Information is subject to change without notice. All information should be independently reviewed and verified for accuracy. Properties may or may not be listed by the office/agent presenting the information.
All or a portion of the multiple listing information is provided by Stellar MLS, from a copyrighted compilation of listings. The compilation of listings and each individual listing are © 2026 Stellar MLS. All rights reserved.
Ryan Solberg, Broker · MaxLife Realty LLC · FL License #BK3354351 · Equal Housing Opportunity · Full disclaimer · DMCA