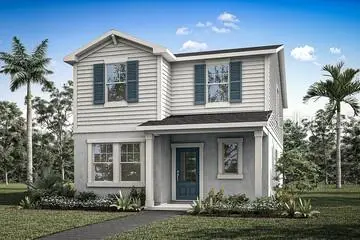



$421,990
5030 Orinoco LaneSt Cloud, FL 34771
Listing updated: October 14, 2026 at 11:24 AM ET
Listing courtesy of Mattamy Real Estate Services · Elizabeth Manchester · MLS #O6449647 · Active · 407-440-1760Property type
Year built
Lot size
Price / sq ft
HOA dues
Days on market
Garage spaces
Flood zone
About this home
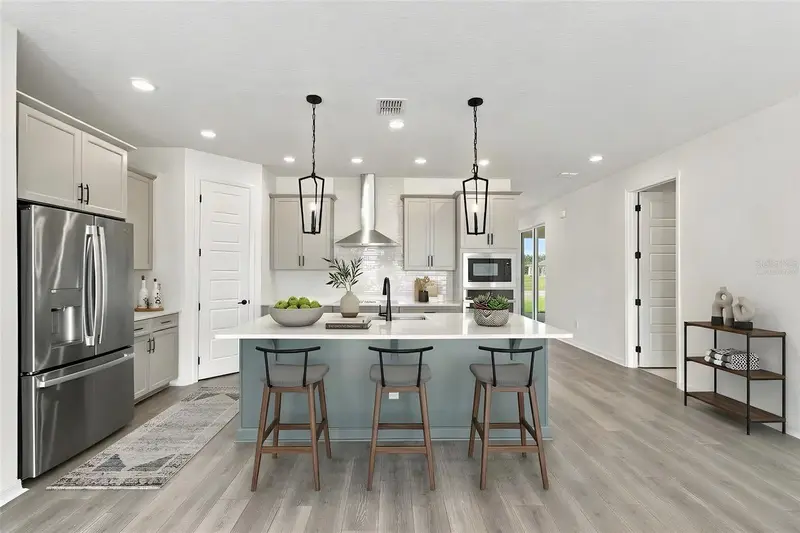
Under Construction. This Zara is a beautifully crafted 2,055 sq. ft. two-story floor plan designed for modern living. This thoughtful layout features 4 bedrooms, 3 full bathrooms (the upgrade to a fourth bedroom with a third full bathroom in lieu of the main-level flex room and powder room is included), a second-story loft, and a 2-car garage. Step through the foyer to discover an open-concept kitchen, dining, and Great Room space centered around a flush breakfast bar island and a walk-in pantry. Sliding doors open to an expansive covered lanai that serves as a scenic breeze corridor to the rear garage. Upstairs, the staircase opens into a bright central loft that separates the primary suite from the secondary bedrooms. The primary suite serves as a luxurious retreat, featuring a double-sink vanity and a massive, deep walk-in closet tucked privately past the ensuite bath. Two additional bedrooms are located on the opposite side of the loft, sharing a full bath with its own built-in linen closet. For maximum convenience, a dedicated second-floor laundry room is centrally located right where the bedrooms are.
Estimated monthly payment
Estimate only. Taxes use the listing's reported amount where available; insurance is a Florida-average estimate. Your actual payment will vary — run a full calculation or talk to a lender.
Price & listing history0 days on market
- Status: ActiveOct 14, 2026
- Listed$421,990Oct 14, 2026
Facts & features
- Property type
- Residential
- Sub type
- Single Family Residence
- Status
- Active
- Days on market
- 0
- Subdivision
- Lakeside At Satilla
- County
- Osceola
- Year built
- 2026
- Living area
- 2,055 sq ft
- Price/sq ft
- $205
- Building area
- 2,718 sq ft (Builder)
- Lot size
- 3,774 sq ft
- Lot category
- 0 to less than 1/4
- Flood zone
- X
- Garage
- 2 spaces
- Parcel #
- 05-26-31-0645-0001-0410
- Zoning
- RES
- MLS #
- O6449647
Ask about this home
Have a question? Ask the broker directly.
Ryan Solberg answers personally — no call center, no spam. Your question goes straight to him.
Interior Details
- Bedrooms
- 4
- Full bathrooms
- 3
- Flooring
- Carpet, Tile
- Appliances
- Dishwasher, Disposal, Dryer, Microwave, Range, Range Hood, Refrigerator, Washer
- Interior features
- High Ceilings, Living Room/Dining Room Combo, Open Floorplan, PrimaryBedroom Upstairs, Walk-In Closet(s)
- Laundry
- Laundry Room
- Stories / Levels
- Two
- Direction faces
- South
- New construction
- Yes
Heating & Cooling
- Heating
- Electric
- Cooling
- Central Air
Parking
- Garage spaces
- 2
- Attached garage
- Yes
HOA & Financial
- HOA fee
- $110 / Monthly
- Monthly HOA
- $110/mo
- Total monthly fees
- $110/mo
- Total annual fees
- $1,320
- HOA name
- Steven Ervin
- CDD
- Yes
- Min lease term
- 8-12 Months
- Listing terms
- Cash, Conventional, FHA, Other, VA Loan
- Ownership
- Fee Simple
- Available for lease
- Yes
- Lease restrictions
- No
- Additional lease restrictions
- No short-term rentals allowed.
Exterior & Construction
- Exterior features
- Lighting, Sidewalk
- Construction materials
- Block, Frame
- Roof
- Shingle
- Foundation
- Slab
- Road surface
- Paved
Utilities
- Sewer
- Public Sewer
- Water source
- Public
- Utilities
- BB/HS Internet Available, Cable Available, Electricity Connected, Phone Available, Sewer Connected, Water Connected
Community
- Pets allowed
- Yes
Schools
Letter grades: Florida DOE 2024–25 school grades (Orange, Seminole, Lake, Osceola, Brevard). Assigned schools from the listing agent — verify enrollment with the district.
Room Details
| Room | Level | Dimensions |
|---|---|---|
| Kitchen | First | 15x11 |
| Dining Room | First | 15x13 |
| Great Room | First | 14x19 |
| Balcony/Porch/Lanai | First | 11x11 |
| Bedroom 4 | First | 10x10 |
| Primary Bedroom | Second | 15x13 |
| Bedroom 2 | Second | 12x11 |
| Bedroom 3 | Second | 10x12 |
| Loft | Second | 10x12 |
Listing Details
- Listing date
- 2026-10-14
- On market date
- 2026-10-14
- Original list price
- $421,990
- Occupant type
- Vacant
- MLS area
- 34771 - St Cloud (Magnolia Square)
- Listing AOR
- Orlando Regional
- Status changed
- 2026-10-14
- Tax legal description
- LAKESIDE AT SATILLA PH 1 PB 37 PGS 1-11 LOT 41
Flood risk
Minimal-risk area outside the mapped floodplain. Flood insurance is optional and typically low-cost.
Source: FEMA flood zone reported on the listing. Confirm current designation at FEMA Flood Map Service Center.
Location
Directions
Coming off 417 South, take exit 22, turn left on Narcoossee Road. Continue on Narcoossee Road for 11 miles and turn left onto Lillian Lee Road. Drive 0.3 miles and turn left onto Satilla Avenue, then turn right onto Orinoco Lane. The Sales Center is located at 5015 Orinoco Ln, Saint Cloud FL 34771.
More homes like this
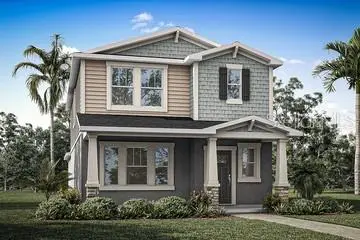
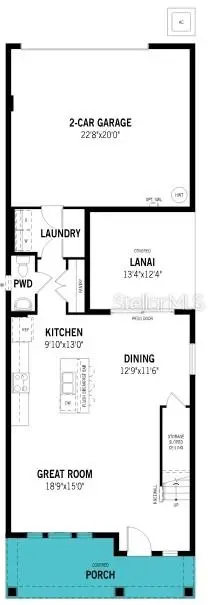
$401,990
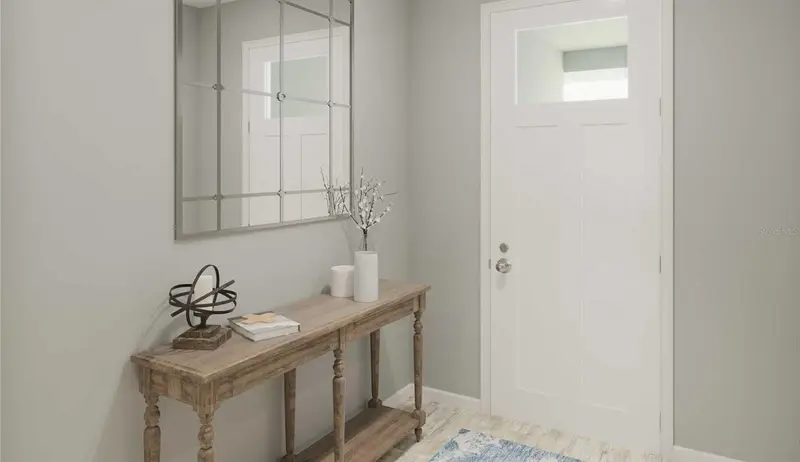
5022 Orinoco Ln
St Cloud, FL 34771
4 bd · 3 ba · 1,835 sqft
Lakeside At Satilla
MLS ID #O6449577, MATTAMY REAL ESTATE SERVICES.
Listing provided by Stellar MLS
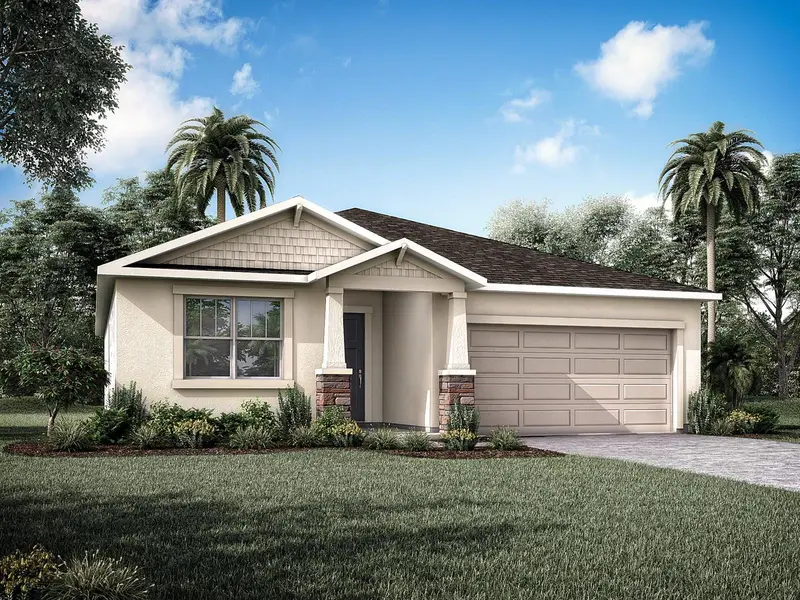
$447,990
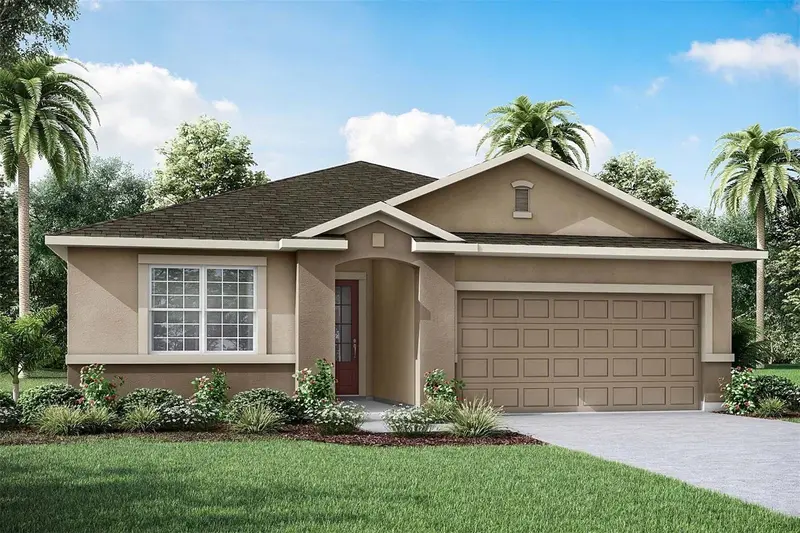
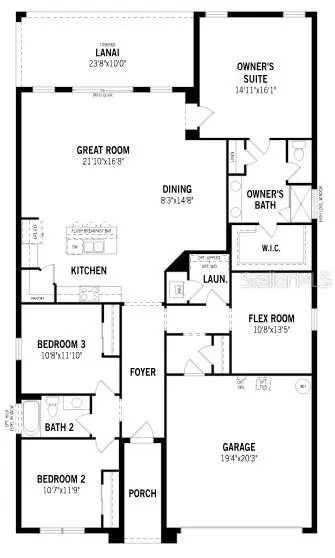
5102 Salado Dr
St Cloud, FL 34771
3 bd · 2 ba · 1,731 sqft
Lakeside At Satilla
MLS ID #O6449541, MATTAMY REAL ESTATE SERVICES.
Listing provided by Stellar MLS
$449,990
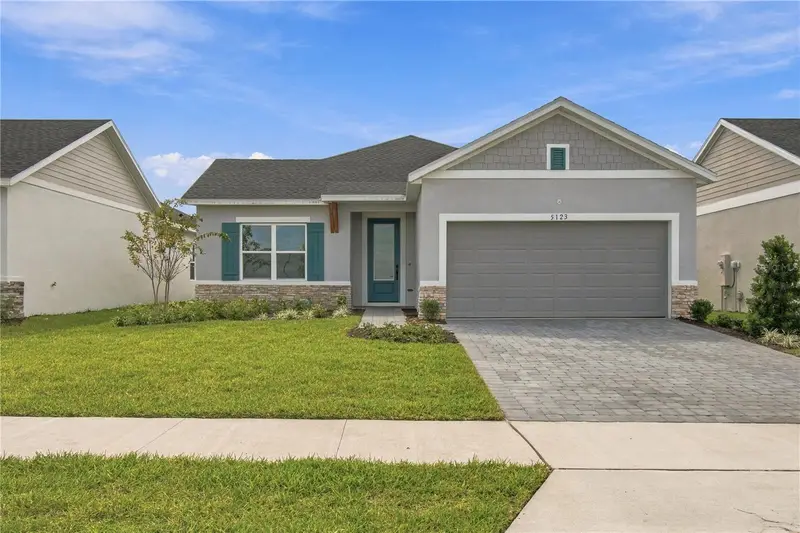
5090 Salado Dr
St Cloud, FL 34771
3 bd · 2 ba · 2,051 sqft
Lakeside At Satilla
MLS ID #O6441355, MATTAMY REAL ESTATE SERVICES.
Listing provided by Stellar MLS
$474,990
5123 Chattahoochee Bnd
St Cloud, FL 34771
3 bd · 2 ba · 1,844 sqft
Lakeside At Satilla
MLS ID #TB8525554, WEEKLEY HOMES REALTY COMPANY.
Listing provided by Stellar MLS

Listings courtesy of Stellar MLS as distributed by MLS GRID
IDX information is provided exclusively for consumers’ personal, non-commercial use and may not be used for any purpose other than to identify prospective properties consumers may be interested in purchasing.
Based on information submitted to the MLS GRID as of October 14, 2026 at 11:24 AM ET. All data is obtained from various sources and may not have been verified by broker or MLS GRID. Supplied Open House Information is subject to change without notice. All information should be independently reviewed and verified for accuracy. Properties may or may not be listed by the office/agent presenting the information.
All or a portion of the multiple listing information is provided by Stellar MLS, from a copyrighted compilation of listings. The compilation of listings and each individual listing are © 2026 Stellar MLS. All rights reserved.
Ryan Solberg, Broker · MaxLife Realty LLC · FL License #BK3354351 · Equal Housing Opportunity · Full disclaimer · DMCA