
$270,000
1001 Ardmore WaySun City Center, FL 33573
Listing updated: October 3, 2026 at 1:05 PM ET
Listing courtesy of Keller Williams South Shore · Cathy Griggs · MLS #TB8542224 · Active · 813-641-8300Property type
Year built
Lot size
Price / sq ft
HOA dues
Days on market
Garage spaces
Flood zone
About this home
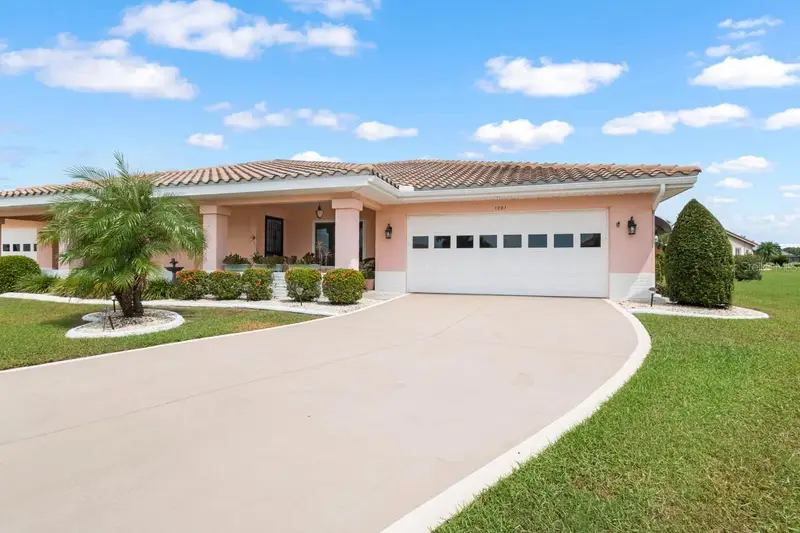
Virtually Staged. Welcoming 2-bed, 2-bath, 2-car garage home on a beautiful OVERSIZED LOT of 0.28-acre and the privacy of a CUL-DE-SAC now for sale in the active 55+ community of Sun City Center! Featuring a TILE ROOF, mature landscaping with curbing, BRAND NEW electric panel, whole-house WATER SOFTENER, skylights, TILE FLOORING in all wet areas, and so much more. Enter through the covered front porch into the spacious Great Room on into the cozy kitchen with STAINLESS STEEL APPLIANCES - including the newer refrigerator (2024) - wood cabinetry, expansive counter space, and BREAKFAST BAR! The Family Room divides this SPLIT-BEDROOM LAYOUT and has sliders to access the COVERED & SCREENED LANAI, where the peaceful backyard view can be enjoyed in comfort. The Primary Bedroom features DUAL WALK-IN CLOSETS and an EN-SUITE BATHROOM complete with a single-sink vanity and shower stall. Both bedrooms have been upgraded with HURRICANE WINDOWS! The Laundry Room takes the pain out of the chore with its deep sink and built-in cabinetry, and the garage houses closet storage and an extra refrigerator for all your bulk shopping or entertaining needs! Best of all, this house is located walking distance from some of Sun City Center's amazing amenities, such as pickleball, baseball/softball, and more. In general, Sun City Center is a community designed with resident enjoyment in mind. Find peace and fun in this beautiful home and neighborhood. Schedule your showing today!
Estimated monthly payment
Estimate only. Taxes use the listing's reported amount where available; insurance is a Florida-average estimate. Your actual payment will vary — run a full calculation or talk to a lender.
Price & listing history38 days on market
- Status: ActiveAug 26, 2026
- Listed$270,000Aug 26, 2026
Facts & features
- Property type
- Residential
- Sub type
- Single Family Residence
- Status
- Active
- Days on market
- 38
- Subdivision
- Sun City Center Unit 40
- County
- Hillsborough
- Year built
- 1987
- Living area
- 1,525 sq ft
- Price/sq ft
- $177
- Building area
- 2,306 sq ft (Public Records)
- Lot size
- 12,220 sq ft
- Lot category
- 1/4 to less than 1/2
- Flood zone
- X (12057C0678H)
- Garage
- 2 spaces
- Annual taxes
- $1,821 (2025)
- Parcel #
- U-18-32-20-2XQ-000001-00028.0
- Zoning
- PD-MU
- MLS #
- TB8542224
Ask about this home
Have a question? Ask the broker directly.
Ryan Solberg answers personally — no call center, no spam. Your question goes straight to him.
Interior Details
- Bedrooms
- 2
- Full bathrooms
- 2
- Flooring
- Carpet, Tile
- Appliances
- Dishwasher, Disposal, Dryer, Microwave, Range, Refrigerator, Washer, Water Softener
- Interior features
- Ceiling Fans(s), Thermostat, Walk-In Closet(s)
- Laundry
- Inside, Laundry Room
- Stories / Levels
- One
- Direction faces
- Northwest
Heating & Cooling
- Heating
- Central
- Cooling
- Central Air
Parking
- Garage spaces
- 2
- Attached garage
- Yes
- Parking features
- Driveway
HOA & Financial
- HOA fee
- $308 / Quarterly
- Monthly HOA
- $103/mo
- Total monthly fees
- $132/mo
- Total annual fees
- $1,578
- HOA name
- Fairview HOA
- CDD
- No
- Homestead exemption
- Yes
- Min lease term
- No Minimum
- Listing terms
- Cash, Conventional, FHA, VA Loan
- Ownership
- Fee Simple
- Available for lease
- Yes
- Lease restrictions
- Yes
- Additional lease restrictions
- Buyer to verify any/all lease restrictions with association(s). 55+ Community
- Approval process
- Buyer to verify approval process with association(s). 55+ Community
Exterior & Construction
- Exterior features
- Lighting, Rain Gutters, Sidewalk
- Construction materials
- Block, Stucco
- Roof
- Tile
- Foundation
- Slab
- Road surface
- Asphalt
Utilities
- Sewer
- Public Sewer
- Water source
- Public
- Utilities
- Electricity Connected, Public
Community
- Pets allowed
- Yes
- Senior community
- Yes
Room Details
| Room | Level | Dimensions |
|---|---|---|
| Balcony/Porch/Lanai | First | 10x12 |
| Foyer | First | 5x5 |
| Great Room | First | 20x25 |
| Kitchen | First | 10x14 |
| Family Room | First | 11x15 |
| Primary Bedroom | First | 13x14 |
| Primary Bathroom | First | 7x12 |
| Bedroom 2 | First | 11x12 |
| Bathroom 2 | First | 6x12 |
| Laundry | First | 7x12 |
| Balcony/Porch/Lanai | First | 12x20 |
Listing Details
- Listing date
- 2026-08-24
- On market date
- 2026-08-26
- Original list price
- $270,000
- Occupant type
- Vacant
- MLS area
- 33573 - Sun City Center / Ruskin
- Listing AOR
- Suncoast Tampa
- Status changed
- 2026-08-26
- Tax legal description
- SUN CITY CENTER UNIT 40 LOT 28 BLOCK 1
Flood risk
Minimal-risk area outside the mapped floodplain. Flood insurance is optional and typically low-cost.
Source: FEMA flood zone reported on the listing. Confirm current designation at FEMA Flood Map Service Center.
Location
Directions
US-301S then Right onto Sun City Center Blvd. Left onto S Pebble Beach Blvd, then Left onto Weatherford Dr, and Left onto Ardmore Way. House will be at the end of cul-de-sac in front.
More homes like this
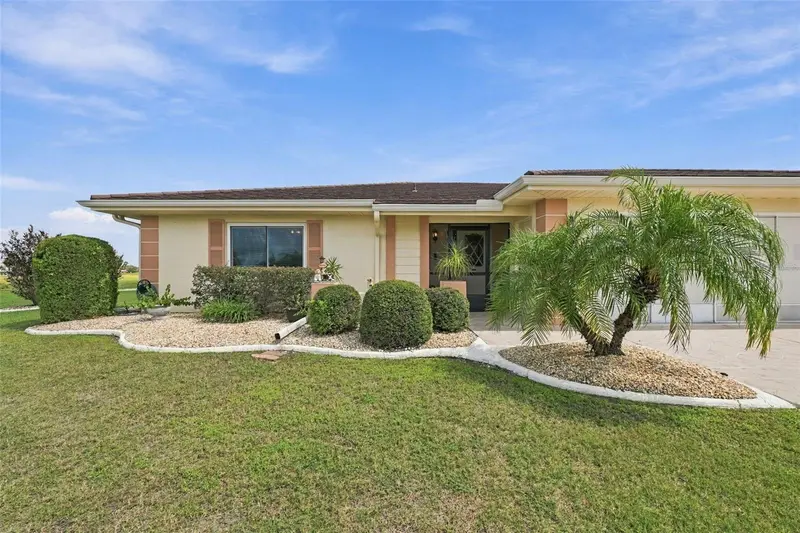
$319,900
1611 Woodmar Dr
Sun City Center, FL 33573
2 bd · 2 ba · 1,857 sqft
Sun City Center Unit 40
MLS ID #TB8557231, CENTURY 21 BEGGINS ENTERPRISES.
Listing provided by Stellar MLS
$225,000
303 Green Manor Dr
Sun City Center, FL 33573
2 bd · 2 ba · 1,516 sqft
Club Manor Unit 38 B
MLS ID #TB8557879, HAYES VINCENT REAL ESTATE CORP.
Listing provided by Stellar MLS
$258,900
1803 E Del Webb Blvd
Sun City Center, FL 33573
2 bd · 2 ba · 1,782 sqft
Sun City Center Unit 49
MLS ID #TB8557161, CENTURY 21 BEGGINS ENTERPRISES.
Listing provided by Stellar MLS
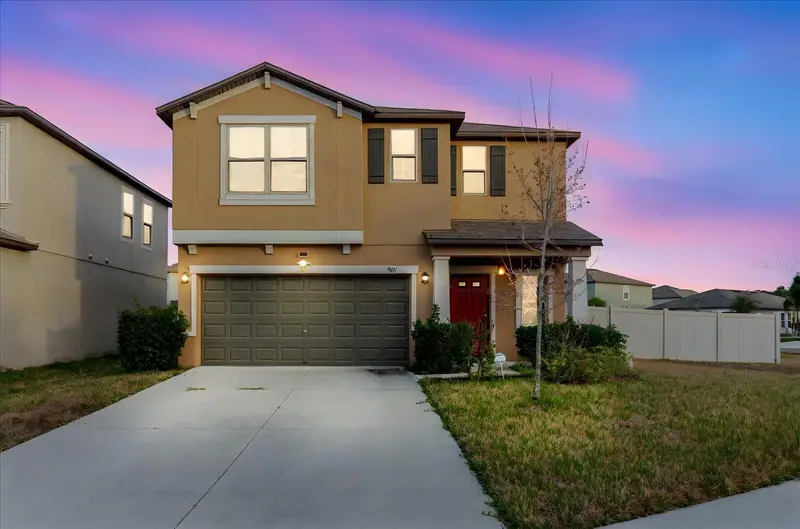
$379,000
9411 Lemon Drop Loop
Sun City Center, FL 33573
6 bd · 3 ba · 2,614 sqft
Belmont South Ph 2f
MLS ID #TB8482162, ALIGN RIGHT REALTY LLC.
Listing provided by Stellar MLS

Listings courtesy of Stellar MLS as distributed by MLS GRID
IDX information is provided exclusively for consumers’ personal, non-commercial use and may not be used for any purpose other than to identify prospective properties consumers may be interested in purchasing.
Based on information submitted to the MLS GRID as of October 3, 2026 at 1:05 PM ET. All data is obtained from various sources and may not have been verified by broker or MLS GRID. Supplied Open House Information is subject to change without notice. All information should be independently reviewed and verified for accuracy. Properties may or may not be listed by the office/agent presenting the information.
All or a portion of the multiple listing information is provided by Stellar MLS, from a copyrighted compilation of listings. The compilation of listings and each individual listing are © 2026 Stellar MLS. All rights reserved.
Ryan Solberg, Broker · MaxLife Realty LLC · FL License #BK3354351 · Equal Housing Opportunity · Full disclaimer · DMCA