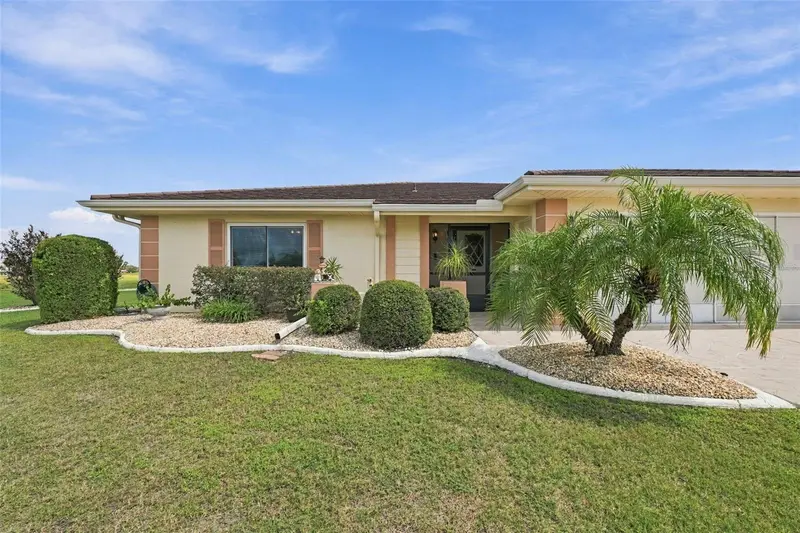

$319,900
1611 Woodmar DriveSun City Center, FL 33573
Listing updated: October 14, 2026 at 6:49 AM ET
Listing courtesy of Century 21 Beggins Enterprises · Jacqueline Pope · MLS #TB8557231 · Active · 813-658-2121Property type
Year built
Lot size
Price / sq ft
HOA dues
Days on market
Garage spaces
Flood zone
About this home
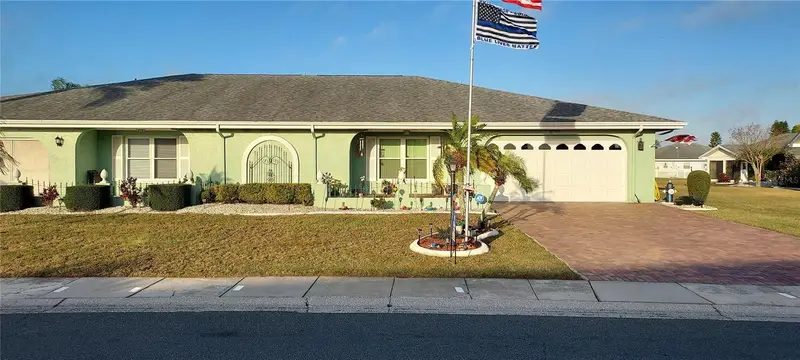
WELCOME HOME TO THIS SPACIOUS SAHARA MODEL WITH BEAUTIFUL POND AND GREENSPACE VIEWS! Located in the desirable 55+ community of Sun City Center, this lovely 2-bedroom, 2-bath home offers 1,857 square feet of comfortable living space with an inviting, open floor plan and a desirable split-bedroom design that provides privacy for both homeowners and guests. One of the home's most appealing features is the expansive screened lanai where you can relax, entertain, or simply enjoy the peaceful pond views and lush greenery that create a beautiful backdrop. Step inside to discover generous living and dining areas offering plenty of room for entertaining family and friends. The beautifully refreshed kitchen features quartz countertops, wood cabinetry, an attractive stone backsplash, tile flooring, and a decorative tray ceiling with crown molding and recessed lighting. A newer range and brand-new Bosch dishwasher add to the kitchen's appeal. The spacious primary suite features a walk-in closet and an updated ensuite bathroom with quartz countertops, a new faucet, and an updated shower. Located on the opposite side of the home, the second bedroom and full guest bathroom provide a comfortable, private retreat for visiting family and friends. Additional conveniences include a large interior storage pantry, a brand-new washing machine, and a water softener. THIS HOME OFFERS NUMEROUS VALUABLE IMPROVEMENTS! Highlights include a tile-look metal roof (2013), re-piping (2006), nine impact-resistant windows (2017), a new water heater (2025), and updated electrical panels both inside and out (2026) The exterior was freshly painted in 2026, and the attractive, newly improved decorative driveway adds to the home's curb appeal. The garage has also been freshly painted and features new sliding screen doors and a new garage door opener. Sun City Center offers an exceptional active-adult lifestyle with recreational facilities, swimming pools, fitness centers, social clubs, and a wide variety of activities. Conveniently located near shopping, dining, medical facilities, and major highways, this home offers a wonderful combination of comfort, convenience, and Florida living. COME EXPERIENCE THE SPACE, VIEWS, AND LIFESTYLE THIS WONDERFUL HOME HAS TO OFFER!
Estimated monthly payment
Estimate only. Taxes use the listing's reported amount where available; insurance is a Florida-average estimate. Your actual payment will vary — run a full calculation or talk to a lender.
Price & listing history2 days on market
- Status: ActiveOct 12, 2026
- Listed$319,900Oct 12, 2026
Facts & features
- Property type
- Residential
- Sub type
- Single Family Residence
- Status
- Active
- Days on market
- 2
- Subdivision
- Sun City Center Unit 40
- County
- Hillsborough
- Year built
- 1987
- Living area
- 1,857 sq ft
- Price/sq ft
- $172
- Building area
- 2,614 sq ft (Public Records)
- Lot size
- 13,865 sq ft
- Lot category
- 1/4 to less than 1/2
- Flood zone
- X (12057C0678H)
- Garage
- 2 spaces
- Annual taxes
- $1,949 (2025)
- Parcel #
- U-18-32-20-2XQ-000001-00011.0
- Zoning
- PD-MU
- MLS #
- TB8557231
Ask about this home
Have a question? Ask the broker directly.
Ryan Solberg answers personally — no call center, no spam. Your question goes straight to him.
Interior Details
- Bedrooms
- 2
- Full bathrooms
- 2
- Flooring
- Carpet, Luxury Vinyl, Tile
- Appliances
- Dishwasher, Disposal, Dryer, Electric Water Heater, Freezer, Ice Maker, Microwave, Range, Refrigerator, Washer, Water Softener
- Interior features
- Crown Molding, Eat-in Kitchen, Primary Bedroom Main Floor, Solid Wood Cabinets, Split Bedroom, Stone Counters, Thermostat, Walk-In Closet(s), Window Treatments
- Laundry
- In Garage
- Stories / Levels
- One
- Direction faces
- West
Heating & Cooling
- Heating
- Central
- Cooling
- Central Air
Parking
- Garage spaces
- 2
- Attached garage
- Yes
HOA & Financial
- HOA fee
- $308 / Quarterly
- Monthly HOA
- $103/mo
- Total monthly fees
- $103/mo
- Total annual fees
- $1,232
- HOA name
- N/A
- CDD
- No
- Homestead exemption
- Yes
- Min lease term
- No Minimum
- Listing terms
- Cash, Conventional, FHA, VA Loan
- Ownership
- Fee Simple
- Available for lease
- Yes
- Lease restrictions
- No
Exterior & Construction
- Exterior features
- Garden, Lighting, Private Entrance, Private Yard, Rain Gutters
- Construction materials
- Other
- Roof
- Metal
- Foundation
- Block
- Water view
- Yes
- Road surface
- Paved
Utilities
- Sewer
- Public Sewer
- Water source
- Public
- Utilities
- Cable Available, Electricity Available, Electricity Connected, Phone Available, Sewer Connected, Water Available, Water Connected
Community
- Pets allowed
- Yes
- Senior community
- Yes
Schools
Letter grades: Florida DOE 2024–25 school grades (Orange, Seminole, Lake, Osceola, Brevard). Assigned schools from the listing agent — verify enrollment with the district.
Room Details
| Room | Level | Dimensions |
|---|---|---|
| Kitchen | First | 8x11 |
| Primary Bedroom | First | 15x16 |
| Bedroom 2 | First | 15x14 |
| Dining Room | First | 10x17 |
| Living Room | First | 13x18 |
| Florida Room | First | 24x10 |
| Balcony/Porch/Lanai | First | 26x11 |
Listing Details
- Listing date
- 2026-10-12
- On market date
- 2026-10-12
- Original list price
- $319,900
- Occupant type
- Owner
- MLS area
- 33573 - Sun City Center / Ruskin
- Listing AOR
- Suncoast Tampa
- Status changed
- 2026-10-12
- Tax legal description
- SUN CITY CENTER UNIT 40 LOT 11 BLOCK 1
Flood risk
Minimal-risk area outside the mapped floodplain. Flood insurance is optional and typically low-cost.
Source: FEMA flood zone reported on the listing. Confirm current designation at FEMA Flood Map Service Center.
Location
Directions
From I-75, take Exit 240 and head east on SR 674 (Sun City Center Blvd). Turn right onto S Pebble Beach Blvd, left onto Weatherford Dr, then left onto Woodmar Dr. Continue to 1611 Woodmar Dr.
More homes like this
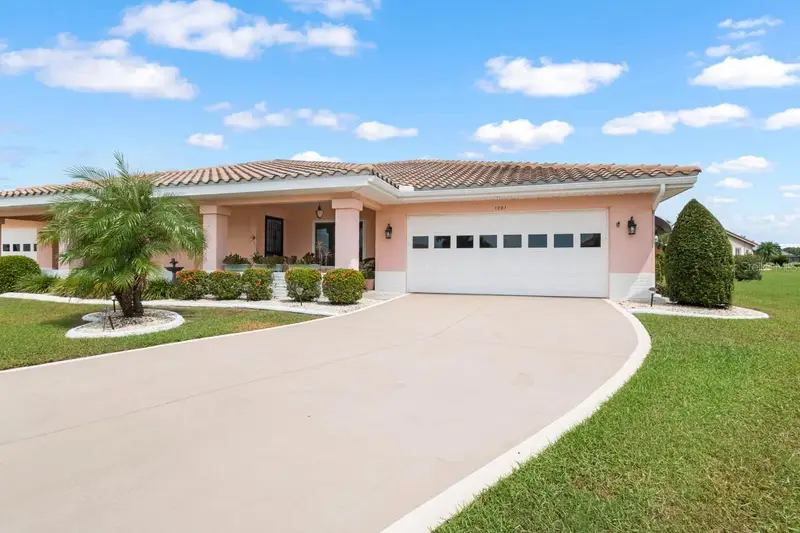
$270,000
1001 Ardmore Way
Sun City Center, FL 33573
2 bd · 2 ba · 1,525 sqft
Sun City Center Unit 40
MLS ID #TB8542224, KELLER WILLIAMS SOUTH SHORE.
Listing provided by Stellar MLS
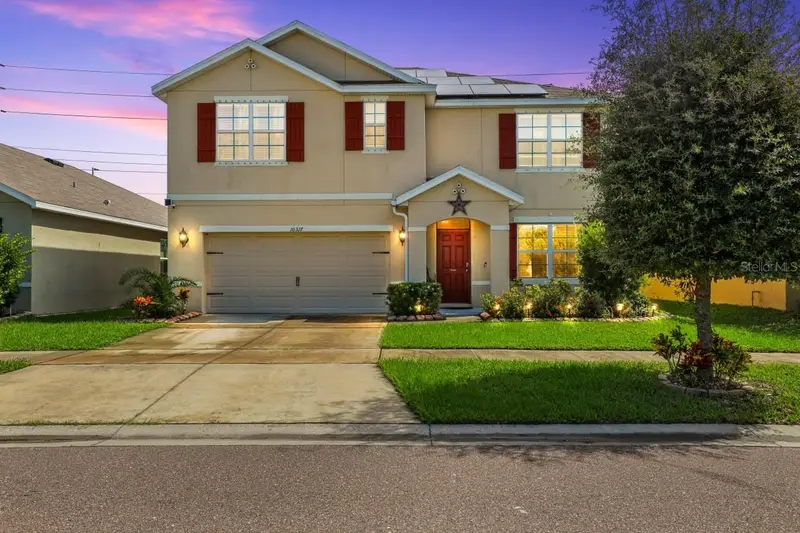
$389,900
10317 Geese Trail Cir
Ruskin, FL 33573
5 bd · 3 ba · 2,674 sqft
Cypress Creek Ph 5c-2
MLS ID #TB8553036, DALTON WADE INC.
Listing provided by Stellar MLS
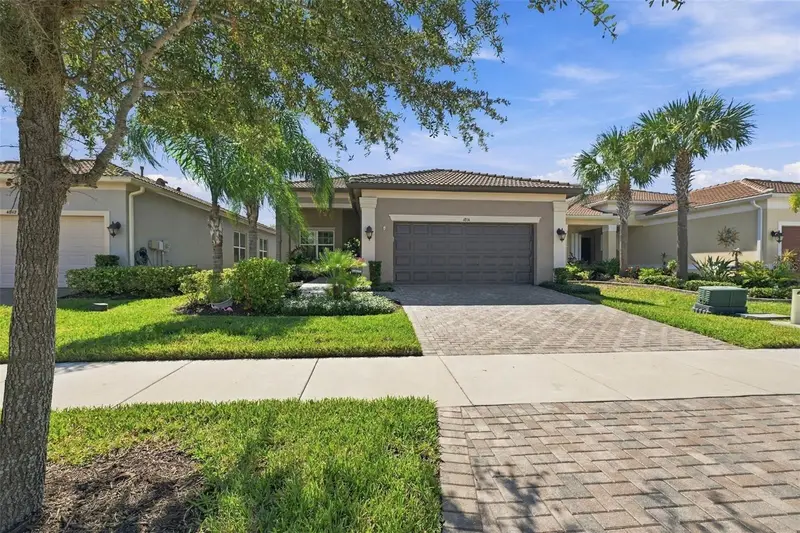
$493,000
4814 Sevilla Shores Dr
Wimauma, FL 33598
3 bd · 3 ba · 2,252 sqft
Valencia Del Sol Ph 1
MLS ID #TB8556576, RE/MAX REALTY UNLIMITED.
Listing provided by Stellar MLS
$269,000
906 Bluewater Dr
Sun City Center, FL 33573
2 bd · 2 ba · 1,756 sqft
Sun City Center Unit 45
MLS ID #O6449639, BEYCOME OF FLORIDA LLC.
Listing provided by Stellar MLS

Listings courtesy of Stellar MLS as distributed by MLS GRID
IDX information is provided exclusively for consumers’ personal, non-commercial use and may not be used for any purpose other than to identify prospective properties consumers may be interested in purchasing.
Based on information submitted to the MLS GRID as of October 14, 2026 at 6:49 AM ET. All data is obtained from various sources and may not have been verified by broker or MLS GRID. Supplied Open House Information is subject to change without notice. All information should be independently reviewed and verified for accuracy. Properties may or may not be listed by the office/agent presenting the information.
All or a portion of the multiple listing information is provided by Stellar MLS, from a copyrighted compilation of listings. The compilation of listings and each individual listing are © 2026 Stellar MLS. All rights reserved.
Ryan Solberg, Broker · MaxLife Realty LLC · FL License #BK3354351 · Equal Housing Opportunity · Full disclaimer · DMCA