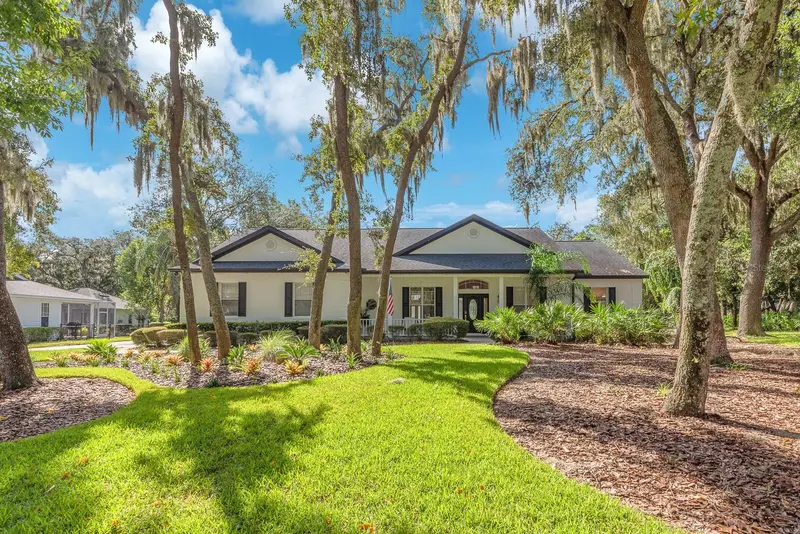

$1,145,000
5806 Audubon Manor BoulevardLithia, FL 33547
Listing updated: October 16, 2026 at 8:57 AM ET
Listing courtesy of Eaton Realty · Alie Espinoza · MLS #TB8541910 · Active · 813-672-8022Property type
Year built
Lot size
Price / sq ft
HOA dues
Days on market
Garage spaces
Flood zone
About this home
A private retreat awaits behind the gates of FishHawk Trails, where this expansive 5-bedroom, 5-bath residence unfolds across more than half an acre of mature, tree-lined grounds. Designed for both elevated entertaining and comfortable everyday living, the home creates a seamless connection between its impressive interiors and resort-inspired outdoor spaces. Enter through the front doors and immediately take in the home's impressive scale, with sight lines extending through the formal dining room, living room and open kitchen to the pool beyond. The kitchen and family room form the heart of the home, featuring abundant cabinetry, stainless steel appliances, built-in induction cook top and a generous breakfast bar. Volume ceilings, LVP flooring, architectural details and an electric fireplace add warmth and character to the main living spaces. The split-bedroom layout provides privacy throughout, with the primary suite offering a peaceful retreat of its own. French doors open directly to the pool area, creating an effortless connection to the outdoors. The spacious en suite bath features dual vanities, a separate shower and soaking tub. Designed with everyday convenience in mind, the first floor also includes a dedicated laundry room with built-in shelving, along with a separate guest bath with direct pool access. Upstairs, a generous bonus room and full bath provide flexible space for a media room, office, recreation area or private guest retreat. Outside, the property takes on a distinctly resort-like feel. The pool and spa are surrounded by an expansive patio and mature landscaping, creating a private setting for outdoor dining, entertaining or quiet afternoons by the water. The detached pool house adds an exceptional layer of versatility, offering a private living room, bedroom, kitchen with stainless steel appliances and full bath with a shower. A side-entry 3-car garage, fenced yard and welcoming front porch complete the property. Within FishHawk Trails, residents enjoy a guard-gated setting surrounded by wooded trails, sports fields, basketball and tennis courts.
Estimated monthly payment
Estimate only. Taxes use the listing's reported amount where available; insurance is a Florida-average estimate. Your actual payment will vary — run a full calculation or talk to a lender.
Price & listing history38 days on market
- Status: ActiveSep 8, 2026
- Listed$1,195,000Sep 8, 2026
- Price reduced$1,145,000
Facts & features
- Property type
- Residential
- Sub type
- Single Family Residence
- Status
- Active
- Days on market
- 38
- Subdivision
- Fish Hawk Trails Un 1 & 2
- County
- Hillsborough
- Year built
- 1997
- Living area
- 3,871 sq ft
- Price/sq ft
- $296
- Building area
- 5,705 sq ft (Public Records)
- Lot size
- 24,514 sq ft
- Lot category
- 1/2 to less than 1
- Flood zone
- X (12057C0530H)
- Garage
- 3 spaces
- Pool
- Private pool
- Annual taxes
- $10,383 (2025)
- Parcel #
- U-22-30-21-37H-000003-00023.0
- Zoning
- PD
- MLS #
- TB8541910
Ask about this home
Have a question? Ask the broker directly.
Ryan Solberg answers personally — no call center, no spam. Your question goes straight to him.
Interior Details
- Bedrooms
- 5
- Full bathrooms
- 5
- Flooring
- Carpet, Luxury Vinyl
- Appliances
- Built-In Oven, Cooktop, Dishwasher, Disposal, Electric Water Heater, Microwave, Range, Refrigerator, Water Softener
- Interior features
- Ceiling Fans(s), Crown Molding, Eat-in Kitchen, High Ceilings, Kitchen/Family Room Combo, L Dining, Open Floorplan, Primary Bedroom Main Floor, Solid Surface Counters, Solid Wood Cabinets, Split Bedroom, Thermostat, Walk-In Closet(s)
- Laundry
- Inside
- Stories / Levels
- Two
- Direction faces
- North
- Fireplace
- Yes
Heating & Cooling
- Heating
- Central, Electric
- Cooling
- Central Air, Zoned
Parking
- Garage spaces
- 3
- Attached garage
- Yes
- Parking features
- Driveway, Garage Faces Side
HOA & Financial
- HOA fee
- $610 / Quarterly
- Monthly HOA
- $203/mo
- Total monthly fees
- $203/mo
- Total annual fees
- $2,440
- HOA name
- Fishhawk Trails
- CDD
- No
- Homestead exemption
- Yes
- Min lease term
- 6 Months
- Listing terms
- Cash, Conventional, FHA, VA Loan
- Ownership
- Fee Simple
- Available for lease
- Yes
- Lease restrictions
- Yes
- Additional lease restrictions
- Buyer or buyer's agent to confirm and verify HOA/CDD fees and regulations.
- Approval process
- Buyer or buyer's agent to confirm and verify HOA/CDD fees and regulations.
Exterior & Construction
- Exterior features
- Rain Gutters, Sidewalk, Sprinkler Metered
- Construction materials
- Block
- Roof
- Shingle
- Foundation
- Slab
- Pool
- Private pool
- Road surface
- Paved
Utilities
- Sewer
- Public Sewer
- Water source
- Public
- Utilities
- BB/HS Internet Available, Cable Available, Electricity Connected, Public, Sewer Connected, Sprinkler Meter, Underground Utilities, Water Connected
Community
- Pets allowed
- Yes
Schools
Letter grades: Florida DOE 2024–25 school grades (Orange, Seminole, Lake, Osceola, Brevard). Assigned schools from the listing agent — verify enrollment with the district.
Room Details
| Room | Level | Dimensions |
|---|---|---|
| Kitchen | First | |
| Great Room | First | |
| Primary Bedroom | First |
Listing Details
- Listing date
- 2026-08-19
- On market date
- 2026-09-08
- Original list price
- $1,195,000
- Occupant type
- Owner
- MLS area
- 33547 - Lithia
- Listing AOR
- Suncoast Tampa
- Status changed
- 2026-09-08
- Tax legal description
- FISH HAWK TRAILS UNITS 1 AND 2 LOT 23 BLOCK 3
Flood risk
Minimal-risk area outside the mapped floodplain. Flood insurance is optional and typically low-cost.
Source: FEMA flood zone reported on the listing. Confirm current designation at FEMA Flood Map Service Center.
Location
Directions
Head southeast on Lithia Pinecrest Rd Turn left onto Fishhawk Trails Dr Turn left onto Audubon Manor Blvd Turn right onto Pine Rockland Ave Turn left onto Audubon Manor Blvd
More homes like this
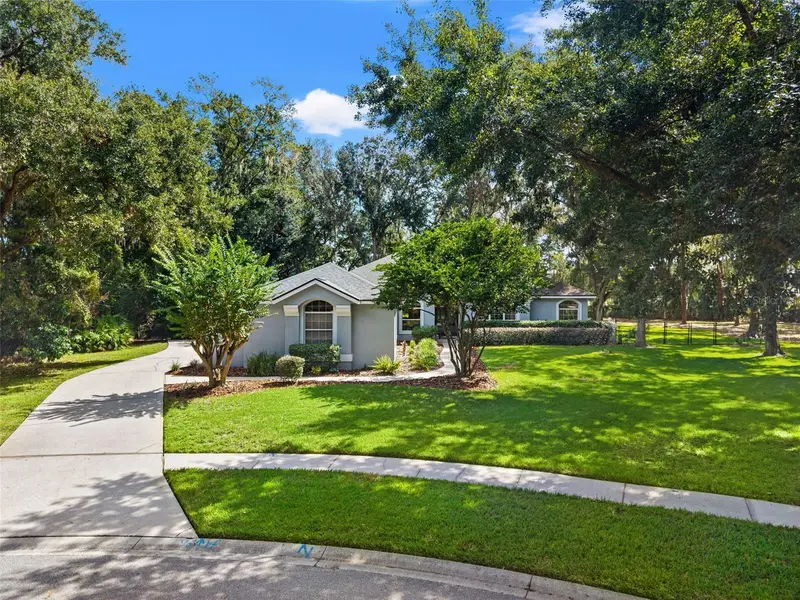
$719,900
6029 Hammock Hill Ave
Lithia, FL 33547
3 bd · 3 ba · 2,852 sqft
Fish Hawk Trails Unit 3
MLS ID #TB8550912, LPT REALTY, LLC.
Listing provided by Stellar MLS
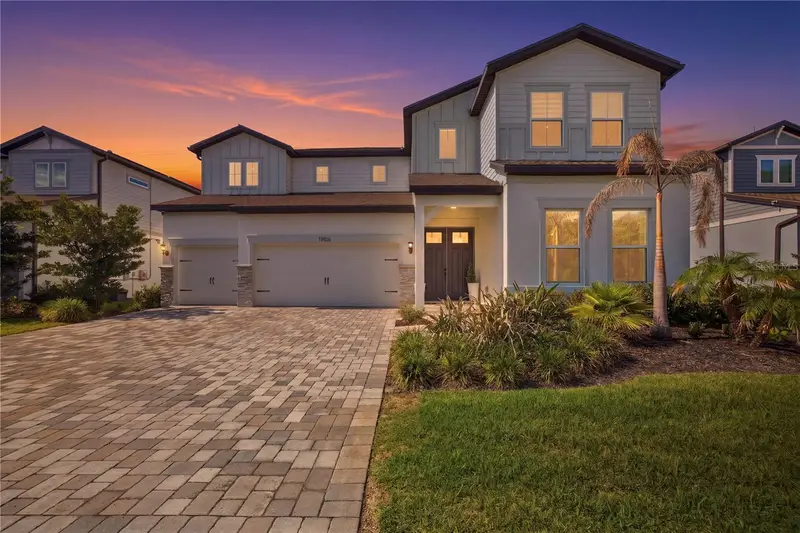
$798,000
13816 Sharp Hawk Dr
Riverview, FL 33569
5 bd · 5 ba · 4,553 sqft
Hawks Fern Ph 3
MLS ID #TB8512296, EXP REALTY LLC.
Listing provided by Stellar MLS
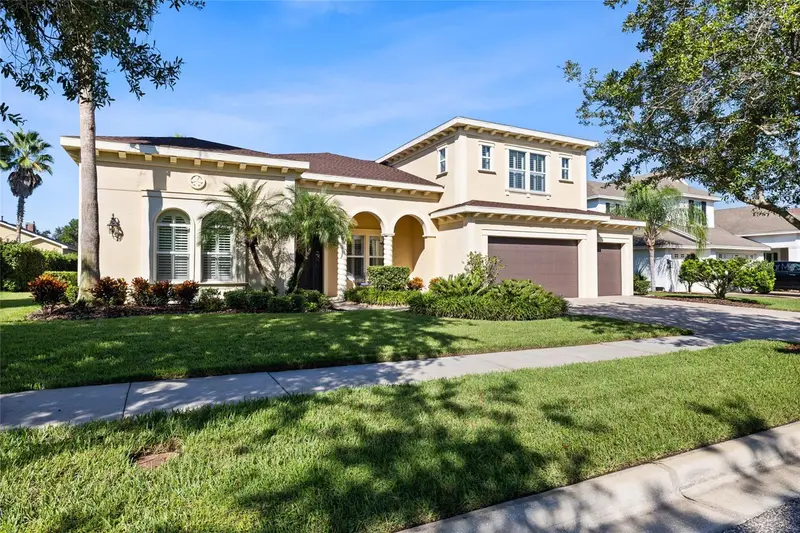
$1,050,000
5915 Alana Leigh Pl
Lithia, FL 33547
4 bd · 4 ba · 3,843 sqft
Fishhawk Ranch
MLS ID #TB8556308, RE/MAX REALTY UNLIMITED.
Listing provided by Stellar MLS
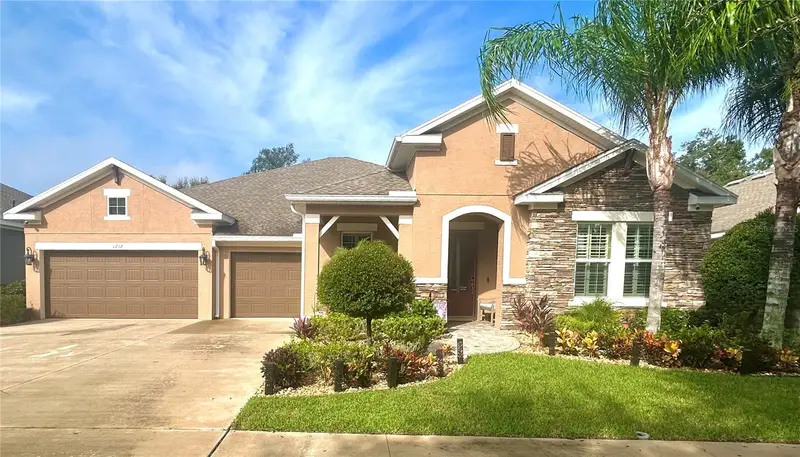
$749,000
1212 Lorea Ln
Brandon, FL 33511
4 bd · 4 ba · 3,048 sqft
Brooker Reserve
MLS ID #TB8556466, PROPERTY HOLDINGS REALTY GROUP.
Listing provided by Stellar MLS

Listings courtesy of Stellar MLS as distributed by MLS GRID
IDX information is provided exclusively for consumers’ personal, non-commercial use and may not be used for any purpose other than to identify prospective properties consumers may be interested in purchasing.
Based on information submitted to the MLS GRID as of October 16, 2026 at 8:57 AM ET. All data is obtained from various sources and may not have been verified by broker or MLS GRID. Supplied Open House Information is subject to change without notice. All information should be independently reviewed and verified for accuracy. Properties may or may not be listed by the office/agent presenting the information.
All or a portion of the multiple listing information is provided by Stellar MLS, from a copyrighted compilation of listings. The compilation of listings and each individual listing are © 2026 Stellar MLS. All rights reserved.
Ryan Solberg, Broker · MaxLife Realty LLC · FL License #BK3354351 · Equal Housing Opportunity · Full disclaimer · DMCA