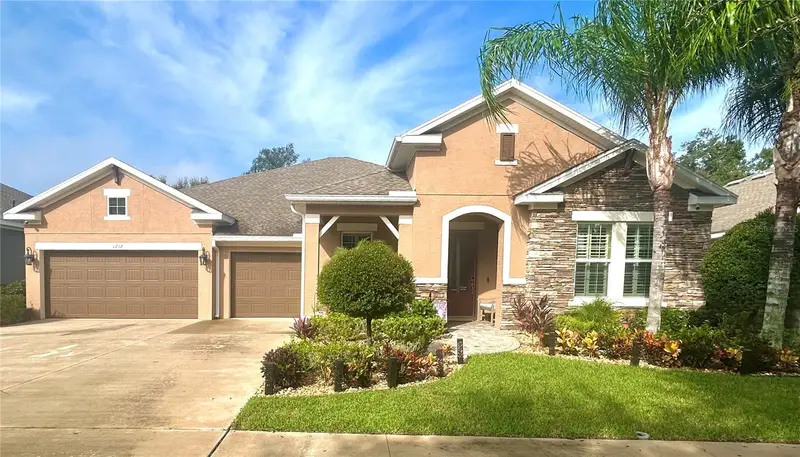


$785,000
1212 Lorea LaneBrandon, FL 33511
Listing updated: October 13, 2026 at 1:48 PM ET
Listing courtesy of Property Holdings Realty Group · Lindsay Hernandez · MLS #TB8556466 · Active · 941-704-8059Property type
Year built
Lot size
Price / sq ft
HOA dues
Days on market
Flood zone
About this home
Welcome home to elegant style seamlessly blended with contemporary comfort. Nestled on nearly a quarter acre in the gorgeous, GATED COMMUNITY of Brooker Reserve, this highly desirable POOL HOME by award-winning builder, David Weekley, is immaculately cared for with no detail overlooked. NO CDD, NO FLOOD AND LOW HOA! Enter to find over 3,000 sprawling square feet, bespoke touches of professional interior design, lofty ceilings, and a bright and airy feel throughout. The well-appointed kitchen is a chef’s dream, featuring stunning granite countertops that provide both elegance and durability. Rich wood cabinets offer abundant storage and complement the warm aesthetic, while the large 5 sided center island creates a perfect space for entertaining. A natural gas cooktop, vented hood, and built-in oven are conveniently integrated, ensuring exceptional culinary performance and versatility. The expansive great room, where soaring ceilings and panoramic windows flood the space with natural light, creates an invitation perfect for both hosting and relaxation. The primary retreat is the epitome of luxury with a MASSIVE, CUSTOM WALK-IN CLOSET and private en-suite bath. The thoughtful layout provides a true split floor plan with additional bedrooms and baths situated perfectly for privacy and guests. Just off the foyer, discover a spacious office with impressive large windows providing room enough for making it ideal as a home office, study, or creative retreat. This beautiful property blends style, functionality, and the ultimate outdoor experience. Transition from the great room to the EXPANSIVE, ENCLOSED LANAI and RESORT-STYLE POOL! Lush surroundings make this serene exterior an excellent option for enjoying quiet sunrises and sunsets or larger outdoor gatherings all year round. METICULOUSLY MAINTAINED, this home comes with UPGRADES AND UPDATES including whole-house generator, remote rolldown shades for the great room, remote undermount kitchen cabinet lighting with dimmer options, gas tankless water heater, custom wall coverings, water softener, crown molding, security system with cameras, and more! Nestled on a picturesque, tree lined street in the beautiful and established neighborhood of Brooker Reserve, this home exudes charm and timeless appeal with the inviting ambiance of the community. Residents enjoy a welcoming, tranquil setting with a sense of neighborhood pride, making Brooker Preserve a coveted location. Stroll through the neighborhood appreciating a private dog park, playground and a quieter way of life or venture out to the nearby exercise and nature paths. Zoned for HIGHLY RATED SCHOOLS as well as numerous private or school-choice options, this property is close to excellent dining, shopping, and recreation. Quick access to employment corridors, expressways, international airports, MacDill Air Force Base, and an array of top destinations in any direction. Love the Florida lifestyle and take advantage of world-renowned beaches, theme parks, world-champion sports teams, open-air markets & festivals, nature parks, waterfront entertainment & activities. Close to esteemed medical centers, VA Hospitals, colleges, and universities. Enjoy the comfort of quiet living with the convenience of location - this is EVERYTHING you've been waiting for!
Estimated monthly payment
Estimate only. Taxes use the listing's reported amount where available; insurance is a Florida-average estimate. Your actual payment will vary — run a full calculation or talk to a lender.
Price & listing history5 days on market
- Status: ActiveOct 8, 2026
- Listed$785,000Oct 8, 2026
- Price increased$785,000
Facts & features
- Property type
- Residential
- Sub type
- Single Family Residence
- Status
- Active
- Days on market
- 5
- Subdivision
- Brooker Reserve
- County
- Hillsborough
- Year built
- 2016
- Living area
- 3,048 sq ft
- Price/sq ft
- $258
- Building area
- 4,045 sq ft (Public Records)
- Lot size
- 10,000 sq ft
- Lot category
- 0 to less than 1/4
- Flood zone
- X (12057C0392H)
- Pool
- Private pool
- Annual taxes
- $10,066 (2025)
- Parcel #
- U-36-29-20-9VN-000000-00003.0
- Zoning
- PD
- MLS #
- TB8556466
Ask about this home
Have a question? Ask the broker directly.
Ryan Solberg answers personally — no call center, no spam. Your question goes straight to him.
Interior Details
- Bedrooms
- 4
- Full bathrooms
- 3
- Half bathrooms
- 1
- Flooring
- Carpet, Tile, Vinyl
- Appliances
- Built-In Oven, Cooktop, Dishwasher, Disposal, Electric Water Heater, Exhaust Fan, Microwave, Tankless Water Heater, Water Softener
- Interior features
- Built-in Features, Ceiling Fans(s), Crown Molding, Eat-in Kitchen, High Ceilings, Kitchen/Family Room Combo, Open Floorplan, Primary Bedroom Main Floor, Solid Wood Cabinets, Split Bedroom, Stone Counters, Thermostat, Tray Ceiling(s), Walk-In Closet(s), Window Treatments
- Laundry
- Inside, Laundry Room
- Stories / Levels
- One
- Direction faces
- East
Heating & Cooling
- Heating
- Electric, Gas
- Cooling
- Central Air
Parking
- Garage spaces
- 0
- Attached garage
- Yes
- Parking features
- Covered, Driveway, Garage Door Opener, Guest, Off Street, Oversized
HOA & Financial
- HOA fee
- $167 / Monthly
- Monthly HOA
- $167/mo
- Total monthly fees
- $167/mo
- Total annual fees
- $2,001
- HOA name
- Artemis Lifestyle Services
- CDD
- No
- Homestead exemption
- Yes
- Min lease term
- No Minimum
- Listing terms
- Cash, Conventional, FHA, VA Loan
- Ownership
- Fee Simple
- Available for lease
- Yes
- Lease restrictions
- No
- Additional lease restrictions
- Buyer to independently verify and confirm lease restrictions and information.
- Approval process
- Buyer to independently verify and confirm lease approval process and information.
Exterior & Construction
- Exterior features
- Lighting, Rain Gutters, Sidewalk
- Construction materials
- Block, Stucco
- Roof
- Shingle
- Foundation
- Slab
- Pool
- Private pool
- Road surface
- Paved
Utilities
- Sewer
- Public Sewer
- Water source
- Public
- Utilities
- BB/HS Internet Available, Cable Connected, Electricity Connected, Natural Gas Connected, Phone Available, Public, Underground Utilities, Water Connected
Community
- Pets allowed
- Yes
Schools
Letter grades: Florida DOE 2024–25 school grades (Orange, Seminole, Lake, Osceola, Brevard). Assigned schools from the listing agent — verify enrollment with the district.
Room Details
| Room | Level | Dimensions |
|---|---|---|
| Great Room | First | |
| Kitchen | First | |
| Primary Bedroom | First | |
| Primary Bathroom | First | |
| Bedroom 2 | First | |
| Bedroom 3 | First | |
| Bedroom 4 | First | |
| Bathroom 2 | First | |
| Bathroom 3 | First | |
| Bathroom 4 | First | |
| Den | First | |
| Balcony/Porch/Lanai | First |
Listing Details
- Listing date
- 2026-10-08
- On market date
- 2026-10-08
- Original list price
- $785,000
- Occupant type
- Owner
- MLS area
- 33511 - Brandon
- Listing AOR
- Suncoast Tampa
- Status changed
- 2026-10-08
- Tax legal description
- BROOKER RESERVE LOT 3
Flood risk
Minimal-risk area outside the mapped floodplain. Flood insurance is optional and typically low-cost.
Source: FEMA flood zone reported on the listing. Confirm current designation at FEMA Flood Map Service Center.
Location
Directions
From I-75, exit east onto Gibsonton Dr. Cross over US Hwy 301 onto Boyette Rd. Turn left onto Bell Shoals, turn right onto Brooker Rd. Turn left onto Lorea Lane and the home is on the left.
More homes like this
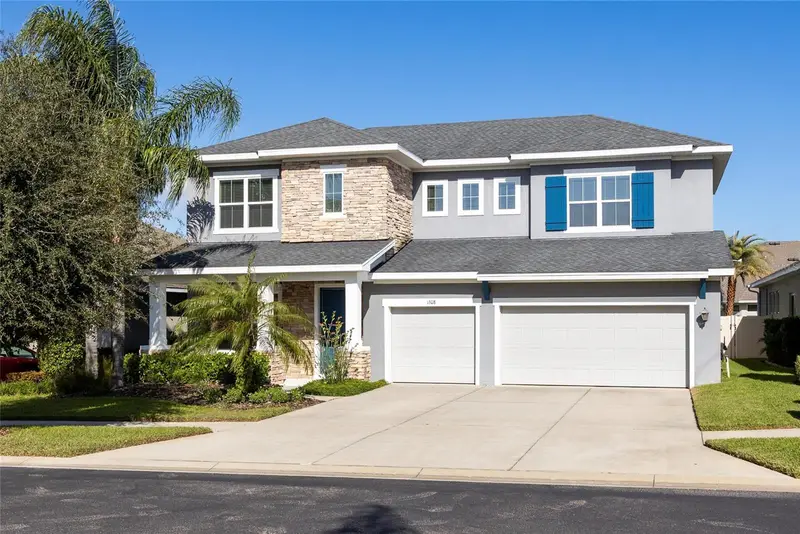
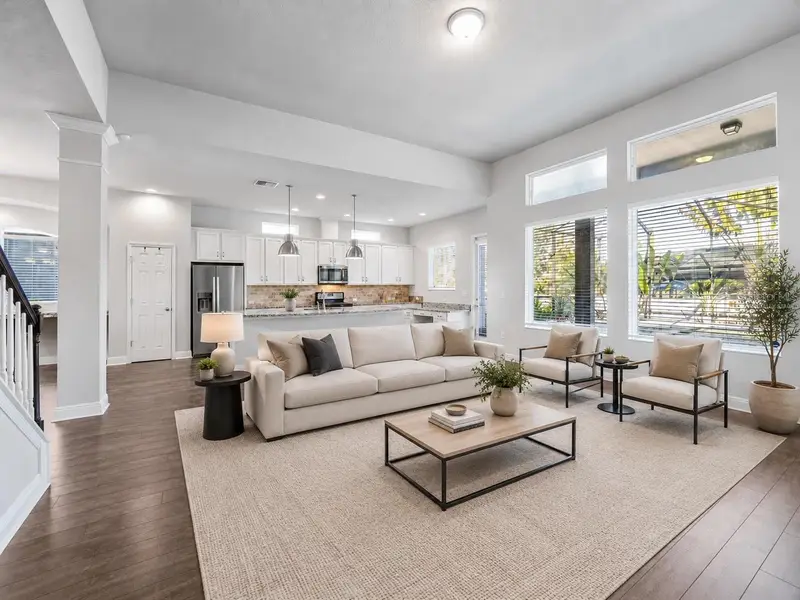
$744,900
1308 Charleen St
Brandon, FL 33511
4 bd · 4 ba · 3,270 sqft
Brooker Reserve
MLS ID #TB8457006, THE TENPENNY COLLECTION.
Listing provided by Stellar MLS
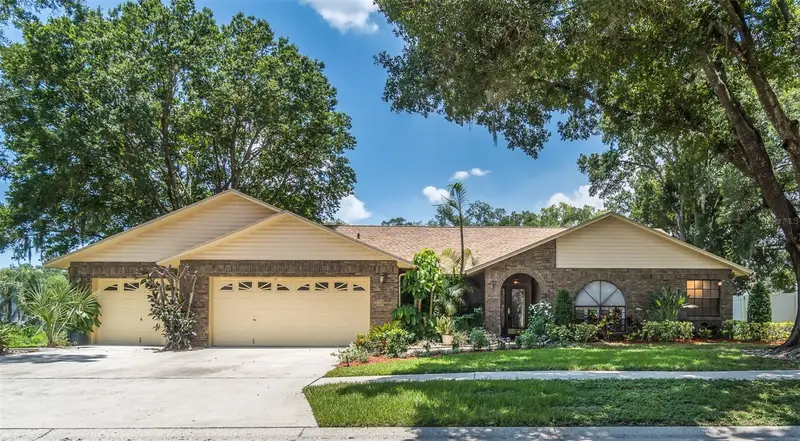
$509,900
714 Pennyroyal Pl
Brandon, FL 33510
3 bd · 2 ba · 2,215 sqft
Timber Pond Sub Unit N
MLS ID #TB8525340, FOX AMERICAN REALTY LLC.
Listing provided by Stellar MLS
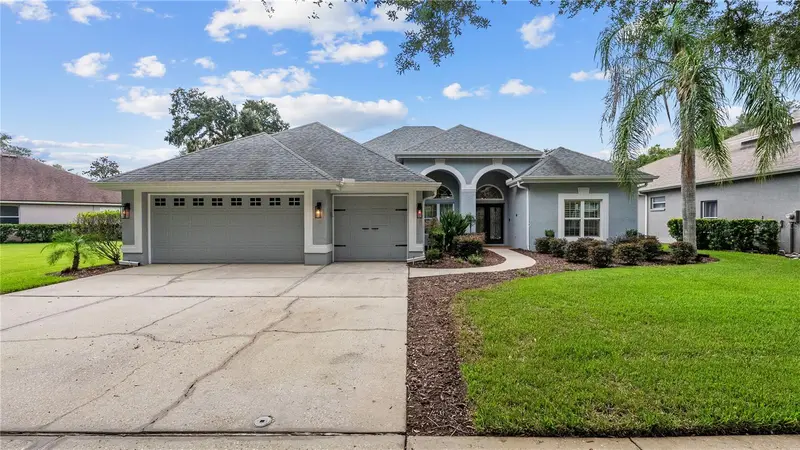
$750,000
5924 Cherry Oak Dr
Valrico, FL 33596
5 bd · 3 ba · 2,654 sqft
River Hills Country Club Parcel
MLS ID #TB8545761, RED SASH REALTY LLC.
Listing provided by Stellar MLS
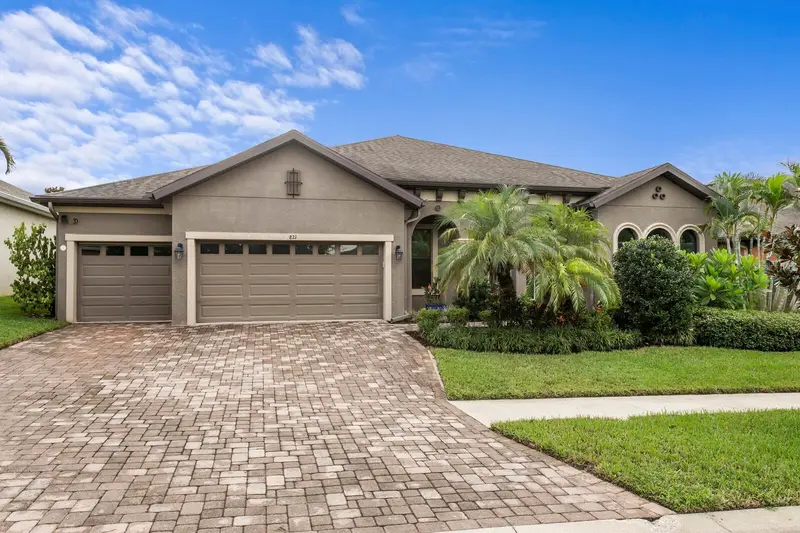
$859,000
821 Floresta St
Brandon, FL 33511
4 bd · 3 ba · 3,197 sqft
La Collina Ph 1b
MLS ID #TB8555276, FLORIDA EXECUTIVE REALTY.
Listing provided by Stellar MLS

Listings courtesy of Stellar MLS as distributed by MLS GRID
IDX information is provided exclusively for consumers’ personal, non-commercial use and may not be used for any purpose other than to identify prospective properties consumers may be interested in purchasing.
Based on information submitted to the MLS GRID as of October 13, 2026 at 1:48 PM ET. All data is obtained from various sources and may not have been verified by broker or MLS GRID. Supplied Open House Information is subject to change without notice. All information should be independently reviewed and verified for accuracy. Properties may or may not be listed by the office/agent presenting the information.
All or a portion of the multiple listing information is provided by Stellar MLS, from a copyrighted compilation of listings. The compilation of listings and each individual listing are © 2026 Stellar MLS. All rights reserved.
Ryan Solberg, Broker · MaxLife Realty LLC · FL License #BK3354351 · Equal Housing Opportunity · Full disclaimer · DMCA