
$1,399,000
704 Bayshore DriveTarpon Springs, FL 34689
Listing updated: September 4, 2026 at 3:48 PM ET
Listing courtesy of Century 21 Coastal Alliance · Lisa Ulgenalp · MLS #TB8541796 · Active · 727-771-8880Property type
Year built
Lot size
Price / sq ft
HOA dues
Days on market
Garage space
Flood zone
About this home
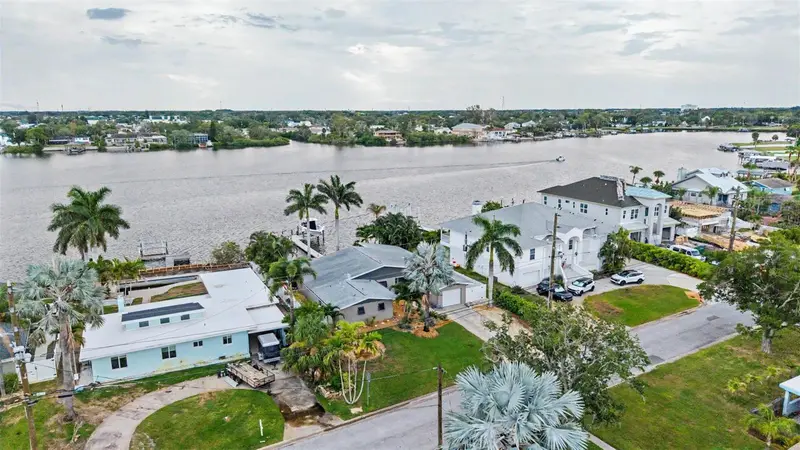
This beautiful waterfront home offers the best sunrise and sunset views. With amazing sunrise over the bayou and the stunning sunset over the Gulf of Mexico which is just minutes away. The house itself is equipped with high-end features and a ton of upgrades, including: * New Kitchen: Wellborn cabinets, Cambria Quartz countertops, built in Dry bar with marble top and floating shelves. Bosch 36 induction cooktop, LG wall oven microwave combo and champagne gold hardware. * Dining Room: Spacious with a wine rack, perfect for entertaining. * Family Room: Large PGT Hurricane windows with custom shades overlooking the saltwater pool and bayou, where you can watch dolphins play. Primary Suite: Features a built-in dresser with a quartz top, a custom walk-in closet with a custom Elfa closet system, and a luxurious bathroom with a Kohler soaker tub, a large walk-in shower, and Studio design Top vanities. * Laundry Room: Includes custom storage shelving, Ballards folding drying rack * Sunroom: Hurricane-rated sliders and a water supply line for poolside beverages. * Pool: Resurface with Pebble Tec and mother of pearl tile, with a heater and an expanded deck area featuring shell lock pavers and a fire pit. * Dock: Composite decking with electric, water, lighting, and an outdoor shower. 13K lb boat lift and Kayak storage rack on the side of the house. Additional upgrades include 2023 HVAC , new pool pump and salt system, hurricane garage door, 2022 Hot water heater ,2025 Tankless water heater for Primary bathroom, dock is 12x12 Azek PVC with 4ftx60ft walkout and an upgraded 13,000 lift with water and electric. This home has so many upgrades it is hard to list all. It is a one of a kind luxury waterfront custom home. Paradise awaits you.
Estimated monthly payment
Estimate only. Taxes use the listing's reported amount where available; insurance is a Florida-average estimate. Your actual payment will vary — run a full calculation or talk to a lender.
Price & listing history11 days on market
- Status: ActiveAug 24, 2026
- Listed$1,399,000Aug 24, 2026
Facts & features
- Property type
- Residential
- Sub type
- Single Family Residence
- Status
- Active
- Days on market
- 11
- Subdivision
- Fergusons Estates
- County
- Pinellas
- Year built
- 1957
- Living area
- 2,299 sq ft
- Price/sq ft
- $609
- Building area
- 2,631 sq ft (Public Records)
- Lot size
- 8,930 sq ft
- Lot category
- 0 to less than 1/4
- Flood zone
- AE (12103C0019H)
- Garage
- 1 spaces
- Pool
- Private pool
- Annual taxes
- $4,178 (2025)
- Parcel #
- 11-27-15-27612-001-0020
- MLS #
- TB8541796
Ask about this home
Have a question? Ask the broker directly.
Ryan Solberg answers personally — no call center, no spam. Your question goes straight to him.
Interior Details
- Bedrooms
- 3
- Full bathrooms
- 2
- Half bathrooms
- 1
- Flooring
- Tile, Vinyl
- Appliances
- Built-In Oven, Convection Oven, Dishwasher, Disposal, Electric Water Heater, Microwave, Refrigerator, Washer
- Interior features
- Ceiling Fans(s), Crown Molding, Dry Bar, Primary Bedroom Main Floor, Solid Wood Cabinets, Stone Counters, Walk-In Closet(s)
- Laundry
- Inside, Laundry Room
- Stories / Levels
- One
- Direction faces
- West
Heating & Cooling
- Heating
- Central
- Cooling
- Central Air
Parking
- Garage spaces
- 1
- Attached garage
- Yes
HOA & Financial
- Total monthly fees
- None
- Total annual fees
- None
- CDD
- No
- Homestead exemption
- Yes
- Min lease term
- No Minimum
- Ownership
- Fee Simple
- Available for lease
- Yes
- Lease restrictions
- No
Exterior & Construction
- Exterior features
- Fire Pit, Lighting, Private Yard
- Construction materials
- Block, Stucco
- Roof
- Shingle
- Foundation
- Concrete Perimeter
- Pool
- Private pool
- Waterfront
- Yes
- Water access
- Yes
- Water view
- Yes
- Road surface
- Concrete
Utilities
- Sewer
- Public Sewer
- Water source
- Public
- Utilities
- BB/HS Internet Available, Cable Connected, Electricity Connected, Sprinkler Well
Schools
Letter grades: Florida DOE 2024–25 school grades (Orange, Seminole, Lake, Osceola, Brevard). Assigned schools from the listing agent — verify enrollment with the district.
Room Details
| Room | Level | Dimensions |
|---|---|---|
| Great Room | First | 18x12 |
| Kitchen | First | 19x12 |
| Florida Room | First | 15x12 |
| Primary Bedroom | First | 14x12 |
Listing Details
- Listing date
- 2026-08-24
- On market date
- 2026-08-24
- Original list price
- $1,399,000
- Occupant type
- Owner
- MLS area
- 34689 - Tarpon Springs
- Listing AOR
- Suncoast Tampa
- Status changed
- 2026-08-24
- Tax legal description
- FERGUSON'S ESTATES BLK 1, LOT 2 AND RIP RTS
Flood risk
FEMA Special Flood Hazard Area (1% annual-chance / “100-year” floodplain). Flood insurance is generally required by mortgage lenders.
Source: FEMA flood zone reported on the listing. Confirm current designation at FEMA Flood Map Service Center.
Location
Directions
Alt 19 to Spring Bayou, right on Bayshore Drive to address
More homes like this
$475,000
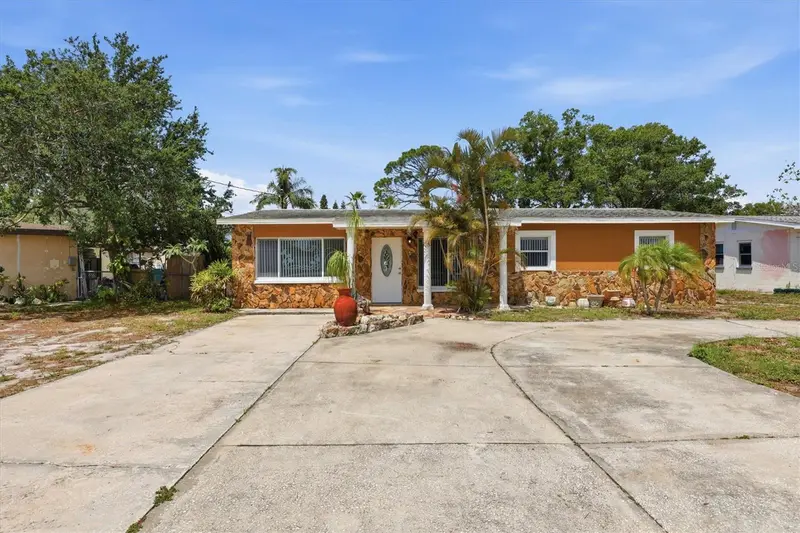
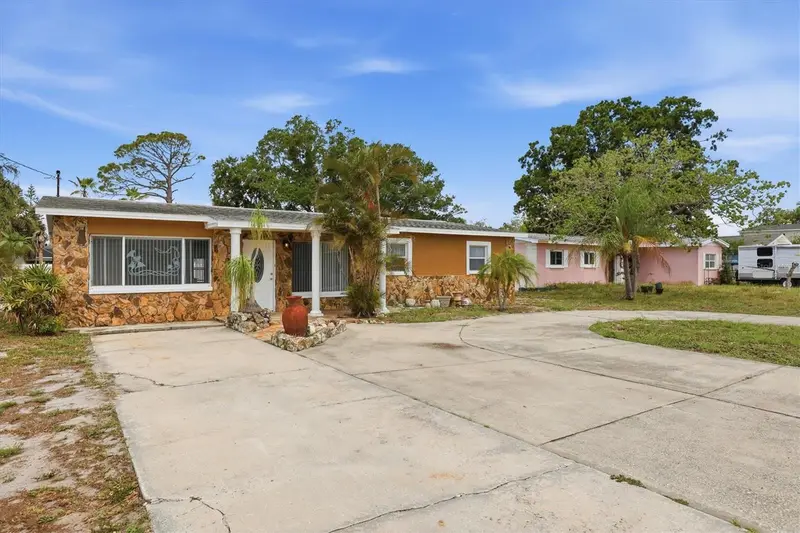
721 Bayshore Dr
Tarpon Springs, FL 34689
3 bd · 2 ba · 1,947 sqft
Fergusons Estates
MLS ID #TB8500746, COLDWELL BANKER REALTY.
Listing provided by Stellar MLS
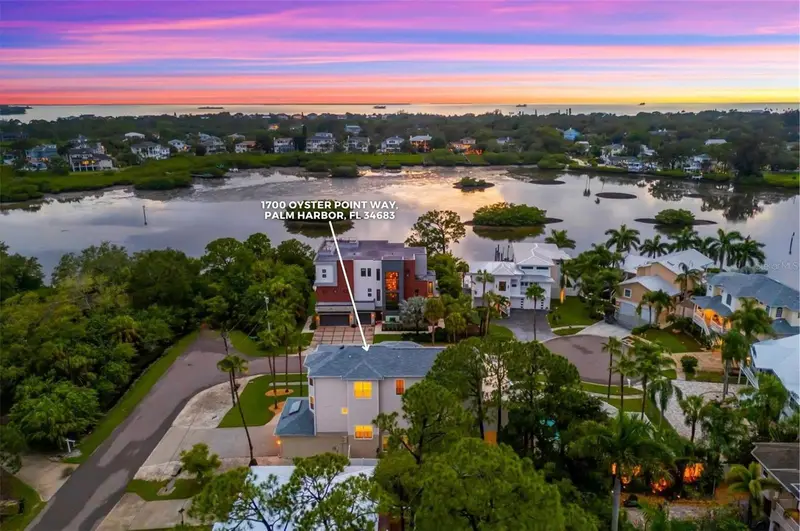
$1,399,000
1700 Oyster Point Way
Palm Harbor, FL 34683
4 bd · 4 ba · 3,334 sqft
Oyster Point Sub
MLS ID #TB8529549, EXP REALTY LLC.
Listing provided by Stellar MLS
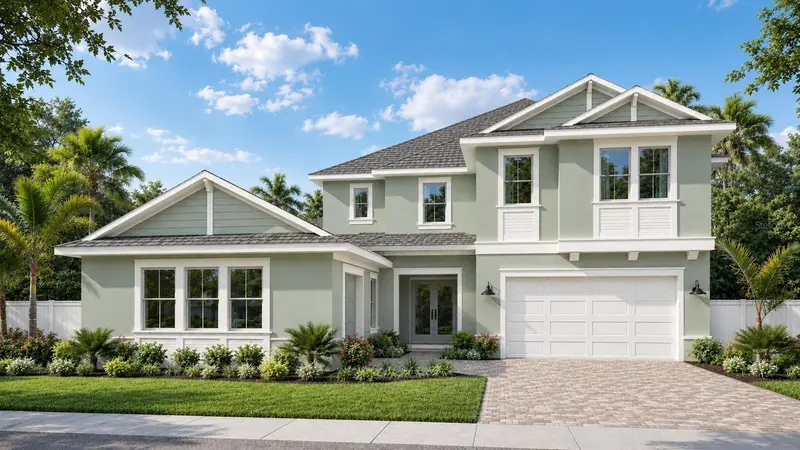
$1,262,895
682 Bottlebrush Way
Tarpon Springs, FL 34688
4 bd · 4 ba · 3,878 sqft
North Lake Estates
MLS ID #TB8525608, PIONEER REAL ESTATE CORP.
Listing provided by Stellar MLS
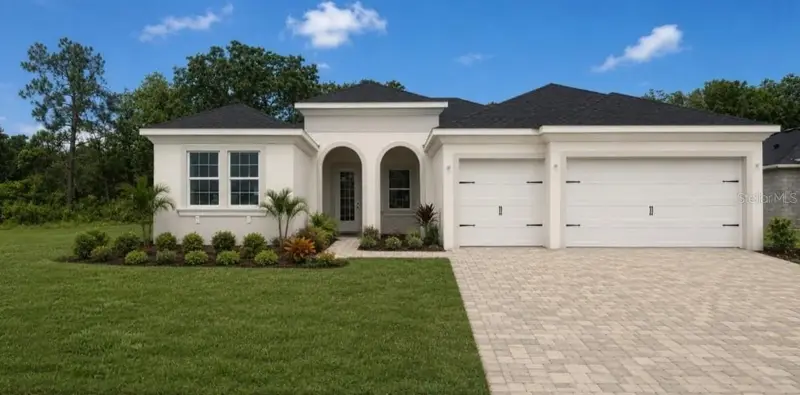
$995,520
704 Estates Blvd
Tarpon Springs, FL 34688
4 bd · 3 ba · 2,508 sqft
North Lake Estates
MLS ID #TB8478840, PIONEER REAL ESTATE CORP.
Listing provided by Stellar MLS

Listings courtesy of Stellar MLS as distributed by MLS GRID
IDX information is provided exclusively for consumers’ personal, non-commercial use and may not be used for any purpose other than to identify prospective properties consumers may be interested in purchasing.
Based on information submitted to the MLS GRID as of September 4, 2026 at 3:48 PM ET. All data is obtained from various sources and may not have been verified by broker or MLS GRID. Supplied Open House Information is subject to change without notice. All information should be independently reviewed and verified for accuracy. Properties may or may not be listed by the office/agent presenting the information.
All or a portion of the multiple listing information is provided by Stellar MLS, from a copyrighted compilation of listings. The compilation of listings and each individual listing are © 2026 Stellar MLS. All rights reserved.
Ryan Solberg, Broker · MaxLife Realty LLC · FL License #BK3354351 · Equal Housing Opportunity · Full disclaimer · DMCA