

$1,399,000
1700 Oyster Point WayPalm Harbor, FL 34683
Listing updated: October 15, 2026 at 10:52 AM ET
Listing courtesy of Exp Realty Llc · Tanner Tillung · MLS #TB8529549 · Active · 888-883-8509Property type
Year built
Lot size
Price / sq ft
HOA dues
Days on market
Garage spaces
Flood zone
About this home
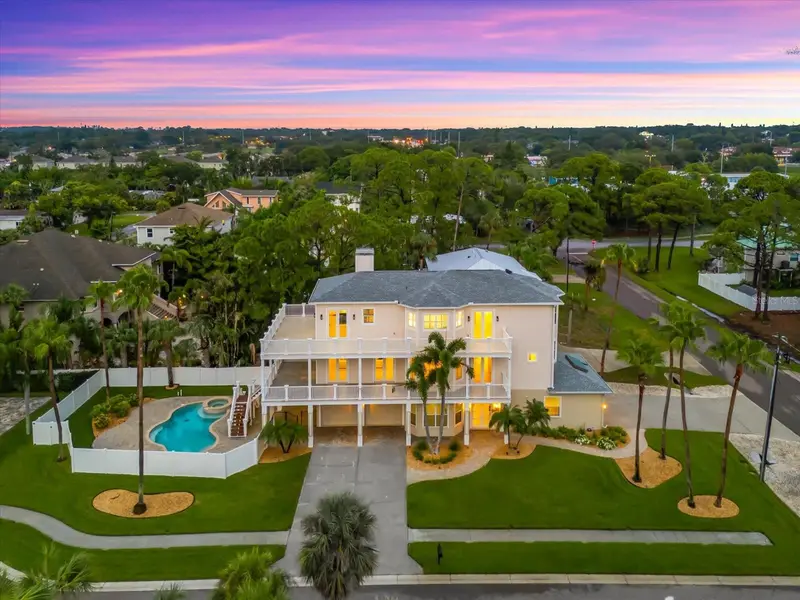
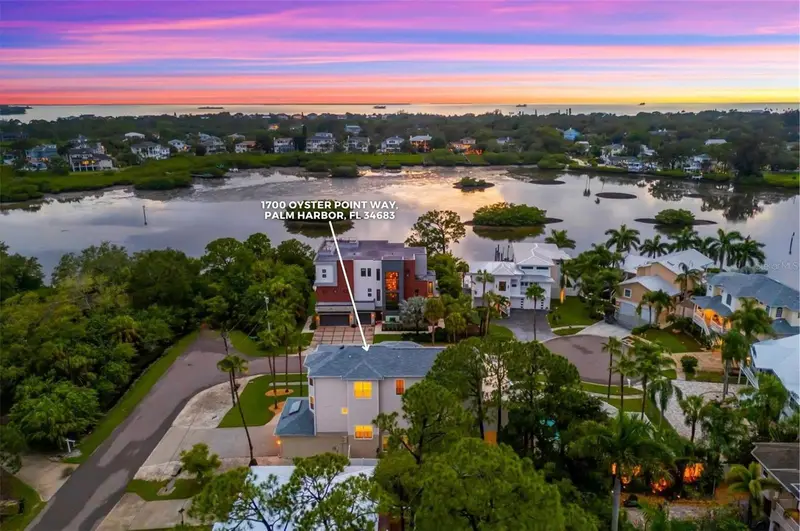
Every detail of this custom Key West-inspired residence has been thoughtfully designed to embrace the Florida lifestyle while delivering exceptional comfort, craftsmanship, and timeless coastal elegance. Perfectly positioned on a beautifully landscaped 0.26-acre corner homesite within the sought-after Oyster Point community, this 4-bedroom, 3.5-bath residence offers 3,334 square feet of heated living space and 6,344 total square feet across three expansive levels, creating a home that feels both grand and inviting. Natural light pours through the open-concept living spaces, highlighting soaring ceilings, engineered hardwood flooring, crown molding, custom built-ins, and a wood-burning fireplace that creates a warm focal point for gathering. Designed with entertaining in mind, the spacious kitchen features solid wood cabinetry, stone countertops, abundant prep space, and a seamless connection to the dining and living areas, making everyday living as enjoyable as hosting family and friends. The home's outdoor living spaces are equally impressive. Covered wraparound decks capture peaceful views toward Sutherland Bayou, extending the living space outdoors and providing the perfect setting for morning coffee, sunset cocktails, or weekend entertaining. Below, the private saltwater pool is surrounded by mature landscaping, creating a secluded fenced backyard retreat that feels like your own private resort. Occupying its own level, the spacious primary suite offers privacy and tranquility, while three additional bedrooms provide flexibility for guests, family, or a home office. An oversized four-car garage offers exceptional storage for vehicles, golf carts, watercraft, and recreational equipment. Located just minutes from marinas, championship golf, waterfront parks, charming downtown Palm Harbor, Ozona, Dunedin, and the Gulf Coast's award-winning beaches, this exceptional residence combines luxury, space, and an unbeatable coastal lifestyle—all with no HOA fees.
Estimated monthly payment
Estimate only. Taxes use the listing's reported amount where available; insurance is a Florida-average estimate. Your actual payment will vary — run a full calculation or talk to a lender.
Price & listing history238 days on market
- Status: ActiveAug 4, 2026
- Listed$1,625,000Aug 4, 2026
- Price reduced$1,399,000
Facts & features
- Property type
- Residential
- Sub type
- Single Family Residence
- Status
- Active
- Days on market
- 238
- Cumulative DOM
- 238
- Subdivision
- Oyster Point Sub
- County
- Pinellas
- Year built
- 2005
- Living area
- 3,334 sq ft
- Price/sq ft
- $420
- Building area
- 6,344 sq ft (Public Records)
- Lot size
- 11,308 sq ft
- Lot category
- 1/4 to less than 1/2
- Flood zone
- AE
- Garage
- 4 spaces
- Pool
- Private pool
- Annual taxes
- $17,463 (2025)
- Parcel #
- 02-28-15-65005-000-0010
- Zoning
- R-2
- MLS #
- TB8529549
Ask about this home
Have a question? Ask the broker directly.
Ryan Solberg answers personally — no call center, no spam. Your question goes straight to him.
Interior Details
- Bedrooms
- 4
- Full bathrooms
- 3
- Half bathrooms
- 1
- Flooring
- Hardwood, Vinyl, Wood
- Appliances
- Built-In Oven, Cooktop, Dishwasher, Disposal, Dryer, Electric Water Heater, Exhaust Fan, Microwave, Range, Refrigerator, Water Softener
- Interior features
- Built-in Features, Ceiling Fans(s), Crown Molding, Eat-in Kitchen, High Ceilings, Open Floorplan, PrimaryBedroom Upstairs, Solid Surface Counters, Solid Wood Cabinets, Split Bedroom, Stone Counters, Thermostat, Walk-In Closet(s), Window Treatments
- Laundry
- Electric Dryer Hookup, Inside, Laundry Room, Washer Hookup
- Stories / Levels
- Three Or More
- Direction faces
- West
- Fireplace
- Yes
Heating & Cooling
- Heating
- Central, Electric
- Cooling
- Central Air
Parking
- Garage spaces
- 4
- Attached garage
- Yes
- Parking features
- Deeded, Driveway, Garage Door Opener, Garage Faces Side
HOA & Financial
- Total monthly fees
- None
- Total annual fees
- None
- CDD
- No
- Homestead exemption
- Yes
- Min lease term
- No Minimum
- Listing terms
- Cash, Conventional, VA Loan
- Ownership
- Fee Simple
- Available for lease
- Yes
- Lease restrictions
- No
- Additional lease restrictions
- Confirm Leasing Restrictions with Pinellas County.
- Approval process
- Confirm Approval Process.
Exterior & Construction
- Exterior features
- Balcony, Dog Run, Lighting, Private Mailbox, Rain Gutters, Sidewalk, Sprinkler Metered
- Construction materials
- Block, Stucco, Vinyl Siding, Frame
- Roof
- Shingle
- Foundation
- Slab
- Pool
- Private pool
- Water view
- Yes
- Road surface
- Paved
Utilities
- Sewer
- Public Sewer
- Water source
- Public
- Utilities
- Cable Available, Electricity Connected, Fire Hydrant, Phone Available, Public, Sewer Connected, Sprinkler Meter, Water Available, Water Connected
Community
- Pets allowed
- Yes
Schools
Letter grades: Florida DOE 2024–25 school grades (Orange, Seminole, Lake, Osceola, Brevard). Assigned schools from the listing agent — verify enrollment with the district.
Room Details
| Room | Level | Dimensions |
|---|---|---|
| Foyer | First | 15x10 |
| Living Room | Second | 24x22 |
| Dining Room | Second | 16x14 |
| Kitchen | Second | 14x12 |
| Office | Second | 10x8 |
| Primary Bedroom | Third | 23x18 |
| Primary Bathroom | Third | 15x11 |
| Bedroom 2 | Third | 17x17 |
| Bedroom 3 | Third | 16x13 |
| Bedroom 4 | Second | 13x12 |
| Balcony/Porch/Lanai | Second | 26x12 |
| Balcony/Porch/Lanai | Second | 25x7 |
| Balcony/Porch/Lanai | Second | 24x9 |
| Balcony/Porch/Lanai | Third | 33x12 |
| Balcony/Porch/Lanai | Third | 26x8 |
Listing Details
- Listing date
- 2026-07-15
- On market date
- 2026-08-04
- Original list price
- $1,625,000
- Occupant type
- Owner
- MLS area
- 34683 - Palm Harbor
- Listing AOR
- Sarasota - Manatee
- Status changed
- 2026-08-04
- Tax legal description
- OYSTER POINT SUB LOT 1
Flood risk
FEMA Special Flood Hazard Area (1% annual-chance / “100-year” floodplain). Flood insurance is generally required by mortgage lenders.
Source: FEMA flood zone reported on the listing. Confirm current designation at FEMA Flood Map Service Center.
Location
Directions
From US 19N in Palm Harbor head west on Nebraska, then left on Alt 19, right on Florida Ave, right on 8th St. and left on Oyster Point Way to address.
More homes like this
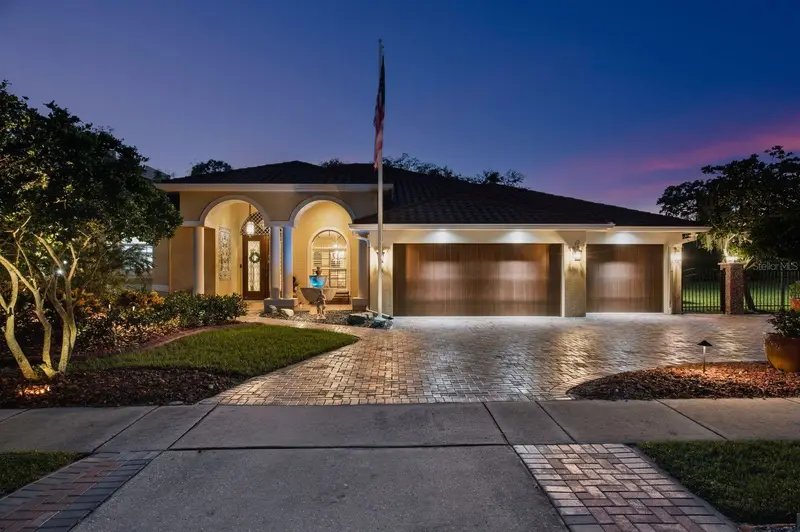
$1,150,000
580 S Florida Ave
Tarpon Springs, FL 34689
4 bd · 3 ba · 3,027 sqft
Tampa & Tarpon Spgs Land Co
MLS ID #TB8550499, KELLER WILLIAMS REALTY- PALM HARBOR.
Listing provided by Stellar MLS
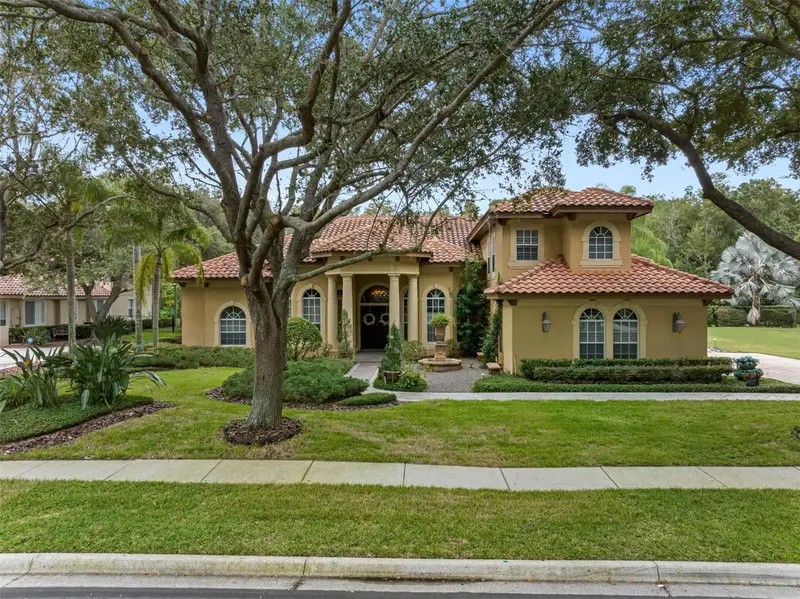
$1,299,000
531 Isleworth Close
Tarpon Springs, FL 34688
5 bd · 4 ba · 4,570 sqft
Wentworth
MLS ID #TB8558528, CHARLES RUTENBERG REALTY INC.
Listing provided by Stellar MLS
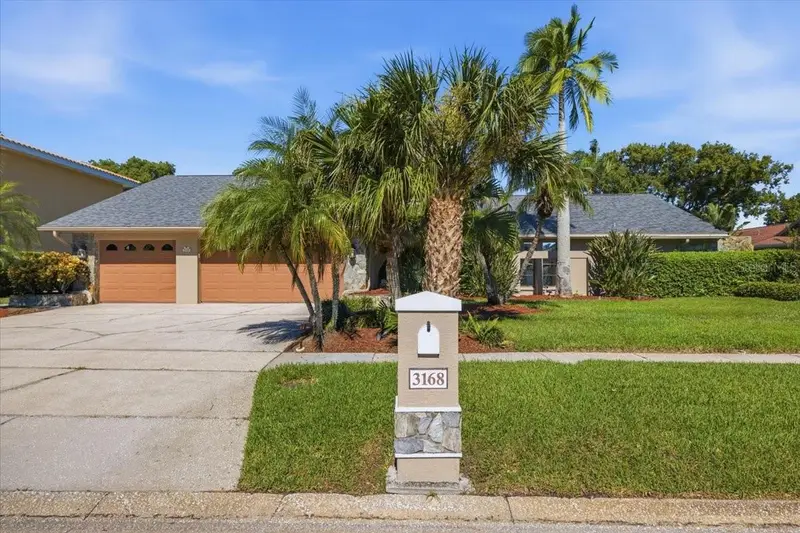
$1,129,000
3168 Masters Dr
Clearwater, FL 33761
5 bd · 3 ba · 3,446 sqft
Countryside Tr 56
MLS ID #TB8557801, RE/MAX ELITE REALTY.
Listing provided by Stellar MLS
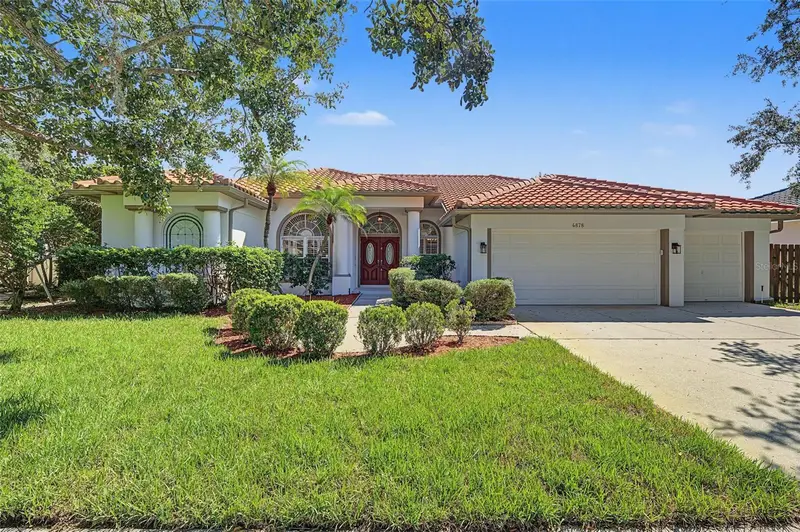
$929,900
4878 Sherbrook Dr
Oldsmar, FL 34677
5 bd · 3 ba · 2,730 sqft
Cross Pointe
MLS ID #TB8558220, CHARLES RUTENBERG REALTY INC.
Listing provided by Stellar MLS

Listings courtesy of Stellar MLS as distributed by MLS GRID
IDX information is provided exclusively for consumers’ personal, non-commercial use and may not be used for any purpose other than to identify prospective properties consumers may be interested in purchasing.
Based on information submitted to the MLS GRID as of October 15, 2026 at 10:52 AM ET. All data is obtained from various sources and may not have been verified by broker or MLS GRID. Supplied Open House Information is subject to change without notice. All information should be independently reviewed and verified for accuracy. Properties may or may not be listed by the office/agent presenting the information.
All or a portion of the multiple listing information is provided by Stellar MLS, from a copyrighted compilation of listings. The compilation of listings and each individual listing are © 2026 Stellar MLS. All rights reserved.
Ryan Solberg, Broker · MaxLife Realty LLC · FL License #BK3354351 · Equal Housing Opportunity · Full disclaimer · DMCA