

$1,262,895
682 Bottlebrush WayTarpon Springs, FL 34688
Listing updated: October 24, 2026 at 6:05 PM ET
Listing courtesy of Pioneer Real Estate Corp · George Zutes · MLS #TB8525608 · Active · 727-938-1561Property type
Year built
Lot size
Price / sq ft
HOA dues
Days on market
Garage spaces
Flood zone
About this home
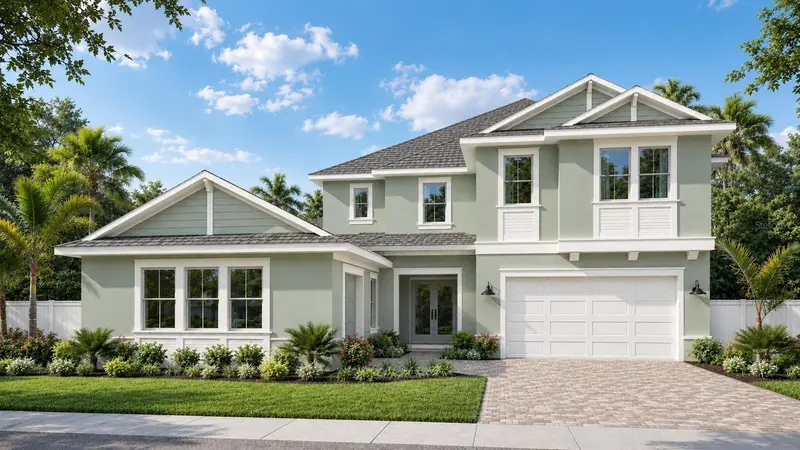
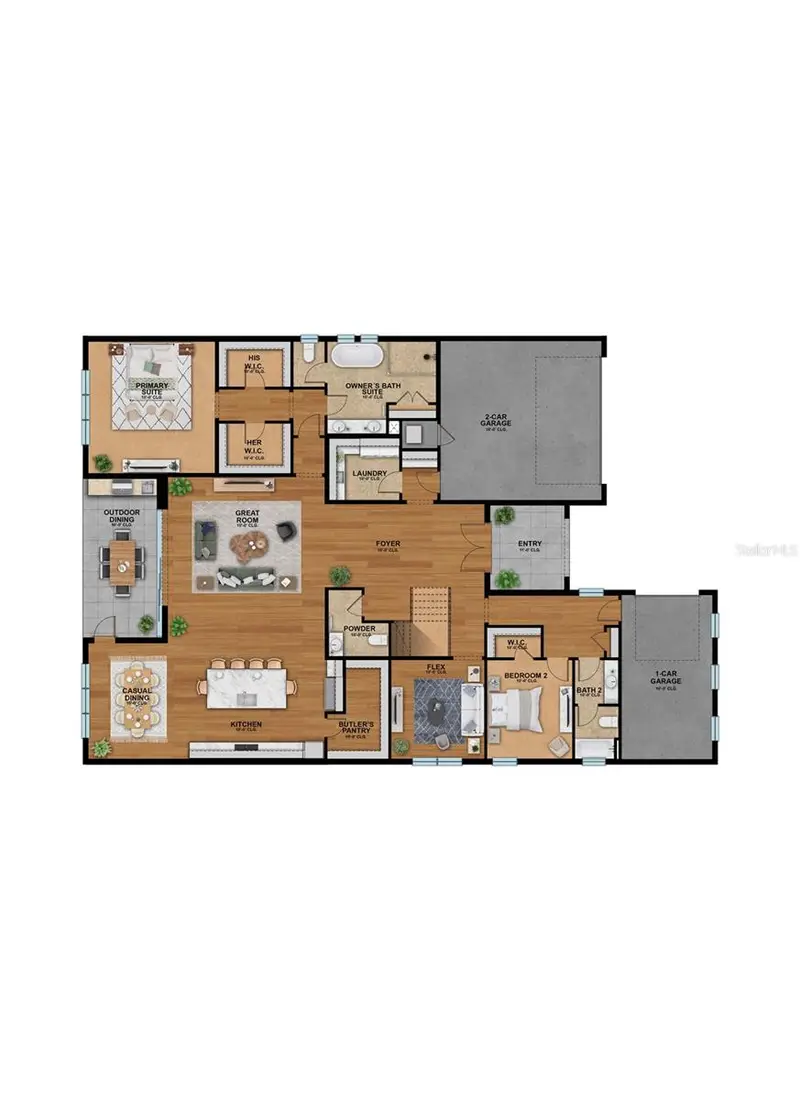
Under Construction. Nestled quietly within 44 ACRES OF NORTH PINELLAS COUNTY and adjacent to the exclusive CYPRESS RUN GOLF CLUB, Pioneer Homes is now selling secluded luxury and southern charm at NORTH LAKE ESTATES in TARPON SPRINGS!! Choose from 44 DEEPLY WOODED HOME SITES combined with SERENE WATER VIEWS and NATURAL CONSERVATION. The brand new Grand Cypress Floor Plan features a COASTAL ELEVATION and 3,878 square feet of OPEN LIVING with 4 Bedrooms + Flex and Loft or 5th Bedroom option, 4 Bathrooms and 3 Car Garage. DESIGNER UPGRADES include a Tankless Water Heater, Gourmet Kitchen, Quartz Countertops, Built In Gas Oven, Venetian Marble, Tray Ceilings, Impact Low E Windows, Smart Technology Enabled, Entertainment Package, Structured Wiring Panel, Programmable Thermostat, WiFi Garage Opener, Wireless Security System, Gas Pre-Plumb for OUTDOOR KITCHEN and so much more!! CALL TODAY to schedule your PERSONAL COMMUNITY TOUR AND WALK THRU OUR NEW FURNISHED MODEL HOMES to learn about our PRECONSTRUCTION PRICING, CUSTOM DESIGN OPTIONS and PREFERRED LENDER PROGRAMS!! Photos are for illustration only, which represent the animated rendering and floor plan with designer options at an additional cost. CALL TODAY TO SCHEDULE A COMMUNITY TOUR.
Estimated monthly payment
Estimate only. Taxes use the listing's reported amount where available; insurance is a Florida-average estimate. Your actual payment will vary — run a full calculation or talk to a lender.
Price & listing history114 days on market
- Status: ActiveJul 2, 2026
- Listed$1,244,895Jul 2, 2026
- Price increased$1,262,895
Facts & features
- Property type
- Residential
- Sub type
- Single Family Residence
- Status
- Active
- Days on market
- 114
- Subdivision
- North Lake Estates
- County
- Pinellas
- Year built
- 2026
- Living area
- 3,878 sq ft
- Price/sq ft
- $326
- Building area
- 4,918 sq ft (Builder)
- Lot size
- 22,547 sq ft
- Lot category
- 1/2 to less than 1
- Flood zone
- X
- Garage
- 3 spaces
- Annual taxes
- $1,773 (2025)
- Parcel #
- 09-27-16-60848-000-0260
- MLS #
- TB8525608
Ask about this home
Have a question? Ask the broker directly.
Ryan Solberg answers personally — no call center, no spam. Your question goes straight to him.
Interior Details
- Bedrooms
- 4
- Full bathrooms
- 4
- Flooring
- Carpet, Ceramic Tile
- Appliances
- Dishwasher, Disposal, Exhaust Fan, Gas Water Heater
- Interior features
- Open Floorplan, Primary Bedroom Main Floor, Solid Surface Counters, Tray Ceiling(s), Walk-In Closet(s)
- Laundry
- Laundry Room
- Stories / Levels
- Two
- Direction faces
- East
- New construction
- Yes
Heating & Cooling
- Heating
- Central
- Cooling
- Central Air
Parking
- Garage spaces
- 3
- Attached garage
- Yes
HOA & Financial
- HOA fee
- $210 / Monthly
- Monthly HOA
- $210/mo
- Total monthly fees
- $210/mo
- Total annual fees
- $2,520
- HOA name
- Pioneer Homes
- CDD
- No
- Homestead exemption
- Yes
- Min lease term
- 1-2 Years
- Ownership
- Fee Simple
- Available for lease
- Yes
- Lease restrictions
- Yes
- Additional lease restrictions
- HOA APPROVAL
- Approval process
- HOA APPROVAL
Exterior & Construction
- Exterior features
- Sidewalk, Sprinkler Metered
- Construction materials
- Block
- Roof
- Shingle
- Foundation
- Slab
- Road surface
- Paved
Utilities
- Sewer
- Public Sewer
- Water source
- Public
- Utilities
- BB/HS Internet Available, Electricity Connected, Natural Gas Available, Sewer Connected, Sprinkler Meter, Underground Utilities, Water Connected
Community
- Pets allowed
- Cats OK, Dogs OK
Room Details
| Room | Level | Dimensions |
|---|---|---|
| Great Room | 21x20 | |
| Primary Bedroom | 17x16 | |
| Loft | 20x16 | |
| Kitchen | 17x14 | |
| Office | 12x12 | |
| Bedroom 2 | 13x11 | |
| Bedroom 3 | 14x13 | |
| Bedroom 4 | 11x11 |
Listing Details
- Listing date
- 2026-07-02
- On market date
- 2026-07-02
- Original list price
- $1,244,895
- Occupant type
- Owner
- MLS area
- 34688 - Tarpon Springs
- Listing AOR
- Suncoast Tampa
- Status changed
- 2026-07-02
- Tax legal description
- NORTH LAKE ESTATES LOT 26
Flood risk
Minimal-risk area outside the mapped floodplain. Flood insurance is optional and typically low-cost.
Source: FEMA flood zone reported on the listing. Confirm current designation at FEMA Flood Map Service Center.
Location
Directions
NORTH LAKE ESTATES IS LOCATED ACROSS FROM THE EXLUSIVE CYPRESS RUN GOLF CLUB IN TARPON SPRINGS. THE GPS LOCATION TO OUR COMMUNITY IS 867 EAST LAKE DRIVE TARPON SPRINGS, FLORIDA 34688. OUR NEWLY FURNISHED MODEL IS LOCATED TOWARDS THE REAR OF THE PROPERTY AND IS NOW OPEN WITH THE LATEST DESIGNER OPTIONS!! Please call to set up a new community home tour of North Lake Estates.
More homes like this
$995,520
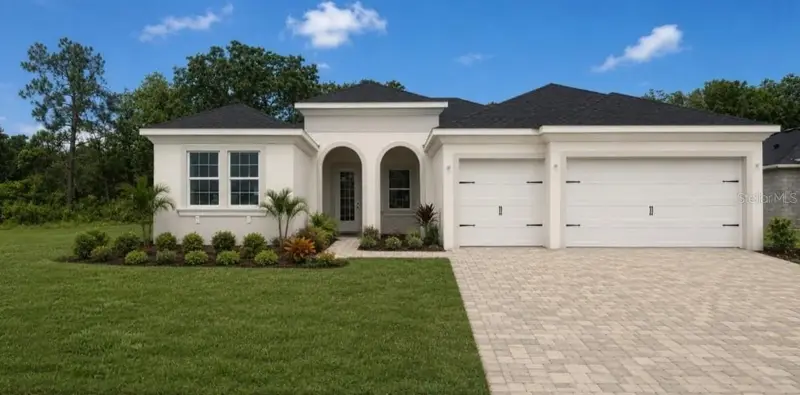
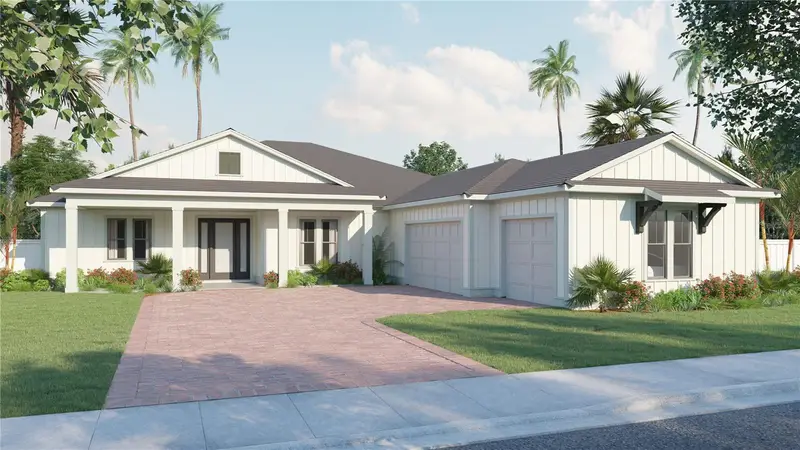
704 Estates Blvd
Tarpon Springs, FL 34688
4 bd · 3 ba · 2,508 sqft
North Lake Estates
MLS ID #TB8478840, PIONEER REAL ESTATE CORP.
Listing provided by Stellar MLS
$1,071,990
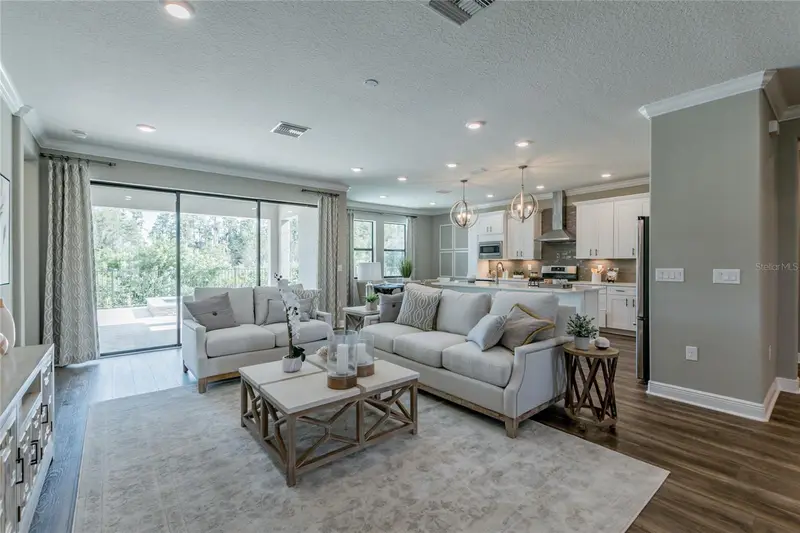
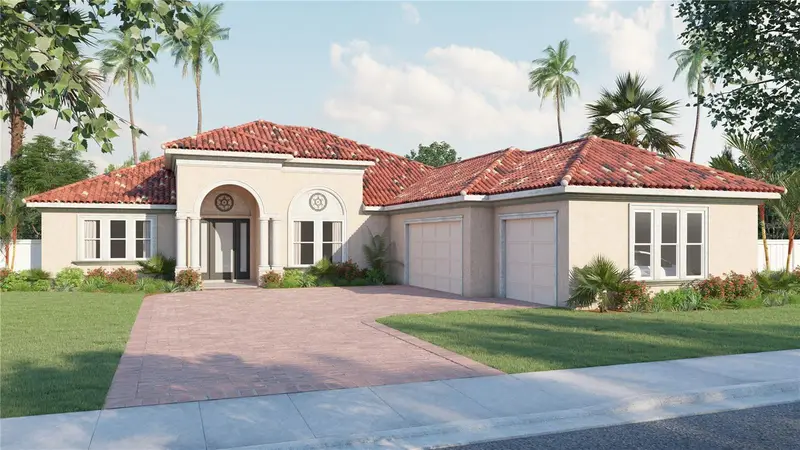
728 Estates Blvd
Tarpon Springs, FL 34688
4 bd · 4 ba · 3,049 sqft
North Lake Estates
MLS ID #TB8450635, PIONEER REAL ESTATE CORP.
Listing provided by Stellar MLS
$1,399,000
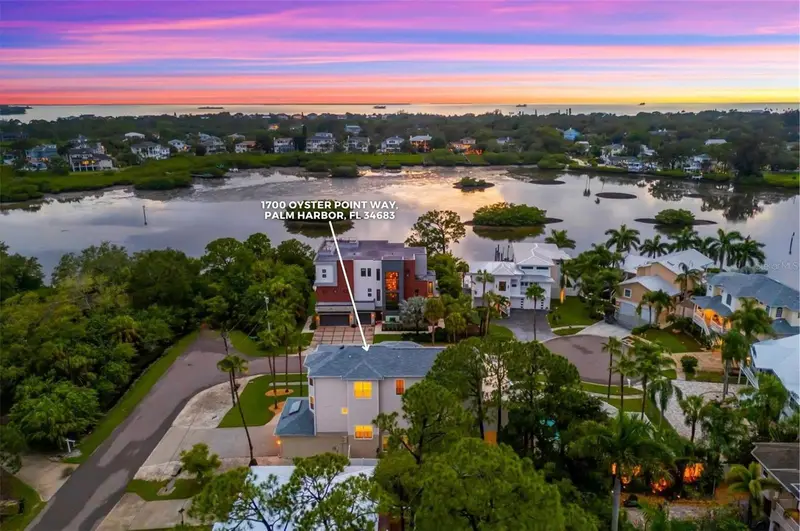
1700 Oyster Point Way
Palm Harbor, FL 34683
4 bd · 4 ba · 3,334 sqft
Oyster Point Sub
MLS ID #TB8529549, EXP REALTY LLC.
Listing provided by Stellar MLS
$815,000
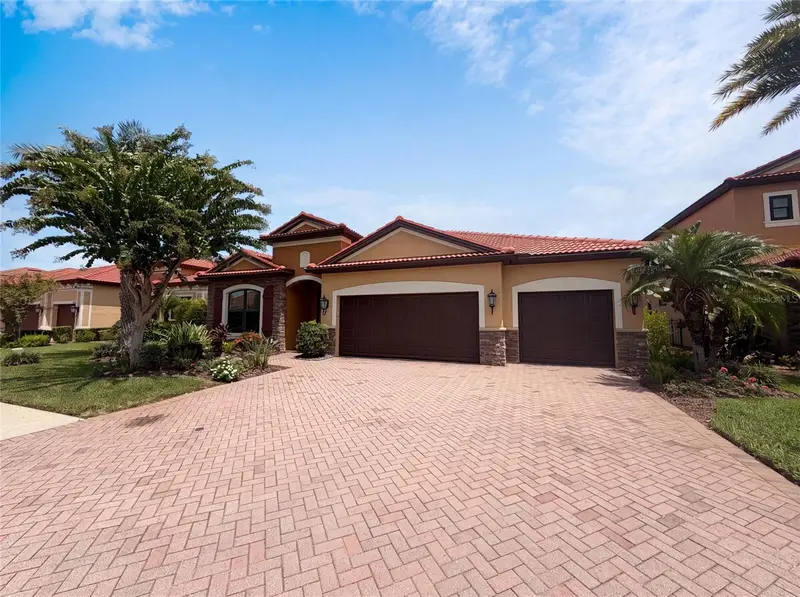
2575 Grand Lakeside Dr
Palm Harbor, FL 34684
4 bd · 4 ba · 3,153 sqft
Grand Cypress On Lake Tarpon
MLS ID #O6427814, OPENDOOR BROKERAGE LLC.
Listing provided by Stellar MLS

Listings courtesy of Stellar MLS as distributed by MLS GRID
IDX information is provided exclusively for consumers’ personal, non-commercial use and may not be used for any purpose other than to identify prospective properties consumers may be interested in purchasing.
Based on information submitted to the MLS GRID as of October 24, 2026 at 6:05 PM ET. All data is obtained from various sources and may not have been verified by broker or MLS GRID. Supplied Open House Information is subject to change without notice. All information should be independently reviewed and verified for accuracy. Properties may or may not be listed by the office/agent presenting the information.
All or a portion of the multiple listing information is provided by Stellar MLS, from a copyrighted compilation of listings. The compilation of listings and each individual listing are © 2026 Stellar MLS. All rights reserved.
Ryan Solberg, Broker · MaxLife Realty LLC · FL License #BK3354351 · Equal Housing Opportunity · Full disclaimer · DMCA