
$675,000
10639 Sunset Harbor RoadSummerfield, FL 34491
Listing updated: October 27, 2026 at 12:39 PM ET
Listing courtesy of Worth Clark Realty · Tamara Nelson-McDonald · MLS #G5116873 · Active · 352-988-7777Property type
Year built
Lot size
Price / sq ft
HOA dues
Days on market
Garage spaces
Flood zone
About this home
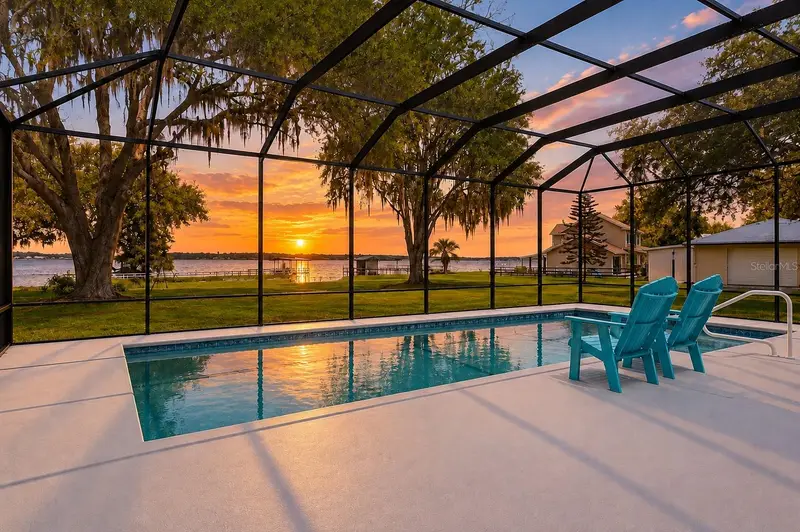
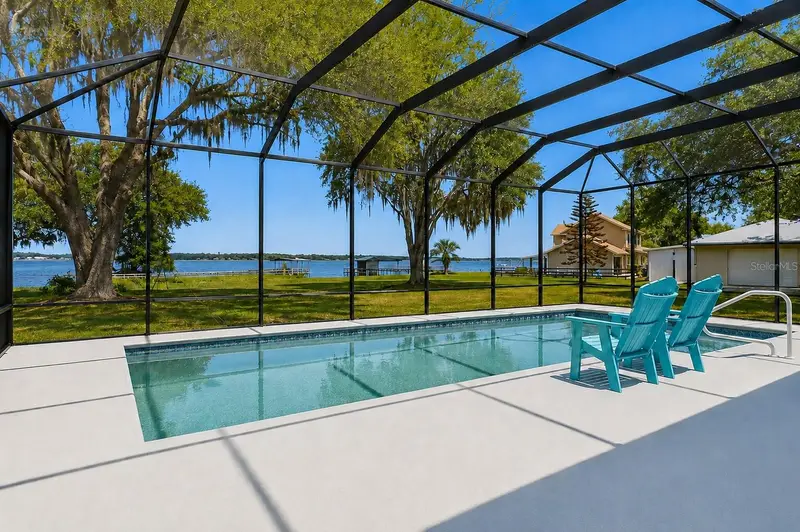
2021 ROOF • 2022 HVAC & HOT WATER HEATER • 2023 HEATED POOL • WATER VIEWS • MEDIA ROOM • This beautiful 4-bedroom, 3-bath pool home features gorgeous water views, offering the perfect blend of living and relaxation. Enter through the private gate, where magnificent oak trees welcome you to this exceptional pool home. The leaded-glass front door opens to an inviting entryway with tile flooring and a coat closet. The open living room and kitchen feature soaring CATHEDRAL CEILINGS and CROWN MOLDING THROUGHOUT. The living room offers wood flooring, a spacious storage closet, and French doors overlooking the pool and lake. The kitchen features tile and wood flooring, a tile backsplash, breakfast bar, stainless steel appliances, and a pantry closet. Enjoy beautiful pool and lake views from the kitchen window. The first-floor primary suite includes wood flooring, a tray ceiling, dual walk-in closets, and private pool access. The ensuite bathroom features tile flooring, a garden tub, a dual marble vanity, a walk-in shower, and a separate water closet. Three guest bedrooms offer ceiling fans and built-in closets. One is conveniently located on the first floor with wood flooring, while the two upstairs bedrooms are carpeted with built-in closets. A full guest bathroom on the first floor includes a tub-and-shower combination and tile flooring, with an additional full bathroom upstairs. The spacious upstairs MEDIA ROOM features carpeting, elevated seating, and shelving, making it perfect for movie nights or entertaining. Additional highlights include an indoor laundry room with a utility sink and extra storage, plus a side-entry two-car garage. The fabulous backyard is designed for the Florida lifestyle, featuring a screened-in HEATED SALT-WATER POOL, outdoor kitchen, large yard, and breathtaking lake views. This private retreat provides the perfect setting for entertaining guests, fishing, boating, and enjoying life on Lake Weir. PLEASE NOTE: The property does not have a dock or direct water access.
Estimated monthly payment
Estimate only. Taxes use the listing's reported amount where available; insurance is a Florida-average estimate. Your actual payment will vary — run a full calculation or talk to a lender.
Price & listing history199 days on market
- Status: ActiveOct 27, 2026
- Listed$750,000Sep 1, 2026
- Price reduced$675,000
Facts & features
- Property type
- Residential
- Sub type
- Single Family Residence
- Status
- Active
- Days on market
- 199
- Cumulative DOM
- 199
- Subdivision
- Sunset Acres
- County
- Marion
- Year built
- 1997
- Living area
- 2,888 sq ft
- Price/sq ft
- $234
- Building area
- 4,099 sq ft (Public Records)
- Lot size
- 169,013 sq ft
- Lot category
- 2 to less than 5
- Flood zone
- X (12083C0905D)
- Garage
- 2 spaces
- Pool
- Private pool
- Annual taxes
- $9,661 (2025)
- Parcel #
- 4825-011-000
- Zoning
- R1
- MLS #
- G5116873
Ask about this home
Have a question? Ask the broker directly.
Ryan Solberg answers personally — no call center, no spam. Your question goes straight to him.
Interior Details
- Bedrooms
- 4
- Full bathrooms
- 3
- Flooring
- Carpet, Tile, Wood
- Appliances
- Cooktop, Dishwasher, Dryer, Freezer, Microwave, Range, Refrigerator, Washer
- Interior features
- Cathedral Ceiling(s), Ceiling Fans(s), High Ceilings, Kitchen/Family Room Combo, Open Floorplan, Primary Bedroom Main Floor, Thermostat, Tray Ceiling(s), Walk-In Closet(s)
- Laundry
- Inside, Laundry Room
- Stories / Levels
- Two
- Direction faces
- South
Heating & Cooling
- Heating
- Heat Pump
- Cooling
- Central Air
Parking
- Garage spaces
- 2
- Attached garage
- Yes
- Parking features
- Circular Driveway, Driveway, Garage Faces Side
HOA & Financial
- Total monthly fees
- None
- Total annual fees
- None
- CDD
- No
- Min lease term
- No Minimum
- Ownership
- Fee Simple
- Available for lease
- Yes
- Lease restrictions
- No
Exterior & Construction
- Exterior features
- Outdoor Kitchen, Private Entrance, Rain Gutters
- Construction materials
- Block, Stucco
- Roof
- Shingle
- Foundation
- Slab
- Pool
- Private pool
- Waterfront
- Yes
- Water view
- Yes
- Road surface
- Asphalt
Utilities
- Sewer
- Septic Tank
- Water source
- Well
- Utilities
- BB/HS Internet Available, Cable Connected, Electricity Connected, Water Connected
Room Details
| Room | Level | Dimensions |
|---|---|---|
| Living Room | 16.11x25.3 | |
| Dining Room | 15.6x11.4 | |
| Kitchen | 13.4x13.7 | |
| Primary Bedroom | 13.8x22.1 | |
| Primary Bathroom | 13.8x11.6 | |
| Bedroom 2 | 13x12.4 | |
| Bedroom 3 | 11.1x12.8 | |
| Bedroom 4 | 11.11x12.8 | |
| Media Room | 14.9x29.3 |
Listing Details
- Listing date
- 2026-08-28
- On market date
- 2026-09-01
- Original list price
- $750,000
- Occupant type
- Owner
- MLS area
- 34491 - Summerfield
- Listing AOR
- Orlando Regional
- Status changed
- 2026-10-27
- Tax legal description
- SEC 26 TWP 17 RGE 23 PLAT BOOK F PAGE 025 SUNSET ACRES LOTS 11.12
Flood risk
Minimal-risk area outside the mapped floodplain. Flood insurance is optional and typically low-cost.
Source: FEMA flood zone reported on the listing. Confirm current designation at FEMA Flood Map Service Center.
Location
Directions
From 441 US-27, head toward Lagrande Blvd, turn right onto SE 165th St/SE Hwy 42, turn left onto SE 105th Ave, turn right onto SE Sunset Harbor Rd, the house is on the left.
More homes like this
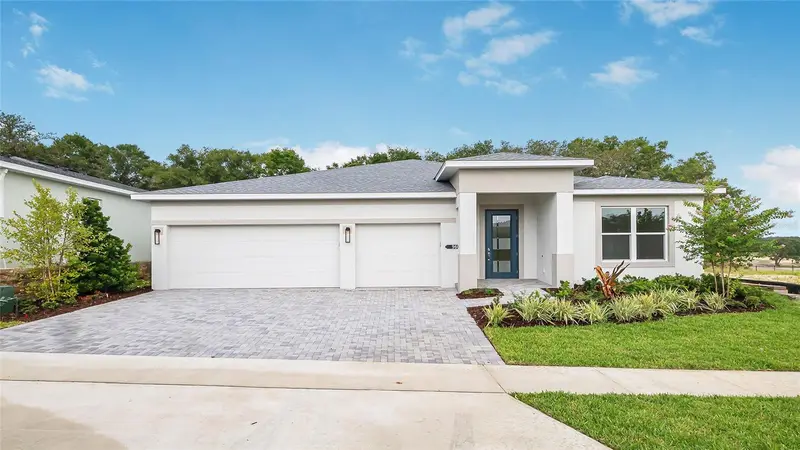
$719,990
960 Club Cresswind Dr
Lady Lake, FL 32159
3 bd · 3 ba · 2,490 sqft
Kh Cw Hammock Oaks Llc
MLS ID #W7890936, MALTBIE REALTY GROUP.
Listing provided by Stellar MLS
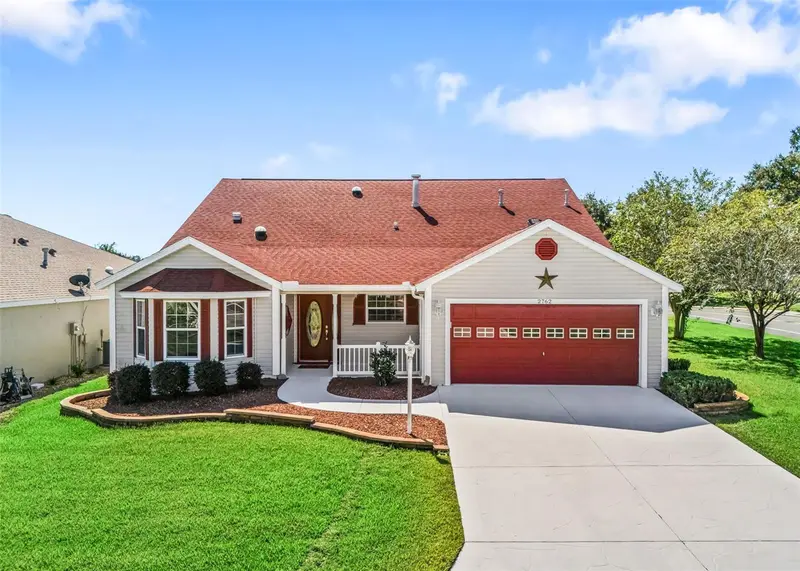
$424,900
2762 Morven Park Way
The Villages, FL 32162
3 bd · 2 ba · 2,216 sqft
The Villages
MLS ID #G5119139, EXP REALTY LLC.
Listing provided by Stellar MLS
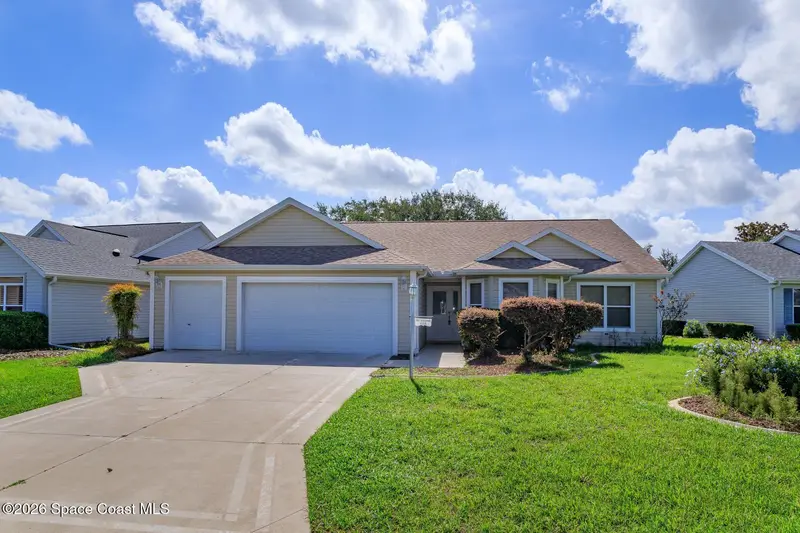
$414,000
1115 Saldivar Road
The Villages, FL 32159
3 bd · 2 ba · 1,628 sqft
MLS ID #1083292, Blue Marlin Real Estate.
Listing provided by Space Coast MLS (Space Coast Association of REALTORS®)
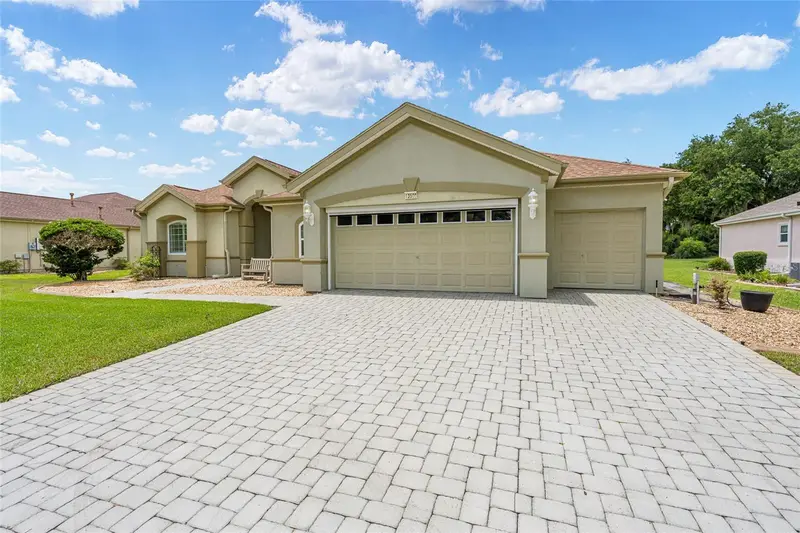
$429,900
13500 Se 97th Terrace Rd
Summerfield, FL 34491
2 bd · 3 ba · 2,333 sqft
Spruce Creek Gc
MLS ID #OM724620, LPT REALTY, LLC.
Listing provided by Stellar MLS

Listings courtesy of Stellar MLS as distributed by MLS GRID
IDX information is provided exclusively for consumers’ personal, non-commercial use and may not be used for any purpose other than to identify prospective properties consumers may be interested in purchasing.
Based on information submitted to the MLS GRID as of October 27, 2026 at 12:39 PM ET. All data is obtained from various sources and may not have been verified by broker or MLS GRID. Supplied Open House Information is subject to change without notice. All information should be independently reviewed and verified for accuracy. Properties may or may not be listed by the office/agent presenting the information.
All or a portion of the multiple listing information is provided by Stellar MLS, from a copyrighted compilation of listings. The compilation of listings and each individual listing are © 2026 Stellar MLS. All rights reserved.
Ryan Solberg, Broker · MaxLife Realty LLC · FL License #BK3354351 · Equal Housing Opportunity · Full disclaimer · DMCA