
$697,000
47 Cambridge Trace
Ormond Beach, FL 32174
Listing updated: September 17, 2026 at 6:48 AM ET
Listing courtesy of Realty Executives Oceanside · ANITA CROCKER · MLS #FC320907 · Active · 386-506-8008Property type
Year built
Lot size
Price / sq ft
HOA dues
Day on market
Garage spaces
Flood zone
About this home
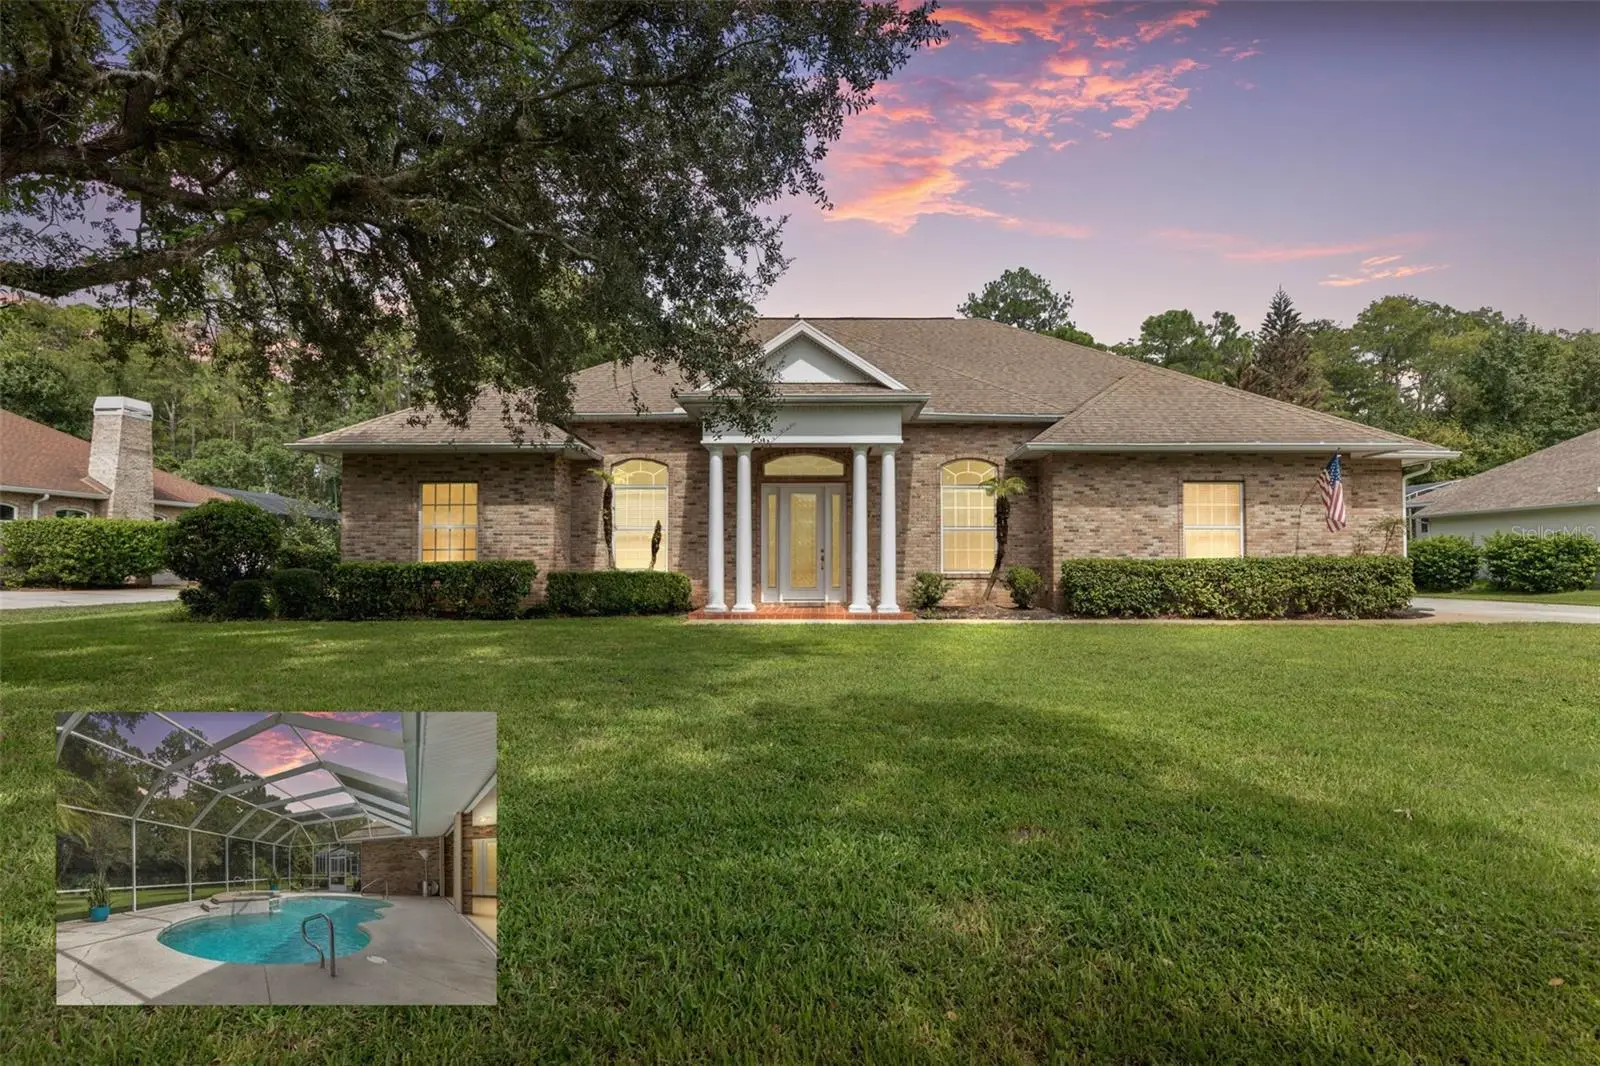
Virtually Staged. Experience refined Florida living in this impressive Hunters Ridge estate home, beautifully situated on a private half-acre homesite with a peaceful reserve backdrop. Offering 3,048 square feet of living space, this beautifully designed residence features four bedrooms, three full bathrooms, and a desirable split-bedroom floor plan that provides both privacy and flexibility Step inside to an inviting open floor plan enhanced by soaring 12-foot ceilings in the main living areas, tray ceilings, distinctive architectural details, and a gas fireplace that creates a warm focal point for the home. The spacious kitchen is designed for both everyday living and entertaining, offering an abundance of cabinetry, generous workspace, and exceptional storage. The primary suite provides a private retreat with an impressive 9' x 11' walk-in closet, while a second bedroom features its own private en-suite bath—ideal for guests or extended family. Tucked away on the second floor, separate from the main living areas, is a spacious bonus room offering endless possibilities. Create the ultimate movie theater or game room, a large private home office, hobby space, or a comfortable retreat tailored to your lifestyle. Outdoor living is equally impressive. A 29' x 13' pool with spa provides the perfect setting for relaxing or entertaining while overlooking the beautiful reserve and surrounding mature landscaping. Gardening enthusiasts will appreciate the dedicated fenced work area complete with a sink and workstation—an uncommon and practical feature for anyone who enjoys working outdoors. The garage includes a separate workshop for projects and additional storage, along with a generator hookup for added convenience. With abundant storage throughout, generous indoor and outdoor living spaces, and a serene reserve setting, this distinctive Hunters Ridge estate home offers an exceptional combination of elegance, functionality, privacy, and Florida living.
Estimated monthly payment
Estimate only. Taxes use the listing's reported amount where available; insurance is a Florida-average estimate. Your actual payment will vary — run a full calculation or talk to a lender.
Price & listing history1 days on market
- Status: ActiveSep 16, 2026
- Listed$697,000Sep 16, 2026
- Price increased$697,000
Property Documents
Documents the listing agent has made public for this property. Free to view and download.
Facts & features
- Property type
- Residential
- Sub type
- Single Family Residence
- Status
- Active
- Days on market
- 1
- Subdivision
- Hunters Ridge
- County
- Volusia
- Year built
- 2001
- Living area
- 3,048 sq ft
- Price/sq ft
- $229
- Building area
- 4,122 sq ft (Public Records)
- Lot size
- 21,878 sq ft
- Lot category
- 1/2 to less than 1
- Flood zone
- X (12127C0194J)
- Garage
- 2 spaces
- Pool
- Private pool
- Annual taxes
- $7,949 (2025)
- Parcel #
- 4127-06-00-0120
- Zoning
- 0100
- MLS #
- FC320907
Ask about this home
Have a question? Ask the broker directly.
Ryan Solberg answers personally — no call center, no spam. Your question goes straight to him.
Interior Details
- Bedrooms
- 4
- Full bathrooms
- 3
- Flooring
- Carpet, Luxury Vinyl, Tile
- Appliances
- Dishwasher, Disposal, Dryer, Electric Water Heater, Exhaust Fan, Microwave, Range, Refrigerator, Trash Compactor, Washer
- Interior features
- Ceiling Fans(s), Central Vaccum, High Ceilings, Open Floorplan, Primary Bedroom Main Floor, Solid Surface Counters, Solid Wood Cabinets, Split Bedroom, Tray Ceiling(s), Walk-In Closet(s), Window Treatments
- Laundry
- Electric Dryer Hookup, Inside, Laundry Room, Washer Hookup
- Stories / Levels
- Two
- Direction faces
- West
- Fireplace
- Yes
Heating & Cooling
- Heating
- Electric, Heat Pump
- Cooling
- Central Air, Zoned
Parking
- Garage spaces
- 2
- Attached garage
- Yes
- Parking features
- Driveway, Garage Door Opener, Garage Faces Side, Oversized, Workshop in Garage
HOA & Financial
- HOA fee
- $240 / Quarterly
- Monthly HOA
- $80/mo
- Total monthly fees
- $80/mo
- Total annual fees
- $960
- HOA name
- Cynthia Valdez
- CDD
- No
- Homestead exemption
- Yes
- Min lease term
- 6 Months
- Listing terms
- Cash, Conventional, FHA, VA Loan
- Ownership
- Fee Simple
- Available for lease
- Yes
- Lease restrictions
- Yes
- Additional lease restrictions
- Buyer to verify with HOA
- Approval process
- Buyer to verify with HOA
Exterior & Construction
- Exterior features
- Hurricane Shutters, Lighting, Outdoor Shower, Rain Gutters, Sidewalk
- Construction materials
- Brick
- Roof
- Shingle
- Foundation
- Slab
- Pool
- Private pool
- Road surface
- Asphalt
Utilities
- Sewer
- Public Sewer
- Water source
- Public
- Utilities
- Cable Available, Electricity Connected, Phone Available, Sewer Connected, Underground Utilities, Water Connected
Community
- Pets allowed
- Cats OK, Dogs OK, Yes
Room Details
| Room | Level | Dimensions |
|---|---|---|
| Bathroom 1 | First | |
| Primary Bedroom | First | 21x14 |
| Primary Bathroom | First | |
| Bedroom 2 | First | 11x10 |
| Bathroom 3 | First | |
| Bedroom 3 | First | 14x12 |
| Bedroom 4 | First | 15x12 |
| Bonus Room | Second | 29x14 |
| Kitchen | First | 14x12 |
| Living Room | First | 21x18 |
| Dining Room | First | 14x12 |
| Workshop | First |
Listing Details
- Listing date
- 2026-09-16
- On market date
- 2026-09-16
- Original list price
- $697,000
- Occupant type
- Vacant
- MLS area
- 32174 - Ormond Beach
- Listing AOR
- Flagler
- Status changed
- 2026-09-16
- Tax legal description
- LOT 12 CHELSFORD HEIGHTS UNIT 5 PHASE 1 OF HUNTERS RIDGE MB 45 PGS 181-183 EXC 50% SUBSURFACE RIGHTS PER OR 4423 PG 4400 PER OR 7722 PG 3084 PER OR 8098 PG 0672 PER OR 8306 PG 2411 PER OR 8348 PG 4442 PER OR 8394 PG 4460
Flood risk
Minimal-risk area outside the mapped floodplain. Flood insurance is optional and typically low-cost.
Source: FEMA flood zone reported on the listing. Confirm current designation at FEMA Flood Map Service Center.
Location
Directions
From I-95, west on FL-40 (Granada Blvd.) 3 miles to right on Shadow Crossing Blvd. Turn left onto Hunters Ridge Blvd. Turn right onto Ashton Look. Turn right onto Cambridge Trace. 47 Cambridge Trace is on the left.
More homes like this
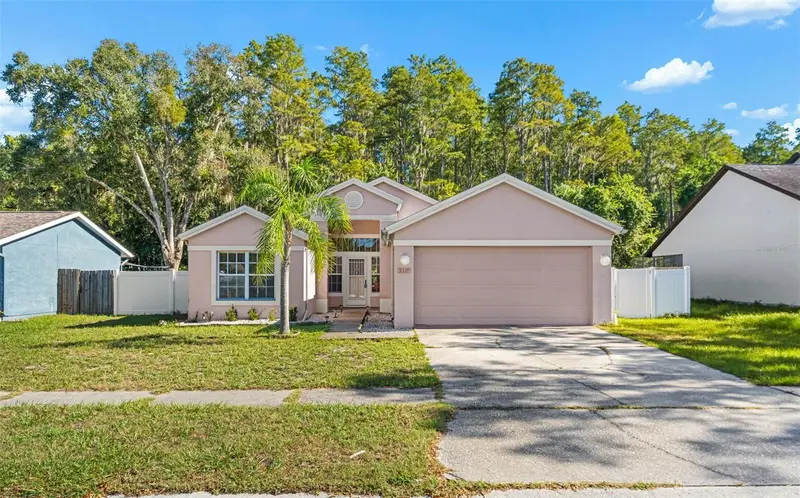
$315,000
9339 Calle Alta
New Port Richey, FL 34655
3 bd · 2 ba · 1,448 sqft
Hunters Ridge
MLS ID #W7889675, REALNET FLORIDA REAL ESTATE.
Listing provided by Stellar MLS
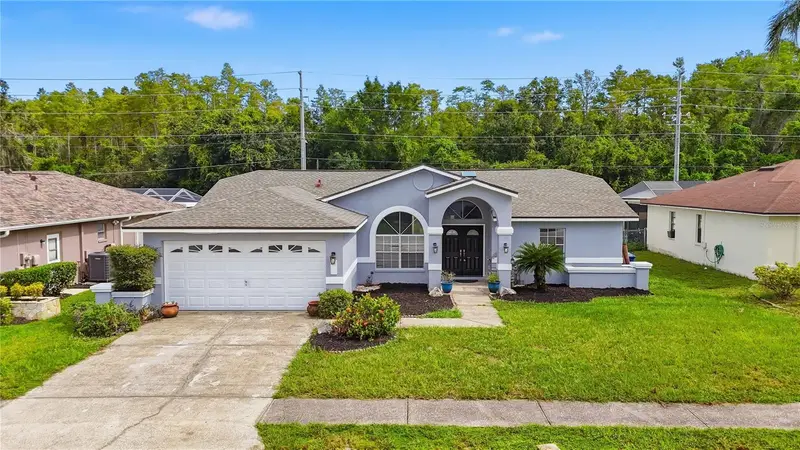
$350,000
9719 Lomalinda Ct
New Port Richey, FL 34655
3 bd · 2 ba · 1,794 sqft
Hunters Ridge
MLS ID #TB8551119, COLDWELL BANKER REALTY.
Listing provided by Stellar MLS
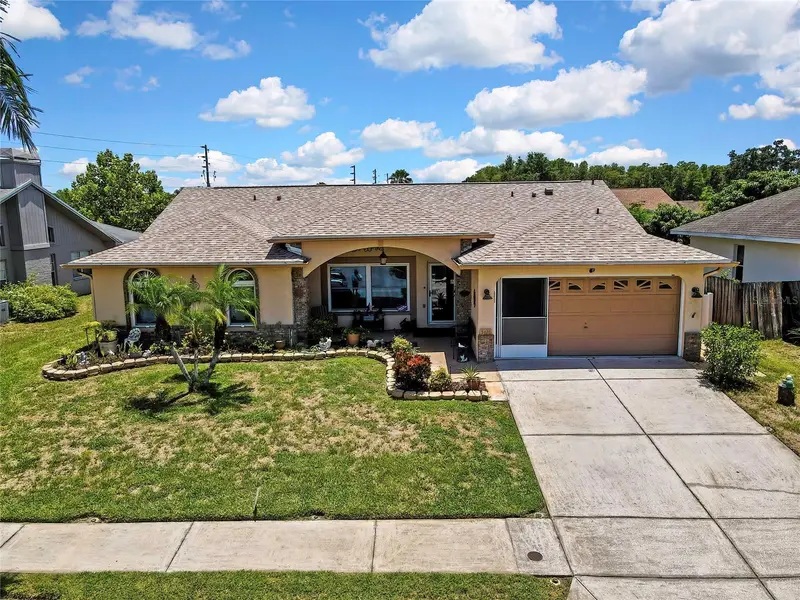
$419,000
5426 La Plata Dr
New Port Richey, FL 34655
4 bd · 3 ba · 1,976 sqft
Hunters Ridge
MLS ID #W7887715, CHARLES RUTENBERG REALTY INC.
Listing provided by Stellar MLS
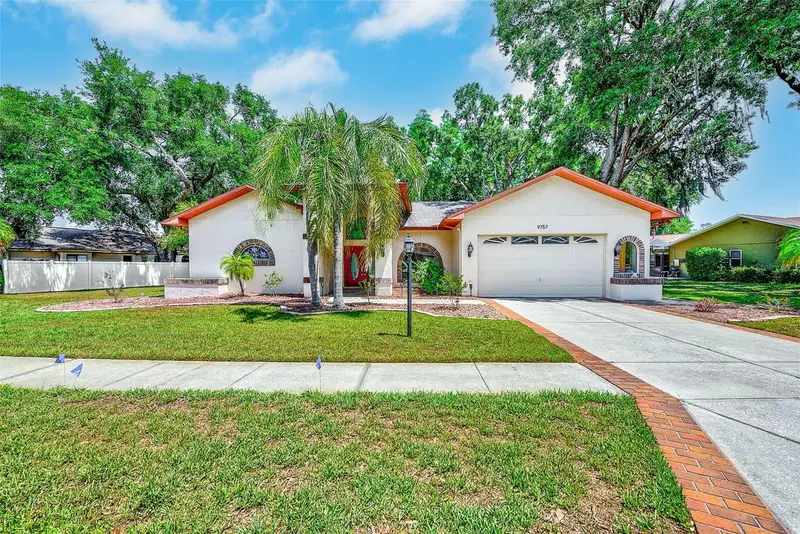
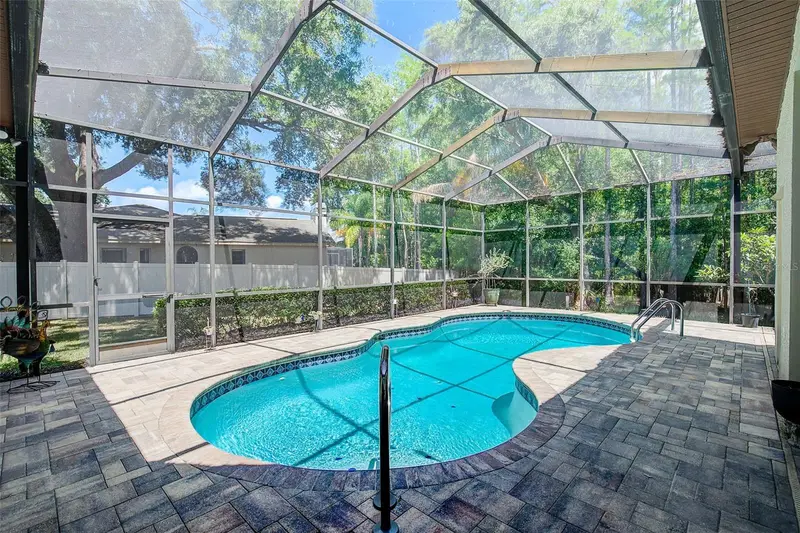
$449,900
9757 Hermosillo Dr
New Port Richey, FL 34655
3 bd · 3 ba · 2,359 sqft
Hunters Ridge
MLS ID #TB8504639, COASTAL PROPERTIES GROUP INTER.
Listing provided by Stellar MLS

Listings courtesy of Stellar MLS as distributed by MLS GRID
IDX information is provided exclusively for consumers’ personal, non-commercial use and may not be used for any purpose other than to identify prospective properties consumers may be interested in purchasing.
Based on information submitted to the MLS GRID as of September 17, 2026 at 6:48 AM ET. All data is obtained from various sources and may not have been verified by broker or MLS GRID. Supplied Open House Information is subject to change without notice. All information should be independently reviewed and verified for accuracy. Properties may or may not be listed by the office/agent presenting the information.
All or a portion of the multiple listing information is provided by Stellar MLS, from a copyrighted compilation of listings. The compilation of listings and each individual listing are © 2026 Stellar MLS. All rights reserved.
Ryan Solberg, Broker · MaxLife Realty LLC · FL License #BK3354351 · Equal Housing Opportunity · Full disclaimer · DMCA