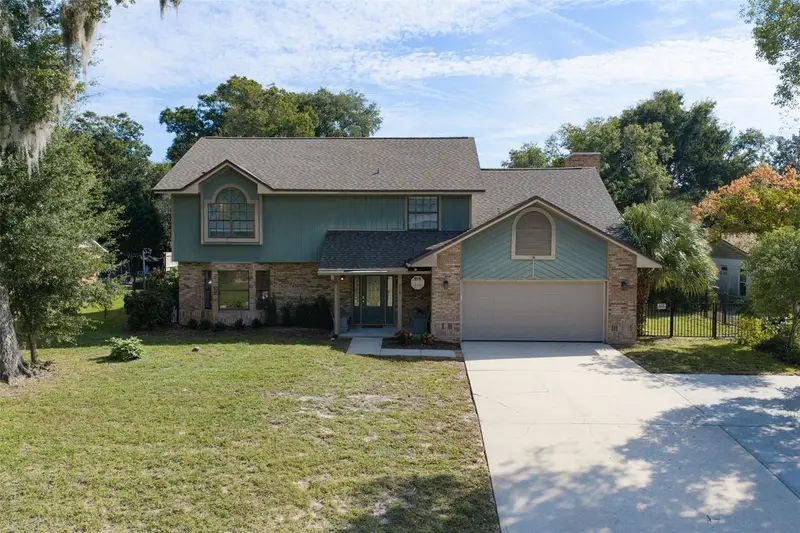

$675,000
315 Rio Pinar DriveOrmond Beach, FL 32174
Listing updated: November 13, 2026 at 7:52 PM ET
 Listing courtesy of Adams, Cameron & Co., Realtors · Dawn Larsen · MLS #FC322721 · Active · 386-445-5595
Property type
Year built
Lot size
Price / sq ft
HOA dues
Days on market
Garage spaces
Flood zone
About this home
Discover a home where space, comfort, and versatility come together beautifully! Offering 6 bedrooms, 3½ bathrooms, and multiple living areas, this spacious Tomoka Oaks residence provides an incredible opportunity to enjoy room to spread out, gather together, and make the most of everyday living. Whether you envision a multigenerational living arrangement, extended guest accommodations, a home office, creative space, or simply room for everyone to enjoy their own surroundings, the possibilities are truly exceptional. The thoughtfully designed interior features a welcoming music room with a charming bow window, a vaulted living room, and a dining room accented by French doors opening to the pool and covered lanai. The expansive family room offers a wet bar and remarkable flexibility, with plenty of space to explore creating an in-law suite while maintaining two additional living areas. Sliding doors connect the family room directly to the outdoor entertaining space, creating an inviting flow between indoor and outdoor living. The kitchen is ready to inspire, featuring a six-burner commercial propane stove, walk-in pantry, and distinctive cork flooring extending through the dining area. Recessed lighting enhances the main floor, while ceiling fans in every bedroom add everyday comfort. The spacious primary bedroom includes a walk-in closet plus second closet, and the primary bath offers a beautiful clawfoot bathtub alongside a separate shower. A convenient laundry chute, first-floor laundry room, and recently replumbed piping add practical advantages to the home's appeal. Step outside to enjoy your own backyard retreat, complete with a swimming pool, paver deck, and covered lanai—perfect for relaxing, entertaining, or enjoying Florida's outdoor lifestyle. French doors and sliding glass doors provide multiple access points to the pool area. Additional highlights include an insulated shed, two-car garage, and whole-house generator for added peace of mind. Located in desirable Tomoka Oaks, an established Ormond Beach neighborhood celebrated for its mature trees, distinctive homes, and attractive residential surroundings, this property also enjoys convenient access to shopping, dining, parks, and major roadways. Nearby Tomoka State Park offers opportunities for boating, fishing, kayaking, camping, and enjoying Florida's natural beauty. The nearby Nova Community Park and Ormond Beach's shopping and dining destinations add to the area's everyday convenience. Six bedrooms. Multiple living spaces. A private pool. Incredible flexibility. Enjoy the space, versatility, and impressive features often found in homes at a much higher price point, all in an established Ormond Beach neighborhood. This exceptional property offers a rare opportunity to experience expansive living, thoughtful amenities, and endless possibilities for making a house truly feel like home!
Estimated monthly payment
Estimate only. Taxes use the listing's reported amount where available; insurance is a Florida-average estimate. Your actual payment will vary — run a full calculation or talk to a lender.
Price & listing history0 days on market
- Status: ActiveNov 13, 2026
- Listed$675,000Nov 13, 2026
Facts & features
- Property type
- Residential
- Sub type
- Single Family Residence
- Status
- Active
- Days on market
- 0
- Subdivision
- Tomoka Oaks Unit 07b
- County
- Volusia
- Year built
- 1987
- Living area
- 3,935 sq ft
- Price/sq ft
- $172
- Lot size
- 12,500 sq ft
- Lot category
- 1/4 to less than 1/2
- Flood zone
- X (12127C0211K)
- Garage
- 2 spaces
- Pool
- Private pool
- Annual taxes
- $7,508 (2025)
- Parcel #
- 3242-24-00-0840
- Zoning
- RESI
- MLS #
- FC322721
Ask about this home
Have a question? Ask the broker directly.
Ryan Solberg answers personally — no call center, no spam. Your question goes straight to him.
Interior Details
- Bedrooms
- 6
- Full bathrooms
- 3
- Half bathrooms
- 1
- Flooring
- Bamboo, Carpet, Ceramic Tile, Hardwood, Vinyl
- Appliances
- Bar Fridge, Dishwasher, Disposal, Dryer, Exhaust Fan, Gas Cooktop, Refrigerator, Washer
- Interior features
- Cathedral Ceiling(s), Ceiling Fans(s), Crown Molding, PrimaryBedroom Upstairs
- Laundry
- Electric Dryer Hookup, Inside, Laundry Chute, Laundry Room, Sink, Washer Hookup
- Stories / Levels
- Two
- Direction faces
- Northwest
- Fireplace
- Yes
Heating & Cooling
- Heating
- Central
- Cooling
- Central Air
Parking
- Garage spaces
- 2
- Attached garage
- Yes
HOA & Financial
- Total monthly fees
- None
- Total annual fees
- None
- CDD
- No
- Homestead exemption
- Yes
- Min lease term
- No Minimum
- Ownership
- Fee Simple
- Available for lease
- Yes
- Lease restrictions
- No
Exterior & Construction
- Exterior features
- Private Yard
- Construction materials
- Brick, Cedar
- Roof
- Shingle
- Foundation
- Slab
- Pool
- Private pool
- Road surface
- Asphalt
Utilities
- Sewer
- Public Sewer
- Water source
- Public
- Utilities
- Electricity Connected, Propane, Sewer Connected, Water Connected
Schools
Letter grades: Florida DOE 2024–25 school grades (Orange, Seminole, Lake, Osceola, Brevard). Assigned schools from the listing agent — verify enrollment with the district.
Room Details
| Room | Level | Dimensions |
|---|---|---|
| Living Room | First | 21x14 |
| Family Room | First | 27x18 |
| Kitchen | First | 23x13 |
| Dining Room | First | 30x15 |
| Foyer | First | 14x6 |
| Media Room | First | 15x12 |
| Laundry | First | 9x6 |
| Primary Bedroom | Second | 19x14 |
| Primary Bathroom | Second | 20x9 |
| Bedroom 2 | Second | 17x13 |
| Bedroom 3 | Second | 15x10 |
| Bathroom 2 | Second | 11x7 |
| Bedroom 4 | Second | 12x12 |
| Bedroom 5 | Second | 11x11 |
| Additional Bedroom | Second | 17x12 |
Listing Details
- Listing date
- 2026-11-12
- On market date
- 2026-11-13
- Original list price
- $675,000
- Occupant type
- Owner
- MLS area
- 32174 - Ormond Beach
- Listing AOR
- Flagler
- Status changed
- 2026-11-13
- Tax legal description
- LOT 84 TOMOKA OAKS UNIT 7-B MB 34 PGS 200-201 INC PER OR 5081 PG 1209 PER OR 6767 PG 1467 PER OR 7460 PG 3208 PER OR 8319 PG 3467
Flood risk
Minimal-risk area outside the mapped floodplain. Flood insurance is optional and typically low-cost.
Source: FEMA flood zone reported on the listing. Confirm current designation at FEMA Flood Map Service Center.
Location
Directions
Granada west to Nova Road, North to Tomoka Oaks Blvd., Right on St. Andrews Drive, St. Andrews Drive becomes Rio Pinar after 1.1 miles. Home is on the left.
More homes like this

$409,000
112 Center St
Daytona Beach, FL 32117
4 bd · 4 ba · 1,853 sqft
Mason&Carswell Sub/Holly Hill
MLS ID #V4948557, ADAMS, CAMERON & CO., REALTORS.
Listing provided by Stellar MLS
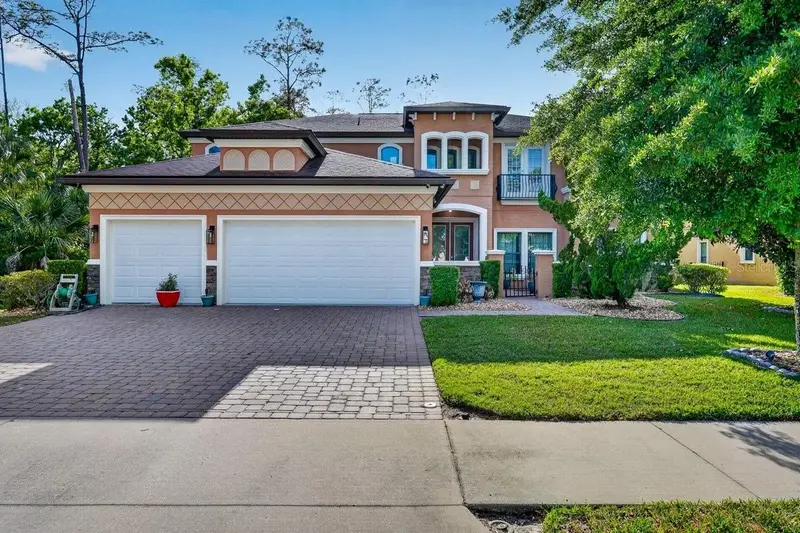
$599,900
139 Creek Forest Ln
Ormond Beach, FL 32174
5 bd · 6 ba · 3,683 sqft
Creekside Prd
MLS ID #V4952336, REALTY PROS ASSURED.
Listing provided by Stellar MLS
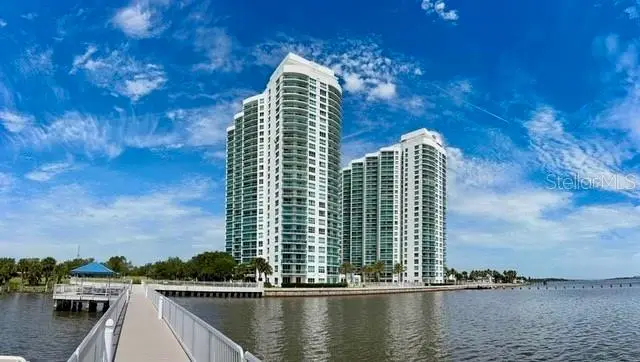
$529,000
231 Riverside Dr #709-1
Daytona Beach, FL 32117
3 bd · 3 ba · 2,079 sqft
Marina Grande/Halifax 01
MLS ID #TB8518370, COMMUNITY REALTY ASSOCIATES.
Listing provided by Stellar MLS
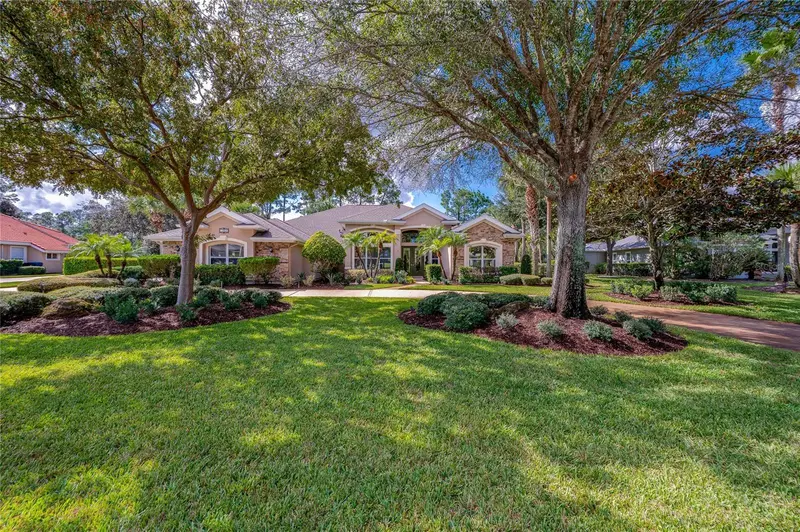
$997,500
1064 Hampstead Ln
Ormond Beach, FL 32174
4 bd · 4 ba · 3,010 sqft
Plantation Bay Sec 1d-5 Unit 02
MLS ID #V4952105, ADAMS, CAMERON & CO., REALTORS.
Listing provided by Stellar MLS

Listings courtesy of Stellar MLS as distributed by MLS GRID
IDX information is provided exclusively for consumers’ personal, non-commercial use and may not be used for any purpose other than to identify prospective properties consumers may be interested in purchasing.
Based on information submitted to the MLS GRID as of November 13, 2026 at 7:52 PM ET. All data is obtained from various sources and may not have been verified by broker or MLS GRID. Supplied Open House Information is subject to change without notice. All information should be independently reviewed and verified for accuracy. Properties may or may not be listed by the office/agent presenting the information.
All or a portion of the multiple listing information is provided by Stellar MLS, from a copyrighted compilation of listings. The compilation of listings and each individual listing are © 2026 Stellar MLS. All rights reserved.
Ryan Solberg, Broker · MaxLife Realty LLC · FL License #BK3354351 · Equal Housing Opportunity · Full disclaimer · DMCA