

$750,000
1 Crooked Bridge Way
Ormond Beach, FL 32174
Listing updated: October 1, 2026 at 6:01 PM ET
Listing courtesy of Adams, Cameron & Co., Realtors · Kim Peran · MLS #FC318428 · Active · 386-445-5595Property type
Year built
Lot size
Price / sq ft
HOA dues
Days on market
Garage spaces
Flood zone
About this home

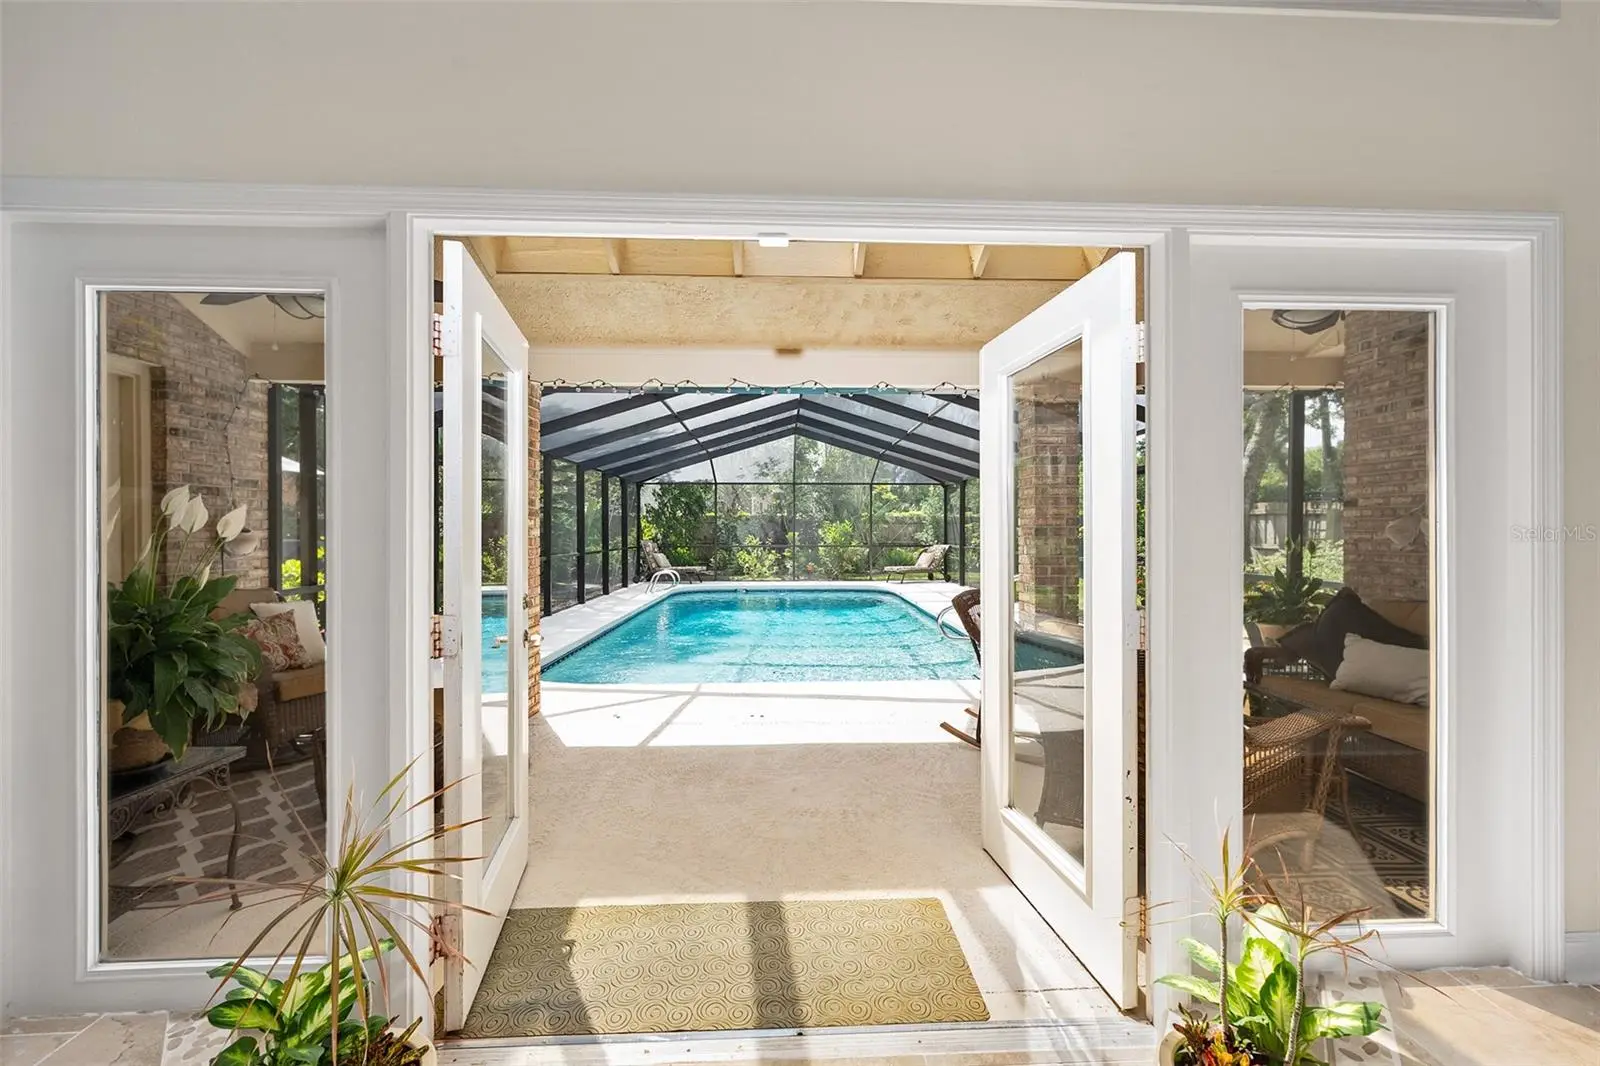
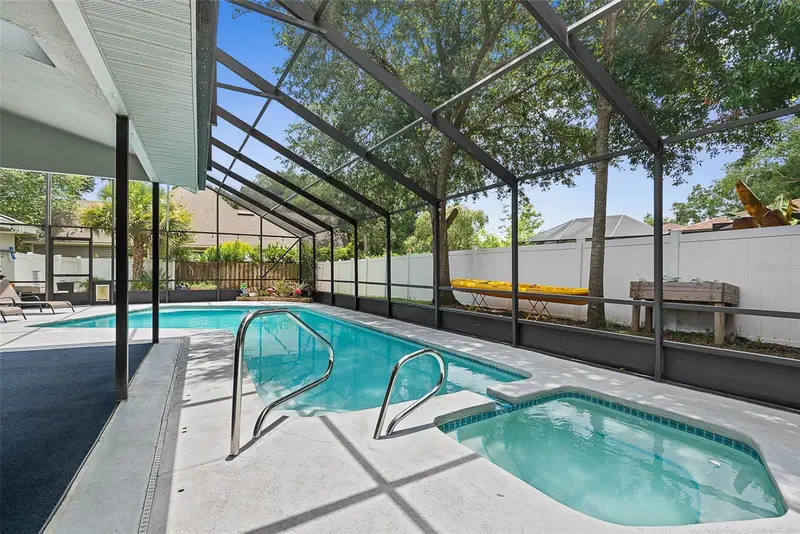
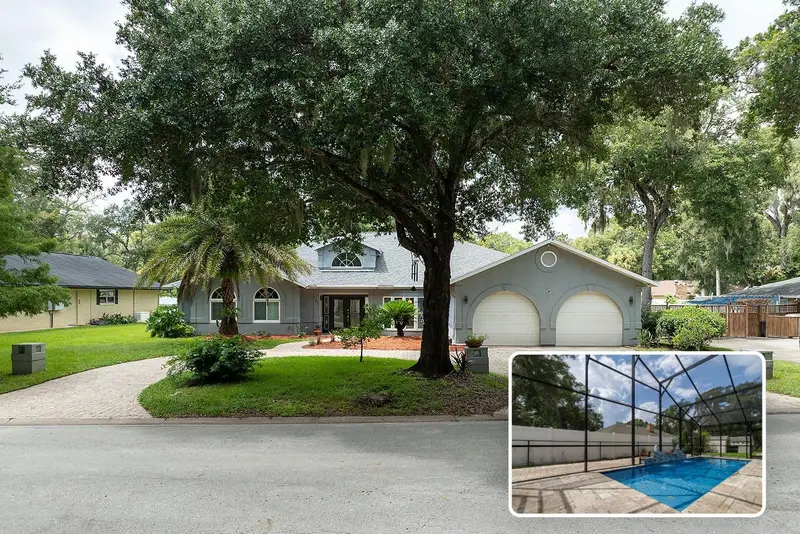
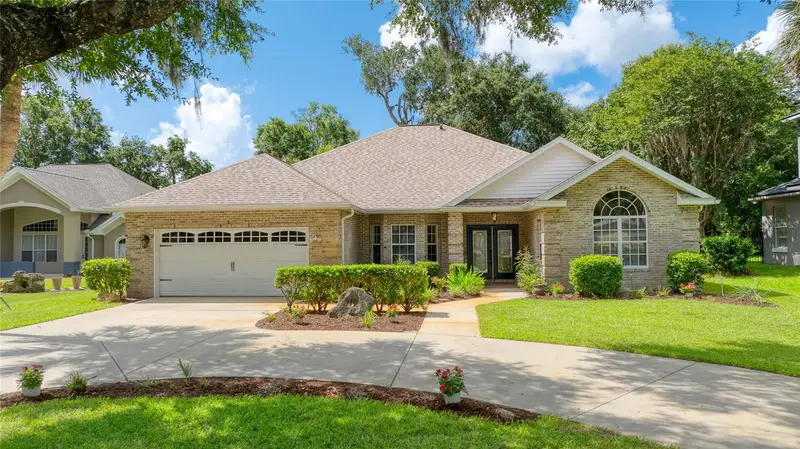
Life feels a little easier when everyone has room to spread out while still coming together in all the right places. From quiet mornings overlooking the backyard to evenings spent by the screened, heated saltwater pool, this thoughtfully updated home was designed for everyday comfort as much as entertaining. The renovated kitchen is the heart of it all, featuring a premium Thermador 6-burner gas cooktop, generous pantry space, and sun-filled bay windows with peaceful views of mature trees and local wildlife. The main-level primary suite creates a private retreat with direct lanai access, while a second downstairs bedroom and full bath offer flexibility for guests, multigenerational living, or a home office. Upstairs, three additional bedrooms provide the space growing families need. Recent updates—including a newer roof, three-zone HVAC, pool enclosure, garage door, and updated appliances—mean you can focus on enjoying your home instead of planning projects. Set on a quiet cul-de-sac inside the gated community of Breakaway Trails, you're just minutes from shopping, dining, and everything that makes Ormond Beach such an easy place to call home.
Estimated monthly payment
Estimate only. Taxes use the listing's reported amount where available; insurance is a Florida-average estimate. Your actual payment will vary — run a full calculation or talk to a lender.
Price & listing history137 days on market
- Status: ActiveJul 12, 2026
- Listed$800,000May 14, 2026
- Price reduced$750,000
Facts & features
- Property type
- Residential
- Sub type
- Single Family Residence
- Status
- Active
- Days on market
- 137
- Subdivision
- Breakaway Trails Ph 01 Unit 01
- County
- Volusia
- Year built
- 1987
- Living area
- 3,193 sq ft
- Price/sq ft
- $235
- Building area
- 4,137 sq ft (Public Records)
- Lot size
- 17,403 sq ft
- Lot category
- 1/4 to less than 1/2
- Flood zone
- X (12127C0194J)
- Garage
- 2 spaces
- Pool
- Private pool
- Annual taxes
- $3,526 (2024)
- Parcel #
- 00-41-26-01-00-0050
- Zoning
- 13PUD
- MLS #
- FC318428
Ask about this home
Have a question? Ask the broker directly.
Ryan Solberg answers personally — no call center, no spam. Your question goes straight to him.
Interior Details
- Bedrooms
- 5
- Full bathrooms
- 3
- Flooring
- Tile, Wood
- Appliances
- Built-In Oven, Cooktop, Dishwasher, Dryer, Electric Water Heater, Microwave, Refrigerator, Washer
- Interior features
- Ceiling Fans(s), Eat-in Kitchen, High Ceilings, L Dining, Primary Bedroom Main Floor, Stone Counters, Thermostat, Vaulted Ceiling(s), Walk-In Closet(s), Window Treatments
- Laundry
- Electric Dryer Hookup, Inside, Laundry Room, Washer Hookup
- Stories / Levels
- Two
- Direction faces
- West
- Fireplace
- Yes
Heating & Cooling
- Heating
- Central, Electric, Heat Pump, Zoned
- Cooling
- Central Air, Zoned
Parking
- Garage spaces
- 2
- Attached garage
- Yes
- Parking features
- Driveway, Garage Door Opener, Oversized
HOA & Financial
- HOA fee
- $430 / Quarterly
- Monthly HOA
- $143/mo
- Total monthly fees
- $143/mo
- Total annual fees
- $1,720
- HOA name
- Bruce
- CDD
- No
- Homestead exemption
- Yes
- Min lease term
- 6 Months
- Listing terms
- Cash, Conventional, FHA, VA Loan
- Ownership
- Fee Simple
- Available for lease
- Yes
- Lease restrictions
- Yes
- Additional lease restrictions
- Check with HOA
Exterior & Construction
- Exterior features
- Lighting, Private Mailbox, Rain Gutters
- Construction materials
- Brick, Cedar, Wood Siding
- Roof
- Shingle
- Foundation
- Slab
- Pool
- Private pool
- Road surface
- Paved
Utilities
- Sewer
- Public Sewer
- Water source
- Public
- Utilities
- Cable Available, Electricity Connected, Propane, Public, Sewer Connected, Water Connected
Community
- Pets allowed
- Cats OK, Dogs OK, Yes
Room Details
| Room | Level | Dimensions |
|---|---|---|
| Primary Bedroom | First | 18x13 |
| Bedroom 2 | First | 13x11 |
| Bedroom 3 | Second | 13x11 |
| Bedroom 4 | Second | 13x11 |
| Bedroom 5 | Second | 19x18 |
| Kitchen | First | 14x13 |
| Laundry | First | 8x6 |
| Den | First | 14x13 |
| Dining Room | First | 11x10 |
| Living Room | First | 22x17 |
| Dinette | First | 11x10 |
Listing Details
- Listing date
- 2026-05-14
- On market date
- 2026-05-14
- Original list price
- $800,000
- Occupant type
- Owner
- MLS area
- 32174 - Ormond Beach
- Listing AOR
- Flagler
- Status changed
- 2026-07-12
- Tax legal description
- LOT 5 PHASE I UNIT I BREAKAWAY TRAILS SUB MB 41 PGS 29-32 INC PER OR 5304 PG 1858 PER OR 7767 PG 4768 PER OR 7785 PG 4492 PER OR 8321 PG 0800 PER OR 8321 PG 4817
Flood risk
Minimal-risk area outside the mapped floodplain. Flood insurance is optional and typically low-cost.
Source: FEMA flood zone reported on the listing. Confirm current designation at FEMA Flood Map Service Center.
Location
Directions
From I95 go West on FL-40 (Granada Blvd), Right onto Breakaway Trail, Right onto Winding Creek Way, Left onto Crooked Bridge Way-House is on the corner.
More homes like this
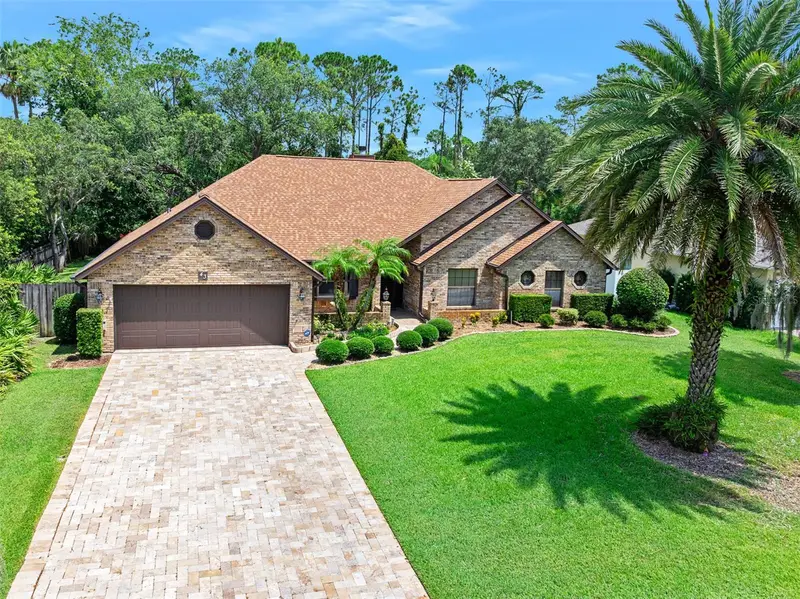
$475,000
43 Winding Creek Way
Ormond Beach, FL 32174
4 bd · 3 ba · 2,664 sqft
Breakaway Trails Ph 01 Unit 01
MLS ID #V4950468, ADAMS, CAMERON & CO., REALTORS.
Listing provided by Stellar MLS
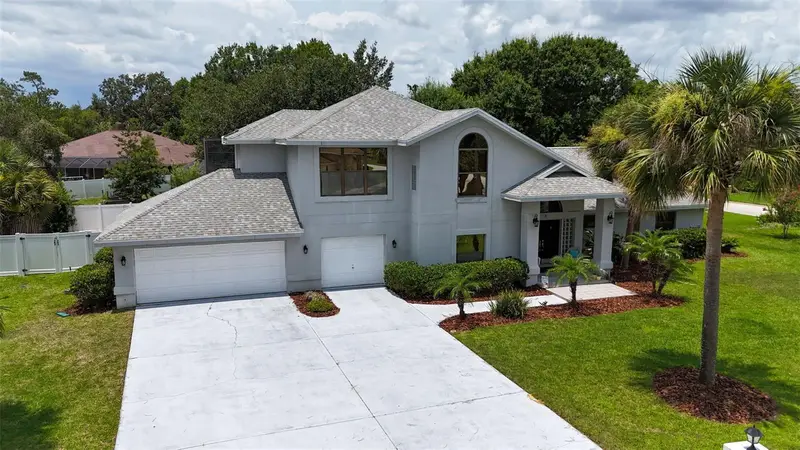
$574,000
3 Echo Woods Way
Ormond Beach, FL 32174
4 bd · 3 ba · 2,506 sqft
Breakaway Trails Ph 01 Unit 01
MLS ID #FC319670, TRADEMARK REALTY GROUP LLC.
Listing provided by Stellar MLS
$749,000
101 N St Andrews Dr
Ormond Beach, FL 32174
5 bd · 4 ba · 4,131 sqft
Tomoka Oaks Country Club Estates Unit 1b
MLS ID #V4951037, EXP REALTY LLC.
Listing provided by Stellar MLS
$527,000
5 Watercliff Ln
Ormond Beach, FL 32174
4 bd · 3 ba · 2,766 sqft
Ormond Lakes Unit 01
MLS ID #V4949982, REALTY PROS ASSURED.
Listing provided by Stellar MLS

Listings courtesy of Stellar MLS as distributed by MLS GRID
IDX information is provided exclusively for consumers’ personal, non-commercial use and may not be used for any purpose other than to identify prospective properties consumers may be interested in purchasing.
Based on information submitted to the MLS GRID as of October 1, 2026 at 6:01 PM ET. All data is obtained from various sources and may not have been verified by broker or MLS GRID. Supplied Open House Information is subject to change without notice. All information should be independently reviewed and verified for accuracy. Properties may or may not be listed by the office/agent presenting the information.
All or a portion of the multiple listing information is provided by Stellar MLS, from a copyrighted compilation of listings. The compilation of listings and each individual listing are © 2026 Stellar MLS. All rights reserved.
Ryan Solberg, Broker · MaxLife Realty LLC · FL License #BK3354351 · Equal Housing Opportunity · Full disclaimer · DMCA