
$824,900
2202 Redmark LaneWinter Garden, FL 34787
Listing updated: October 14, 2026 at 5:51 PM ET
Listing courtesy of Chastain Real Estate Company Llc · Amy Chastain · MLS #O6435919 · Active · 407-491-7528Property type
Year built
Lot size
Price / sq ft
HOA dues
Days on market
Garage spaces
Flood zone
About this home
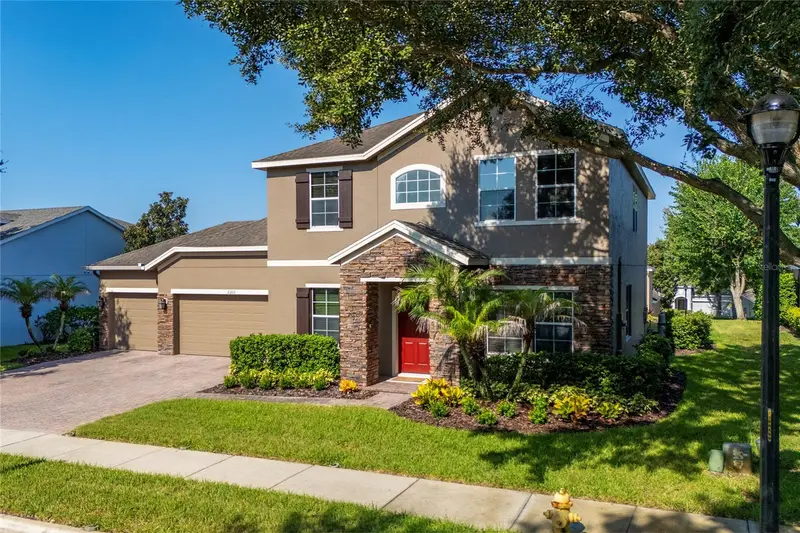
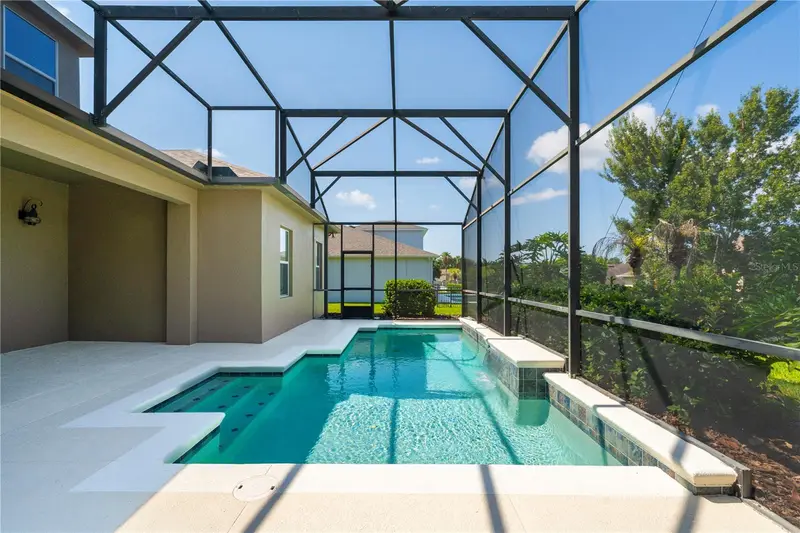
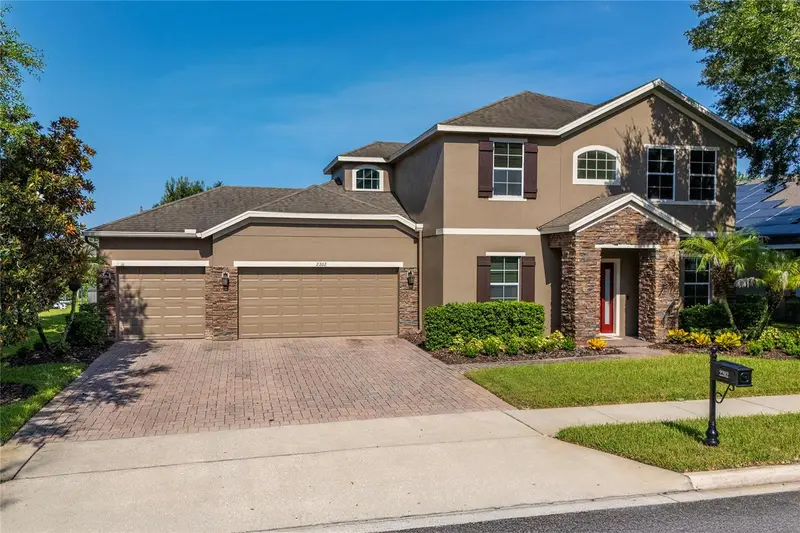
Welcome to a home where thoughtful design, custom details, and relaxed Florida living come together. Located in a gated Winter Garden community, this 5-bedroom, 3.5-bath residence offers generous space for everyday living and entertaining, including a private office, formal dining room, spacious living room, great room, and versatile upstairs bonus room. The first-floor primary suite provides privacy and convenience, while an interior laundry room with a utility sink adds everyday functionality. This home has been maintained as a smoke-free, pet-free residence. At the heart of the home, the great room opens seamlessly to an expansive kitchen with generous storage and a welcoming eat-in area. Custom built-ins, a stone-surround electric fireplace, and ceiling speakers make the great room an inviting place to gather or unwind. Crown molding, upgraded lighting, Pottery Barn curtain rods, and plentiful closet space reflect the attention to detail throughout. Fresh interior paint enhances the move-in-ready appeal, while custom office cabinetry creates a beautiful and functional workspace. An upgraded wrought-iron staircase adds architectural character and leads upstairs, where the flexible bonus room offers space for a media room, playroom, fitness area, or additional living room. Sliding glass doors open to a screened outdoor retreat featuring a covered lanai and sparkling saltwater pool with a sheer-fall water feature. Enjoy leisurely Florida afternoons, sunset views, and evenings spent entertaining. The outdoor living area is pre-wired for television and equipped for speaker connectivity, making it easy to personalize your gathering space. Recent updates include a new HVAC system installed in January 2026 with a damper system and remotely controlled thermostat, a water heater installed in 2024, and fresh exterior paint completed in 2026. A spacious three-car garage with an additional storage closet beneath the stairs, an elegant paver driveway, and a transferable Massey termite bond further enhance the home’s appeal. Community amenities include a playground, tennis and pickleball courts, soccer field, and picnic area. Ideally located for enjoying Walt Disney World and other Central Florida attractions, this home also offers access to top-rated schools and Winter Garden’s dining, shopping, entertainment, and recreation. Convenient access to State Road 429, Florida’s Turnpike, and State Road 535 makes traveling throughout Central Florida easy. Orlando International Airport is approximately 33 miles away.
Estimated monthly payment
Estimate only. Taxes use the listing's reported amount where available; insurance is a Florida-average estimate. Your actual payment will vary — run a full calculation or talk to a lender.
Price & listing history52 days on market
- Status: ActiveAug 24, 2026
- Listed$824,900Aug 23, 2026
Property Documents
Documents the listing agent has made public for this property. Free to view and download.
Facts & features
- Property type
- Residential
- Sub type
- Single Family Residence
- Status
- Active
- Days on market
- 52
- Subdivision
- Carriage Pointe A-I & L
- County
- Orange
- Year built
- 2011
- Living area
- 3,344 sq ft
- Price/sq ft
- $247
- Building area
- 4,314 sq ft (Public Records)
- Lot size
- 9,499 sq ft
- Lot category
- 0 to less than 1/4
- Flood zone
- X (12095C0215H)
- Garage
- 3 spaces
- Pool
- Private pool
- Annual taxes
- $5,390 (2025)
- Parcel #
- 04-23-27-1201-00-440
- Zoning
- PUD
- MLS #
- O6435919
Ask about this home
Have a question? Ask the broker directly.
Ryan Solberg answers personally — no call center, no spam. Your question goes straight to him.
Interior Details
- Bedrooms
- 5
- Full bathrooms
- 3
- Half bathrooms
- 1
- Flooring
- Carpet, Ceramic Tile
- Appliances
- Dishwasher, Disposal, Dryer, Electric Water Heater, Exhaust Fan, Kitchen Reverse Osmosis System, Microwave, Range, Refrigerator, Washer
- Interior features
- Built-in Features, Ceiling Fans(s), Crown Molding, Eat-in Kitchen, Kitchen/Family Room Combo, Primary Bedroom Main Floor, Solid Surface Counters, Thermostat, Walk-In Closet(s), Window Treatments
- Laundry
- Electric Dryer Hookup, Inside, Laundry Room, Washer Hookup
- Stories / Levels
- Two
- Direction faces
- East
- Fireplace
- Yes
Heating & Cooling
- Heating
- Central
- Cooling
- Central Air
Parking
- Garage spaces
- 3
- Attached garage
- Yes
- Parking features
- Driveway, Garage Door Opener, Ground Level
HOA & Financial
- HOA fee
- $271 / Quarterly
- Monthly HOA
- $90/mo
- Total monthly fees
- $90/mo
- Total annual fees
- $1,084
- HOA name
- Jessica Shearer
- CDD
- No
- Homestead exemption
- Yes
- Min lease term
- 8-12 Months
- Ownership
- Fee Simple
- Available for lease
- Yes
- Lease restrictions
- Yes
- Additional lease restrictions
- Buyer should verify any lease restrictions.
Exterior & Construction
- Exterior features
- Private Mailbox, Rain Gutters, Sidewalk, Sprinkler Metered
- Construction materials
- Block, Stucco, Frame
- Roof
- Shingle
- Foundation
- Slab
- Pool
- Private pool
- Road surface
- Asphalt
Utilities
- Sewer
- Public Sewer
- Water source
- Public
- Utilities
- Cable Available, Electricity Connected, Fire Hydrant, Natural Gas Available, Public, Sewer Connected, Sprinkler Meter, Underground Utilities, Water Connected
Community
- Pets allowed
- Yes
Schools
Letter grades: Florida DOE 2024–25 school grades (Orange, Seminole, Lake, Osceola, Brevard). Assigned schools from the listing agent — verify enrollment with the district.
Room Details
| Room | Level | Dimensions |
|---|---|---|
| Primary Bedroom | First | 19x13 |
| Bedroom 2 | Second | 11x12 |
| Bedroom 3 | Second | 11x12 |
| Bedroom 4 | Second | 11x11 |
| Bedroom 5 | Second | 11x11 |
| Den | First | 11x11 |
| Living Room | First | 11x11 |
| Dining Room | First | 11x11 |
| Dinette | First | 11x11 |
| Kitchen | First | 13x13 |
| Great Room | First | 16x22 |
| Bonus Room | Second | 17x13 |
Listing Details
- Listing date
- 2026-08-23
- On market date
- 2026-08-23
- Original list price
- $824,900
- Occupant type
- Vacant
- MLS area
- 34787 - Winter Garden/Oakland
- Listing AOR
- Orlando Regional
- Status changed
- 2026-08-24
- Tax legal description
- CARRIAGE POINTE 66/111 LOT 44
Flood risk
Minimal-risk area outside the mapped floodplain. Flood insurance is optional and typically low-cost.
Source: FEMA flood zone reported on the listing. Confirm current designation at FEMA Flood Map Service Center.
Location
Directions
From 429 S, Exit 18 Stoneybrook W PKWY, at the second light Turn Left Avalon Road,at the next light Turn Right onto Avalon Road, Turn Right at gate into Carriage Pointe (rear gate), Right on Grandlund St, Turn left on Redmark Lane, House on the left,
More homes like this
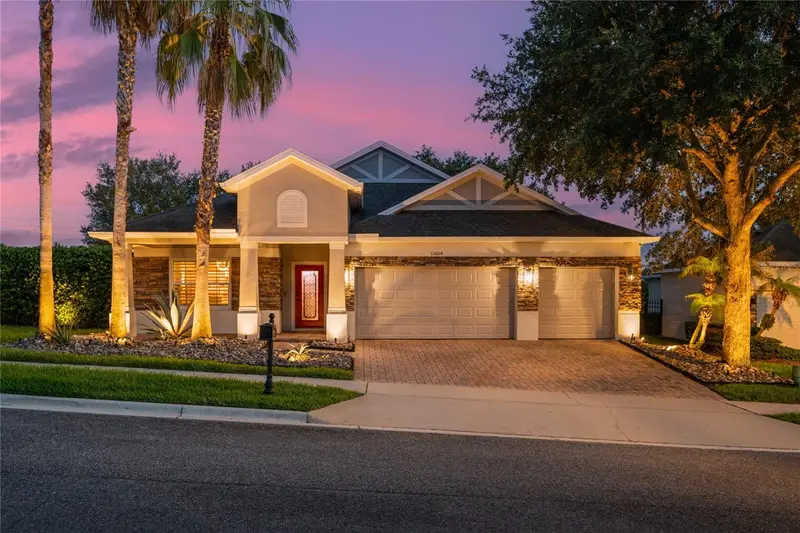
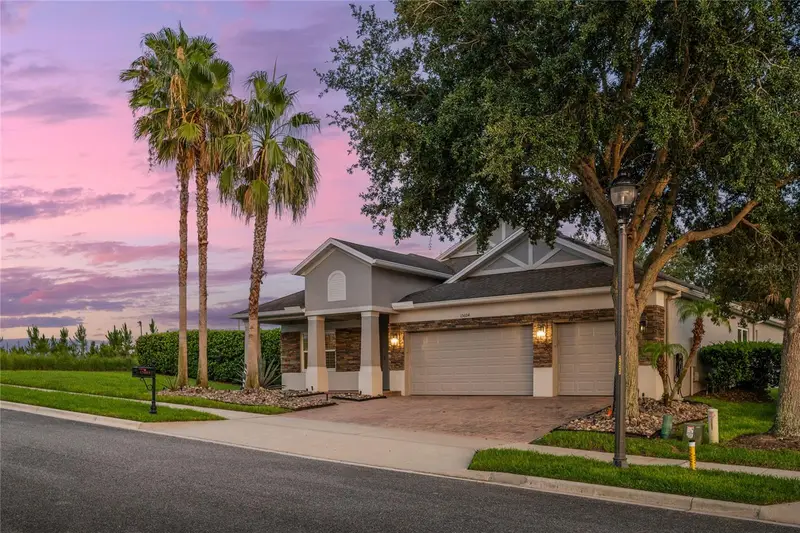
$775,000
15604 Granlund St
Winter Garden, FL 34787
4 bd · 4 ba · 3,172 sqft
Carriage Pointe A-I & L
MLS ID #O6422730, KEENE'S POINTE REALTY.
Listing provided by Stellar MLS
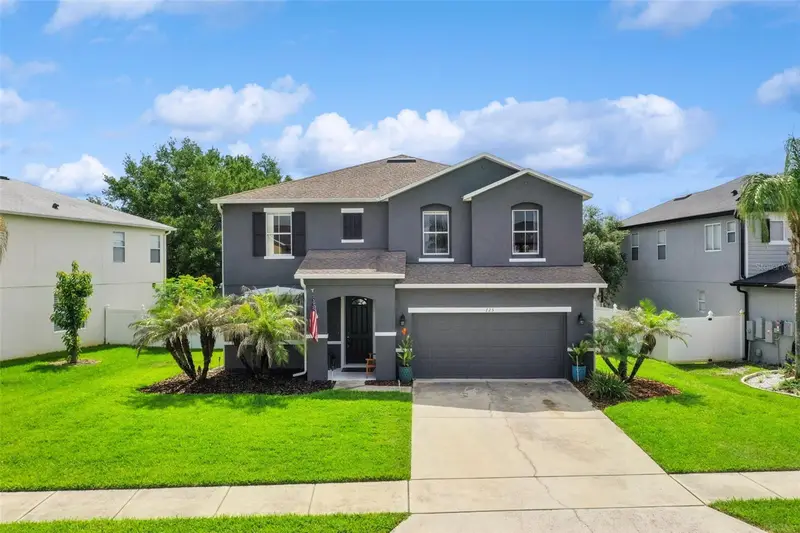
$669,000
725 Tranquil Trl
Winter Garden, FL 34787
5 bd · 3 ba · 2,834 sqft
Black Lake Park Ph 02
MLS ID #O6449702, MANSION REALTY, INC.
Listing provided by Stellar MLS
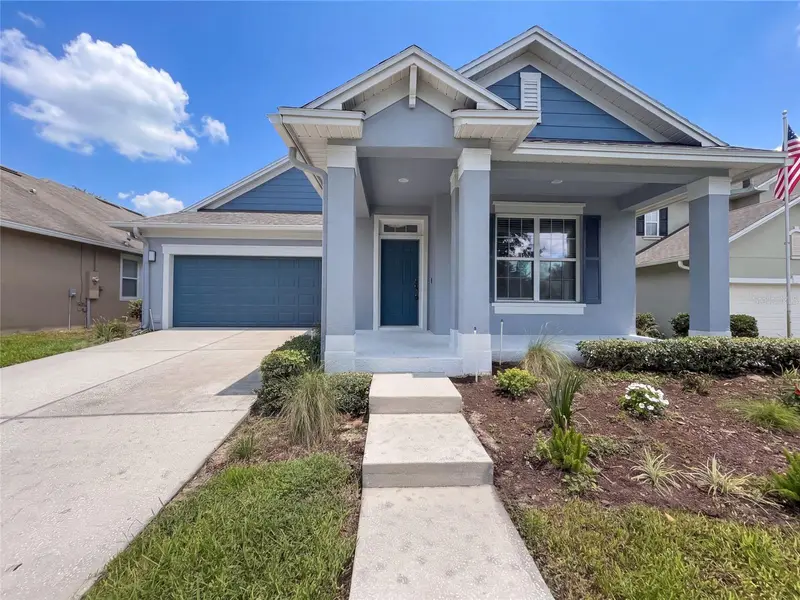
$562,000
7271 Londale Blvd
Windermere, FL 34786
3 bd · 2 ba · 1,855 sqft
Enclave/Berkshire Park B G H I
MLS ID #O6445539, OPENDOOR BROKERAGE LLC.
Listing provided by Stellar MLS
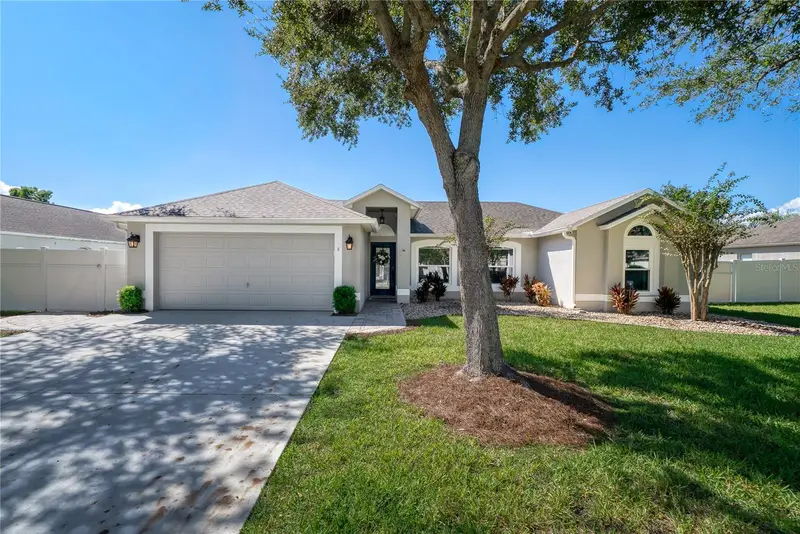
$535,000
8 Lakeview Reserve Blvd
Winter Garden, FL 34787
3 bd · 2 ba · 1,748 sqft
Lakeview Reserve 46/149
MLS ID #O6449759, ALL REAL ESTATE & INVESTMENTS.
Listing provided by Stellar MLS

Listings courtesy of Stellar MLS as distributed by MLS GRID
IDX information is provided exclusively for consumers’ personal, non-commercial use and may not be used for any purpose other than to identify prospective properties consumers may be interested in purchasing.
Based on information submitted to the MLS GRID as of October 14, 2026 at 5:51 PM ET. All data is obtained from various sources and may not have been verified by broker or MLS GRID. Supplied Open House Information is subject to change without notice. All information should be independently reviewed and verified for accuracy. Properties may or may not be listed by the office/agent presenting the information.
All or a portion of the multiple listing information is provided by Stellar MLS, from a copyrighted compilation of listings. The compilation of listings and each individual listing are © 2026 Stellar MLS. All rights reserved.
Ryan Solberg, Broker · MaxLife Realty LLC · FL License #BK3354351 · Equal Housing Opportunity · Full disclaimer · DMCA