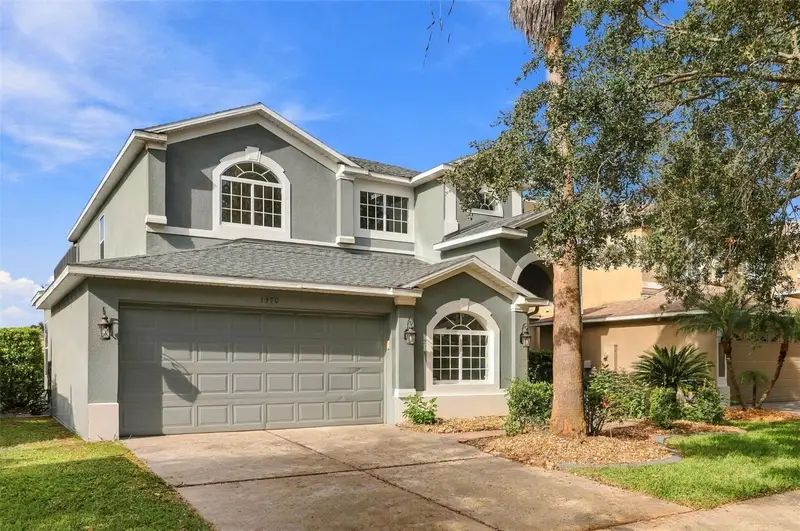
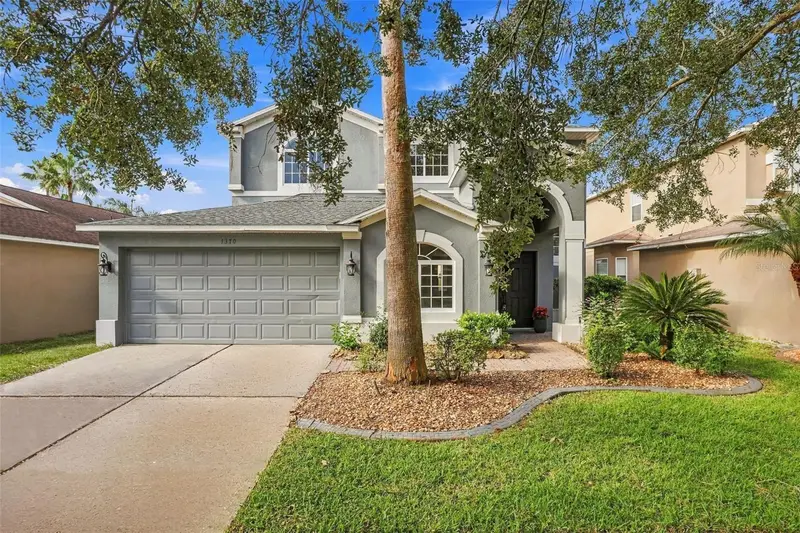


$755,000
1370 Portmoor WayWinter Garden, FL 34787
Listing updated: November 4, 2026 at 7:01 PM ET
Listing courtesy of Grande Realty Group Llc · Erin Hudson · MLS #O6452715 · Active · 407-234-8426Property type
Year built
Lot size
Price / sq ft
HOA dues
Days on market
Flood zone
About this home
Nestled within the highly desirable golf course community of Stoneybrook West in Winter Garden, this beautifully renovated 5-bedroom, 4-bathroom residence offers a perfect blend of modern finishes, spacious living areas, and exceptional Florida living. Thoughtfully updated throughout, the home features a newer roof and HVAC system, fresh interior paint, new custom kitchen and bathroom cabinetry, luxury vinyl plank flooring, new bedroom carpeting, updated lighting and ceiling fans, and a newly re-screened enclosure. At the heart of the home, the stunning remodeled kitchen showcases custom cabinetry, all new stainless steel appliances, elegant quartz countertops, designer lighting, and an oversized breakfast bar ideal for gathering and entertaining. A charming breakfast nook provides the perfect spot for casual dining while enjoying picturesque views of the golf course. The inviting living spaces are enhanced by a beautiful double-sided fireplace, creating warmth and character throughout the home. A versatile downstairs flex room and bathroom offer endless possibilities for a home office, in-law suite, or playroom. Upstairs, a loft at the top of the stairs provides additional living space for relaxing, working, or entertaining. The private primary suite serves as a peaceful retreat, featuring a generous layout, a luxurious ensuite bathroom with an oversized walk-in shower, and a private balcony overlooking the golf course—an ideal place to enjoy your morning coffee or unwind at the end of the day. Four additional bedrooms provide flexibility for family, guests, or additional workspace. The thoughtfully designed outdoor living area includes a screened pool with spa, new pool equipment and a convenient fourth bathroom with a shower accessible from the pool area, making entertaining and enjoying Florida's year-round sunshine effortless. Beyond the home, Stoneybrook West offers an exceptional lifestyle with resort-style community amenities. The HOA includes access to the Olympic-sized community pool, splash pad, clubhouse with fitness center, basketball courts, tennis courts, and pickleball courts. Residents can also enjoy the community boat ramp, and fishing pier, providing even more opportunities for outdoor recreation and relaxation. Newer Roof and HVAC. Ideally located near excellent schools, shopping, restaurants, and everyday conveniences, Stoneybrook West is guard gated and offers easy access to the 429, Florida Turnpike, and 408, as well as historic downtown Winter Garden and Central Florida's world-famous theme parks. With its extensive renovations, golf course views, private pool, and outstanding community amenities, this exceptional home offers the perfect combination of comfort, style, and location. Schedule your showing today!
Estimated monthly payment
Estimate only. Taxes use the listing's reported amount where available; insurance is a Florida-average estimate. Your actual payment will vary — run a full calculation or talk to a lender.
Price & listing history0 days on market
- Status: ActiveNov 4, 2026
- Listed$755,000Nov 4, 2026
Facts & features
- Property type
- Residential
- Sub type
- Single Family Residence
- Status
- Active
- Days on market
- 0
- Subdivision
- Stoneybrook West 44/134
- County
- Orange
- Year built
- 2002
- Living area
- 2,861 sq ft
- Price/sq ft
- $264
- Building area
- 3,746 sq ft (Public Records)
- Lot size
- 5,500 sq ft
- Lot category
- 0 to less than 1/4
- Flood zone
- X
- Pool
- Private pool
- Annual taxes
- $9,162 (2026)
- Parcel #
- 04-23-27-8231-04-191
- Zoning
- PUD
- MLS #
- O6452715
Ask about this home
Have a question? Ask the broker directly.
Ryan Solberg answers personally — no call center, no spam. Your question goes straight to him.
Interior Details
- Bedrooms
- 5
- Full bathrooms
- 4
- Flooring
- Carpet, Luxury Vinyl, Tile
- Appliances
- Dishwasher, Disposal, Dryer, Microwave, Range, Refrigerator, Washer
- Interior features
- Ceiling Fans(s), Chair Rail, Crown Molding, Eat-in Kitchen, Kitchen/Family Room Combo, Living Room/Dining Room Combo, Open Floorplan, PrimaryBedroom Upstairs, Stone Counters, Thermostat, Walk-In Closet(s)
- Laundry
- Inside, Laundry Room
- Stories / Levels
- Two
- Direction faces
- North
- Fireplace
- Yes
Heating & Cooling
- Heating
- Central
- Cooling
- Central Air
Parking
- Garage spaces
- 0
- Attached garage
- Yes
- Parking features
- Driveway
HOA & Financial
- HOA fee
- $730 / Quarterly
- Monthly HOA
- $243/mo
- Total monthly fees
- $243/mo
- Total annual fees
- $2,920
- HOA name
- Stoneybrook West
- CDD
- No
- Min lease term
- 8-12 Months
- Listing terms
- Cash, Conventional, FHA, VA Loan
- Ownership
- Fee Simple
- Available for lease
- Yes
- Lease restrictions
- Yes
- Additional lease restrictions
- Buyer to verify lease restrictions with HOA.
Exterior & Construction
- Exterior features
- Balcony
- Construction materials
- Block, Stucco
- Roof
- Shingle
- Foundation
- Slab
- Pool
- Private pool
- Water view
- Yes
- Road surface
- Paved
Utilities
- Sewer
- Public Sewer
- Water source
- Public
- Utilities
- BB/HS Internet Available, Cable Available, Electricity Connected, Propane, Public
Community
- Pets allowed
- Yes
Schools
Letter grades: Florida DOE 2024–25 school grades (Orange, Seminole, Lake, Osceola, Brevard). Assigned schools from the listing agent — verify enrollment with the district.
Room Details
| Room | Level | Dimensions |
|---|---|---|
| Primary Bedroom | Second | 19x15 |
| Kitchen | First | 16x9 |
| Living Room | First | 16.5x14 |
| Family Room | First | 18x13 |
| Dinette | First | 7.5x7 |
| Dining Room | First | 13x8 |
| Bedroom 1 | First | 8.5x12.5 |
| Bedroom 2 | Second | 12x11 |
| Bedroom 3 | Second | 10x11 |
| Bedroom 4 | Second | 14x12 |
| Loft | Second | 7x7 |
Listing Details
- Listing date
- 2026-11-04
- On market date
- 2026-11-04
- Original list price
- $755,000
- Occupant type
- Vacant
- MLS area
- 34787 - Winter Garden/Oakland
- Listing AOR
- Orlando Regional
- Status changed
- 2026-11-04
- Tax legal description
- STONEYBROOK WEST UNIT 1 44/134 LOT 191 BLK 4
Flood risk
Minimal-risk area outside the mapped floodplain. Flood insurance is optional and typically low-cost.
Source: FEMA flood zone reported on the listing. Confirm current designation at FEMA Flood Map Service Center.
Location
Directions
From FL-429, take Exit 18 for Stoneybrook West Parkway. Turn right onto Towne Commons Boulevard, left onto Tour Pointe Boulevard, left onto Spinnaker Cove, left onto Amberbeam Boulevard, then left onto Portmoor Way. The property is at 1370 Portmoor Way in Stoneybrook West.
More homes like this
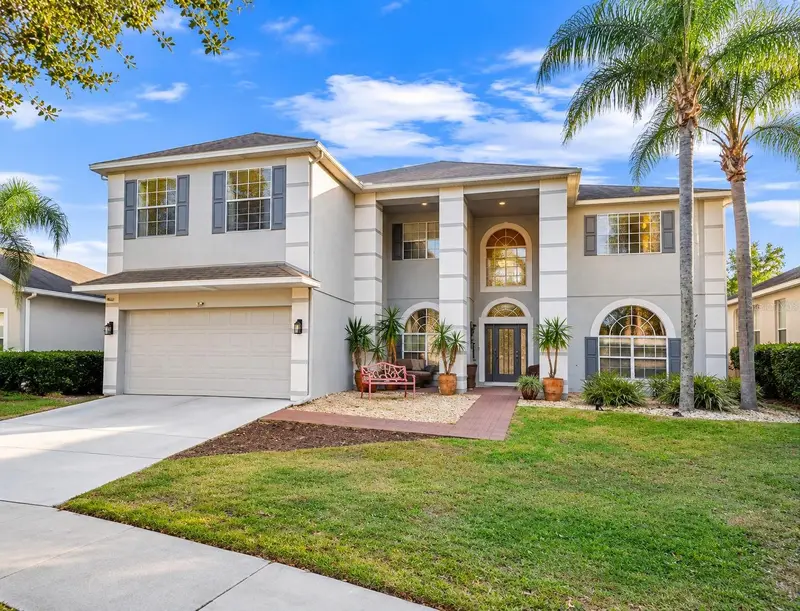
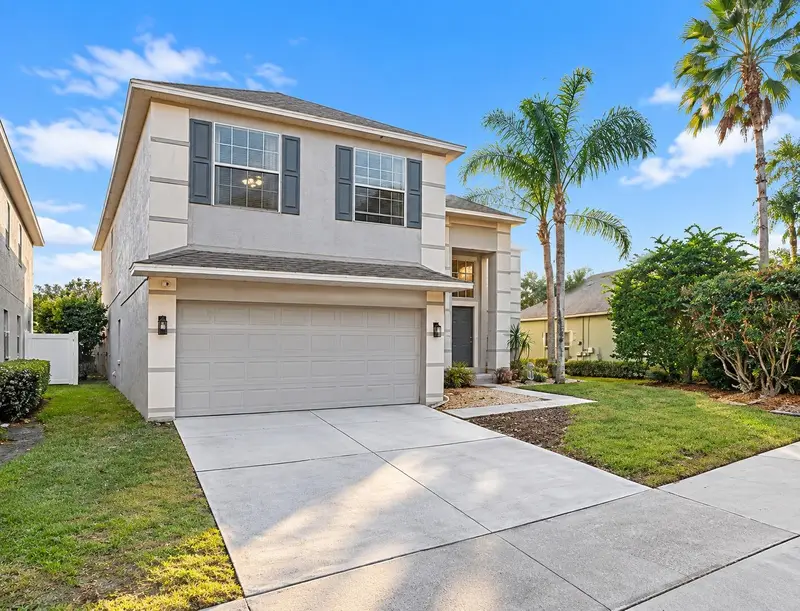
$749,000
1349 Castleport Rd
Winter Garden, FL 34787
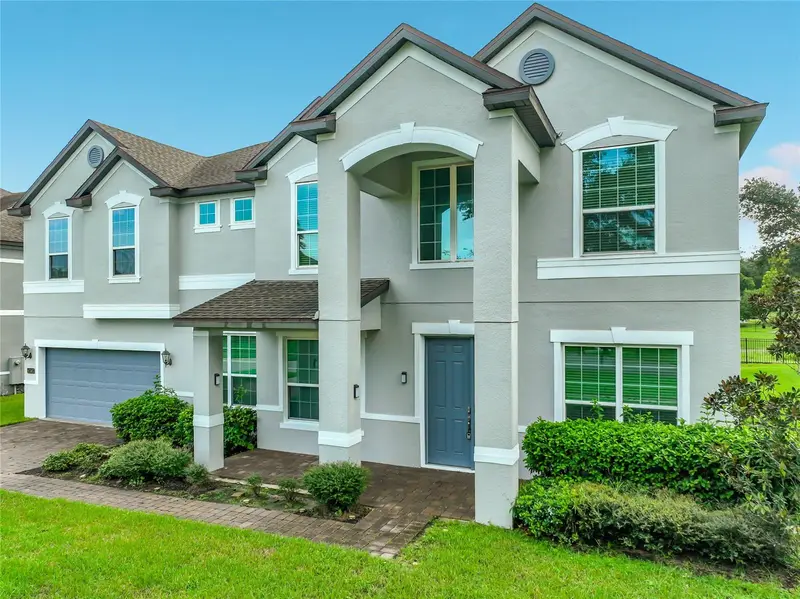
5 bd · 4 ba · 3,673 sqft
Stoneybrook West 44/134
MLS ID #O6449173, WRA BUSINESS & REAL ESTATE.
Listing provided by Stellar MLS
$795,000
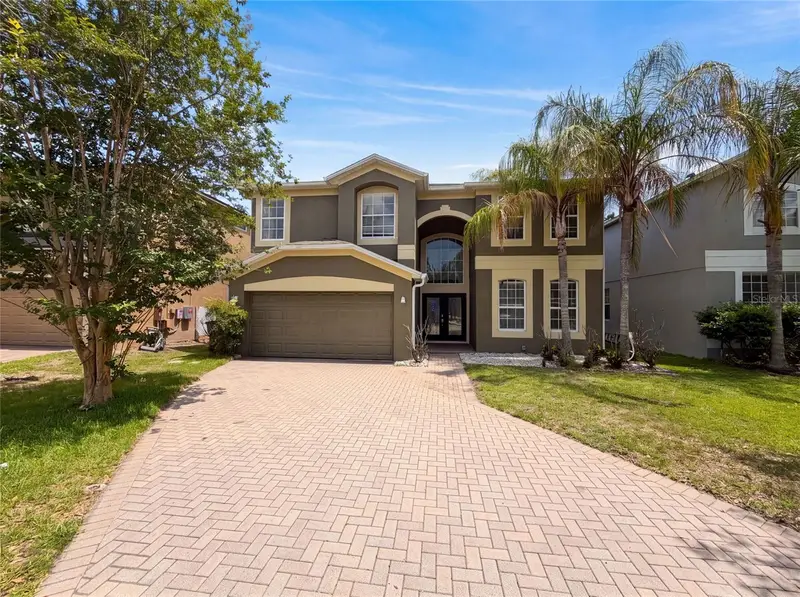
1707 Fullers Oak Loop
Winter Garden, FL 34787
6 bd · 4 ba · 4,181 sqft
Fullers Oak
MLS ID #S5157229, NUMBER 1 BROKER, LLC.
Listing provided by Stellar MLS
$575,000
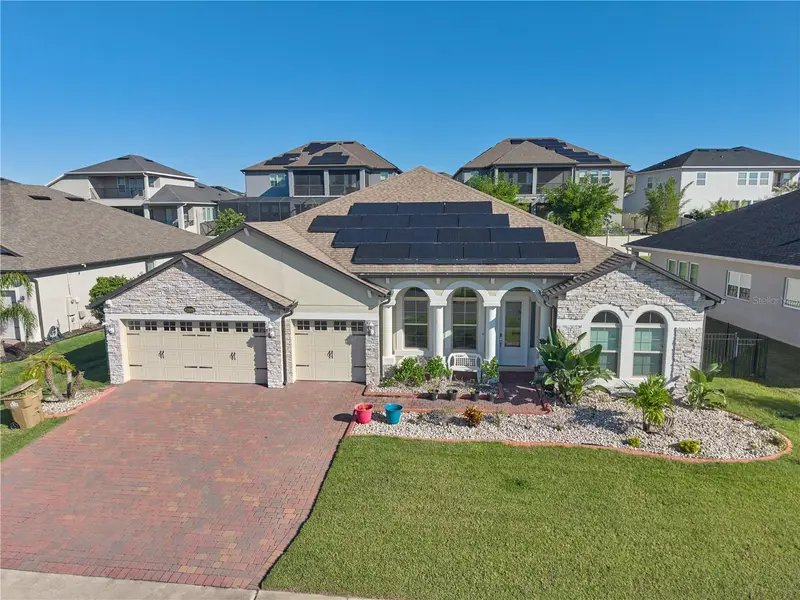
12706 Grovehurst Ave
Winter Garden, FL 34787
5 bd · 3 ba · 3,382 sqft
Grovehurst A-D
MLS ID #O6424010, OPENDOOR BROKERAGE LLC.
Listing provided by Stellar MLS
$895,000
17329 Hickory Wind Dr
Clermont, FL 34711
4 bd · 3 ba · 3,185 sqft
Johns Lake Lndg Ph 5
MLS ID #S5159434, MARCILLO REAL ESTATE LLC.
Listing provided by Stellar MLS

Listings courtesy of Stellar MLS as distributed by MLS GRID
IDX information is provided exclusively for consumers’ personal, non-commercial use and may not be used for any purpose other than to identify prospective properties consumers may be interested in purchasing.
Based on information submitted to the MLS GRID as of November 4, 2026 at 7:01 PM ET. All data is obtained from various sources and may not have been verified by broker or MLS GRID. Supplied Open House Information is subject to change without notice. All information should be independently reviewed and verified for accuracy. Properties may or may not be listed by the office/agent presenting the information.
All or a portion of the multiple listing information is provided by Stellar MLS, from a copyrighted compilation of listings. The compilation of listings and each individual listing are © 2026 Stellar MLS. All rights reserved.
Ryan Solberg, Broker · MaxLife Realty LLC · FL License #BK3354351 · Equal Housing Opportunity · Full disclaimer · DMCA