

$775,000
15604 Granlund StreetWinter Garden, FL 34787
Listing updated: August 29, 2026 at 12:29 PM ET
Listing courtesy of Keene'S Pointe Realty · Angela Durruthy · MLS #O6422730 · Active · 407-876-8879Property type
Year built
Lot size
Price / sq ft
HOA dues
Days on market
Garage spaces
Flood zone
About this home
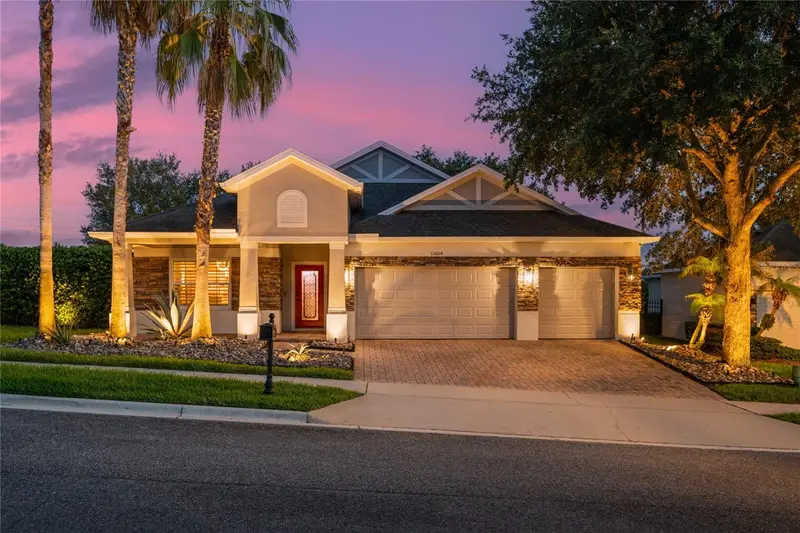
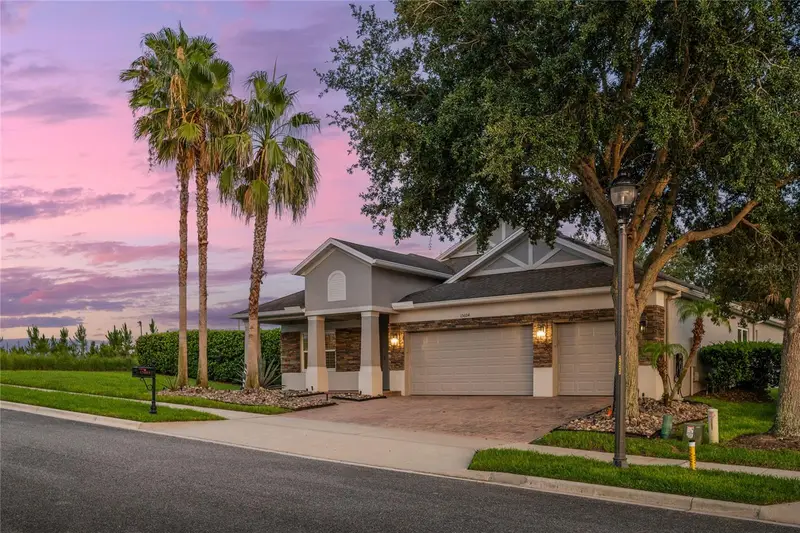
Some homes are simply updated. This one has a personality all its own. Welcome to this one-of-a-kind 4-bedroom, 4-bath home in the gated community of Carriage Pointe, where artistic design, modern renovations, and exceptional indoor-outdoor living come together to create a truly unforgettable home. This oversized 0.34-acre corner lot sits on a quiet dead-end street with no neighbors to the left or rear. Mature privacy hedges surround the fenced backyard, creating a peaceful retreat, while two gated community entrances provide convenient access to shopping, dining, and major roadways. From the moment you arrive, the home impresses with its stacked stone façade, paver driveway, oversized 3-car garage, and professionally landscaped grounds featuring majestic oak trees, palms, agave, and decorative rock landscape beds. Inside, every detail has been thoughtfully designed. Updated flooring, beautifully renovated bathrooms, plantation shutters, and brand-new Reece impact-rated windows provide modern comfort, while artistic finishes add a distinctive character rarely found in residential homes. The welcoming foyer and formal living and dining spaces feature custom faux brick and textured wall finishes created by an artist who contributed to the Wizarding World attractions at Universal Orlando. The beautifully renovated kitchen is designed for everyday living and entertaining with dramatic black-and-white quartz countertops, a full-height matching backsplash, a stunning waterfall-edge island, abundant cabinetry, breakfast bar seating, and a sunny breakfast nook overlooking the spacious family room. The spacious primary suite offers a private retreat with a custom designer accent wall, dual walk-in closets, and a luxurious bath featuring dual vanities, a soaking tub, and a large frameless glass shower. Two secondary bedrooms share a convenient Jack-and-Jill bath, while the fourth bedroom and additional full bath provide flexibility for family, guests, or a home office. A standout feature is the private upstairs bonus room with its own full bath. Professionally soundproofed and currently used as a DJ studio, this versatile space can easily become a recording studio, podcast room, theater, gaming lounge, fitness space, office, or private guest suite. Enjoy Florida living year-round in the enclosed sunroom with insulated ceiling, creating a comfortable extension of the home's living space. Beyond awaits an incredible backyard retreat featuring a beautifully designed raised paver gathering space anchored by a grand wood-burning fireplace, creating the perfect outdoor setting for entertaining, relaxing, and enjoying evenings under the stars. Professional landscape lighting and mature privacy landscaping complete this special outdoor escape, with plenty of room to play, garden, or add a future pool. If you've been searching for a home that feels anything but ordinary, you've found it. With its creative design, thoughtful updates, versatile spaces, and unforgettable backyard, this is more than a home - it’s a place where memories are made.
Estimated monthly payment
Estimate only. Taxes use the listing's reported amount where available; insurance is a Florida-average estimate. Your actual payment will vary — run a full calculation or talk to a lender.
Price & listing history47 days on market
- Status: ActiveJul 13, 2026
- Listed$795,000Jul 13, 2026
- Price reduced$775,000
Property Documents
Documents the listing agent has made public for this property. Free to view and download.
Facts & features
- Property type
- Residential
- Sub type
- Single Family Residence
- Status
- Active
- Days on market
- 47
- Subdivision
- Carriage Pointe A-I & L
- County
- Orange
- Year built
- 2011
- Living area
- 3,172 sq ft
- Price/sq ft
- $244
- Building area
- 4,140 sq ft (Public Records)
- Lot size
- 14,726 sq ft
- Lot category
- 1/4 to less than 1/2
- Flood zone
- x (12095C0215H)
- Garage
- 3 spaces
- Annual taxes
- $9,634 (2025)
- Parcel #
- 27-23-04-1201-00-380
- Zoning
- PUD
- MLS #
- O6422730
Ask about this home
Have a question? Ask the broker directly.
Ryan Solberg answers personally — no call center, no spam. Your question goes straight to him.
Interior Details
- Bedrooms
- 4
- Full bathrooms
- 4
- Flooring
- Bamboo, Carpet, Ceramic Tile, Hardwood, Laminate, Other, Tile
- Appliances
- Built-In Oven, Dishwasher, Disposal, Dryer, Ice Maker, Microwave, Range, Refrigerator, Washer
- Interior features
- Ceiling Fans(s), Crown Molding, Eat-in Kitchen, Kitchen/Family Room Combo, Living Room/Dining Room Combo, Open Floorplan, Primary Bedroom Main Floor, Solid Wood Cabinets, Split Bedroom, Thermostat, Walk-In Closet(s), Window Treatments
- Laundry
- Inside, Laundry Room
- Stories / Levels
- Two
- Direction faces
- North
- Fireplace
- Yes
Heating & Cooling
- Heating
- Electric
- Cooling
- Central Air
Parking
- Garage spaces
- 3
- Attached garage
- Yes
- Parking features
- Driveway, Garage Door Opener
HOA & Financial
- HOA fee
- $271 / Quarterly
- Monthly HOA
- $90/mo
- Total monthly fees
- $90/mo
- Total annual fees
- $1,084
- HOA name
- JESSICA SHEARER
- CDD
- No
- Listing terms
- Cash, Conventional, VA Loan
- Ownership
- Fee Simple
- Available for lease
- No
Exterior & Construction
- Exterior features
- Fire Pit, Lighting, Private Yard, Rain Gutters, Sidewalk
- Construction materials
- Block, Stone, Stucco
- Roof
- Shingle
- Foundation
- Slab
- Road surface
- Paved
Utilities
- Sewer
- Public Sewer
- Water source
- Public
- Utilities
- Cable Available, Electricity Connected, Natural Gas Available, Public, Sewer Connected, Underground Utilities, Water Connected
Community
- Pets allowed
- Yes
Schools
Letter grades: Florida DOE 2024–25 school grades (Orange, Seminole, Lake, Osceola, Brevard). Assigned schools from the listing agent — verify enrollment with the district.
Room Details
| Room | Level | Dimensions |
|---|---|---|
| Living Room | First | 10x13 |
| Dining Room | First | 11x13 |
| Foyer | First | 7x13 |
| Bedroom 2 | First | 12x10 |
| Bedroom 3 | First | 11x12 |
| Bedroom 4 | First | 11x13 |
| Primary Bedroom | First | 15x14 |
| Kitchen | First | 16x15 |
| Family Room | First | 16x25 |
| Bonus Room | Second | 16x19 |
Listing Details
- Listing date
- 2026-07-13
- On market date
- 2026-07-13
- Original list price
- $795,000
- Occupant type
- Owner
- MLS area
- 34787 - Winter Garden/Oakland
- Listing AOR
- Orlando Regional
- Status changed
- 2026-07-13
- Tax legal description
- CARRIAGE POINTE 66/111 LOT 38
Flood risk
Minimal-risk area outside the mapped floodplain. Flood insurance is optional and typically low-cost.
Source: FEMA flood zone reported on the listing. Confirm current designation at FEMA Flood Map Service Center.
Location
Directions
From CR 535 take Tilden Road to Right at Avalon Road. Carriage Pointe entrance is on the left.
More homes like this
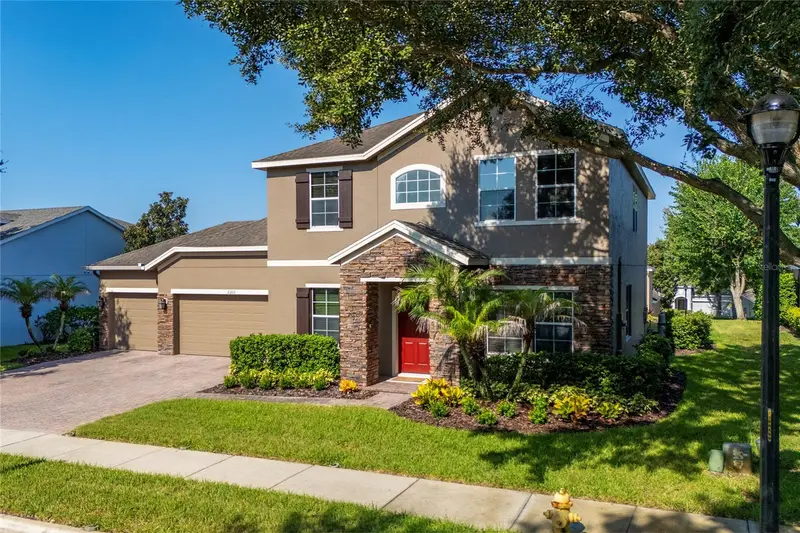
$824,900
2202 Redmark Ln
Winter Garden, FL 34787
5 bd · 4 ba · 3,344 sqft
Carriage Pointe A-I & L
MLS ID #O6435919, CHASTAIN REAL ESTATE COMPANY LLC.
Listing provided by Stellar MLS
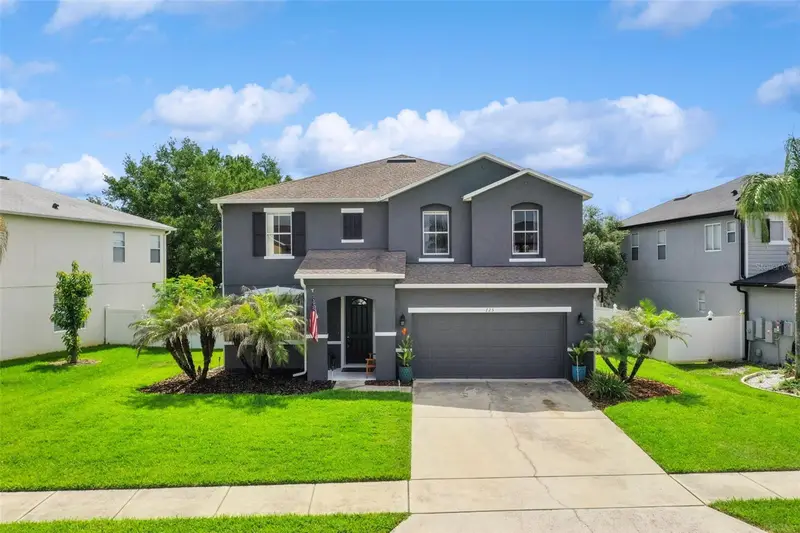
$669,000
725 Tranquil Trl
Winter Garden, FL 34787
5 bd · 3 ba · 2,834 sqft
Black Lake Park Ph 02
MLS ID #O6449702, MANSION REALTY, INC.
Listing provided by Stellar MLS
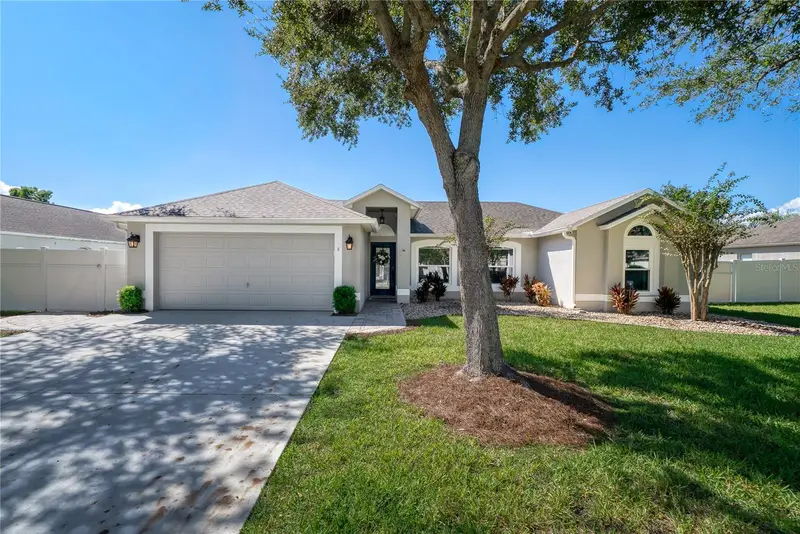
$535,000
8 Lakeview Reserve Blvd
Winter Garden, FL 34787
3 bd · 2 ba · 1,748 sqft
Lakeview Reserve 46/149
MLS ID #O6449759, ALL REAL ESTATE & INVESTMENTS.
Listing provided by Stellar MLS
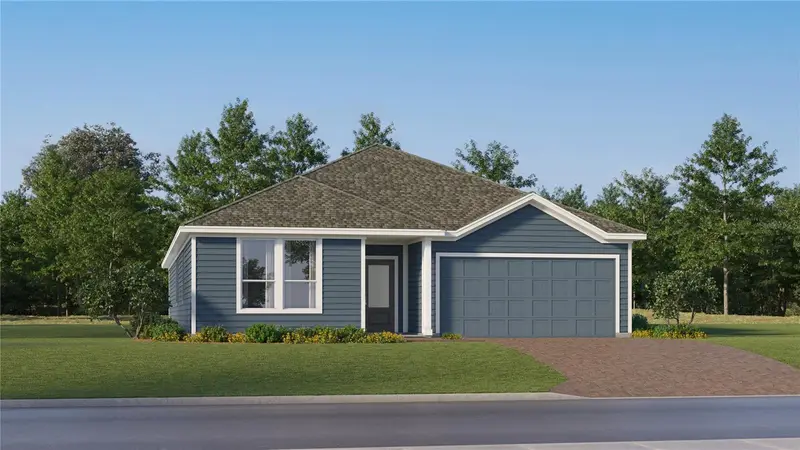
$471,990
5299 Haven View Dr
Clermont, FL 34714
4 bd · 3 ba · 2,366 sqft
Sanctuary At Wellness Ridge 50s
MLS ID #O6449841, LENNAR REALTY.
Listing provided by Stellar MLS

Listings courtesy of Stellar MLS as distributed by MLS GRID
IDX information is provided exclusively for consumers’ personal, non-commercial use and may not be used for any purpose other than to identify prospective properties consumers may be interested in purchasing.
Based on information submitted to the MLS GRID as of August 29, 2026 at 12:29 PM ET. All data is obtained from various sources and may not have been verified by broker or MLS GRID. Supplied Open House Information is subject to change without notice. All information should be independently reviewed and verified for accuracy. Properties may or may not be listed by the office/agent presenting the information.
All or a portion of the multiple listing information is provided by Stellar MLS, from a copyrighted compilation of listings. The compilation of listings and each individual listing are © 2026 Stellar MLS. All rights reserved.
Ryan Solberg, Broker · MaxLife Realty LLC · FL License #BK3354351 · Equal Housing Opportunity · Full disclaimer · DMCA