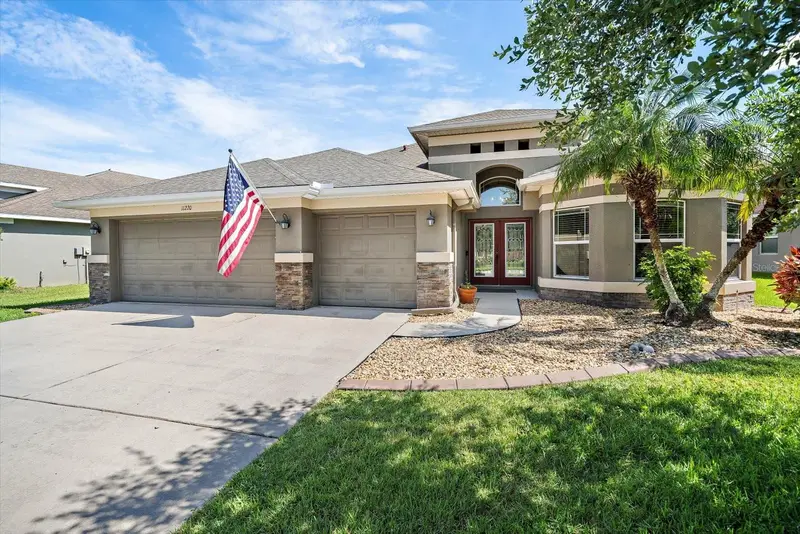

$540,000
11220 77th StreetParrish, FL 34219
Listing updated: October 9, 2026 at 10:28 AM ET
Listing courtesy of Keller Williams On The Water S · Schuyler Burke · MLS #A4703791 · Active · 941-803-7522Property type
Year built
Lot size
Price / sq ft
HOA dues
Days on market
Garage spaces
Flood zone
About this home
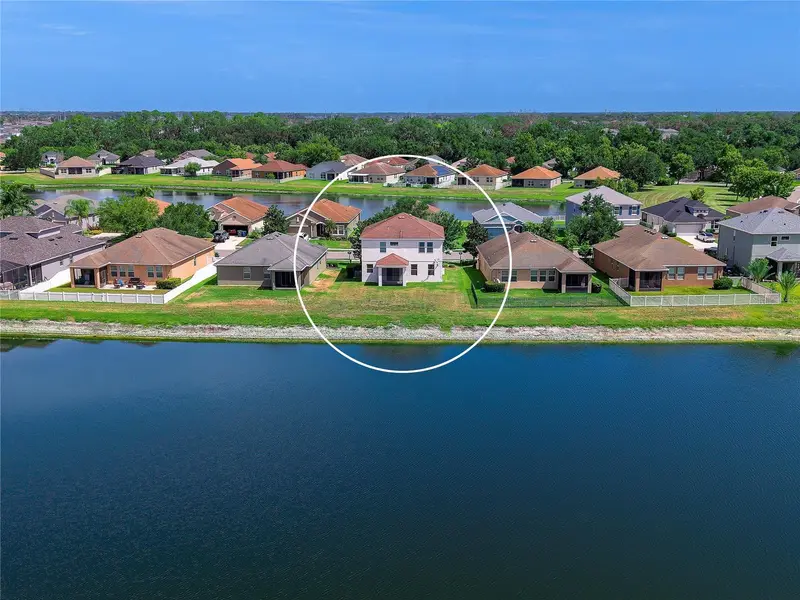
Welcome to 11220 77th St E in Parrish—a beautifully appointed 4-bedroom, 4-bathroom home offering approximately 3,030 square feet of comfortable living space, beautiful water views, and an ideal Florida lifestyle. The spacious floor plan features an office and a versatile loft, providing additional space for a media room, playroom, or second living area. Inside, you'll find upgraded LVP flooring, upgraded carpet, granite countertops, and stainless-steel appliances that create a comfortable blend of style and functionality. The home also features a new roof installed in 2025 and a Culligan whole-home reverse osmosis system, offering valuable updates and peace of mind. Step outside and unwind with beautiful water views that provide a peaceful backdrop to everyday living. Located in a desirable Parrish location, this home offers convenient access to shopping, dining, schools, parks, and major roadways, making it easy to enjoy everything the growing Parrish area has to give. With its spacious layout, thoughtful upgrades, water views, and great location, 11220 77th St E is a home you won't want to miss!
Estimated monthly payment
Estimate only. Taxes use the listing's reported amount where available; insurance is a Florida-average estimate. Your actual payment will vary — run a full calculation or talk to a lender.
Price & listing history45 days on market
- Status: ActiveAug 25, 2026
- Listed$585,000Aug 25, 2026
- Price reduced$540,000
Property Documents
Documents the listing agent has made public for this property. Free to view and download.
Facts & features
- Property type
- Residential
- Sub type
- Single Family Residence
- Status
- Active
- Days on market
- 45
- Subdivision
- Copperstone Ph I
- County
- Manatee
- Year built
- 2012
- Living area
- 3,030 sq ft
- Price/sq ft
- $178
- Building area
- 3,875 sq ft (Public Records)
- Lot size
- 9,126 sq ft
- Lot category
- 0 to less than 1/4
- Flood zone
- X (12081C0179E)
- Garage
- 3 spaces
- Annual taxes
- $8,204 (2025)
- Parcel #
- 465509109
- Zoning
- PDR/NC
- MLS #
- A4703791
Ask about this home
Have a question? Ask the broker directly.
Ryan Solberg answers personally — no call center, no spam. Your question goes straight to him.
Interior Details
- Bedrooms
- 4
- Full bathrooms
- 4
- Flooring
- Carpet, Luxury Vinyl
- Appliances
- Dishwasher, Disposal, Electric Water Heater, Refrigerator
- Interior features
- Ceiling Fans(s), Eat-in Kitchen, Kitchen/Family Room Combo, Living Room/Dining Room Combo, Open Floorplan, Primary Bedroom Main Floor, Solid Surface Counters, Split Bedroom, Stone Counters, Walk-In Closet(s)
- Laundry
- Inside, Laundry Room
- Stories / Levels
- Two
- Direction faces
- South
Heating & Cooling
- Heating
- Central
- Cooling
- Central Air
Parking
- Garage spaces
- 3
- Attached garage
- Yes
HOA & Financial
- HOA fee
- $183 / Monthly
- Monthly HOA
- $183/mo
- Total monthly fees
- $183/mo
- Total annual fees
- $2,194
- HOA name
- Allan Heinze
- CDD
- Yes
- Homestead exemption
- Yes
- Min lease term
- 1-2 Years
- Listing terms
- Cash, Conventional, FHA, VA Loan
- Ownership
- Fee Simple
- Available for lease
- Yes
- Lease restrictions
- Yes
- Additional lease restrictions
- Buyer to verify all info with the HOA
- Approval process
- Verify with the HOA
Exterior & Construction
- Exterior features
- Hurricane Shutters, Private Mailbox, Private Yard, Rain Gutters, Sidewalk
- Construction materials
- Block
- Roof
- Shingle
- Foundation
- Slab
- Road surface
- Asphalt
Utilities
- Sewer
- Public Sewer
- Water source
- Public
- Utilities
- Cable Available, Electricity Connected
Community
- Pets allowed
- Cats OK, Dogs OK
Room Details
| Room | Level | Dimensions |
|---|---|---|
| Primary Bedroom | First | |
| Living Room | First | |
| Kitchen | First |
Listing Details
- Listing date
- 2026-08-23
- On market date
- 2026-08-25
- Original list price
- $585,000
- Occupant type
- Vacant
- MLS area
- 34219 - Parrish
- Listing AOR
- Sarasota - Manatee
- Status changed
- 2026-08-25
- Tax legal description
- LOT 172 COPPERSTONE PHASE I PI#4655.0910/9
Flood risk
Minimal-risk area outside the mapped floodplain. Flood insurance is optional and typically low-cost.
Source: FEMA flood zone reported on the listing. Confirm current designation at FEMA Flood Map Service Center.
Location
Directions
From I-75 Head East On Moccasin Wallow Rd For 4 Miles. Copperstone Entrance Will Be On Your Right. Enter Community And Go Straight Until You Reach Roundabout. Head Right Onto 82 Nd St E And Follow Curve Until Dead End. Left On 77 Th And Home Is On Left.
More homes like this
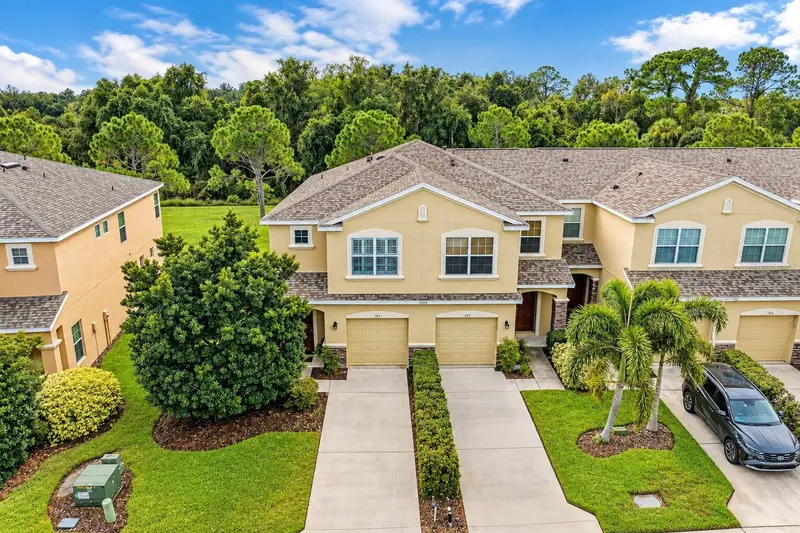
$279,900
11519 84th Street Cir E #101
Parrish, FL 34219
3 bd · 3 ba · 1,692 sqft
Copperstone Ph I
MLS ID #A4708021, BETTER HOMES AND GARDENS REAL ESTATE ATCHLEY PROPE.
Listing provided by Stellar MLS
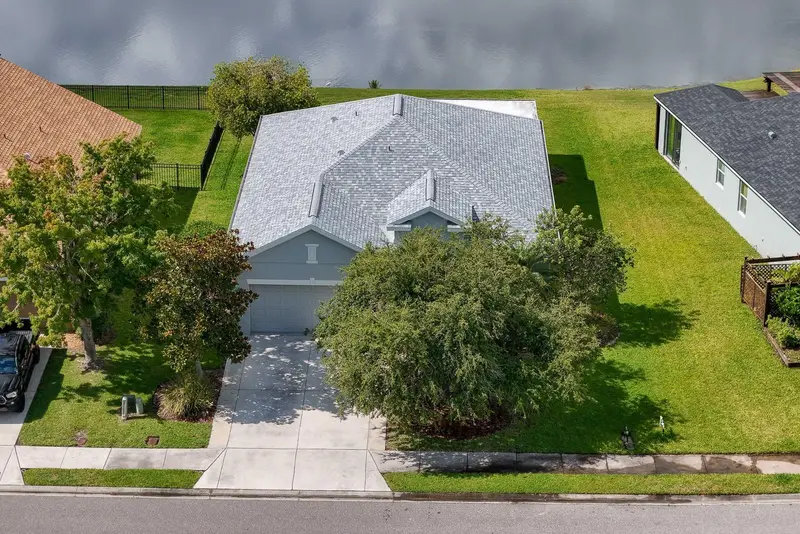
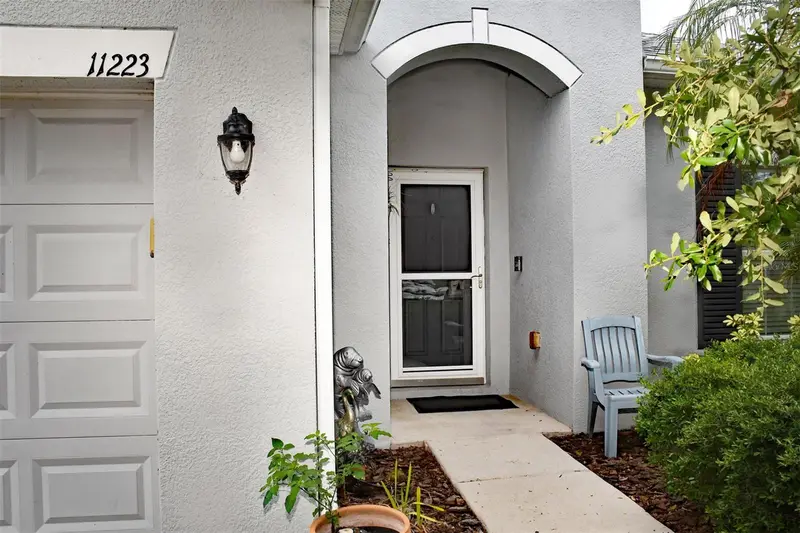
$309,900
11223 82nd St E
Parrish, FL 34219
3 bd · 2 ba · 1,679 sqft
Copperstone Ph I
MLS ID #A4695444, WAGNER REALTY.
Listing provided by Stellar MLS
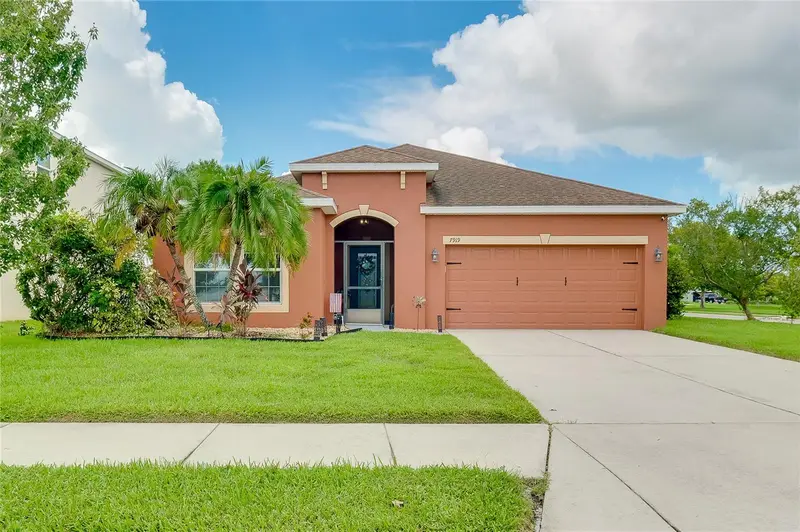
$350,000
7919 113th Ave E
Parrish, FL 34219
3 bd · 2 ba · 1,480 sqft
Copperstone Ph I
MLS ID #A4704100, RE/MAX PALM.
Listing provided by Stellar MLS
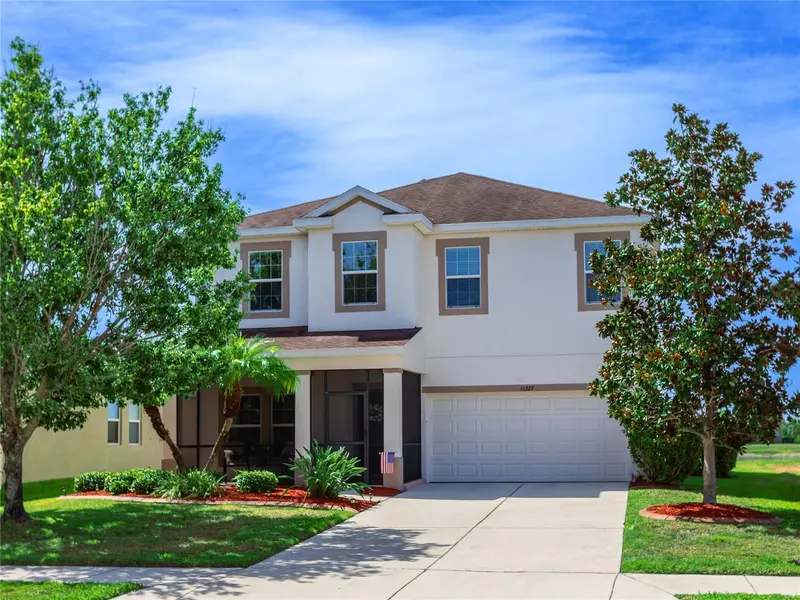
$425,000
11323 80th St E
Parrish, FL 34219
4 bd · 3 ba · 2,298 sqft
Copperstone Ph I
MLS ID #A4700421, PREMIER SOTHEBY'S INTERNATIONAL REALTY.
Listing provided by Stellar MLS

Listings courtesy of Stellar MLS as distributed by MLS GRID
IDX information is provided exclusively for consumers’ personal, non-commercial use and may not be used for any purpose other than to identify prospective properties consumers may be interested in purchasing.
Based on information submitted to the MLS GRID as of October 9, 2026 at 10:28 AM ET. All data is obtained from various sources and may not have been verified by broker or MLS GRID. Supplied Open House Information is subject to change without notice. All information should be independently reviewed and verified for accuracy. Properties may or may not be listed by the office/agent presenting the information.
All or a portion of the multiple listing information is provided by Stellar MLS, from a copyrighted compilation of listings. The compilation of listings and each individual listing are © 2026 Stellar MLS. All rights reserved.
Ryan Solberg, Broker · MaxLife Realty LLC · FL License #BK3354351 · Equal Housing Opportunity · Full disclaimer · DMCA