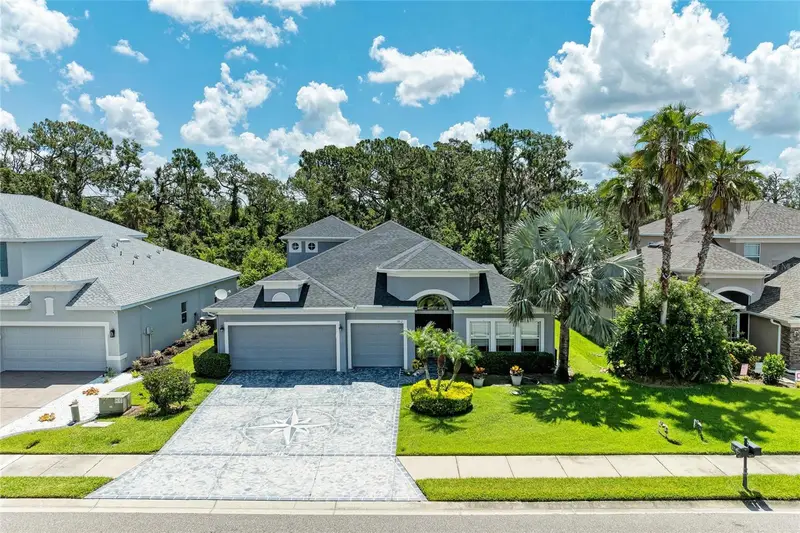
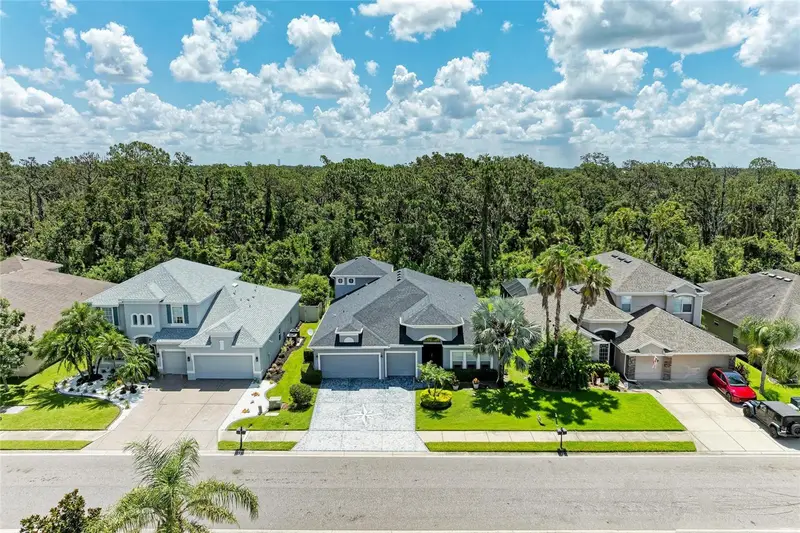


$535,000
7812 115th AvenueParrish, FL 34219
Listing updated: November 2, 2026 at 3:29 PM ET
Listing courtesy of Better Homes And Gardens Real Estate Atchley Prope · Alana Jeltema · MLS #A4703118 · Active · 941-556-9100Property type
Year built
Lot size
Price / sq ft
HOA dues
Days on market
Garage spaces
Flood zone
About this home
Welcome to the Florida lifestyle you’ve been looking for! This beautifully appointed 4-bedroom, 3-bath home with a private den and spacious bonus room offers the space, flexibility, and upgrades today’s buyers want—all set against a peaceful preserve backdrop with no rear neighbors. Designed for both everyday living and entertaining, the home’s standout feature is the extended outdoor living area. Step onto the expansive lanai and enjoy your own private retreat complete with a portable hot tub, gas firepit table, and fully equipped outdoor kitchen featuring a grill, refrigerator, sink, and oversized bar. Whether hosting friends, watching the game, or unwinding at the end of the day, this space was made for enjoying Florida living year-round. Inside, the gourmet kitchen is the heart of the home, showcasing rich dark cabinetry with crown molding and valance, undercabinet lighting, granite countertops, center island, stainless steel appliances, reverse osmosis system, and a generous breakfast bar overlooking the great room. The open-concept great room features custom built-in shelving and entertainment cabinetry with beautiful views of the lanai and preserve beyond. The first-floor primary suite provides a private escape with two closets and a spacious ensuite bath featuring dual granite vanities, a walk-in shower, and relaxing jetted soaking tub. A separate den with sliding barn doors offers an ideal home office, while the large bonus room provides even more flexibility for a media room, game room, playroom, or additional gathering space. Tile flooring flows throughout the main living areas with comfortable carpeting in the bedrooms. Major updates add even more value, including a new roof in 2023, HVAC in 2019, water heater in 2020, interior painting, water purification system, and a buried 120-gallon propane tank connected to the firepit. The exterior has also been freshly updated, including paint and a beautifully etched driveway. Residents enjoy a host of community amenities including a clubhouse, resort-style pool, fitness center, playground, and sports court, with basic cable and internet included in the HOA. Location is another major highlight! Enjoy convenient access to St. Petersburg, Tampa, Downtown Sarasota, Parrish Community Park, Ellenton Premium Outlets, and UTC, along with nearby shopping, dining, and everyday conveniences. The surrounding area continues to grow with exciting new destinations and planned development, adding even more shopping, dining, recreation, and healthcare options nearby. Private preserve views, exceptional outdoor entertaining, flexible living spaces, valuable updates, and a growing location—this home delivers the complete Florida lifestyle. Schedule your private showing today!
Estimated monthly payment
Estimate only. Taxes use the listing's reported amount where available; insurance is a Florida-average estimate. Your actual payment will vary — run a full calculation or talk to a lender.
Price & listing history77 days on market
- Status: ActiveAug 17, 2026
- Listed$535,000Aug 17, 2026
Facts & features
- Property type
- Residential
- Sub type
- Single Family Residence
- Status
- Active
- Days on market
- 77
- Subdivision
- Copperstone Ph I
- County
- Manatee
- Year built
- 2007
- Living area
- 2,998 sq ft
- Price/sq ft
- $178
- Building area
- 4,109 sq ft (Public Records)
- Lot size
- 7,802 sq ft
- Lot category
- 0 to less than 1/4
- Flood zone
- X (12081C0179E)
- Garage
- 3 spaces
- Annual taxes
- $5,649 (2025)
- Parcel #
- 465513959
- Zoning
- PDR/NC
- MLS #
- A4703118
Ask about this home
Have a question? Ask the broker directly.
Ryan Solberg answers personally — no call center, no spam. Your question goes straight to him.
Interior Details
- Bedrooms
- 4
- Full bathrooms
- 3
- Flooring
- Carpet, Tile
- Appliances
- Dishwasher, Disposal, Dryer, Electric Water Heater, Kitchen Reverse Osmosis System, Microwave, Range, Refrigerator, Washer, Water Filtration System
- Interior features
- Ceiling Fans(s), Central Vaccum, In Wall Pest System, Open Floorplan, Primary Bedroom Main Floor, Solid Wood Cabinets, Split Bedroom, Stone Counters, Thermostat, Walk-In Closet(s)
- Laundry
- Inside, Laundry Room
- Stories / Levels
- Two
- Direction faces
- West
Heating & Cooling
- Heating
- Central
- Cooling
- Central Air
Parking
- Garage spaces
- 3
- Attached garage
- Yes
- Parking features
- Garage Door Opener
HOA & Financial
- HOA fee
- $181 / Monthly
- Monthly HOA
- $181/mo
- Total monthly fees
- $181/mo
- Total annual fees
- $2,171
- HOA name
- Allan Heinze- Inframark
- CDD
- Yes
- Homestead exemption
- Yes
- Min lease term
- 1-2 Years
- Listing terms
- Cash, Conventional, FHA, USDA Loan, VA Loan
- Ownership
- Fee Simple
- Available for lease
- Yes
- Lease restrictions
- Yes
- Additional lease restrictions
- See HOA for details on leasing
Exterior & Construction
- Exterior features
- Hurricane Shutters, Outdoor Kitchen, Private Mailbox, Rain Gutters, Sidewalk
- Construction materials
- Block
- Roof
- Shingle
- Foundation
- Slab
- Road surface
- Asphalt
Utilities
- Sewer
- Public Sewer
- Water source
- Public
- Utilities
- Electricity Connected, Sewer Connected, Water Connected
Community
- Pets allowed
- Cats OK, Dogs OK
Schools
Letter grades: Florida DOE 2024–25 school grades (Orange, Seminole, Lake, Osceola, Brevard). Assigned schools from the listing agent — verify enrollment with the district.
Room Details
| Room | Level | Dimensions |
|---|---|---|
| Bedroom 2 | First | 12x11 |
| Bedroom 3 | First | 12x10.1 |
| Bedroom 4 | First | 12x11 |
| Primary Bedroom | First | 17.4x11.4 |
| Dinette | First | 11.1x10 |
| Living Room | First | 13.4x11.1 |
| Family Room | First | 16.4x19.8 |
| Den | First | 13.4x11.1 |
| Bonus Room | Second | 18x18.2 |
| Kitchen | First | 16x14 |
Listing Details
- Listing date
- 2026-08-17
- On market date
- 2026-08-17
- Original list price
- $535,000
- Occupant type
- Owner
- MLS area
- 34219 - Parrish
- Listing AOR
- Sarasota - Manatee
- Status changed
- 2026-08-17
- Tax legal description
- LOT 269 COPPERSTONE PHASE I PI#4655.1395/9
Flood risk
Minimal-risk area outside the mapped floodplain. Flood insurance is optional and typically low-cost.
Source: FEMA flood zone reported on the listing. Confirm current designation at FEMA Flood Map Service Center.
Location
Directions
From I-75, take exit #229 heading east to Copperstone. Take a left at round-a-bout and stay on 115th and home is on the left.
More homes like this
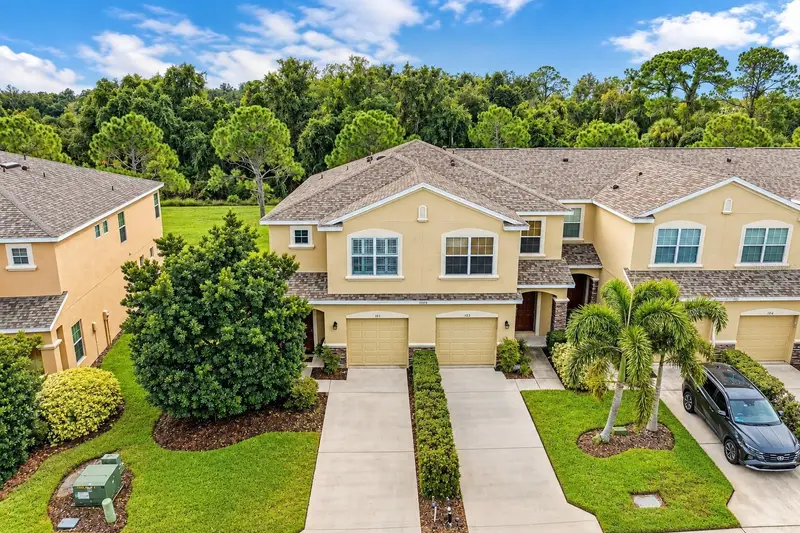
$279,900
11519 84th Street Cir E #101
Parrish, FL 34219
3 bd · 3 ba · 1,692 sqft
Copperstone Ph I
MLS ID #A4708021, BETTER HOMES AND GARDENS REAL ESTATE ATCHLEY PROPE.
Listing provided by Stellar MLS
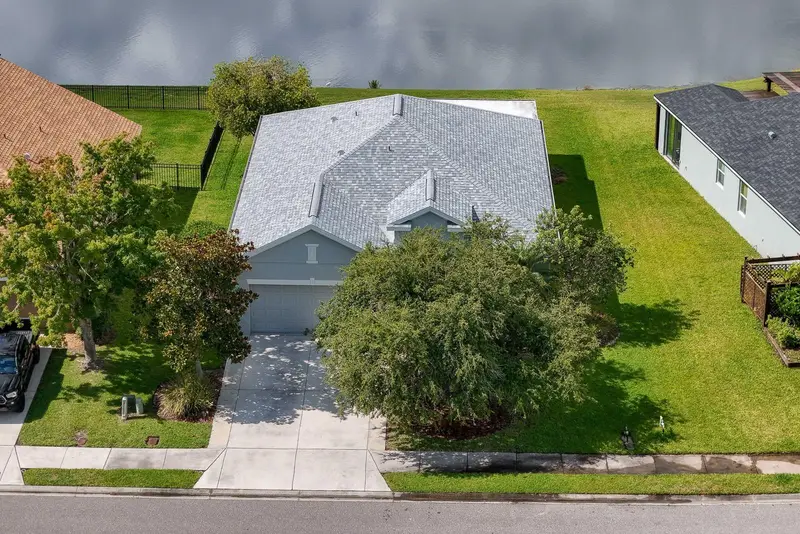
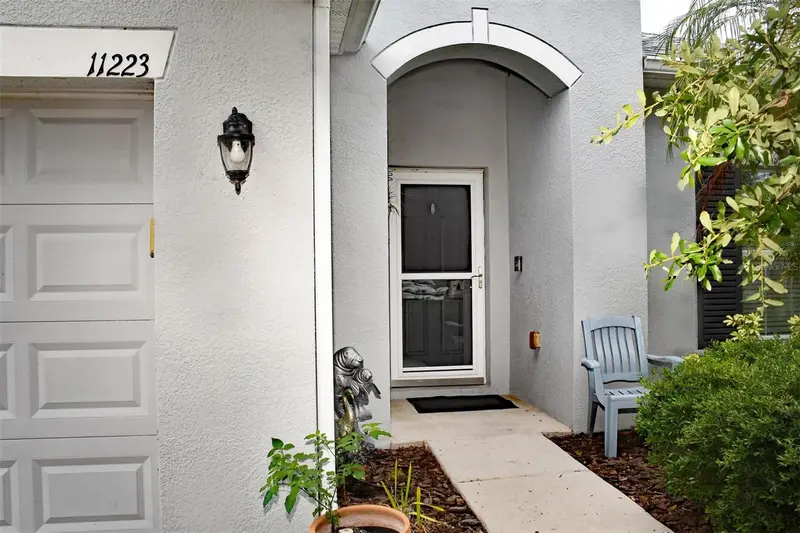
$309,900
11223 82nd St E
Parrish, FL 34219
3 bd · 2 ba · 1,679 sqft
Copperstone Ph I
MLS ID #A4695444, WAGNER REALTY.
Listing provided by Stellar MLS
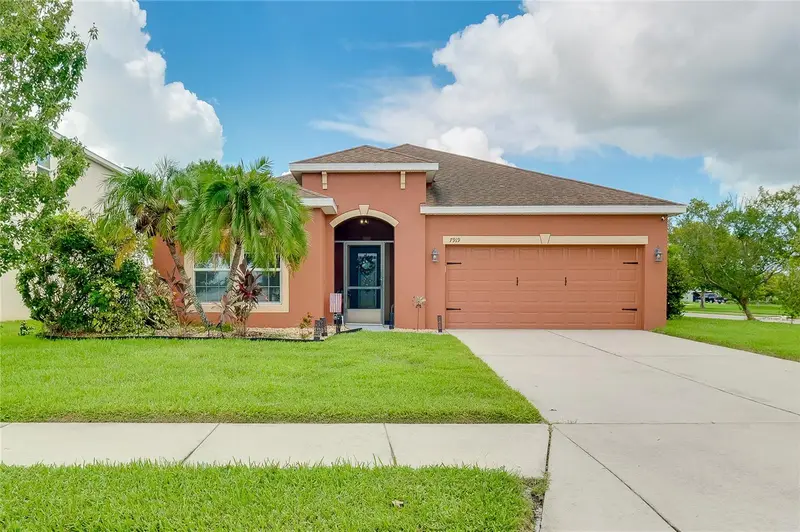
$350,000
7919 113th Ave E
Parrish, FL 34219
3 bd · 2 ba · 1,480 sqft
Copperstone Ph I
MLS ID #A4704100, RE/MAX PALM.
Listing provided by Stellar MLS
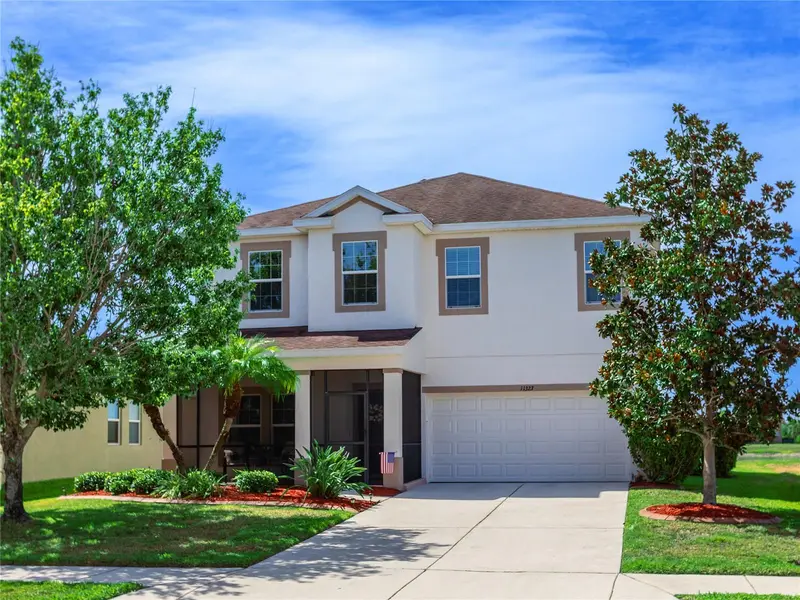
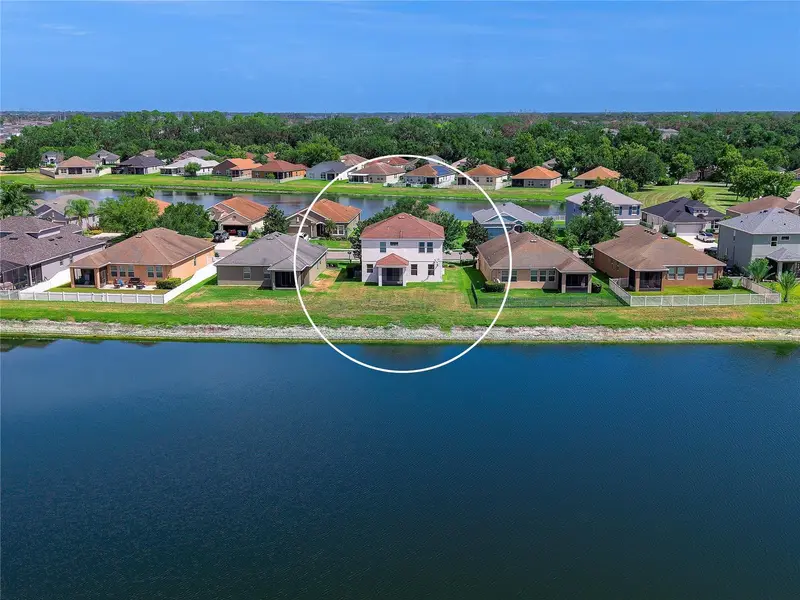
$425,000
11323 80th St E
Parrish, FL 34219
4 bd · 3 ba · 2,298 sqft
Copperstone Ph I
MLS ID #A4700421, PREMIER SOTHEBY'S INTERNATIONAL REALTY.
Listing provided by Stellar MLS

Listings courtesy of Stellar MLS as distributed by MLS GRID
IDX information is provided exclusively for consumers’ personal, non-commercial use and may not be used for any purpose other than to identify prospective properties consumers may be interested in purchasing.
Based on information submitted to the MLS GRID as of November 2, 2026 at 3:29 PM ET. All data is obtained from various sources and may not have been verified by broker or MLS GRID. Supplied Open House Information is subject to change without notice. All information should be independently reviewed and verified for accuracy. Properties may or may not be listed by the office/agent presenting the information.
All or a portion of the multiple listing information is provided by Stellar MLS, from a copyrighted compilation of listings. The compilation of listings and each individual listing are © 2026 Stellar MLS. All rights reserved.
Ryan Solberg, Broker · MaxLife Realty LLC · FL License #BK3354351 · Equal Housing Opportunity · Full disclaimer · DMCA