
$425,000
7830 113th AvenueParrish, FL 34219
Listing updated: September 20, 2026 at 2:05 PM ET
Listing courtesy of Re/Max Palm · Jessica Bow · MLS #A4697856 · Active · 941-929-9090Property type
Year built
Lot size
Price / sq ft
HOA dues
Days on market
Garage spaces
Flood zone
About this home
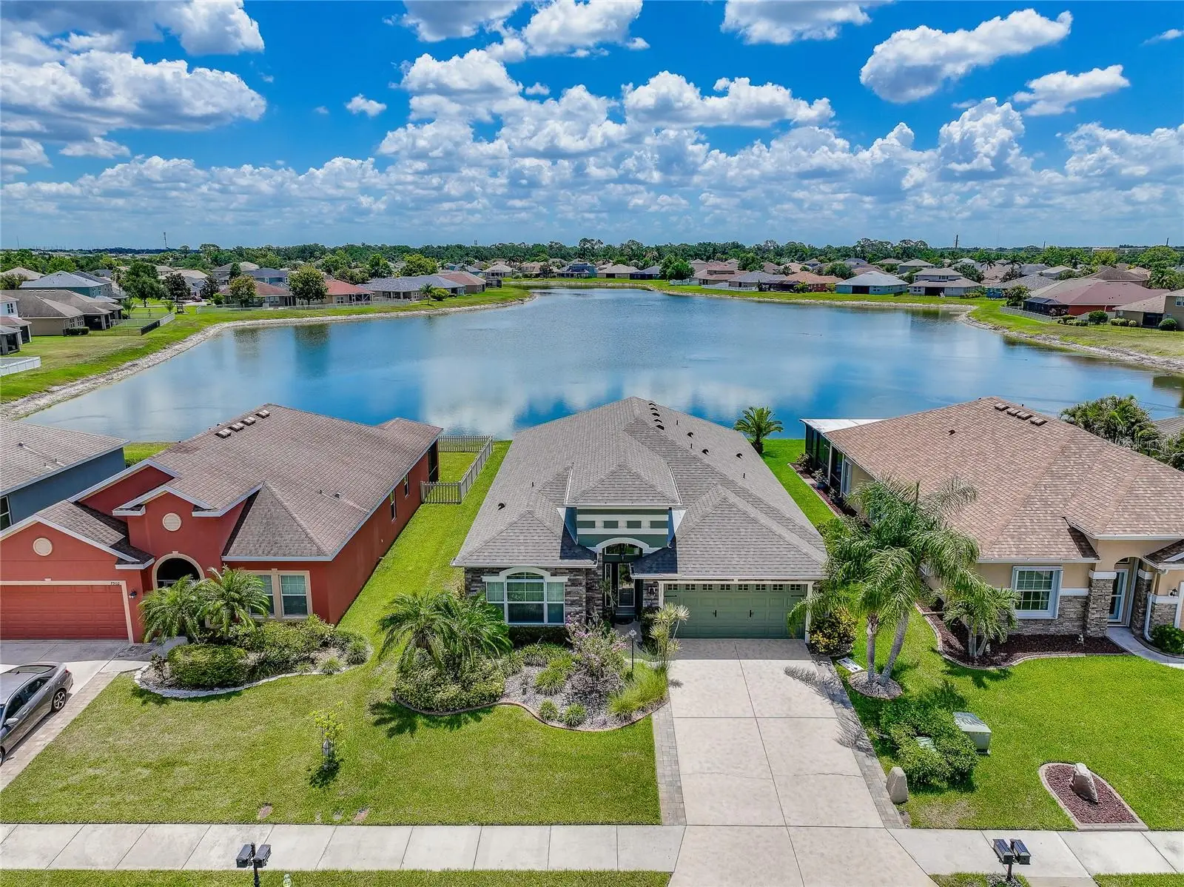
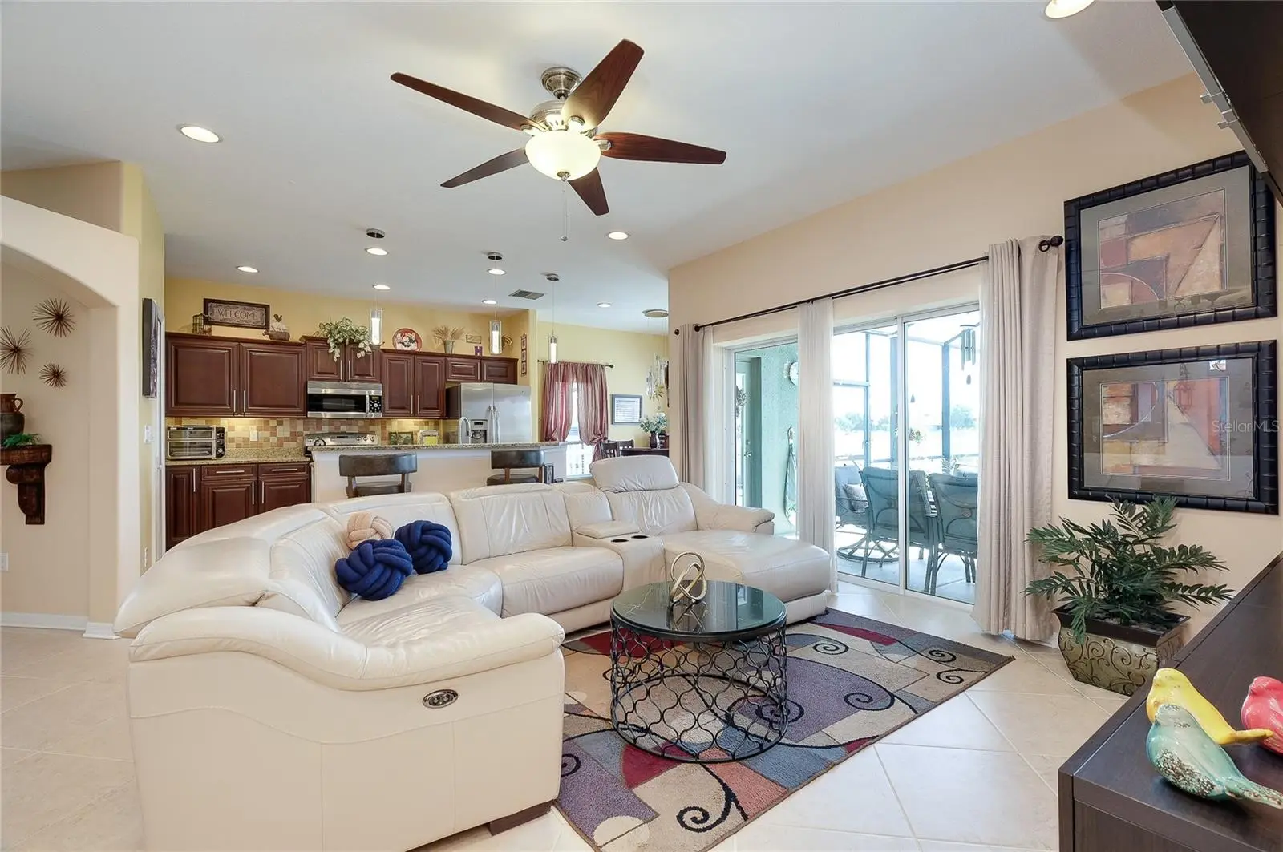
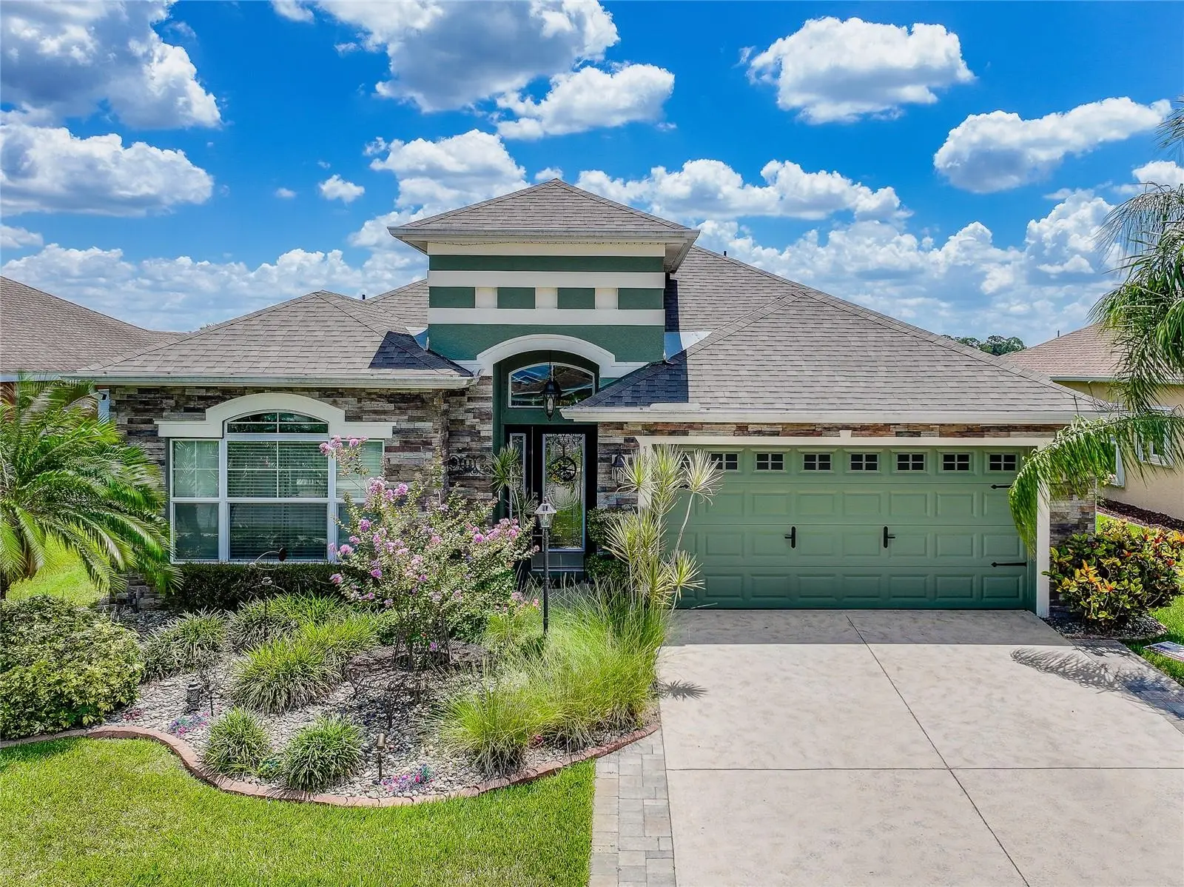
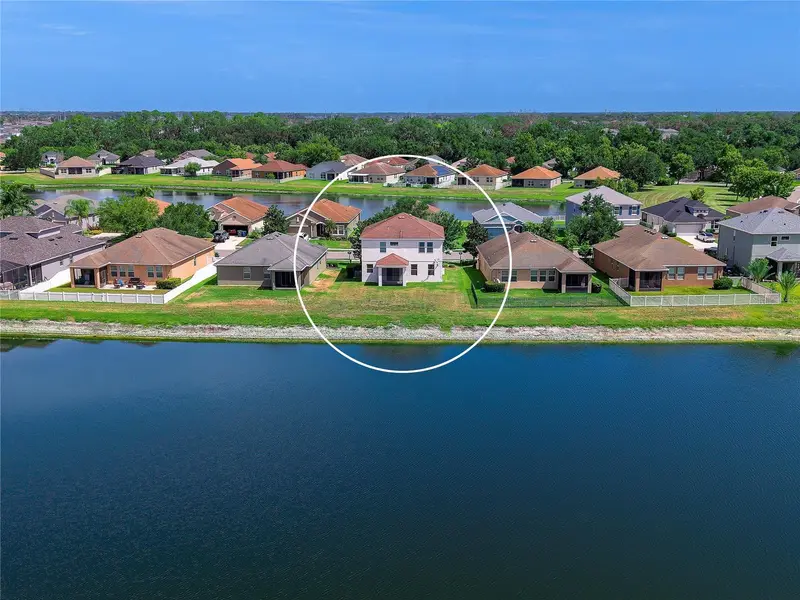
Stunning upgraded Lakefront Home in Gated Copperstone Community. This spacious 4-bedroom, 2-bath split-floorplan home is situated on one of the most desirable lots in the community, offering breathtaking lake views from the oversized screened lanai—perfect for relaxing or entertaining year-round. Designed with both comfort and convenience in mind, this home features surround sound throughout, upgraded lighting and fixtures, under-cabinet kitchen lighting, a touchless kitchen faucet, and a Jack-and-Jill bathroom connecting the guest bedrooms. Smart home upgrades include a smart thermostat, smart water heater, Ring security cameras at the front entrance and in the garage, and an irrigation system using reclaimed water. You’ll have peace of mind, knowing that the roof and hot water heater are only about a year old, and the AC is about six months old! The washer and dryer are also included. Additional features include double-pane windows, hurricane shutters for all windows, an in-wall pest control system, and radiant barrier attic decking for enhanced insulation and energy efficiency, helping keep utility costs low. Located in the highly sought-after gated Copperstone community in Parrish, residents enjoy an active lifestyle with outstanding amenities, including an updated clubhouse, two community pools, fitness center, covered playground, sports court, and newly added pickleball courts. The very low HOA fees include basic cable and internet for added value and convenience. The rapidly growing Parrish/North River area offers easy access to new shopping, restaurants, a hospital, community park, and college—making this an ideal place to call home. Don't miss this opportunity to own a beautifully upgraded lakefront home in one of Parrish's most popular communities!
Estimated monthly payment
Estimate only. Taxes use the listing's reported amount where available; insurance is a Florida-average estimate. Your actual payment will vary — run a full calculation or talk to a lender.
Price & listing history86 days on market
- Status: ActiveJun 26, 2026
- Listed$450,000Jun 26, 2026
- Price reduced$425,000
Property Documents
Documents the listing agent has made public for this property. Free to view and download.
- Rules regsPDFView / Download ↓
- SurveyPDFView / Download ↓
- Amendment to BylawsPDFView / Download ↓
- BylawsPDFView / Download ↓
- DeclarationsPDFView / Download ↓
- InfoPDFView / Download ↓
- CDD riderPDFView / Download ↓
- Floor planPDFView / Download ↓
- Flood disclosurePDFView / Download ↓
- HOAPDFView / Download ↓
- Leasing infoPDFView / Download ↓
- Parking infoPDFView / Download ↓
Facts & features
- Property type
- Residential
- Sub type
- Single Family Residence
- Status
- Active
- Days on market
- 86
- Subdivision
- Copperstone Ph I
- County
- Manatee
- Year built
- 2010
- Living area
- 2,018 sq ft
- Price/sq ft
- $211
- Building area
- 2,586 sq ft (Public Records)
- Lot size
- 6,960 sq ft
- Lot category
- 0 to less than 1/4
- Flood zone
- X
- Garage
- 2 spaces
- Annual taxes
- $4,288 (2025)
- Parcel #
- 465505059
- Zoning
- PDR/NC
- MLS #
- A4697856
Ask about this home
Have a question? Ask the broker directly.
Ryan Solberg answers personally — no call center, no spam. Your question goes straight to him.
Interior Details
- Bedrooms
- 4
- Full bathrooms
- 2
- Flooring
- Laminate, Tile
- Appliances
- Dishwasher, Disposal, Dryer, Microwave, Refrigerator, Washer
- Interior features
- Ceiling Fans(s), Eat-in Kitchen, High Ceilings, In Wall Pest System, Kitchen/Family Room Combo, Living Room/Dining Room Combo, Open Floorplan, Primary Bedroom Main Floor, Split Bedroom, Stone Counters, Thermostat, Walk-In Closet(s), Window Treatments
- Laundry
- Inside, Laundry Room
- Stories / Levels
- One
- Direction faces
- West
Heating & Cooling
- Heating
- Central
- Cooling
- Central Air
Parking
- Garage spaces
- 2
- Attached garage
- Yes
- Parking features
- Driveway, Garage Door Opener
HOA & Financial
- HOA fee
- $181 / Monthly
- Monthly HOA
- $181/mo
- Total monthly fees
- $181/mo
- Total annual fees
- $2,172
- HOA name
- Copperstone Master/Allan Heinze
- CDD
- Yes
- Homestead exemption
- Yes
- Min lease term
- 7 Months
- Listing terms
- Cash, Conventional, FHA, VA Loan
- Ownership
- Fee Simple
- Available for lease
- Yes
- Lease restrictions
- Yes
- Additional lease restrictions
- see HOA docs
- Approval process
- app
Exterior & Construction
- Exterior features
- Hurricane Shutters, Rain Gutters, Shade Shutter(s), Sidewalk
- Construction materials
- Block
- Roof
- Shingle
- Foundation
- Slab
- Water view
- Yes
- Road surface
- Paved
Utilities
- Sewer
- Public Sewer
- Water source
- Public
- Utilities
- Cable Connected, Electricity Connected, Public, Sewer Connected, Water Connected
Community
- Pets allowed
- Cats OK, Dogs OK, Yes
Schools
Letter grades: Florida DOE 2024–25 school grades (Orange, Seminole, Lake, Osceola, Brevard). Assigned schools from the listing agent — verify enrollment with the district.
Room Details
| Room | Level | Dimensions |
|---|---|---|
| Living Room | First | 13x13.4 |
| Dining Room | First | 12x11 |
| Kitchen | First | |
| Primary Bedroom | First | 15x12 |
| Bedroom 2 | First | 11.8x10 |
| Bedroom 3 | First | 11.8x10 |
| Bedroom 4 | First | 10.8x10.4 |
| Family Room | First | 18x16 |
| Balcony/Porch/Lanai | First | 15.4x8.8 |
| Dinette | First | 10x9 |
Listing Details
- Listing date
- 2026-06-26
- On market date
- 2026-06-26
- Original list price
- $450,000
- Occupant type
- Owner
- MLS area
- 34219 - Parrish
- Listing AOR
- Sarasota - Manatee
- Status changed
- 2026-06-26
- Tax legal description
- LOT 91 COPPERSTONE PHASE I PI#4655.0505/9
Flood risk
Minimal-risk area outside the mapped floodplain. Flood insurance is optional and typically low-cost.
Source: FEMA flood zone reported on the listing. Confirm current designation at FEMA Flood Map Service Center.
Location
Directions
301 to Erie Rd, 4 miles to 113th, make left, home on right
More homes like this
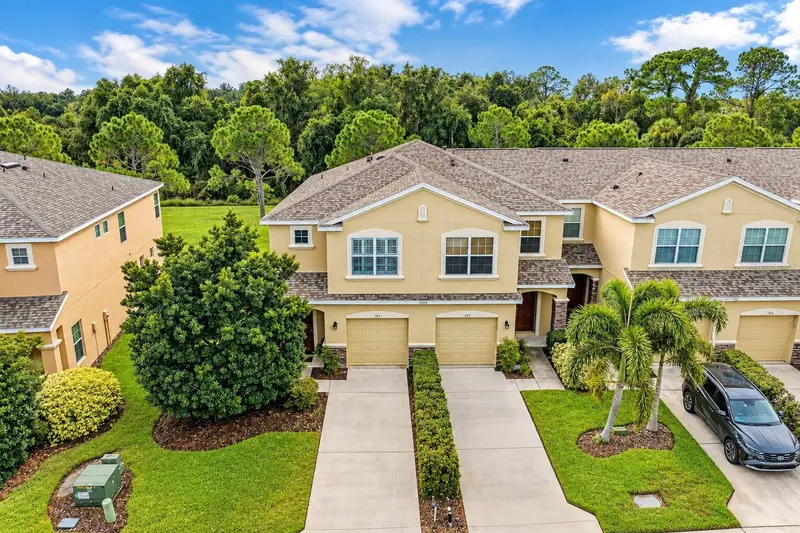
$279,900
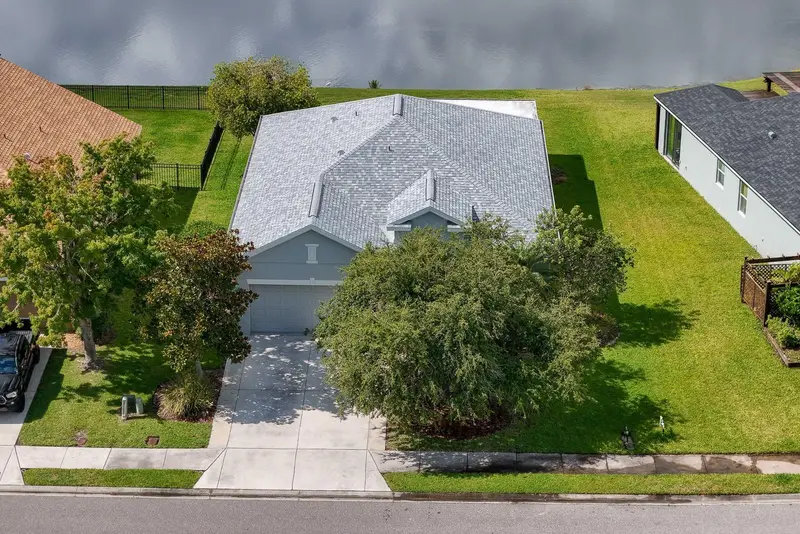
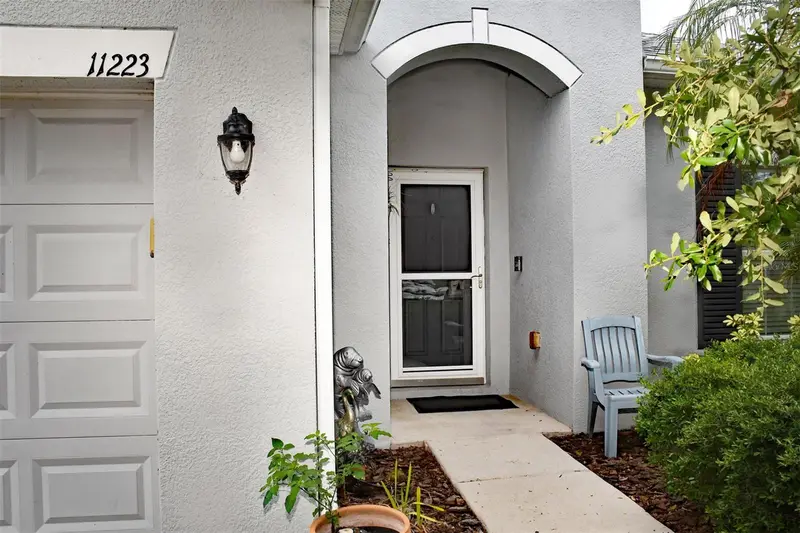
11519 84th Street Cir E #101
Parrish, FL 34219
3 bd · 3 ba · 1,692 sqft
Copperstone Ph I
MLS ID #A4708021, BETTER HOMES AND GARDENS REAL ESTATE ATCHLEY PROPE.
Listing provided by Stellar MLS
$319,900
11223 82nd St E
Parrish, FL 34219
3 bd · 2 ba · 1,679 sqft
Copperstone Ph I
MLS ID #A4695444, WAGNER REALTY.
Listing provided by Stellar MLS
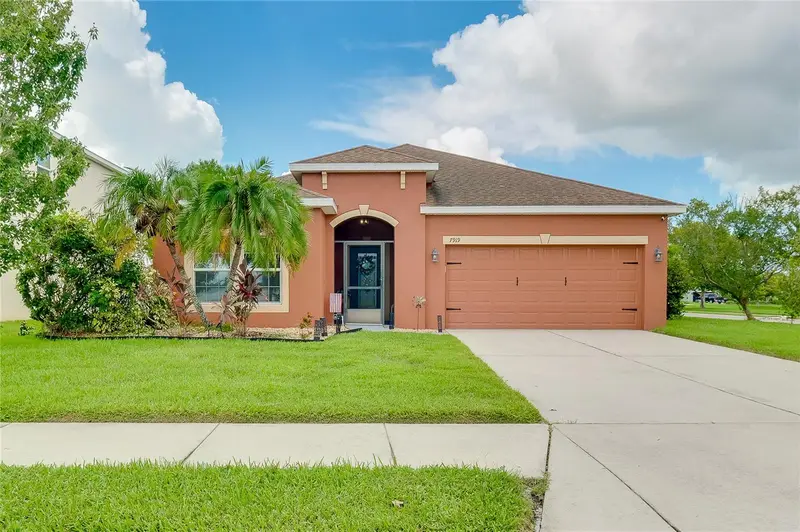
$350,000
7919 113th Ave E
Parrish, FL 34219
3 bd · 2 ba · 1,480 sqft
Copperstone Ph I
MLS ID #A4704100, RE/MAX PALM.
Listing provided by Stellar MLS
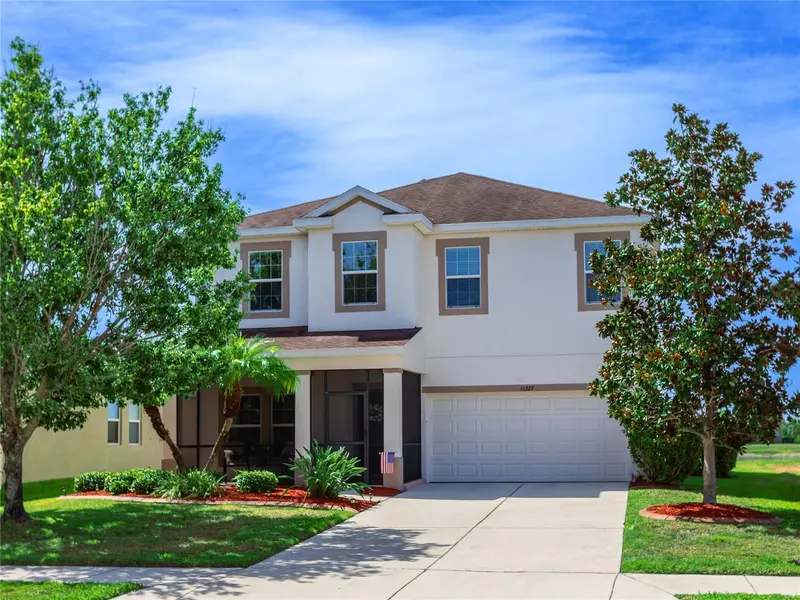
$425,000
11323 80th St E
Parrish, FL 34219
4 bd · 3 ba · 2,298 sqft
Copperstone Ph I
MLS ID #A4700421, PREMIER SOTHEBY'S INTERNATIONAL REALTY.
Listing provided by Stellar MLS

Listings courtesy of Stellar MLS as distributed by MLS GRID
IDX information is provided exclusively for consumers’ personal, non-commercial use and may not be used for any purpose other than to identify prospective properties consumers may be interested in purchasing.
Based on information submitted to the MLS GRID as of September 20, 2026 at 2:05 PM ET. All data is obtained from various sources and may not have been verified by broker or MLS GRID. Supplied Open House Information is subject to change without notice. All information should be independently reviewed and verified for accuracy. Properties may or may not be listed by the office/agent presenting the information.
All or a portion of the multiple listing information is provided by Stellar MLS, from a copyrighted compilation of listings. The compilation of listings and each individual listing are © 2026 Stellar MLS. All rights reserved.
Ryan Solberg, Broker · MaxLife Realty LLC · FL License #BK3354351 · Equal Housing Opportunity · Full disclaimer · DMCA