
$449,900
7253 Telfort TerraceThe Villages, FL 34762
Listing updated: November 10, 2026 at 1:53 PM ET
Listing courtesy of Florida Realty Investments · Robyn Cavallaro · MLS #G5116803 · Active · 407-207-2220Property type
Year built
Lot size
Price / sq ft
HOA dues
Days on market
Garage space
Flood zone
About this home
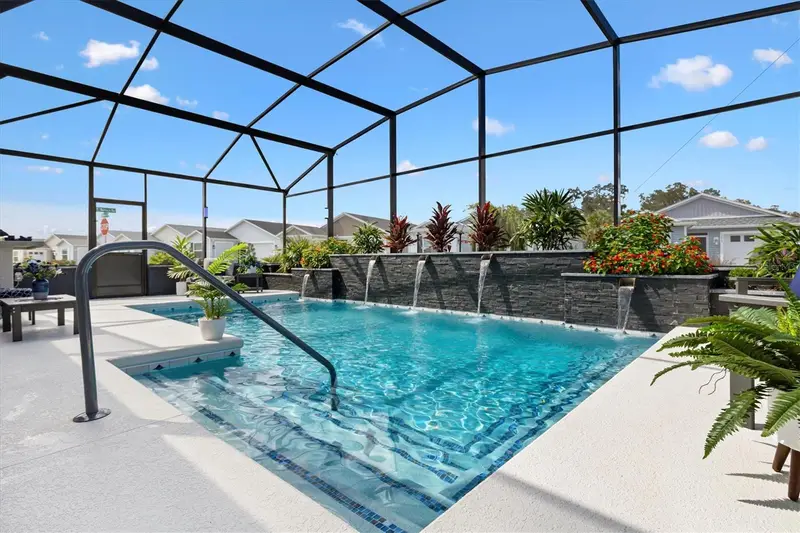
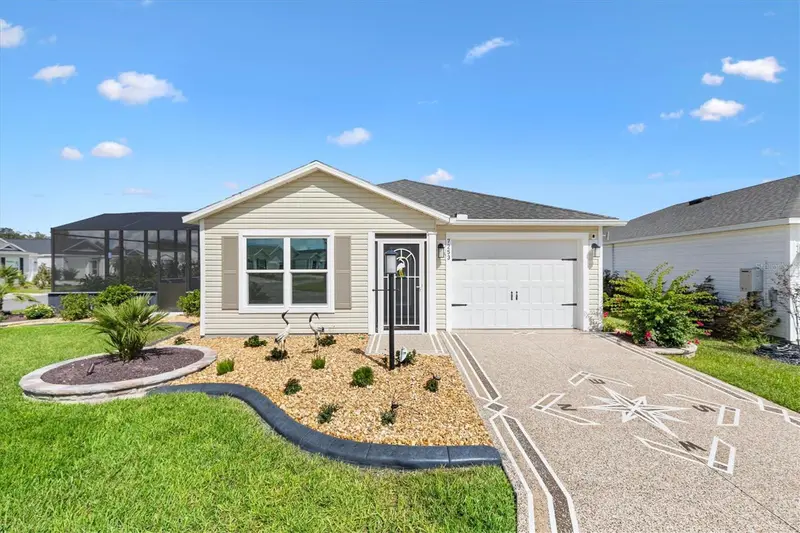
TURNKEY PRIVATE POOL HAVEN VILLA NEAR EASTPORT! Why spend your time maintaining a large home when you could be enjoying everything The Villages and Florida sunshine have to offer? Move right in and start living the Florida lifestyle! This exceptionally upgraded 2-bedroom, 2-bath Haven Patio Villa in the Village of Water's Edge is a short golf-cart ride from Eastport and Middleton. Its EXPANDED LOT accommodates a private pool and resort-style retreat rarely found in a Patio Villa. PRIVATE BACKYARD OASIS: The newly completed CUSTOM POOL features a HEATER AND CHILLER, 2 THERAPY JETS, 5 WATER SCUPPERS and premium 20/20 SCREEN ENCLOSURE. The pool contractor will issue the WARRANTY DIRECTLY IN THE NEW OWNER'S NAME. A short PRIVACY WALL provides privacy while swimming, complemented by a decorative PLANTER BOX. SIX BIRDCAGE-MOUNTED LIGHTS create beautiful evening ambience. Approximately $28,000 IN NEW LANDSCAPING surrounds the entire home, enhancing curb appeal, with plantings around the birdcage and lanai designed for additional privacy and shade as they mature. An OUTDOOR KITCHEN, GAS FIREPIT and DEDICATED DOG AREA complete this retreat. MORE USABLE SPACE: The ENCLOSED LANAI adds versatile, finished space beyond the original Haven footprint, featuring TINTED WINDOWS, TILE FLOORING, FINISHED DRYWALL, an AIR-CONDITIONING CONNECTION and CUSTOM LIGHTED BUILT-IN BOOKCASE. Ideal for a HOME OFFICE, reading room or hobby space! CUSTOM INTERIOR UPGRADES: A FIREPLACE ACCENT WALL highlights the living room, along with WHOLE-HOUSE PLANTATION SHUTTERS, additional WINDOW TINTING and UPGRADED CEILING FANS. The kitchen features a BACKSPLASH TO THE CEILING, CUSTOM UPPER AND LOWER CABINET TRIM WITH LIGHTING, SHIPLAP BREAKFAST-BAR ACCENTS and a SOLAR TUBE WITH NIGHT-LIGHT. The MASTER BATHROOM features a NAVY SHIPLAP ACCENT WALL and upgraded DOUBLE SLIDING-GLASS SHOWER DOOR. Also included: LAUNDRY-ROOM CABINETRY, CUSTOM CLOSET ORGANIZATION and NOVA WHOLE-HOUSE WATER-FILTRATION SYSTEM. PRACTICAL IMPROVEMENTS: DEEPER ONE-CAR GARAGE with EPOXY FLOOR, PAINTED DRIVEWAY AND WALKWAY, GUTTERS AROUND THE ENTIRE HOME, REROUTED IRRIGATION, RADIANT-BARRIER AND BLOWN-IN ATTIC INSULATION and MULTIPLE SOLAR ATTIC FANS. THE FLORIDA LIFESTYLE WITHOUT THE WAIT! Offered TURNKEY, this remarkable home combines the ease of smaller-home living with private-pool luxury and extensive upgrades—without the time and disruption of building them yourself. Spend less time on home upkeep and more time enjoying The Villages! Schedule your private showing and discover why this is no ordinary Patio Villa!
Estimated monthly payment
Estimate only. Taxes use the listing's reported amount where available; insurance is a Florida-average estimate. Your actual payment will vary — run a full calculation or talk to a lender.
Price & listing history56 days on market
- Status: ActiveSep 15, 2026
- Listed$475,000Sep 15, 2026
- Price reduced$449,900
Property Documents
Documents the listing agent has made public for this property. Free to view and download.
Facts & features
- Property type
- Residential
- Sub type
- Villa
- Status
- Active
- Days on market
- 56
- Subdivision
- Water'S Edge
- County
- Sumter
- Year built
- 2024
- Living area
- 987 sq ft
- Price/sq ft
- $456
- Building area
- 1,437 sq ft (Public Records)
- Lot size
- 5,471 sq ft
- Lot category
- 0 to less than 1/4
- Flood zone
- X
- Garage
- 1 spaces
- Pool
- Private pool
- Annual taxes
- $2,741 (2025)
- Parcel #
- K15A-D073
- Zoning
- RESI
- MLS #
- G5116803
Ask about this home
Have a question? Ask the broker directly.
Ryan Solberg answers personally — no call center, no spam. Your question goes straight to him.
Interior Details
- Bedrooms
- 2
- Full bathrooms
- 2
- Flooring
- Carpet, Luxury Vinyl
- Appliances
- Dishwasher, Disposal, Dryer, Microwave, Range, Refrigerator, Tankless Water Heater, Washer, Water Filtration System
- Interior features
- Built-in Features, Ceiling Fans(s), High Ceilings, Kitchen/Family Room Combo, Open Floorplan, Primary Bedroom Main Floor, Split Bedroom, Thermostat, Vaulted Ceiling(s), Walk-In Closet(s), Window Treatments
- Laundry
- Gas Dryer Hookup, Inside, Laundry Room
- Stories / Levels
- One
- Direction faces
- West
- Fireplace
- Yes
Heating & Cooling
- Heating
- Central
- Cooling
- Central Air
Parking
- Garage spaces
- 1
- Attached garage
- Yes
- Parking features
- Golf Cart Garage
HOA & Financial
- Total monthly fees
- None
- Total annual fees
- None
- CDD
- Yes
- Min lease term
- 1-7 Days
- Listing terms
- Cash, Conventional, FHA, VA Loan
- Ownership
- Fee Simple
- Available for lease
- Yes
- Lease restrictions
- No
Exterior & Construction
- Exterior features
- Lighting, Outdoor Kitchen, Rain Gutters
- Construction materials
- Vinyl Siding, Frame
- Roof
- Shingle
- Foundation
- Slab
- Pool
- Private pool
- Road surface
- Paved
Utilities
- Sewer
- Public Sewer
- Water source
- Public
- Utilities
- Cable Connected, Electricity Connected, Natural Gas Connected, Sewer Connected, Underground Utilities, Water Connected
Community
- Pets allowed
- Number Limit
- Senior community
- Yes
Room Details
| Room | Level | Dimensions |
|---|---|---|
| Kitchen | First | 7.7x10 |
| Living Room | First | 13x13 |
| Dining Room | First | 7x8 |
| Primary Bedroom | First | 12.11x10.5 |
| Bedroom 2 | First | 11.4x10.9 |
| Balcony/Porch/Lanai | First | 13.1x5.9 |
Listing Details
- Listing date
- 2026-09-13
- On market date
- 2026-09-15
- Original list price
- $475,000
- Occupant type
- Vacant
- MLS area
- 34762 - Okahumpka
- Listing AOR
- Orlando Regional
- Status changed
- 2026-09-15
- Tax legal description
- LOT 73 THE VILLAGES OF SOUTHERN OAKS UNIT NO 241 PB 22 PGS 20-20C
Flood risk
Minimal-risk area outside the mapped floodplain. Flood insurance is optional and typically low-cost.
Source: FEMA flood zone reported on the listing. Confirm current designation at FEMA Flood Map Service Center.
Location
Directions
Barr Blvd to Cheryl Cooper Trail, Left onto Willie Way, Right onto Telfort Terrace
Property sale history
Public records7253 TELFORT TER, THE VILLAGES 34762
- Aug 2025$234,500
987 sq ft · Built 2025 · 0.1256 acres
Sale data from Florida public records (Department of Revenue / county property appraiser). Deemed reliable but not guaranteed; may not reflect current market or MLS status. Not Stellar MLS data.
More homes like this
$285,000
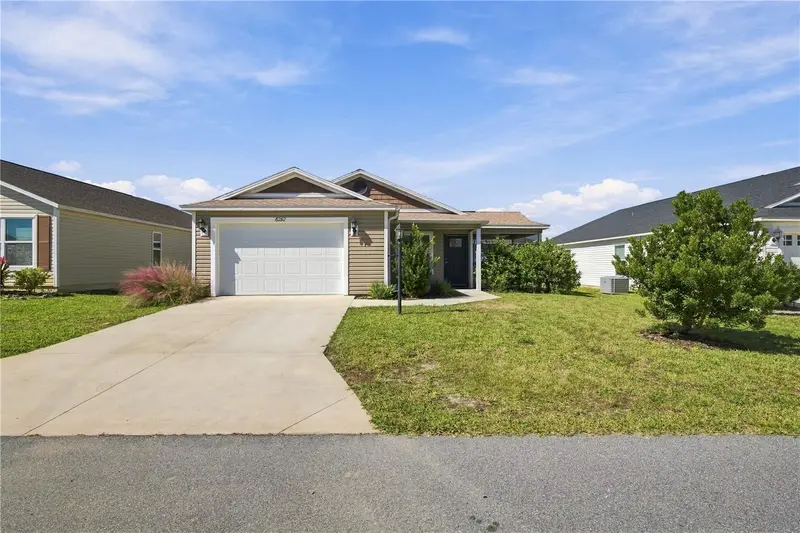
6292 Flaxmayer Rd
The Villages, FL 32163
2 bd · 2 ba · 1,148 sqft
The Villages
MLS ID #G5119412, REALTY EXECUTIVES IN THE VILLAGES.
Listing provided by Stellar MLS

$498,000
5996 Delphina Loop
The Villages, FL 32163
3 bd · 3 ba · 1,860 sqft
The Villages
MLS ID #G5115574, REALTY EXECUTIVES IN THE VILLAGES.
Listing provided by Stellar MLS
$565,000
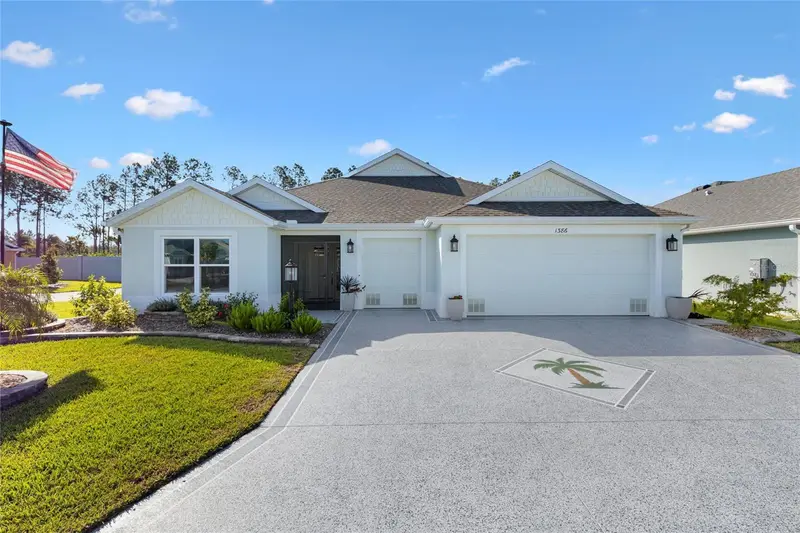
1386 Kenneth St
The Villages, FL 34762
3 bd · 3 ba · 1,892 sqft
West Lake Un #64
MLS ID #G5119251, LPT REALTY, LLC.
Listing provided by Stellar MLS
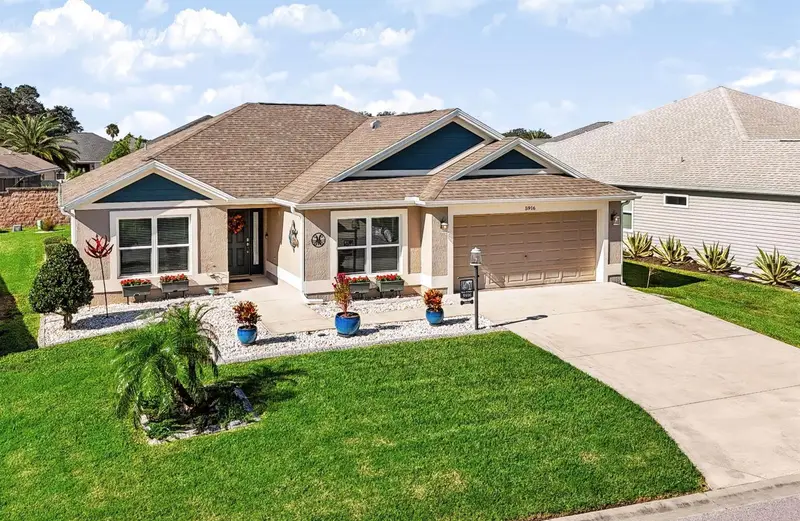
$395,900
5916 Hickey Way
The Villages, FL 32163
3 bd · 2 ba · 1,569 sqft
Villages/Southern Oaks Un #38
MLS ID #G5118881, LPT REALTY, LLC.
Listing provided by Stellar MLS

Listings courtesy of Stellar MLS as distributed by MLS GRID
IDX information is provided exclusively for consumers’ personal, non-commercial use and may not be used for any purpose other than to identify prospective properties consumers may be interested in purchasing.
Based on information submitted to the MLS GRID as of November 10, 2026 at 1:53 PM ET. All data is obtained from various sources and may not have been verified by broker or MLS GRID. Supplied Open House Information is subject to change without notice. All information should be independently reviewed and verified for accuracy. Properties may or may not be listed by the office/agent presenting the information.
All or a portion of the multiple listing information is provided by Stellar MLS, from a copyrighted compilation of listings. The compilation of listings and each individual listing are © 2026 Stellar MLS. All rights reserved.
Ryan Solberg, Broker · MaxLife Realty LLC · FL License #BK3354351 · Equal Housing Opportunity · Full disclaimer · DMCA