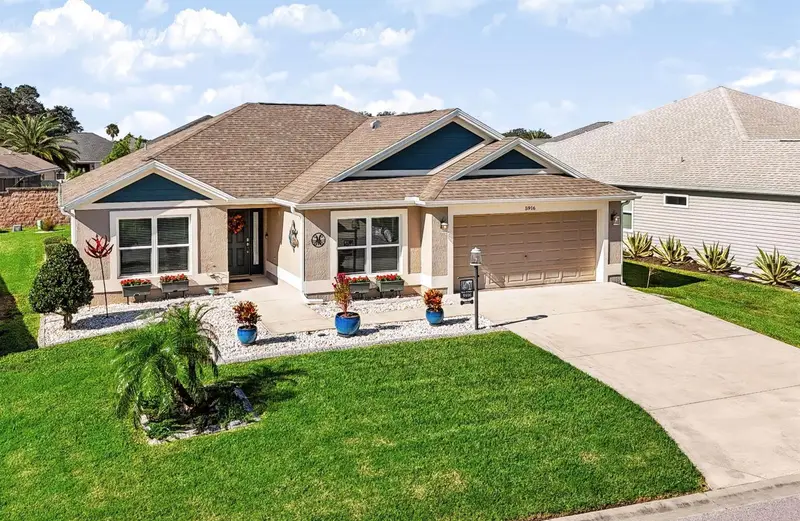

$395,900
5916 Hickey WayThe Villages, FL 32163
Listing updated: October 24, 2026 at 4:05 PM ET
Listing courtesy of Lpt Realty, Llc · Jeremy Schoenberger · MLS #G5118881 · Active · 877-366-2213Property type
Year built
Lot size
Price / sq ft
HOA dues
Days on market
Garage spaces
Flood zone
About this home
Come see this amazing Chef's Kiss in The Village of Monarch Grove! This beautiful Jasmine model split floor plan has Luxury Vinyl Plank flooring throughout! Take a look around the kitchen and breakfast nook with front facing windows, and it's not hard to find the inspirations of its French Chef owner who taught for 20 years at the Culinary Institute of America! Savor the rich culinary history of this home as you cook up amazing meals on your upgraded LG ThinQ Range, and store items neatly away in your countertop appliance garage! After dinner, or for morning coffee, step thru the sliders from your great room, and enjoy fresh air on the screened lanai with privacy provided by the beautiful brick wall between you and the rear neighbors! And what to do nearby for your active lifestyle? You have several nearby rec centers and golf courses with lots of amenities to choose from. Just hop on your golf car and 2 minutes away is Riverbend Rec Center with it's Resort Style Family Pool, Firepit, Pool Tables, and outdoor picnic area and sports. Just a couple minutes up the road from Riverbend you'll find the large Everglades Rec Center with Card and Craft rooms, large banquet areas, and huge Adult's Sports Pool for water fitness, volleyball, laps, and more! This home is centrally located between Magnolia Plaza amenities such as grocery, drugstore, restaurants, convenience stores and the new and exciting Eastport Area that recently opened and is serving Villagers with many more restaurants, live nightly entertainment, walking areas, water views, and more!!! 2 more great options for entertainment, shopping, and dining are also right around the corner in Sawgrass Grove and Brownwood Paddock Square. Don't miss your chance to get all the bells and whistles you've been looking for in the perfect location in the middle of it all!
Estimated monthly payment
Estimate only. Taxes use the listing's reported amount where available; insurance is a Florida-average estimate. Your actual payment will vary — run a full calculation or talk to a lender.
Price & listing history10 days on market
- Status: ActiveOct 14, 2026
- Listed$424,500Oct 14, 2026
- Price reduced$395,900
Facts & features
- Property type
- Residential
- Sub type
- Single Family Residence
- Status
- Active
- Days on market
- 10
- Subdivision
- Villages/Southern Oaks Un #38
- County
- Sumter
- Year built
- 2019
- Living area
- 1,569 sq ft
- Price/sq ft
- $252
- Building area
- 1,851 sq ft (Public Records)
- Lot size
- 6,390 sq ft
- Lot category
- 0 to less than 1/4
- Flood zone
- X (12119C0161D)
- Garage
- 2 spaces
- Annual taxes
- $5,858 (2025)
- Parcel #
- G34L011
- Zoning
- RESI
- MLS #
- G5118881
Ask about this home
Have a question? Ask the broker directly.
Ryan Solberg answers personally — no call center, no spam. Your question goes straight to him.
Interior Details
- Bedrooms
- 3
- Full bathrooms
- 2
- Flooring
- Luxury Vinyl
- Appliances
- Dishwasher, Disposal, Dryer, Ice Maker, Microwave, Range, Refrigerator, Tankless Water Heater, Washer, Water Softener
- Interior features
- Ceiling Fans(s), Eat-in Kitchen, High Ceilings, Laminate Counters, Living Room/Dining Room Combo, Primary Bedroom Main Floor, Solid Surface Counters, Split Bedroom, Vaulted Ceiling(s), Walk-In Closet(s), Window Treatments
- Laundry
- Laundry Room, Sink
- Stories / Levels
- One
- Direction faces
- East
Heating & Cooling
- Heating
- Central
- Cooling
- Central Air
Parking
- Garage spaces
- 2
- Attached garage
- Yes
HOA & Financial
- Total monthly fees
- $203/mo
- Total annual fees
- $2,436
- CDD
- Yes
- Homestead exemption
- Yes
- Min lease term
- No Minimum
- Listing terms
- Cash, Conventional, FHA, VA Loan
- Ownership
- Fee Simple
- Available for lease
- Yes
- Lease restrictions
- No
- Additional lease restrictions
- See Deed Restrictions at Districtgov.org
Exterior & Construction
- Exterior features
- Lighting, Rain Gutters, Smart Irrigation
- Construction materials
- Stucco
- Roof
- Shingle
- Foundation
- Slab
- Road surface
- Asphalt
Utilities
- Sewer
- Public Sewer
- Water source
- Public
- Utilities
- Cable Connected, Electricity Connected, Natural Gas Connected, Phone Available, Public, Sewer Connected, Sprinkler Recycled, Underground Utilities, Water Connected
Community
- Pets allowed
- Cats OK, Dogs OK
- Senior community
- Yes
Room Details
| Room | Level | Dimensions |
|---|---|---|
| Primary Bedroom | 12.5x15.5 | |
| Bedroom 2 | 11x13.5 | |
| Bedroom 3 | 11x12 | |
| Primary Bathroom | 9x11 | |
| Bathroom 2 | 7.5x5 | |
| Kitchen | 10x18.5 | |
| Balcony/Porch/Lanai | 20x11 | |
| Family Room | 16x14 | |
| Dining Room | 16x10 | |
| Foyer | 6x6.5 | |
| Laundry | 5x8.5 |
Listing Details
- Listing date
- 2026-10-14
- On market date
- 2026-10-14
- Original list price
- $424,500
- Occupant type
- Owner
- MLS area
- 32163 - The Villages
- Listing AOR
- Orlando Regional
- Status changed
- 2026-10-14
- Tax legal description
- LOT 11 THE VILLAGES OF SOUTHERN OAKS UNIT NO 38 PB 17 PGS 40-40H
Flood risk
Minimal-risk area outside the mapped floodplain. Flood insurance is optional and typically low-cost.
Source: FEMA flood zone reported on the listing. Confirm current designation at FEMA Flood Map Service Center.
Location
Directions
From Rt 466A in The Villages, take Morse Blvd South and then take a right on to Warm Springs Avenue. Turn left on to Marsh Bend Trail and then take the first roundabout 3/4 around to Corbin Trail. Take a left onto Williamson. Take a left onto Hickey Way. The home is on the left hand side.
More homes like this

$299,900
708 Cindy Ave
Fruitland Park, FL 34731
3 bd · 4 ba · 1,681 sqft
Fruitland Park Park Acres Unit 02
MLS ID #G5114989, WHEATLEY REALTY GROUP.
Listing provided by Stellar MLS
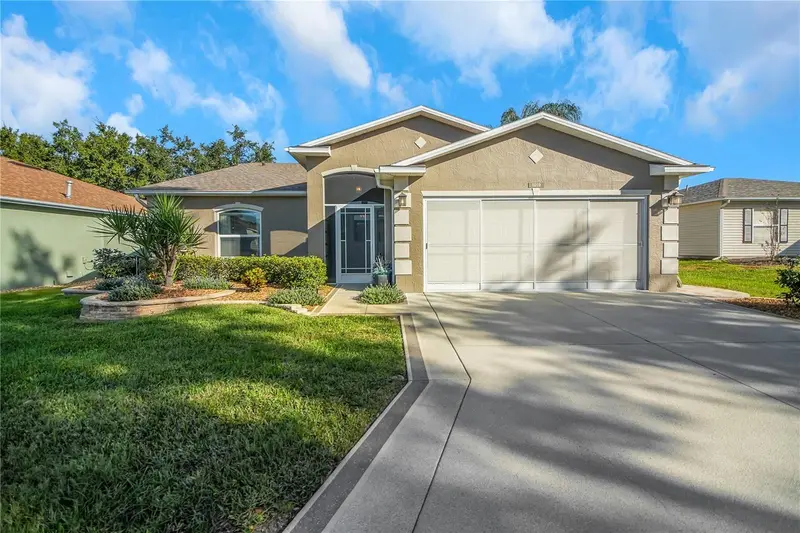
$344,900
1019 Meadowbend Dr
Leesburg, FL 34748
3 bd · 2 ba · 1,890 sqft
Pennbrooke Fairways
MLS ID #G5119337, CENTURY 21 ALTON CLARK.
Listing provided by Stellar MLS
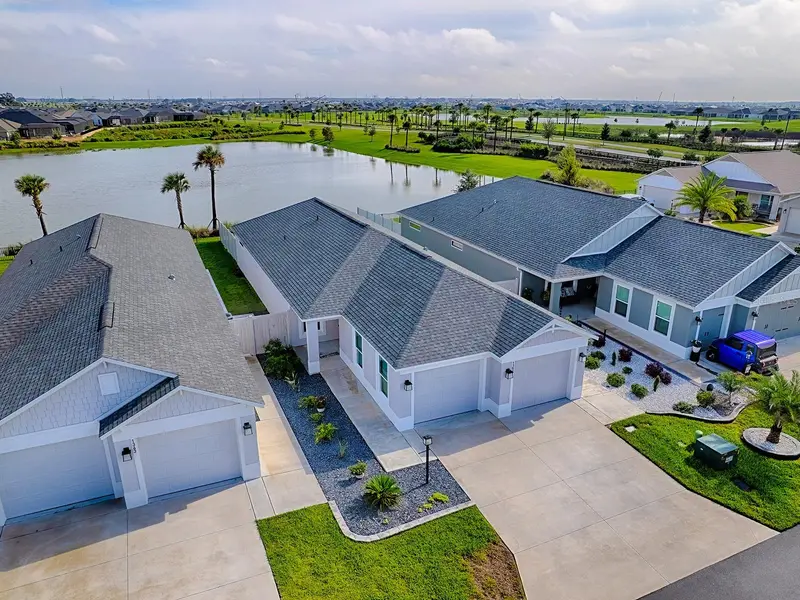
$499,000
1359 Darren Dr
The Villages, FL 34762
3 bd · 2 ba · 1,497 sqft
Village Of Southern Oaks
MLS ID #G5118607, REALTY EXECUTIVES IN THE VILLAGES.
Listing provided by Stellar MLS
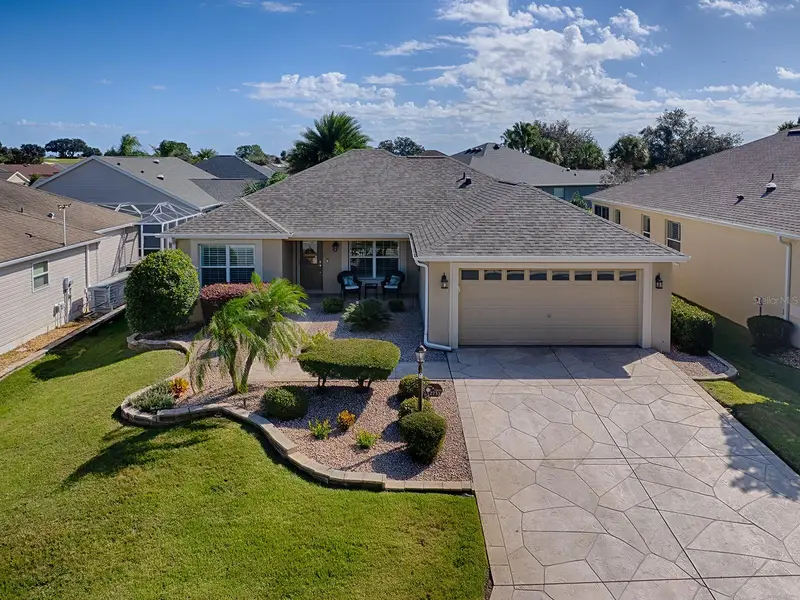
$414,900
2733 Midland Ter
The Villages, FL 32162
3 bd · 2 ba · 1,559 sqft
The Villages
MLS ID #G5119351, SALLY LOVE REAL ESTATE.
Listing provided by Stellar MLS

Listings courtesy of Stellar MLS as distributed by MLS GRID
IDX information is provided exclusively for consumers’ personal, non-commercial use and may not be used for any purpose other than to identify prospective properties consumers may be interested in purchasing.
Based on information submitted to the MLS GRID as of October 24, 2026 at 4:05 PM ET. All data is obtained from various sources and may not have been verified by broker or MLS GRID. Supplied Open House Information is subject to change without notice. All information should be independently reviewed and verified for accuracy. Properties may or may not be listed by the office/agent presenting the information.
All or a portion of the multiple listing information is provided by Stellar MLS, from a copyrighted compilation of listings. The compilation of listings and each individual listing are © 2026 Stellar MLS. All rights reserved.
Ryan Solberg, Broker · MaxLife Realty LLC · FL License #BK3354351 · Equal Housing Opportunity · Full disclaimer · DMCA