$565,000
1386 Kenneth StreetThe Villages, FL 34762
Listing updated: October 28, 2026 at 2:36 PM ET
 Listing courtesy of Lpt Realty, Llc · John McKinney · MLS #G5119251 · Active · 877-366-2213
Property type
Year built
Lot size
Price / sq ft
HOA dues
Days on market
Garage spaces
Flood zone
About this home
VERNADA OTTAWA FLOOR PLAN. WELCOME TO THIS ELEGANTLY DESIGNED ALMOST NEW DREAM HOME. LOCATED A SHORT DISTANCE FROM SAWGRASS GROVE AND EASTPORT BOTH ARE A SHORT GOLF CART TRIP AWAY & ELECTRIC GOLF CART IS INCLUDED W/SALE. EXCEPTIONAL CURB APPEAL FROM THE PAINTED DRIVEWAY, RAISED STONE FLOWER BEDS, FLAG POLE ON A CORNER LOT WITH A TWO-CAR GARAGE W/GOLF CART DOOR. THIS BEAUTIFULLY APPOINTED OPEN SPLIT FLOOR PLAN IS TRULY A MUST SEE THAT HAS PRIVATE RETREATS FOR FAMILY AND GUEST. GOURMET KITCHEN WITH A PAINTED ISLAND TO MATCH PAINTED ACCENT WALL, QUARTZ COUNTER TOPS, CUSTOM TILE BACKSPLASH, UPGRADED APLLIANCES AND SPECTACULAR LIGHT FIXTURES THROUGHOUT. AWESOME LAUNDRY ROOM WITH PLENTY OF CABINETS AND COUNTER SPACE. ENCLOSED LANAI W/SEPERATE MINI SPLIT THAT OVERLOOKS A FULLY ENCLOSED REAR YARD WITH PLENTY OF ROOM FOR A SPACIOUS POOL. EPOXY GARAGE FLOORING AND ELECTRIC ATTIC FAN TO KEEP THE GARAGE COOLER & WALL MOUNTS FOR ALL YOUR TOOLS. DID I MENTION THE WATER FILTER...AND A WHOLE HOUSE SOFTNER…YES, HAS ONE OF THOSE AS WELL.THIS IS A MUST SEE & READY TO MOVE IN. ALL WALL MOUNTED TVS REMAIN TO INCLUDE CURVED COMPUTER MONITOR ATTACHED TO BUILT IN DESK IN BEDROOM W/MURPHY BED.
Estimated monthly payment
Estimate only. Taxes use the listing's reported amount where available; insurance is a Florida-average estimate. Your actual payment will vary — run a full calculation or talk to a lender.
Price & listing history0 days on market
- Status: ActiveOct 28, 2026
- Listed$565,000Oct 28, 2026
Facts & features
- Property type
- Residential
- Sub type
- Single Family Residence
- Status
- Active
- Days on market
- 0
- Subdivision
- West Lake Un #64
- County
- Lake
- Year built
- 2023
- Living area
- 1,892 sq ft
- Price/sq ft
- $299
- Building area
- 2,835 sq ft (Public Records)
- Lot size
- 7,290 sq ft
- Lot category
- 0 to less than 1/4
- Flood zone
- X (12069C0320E)
- Garage
- 2 spaces
- Annual taxes
- $8,792 (2025)
- Parcel #
- 06-20-24-0064-000-03000
- MLS #
- G5119251
Ask about this home
Have a question? Ask the broker directly.
Ryan Solberg answers personally — no call center, no spam. Your question goes straight to him.
Interior Details
- Bedrooms
- 3
- Full bathrooms
- 3
- Flooring
- Ceramic Tile, Luxury Vinyl
- Appliances
- Dishwasher, Disposal, Exhaust Fan, Kitchen Reverse Osmosis System, Microwave, Range, Refrigerator, Tankless Water Heater, Water Purifier, Water Softener
- Interior features
- Cathedral Ceiling(s), Ceiling Fans(s), Eat-in Kitchen, High Ceilings, Kitchen/Family Room Combo, Living Room/Dining Room Combo, Open Floorplan, Primary Bedroom Main Floor, Pull Down Stairs, Solid Surface Counters, Split Bedroom, Tray Ceiling(s), Vaulted Ceiling(s), Walk-In Closet(s)
- Laundry
- Inside, Laundry Room
- Stories / Levels
- One
- Direction faces
- East
Heating & Cooling
- Heating
- Heat Pump
- Cooling
- Central Air, Mini-Split Unit(s), Attic Fan
Parking
- Garage spaces
- 2
- Attached garage
- Yes
- Parking features
- Driveway, Garage Door Opener, Golf Cart Garage
HOA & Financial
- Total monthly fees
- $204/mo
- Total annual fees
- $2,448
- CDD
- Yes
- Homestead exemption
- Yes
- Min lease term
- 1 Week
- Listing terms
- Cash, Conventional, FHA, VA Loan
- Ownership
- Fee Simple
- Available for lease
- Yes
- Lease restrictions
- No
- Additional lease restrictions
- CHECK WITH THE VILLAGE COMMUNITY DISTRICT REGARDING LEASING RESTRICTIONS IF THAT IS IMPORTANT TO YOU.
Exterior & Construction
- Exterior features
- Courtyard, Private Yard, Sprinkler Metered
- Construction materials
- Block, Concrete, Stucco
- Roof
- Shingle
- Foundation
- Slab
- Road surface
- Asphalt
Utilities
- Sewer
- Public Sewer
- Water source
- Public
- Utilities
- Cable Connected, Electricity Connected, Fire Hydrant, Natural Gas Connected, Sewer Connected, Sprinkler Meter, Underground Utilities
Community
- Senior community
- Yes
Room Details
| Room | Level | Dimensions |
|---|---|---|
| Primary Bedroom | 18.4x13.1 | |
| Bathroom 2 | 10.4x10.6 | |
| Bathroom 3 | 11.4x13.2 | |
| Bathroom 1 | ||
| Bathroom 2 | ||
| Bathroom 3 | ||
| Dining Room | 10.2x7.4 | |
| Living Room | 16.7x17.1 | |
| Bathroom 2 | ||
| Kitchen |
Listing Details
- Listing date
- 2026-10-28
- On market date
- 2026-10-28
- Original list price
- $565,000
- Occupant type
- Vacant
- MLS area
- 34762 - Okahumpka
- Listing AOR
- Orlando Regional
- Status changed
- 2026-10-28
- Tax legal description
- VILLAGES OF WEST LAKE UNIT NO. 64 PB 79 PG 30-36 LOT 30 ORB 6206 PG 1754
Flood risk
Minimal-risk area outside the mapped floodplain. Flood insurance is optional and typically low-cost.
Source: FEMA flood zone reported on the listing. Confirm current designation at FEMA Flood Map Service Center.
Location
Directions
TAKE 301 SOUTH TO THE TURNPIKE, GO SOUTH, TURN LEFT ON CR-470, LEFT ONTO MEGGISON RD, TURN LEFT ON BLICKLEY PLACE, RIGHT ON TO JEREMY CIRCLE, RIGHT ONTO KENNETH ST LAST HOUSE ON YOUR RIGHT ON THE CORNER
More homes like this
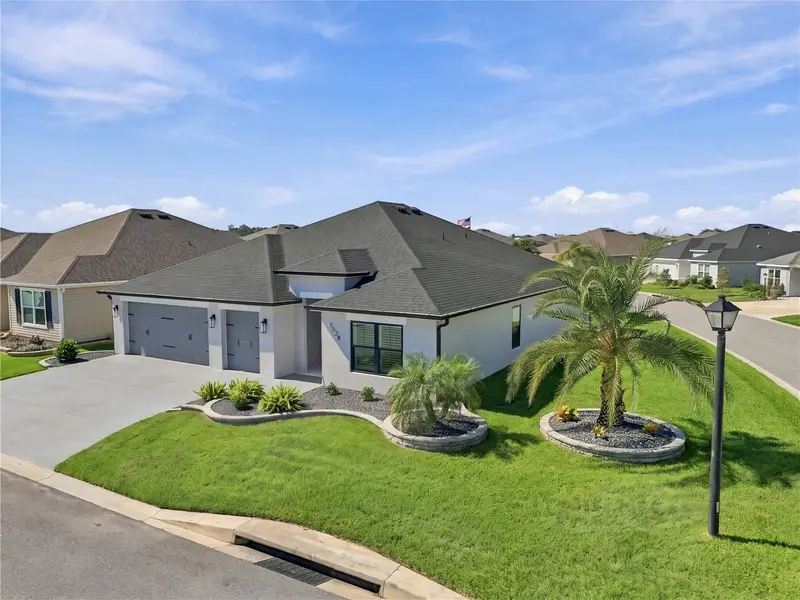
$679,470
7528 Daniel Collins Ct
The Villages, FL 34762
3 bd · 2 ba · 1,927 sqft
The Villages
MLS ID #G5118960, SALLY LOVE REAL ESTATE.
Listing provided by Stellar MLS
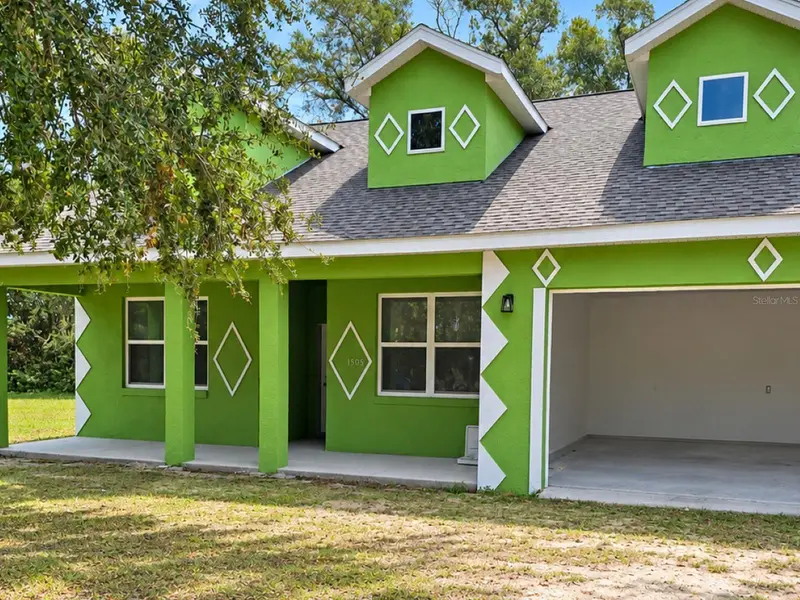
$380,000
1505 High St
Leesburg, FL 34748
3 bd · 2 ba · 2,978 sqft
Leesburg
MLS ID #G5119418, EXIT REALTY TRI-COUNTY.
Listing provided by Stellar MLS
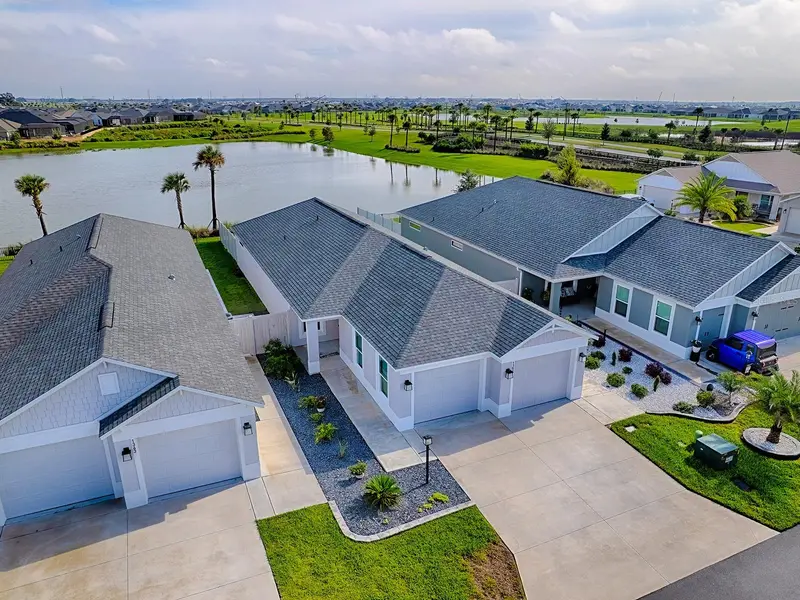
$499,000
1359 Darren Dr
The Villages, FL 34762
3 bd · 2 ba · 1,497 sqft
Village Of Southern Oaks
MLS ID #G5118607, REALTY EXECUTIVES IN THE VILLAGES.
Listing provided by Stellar MLS
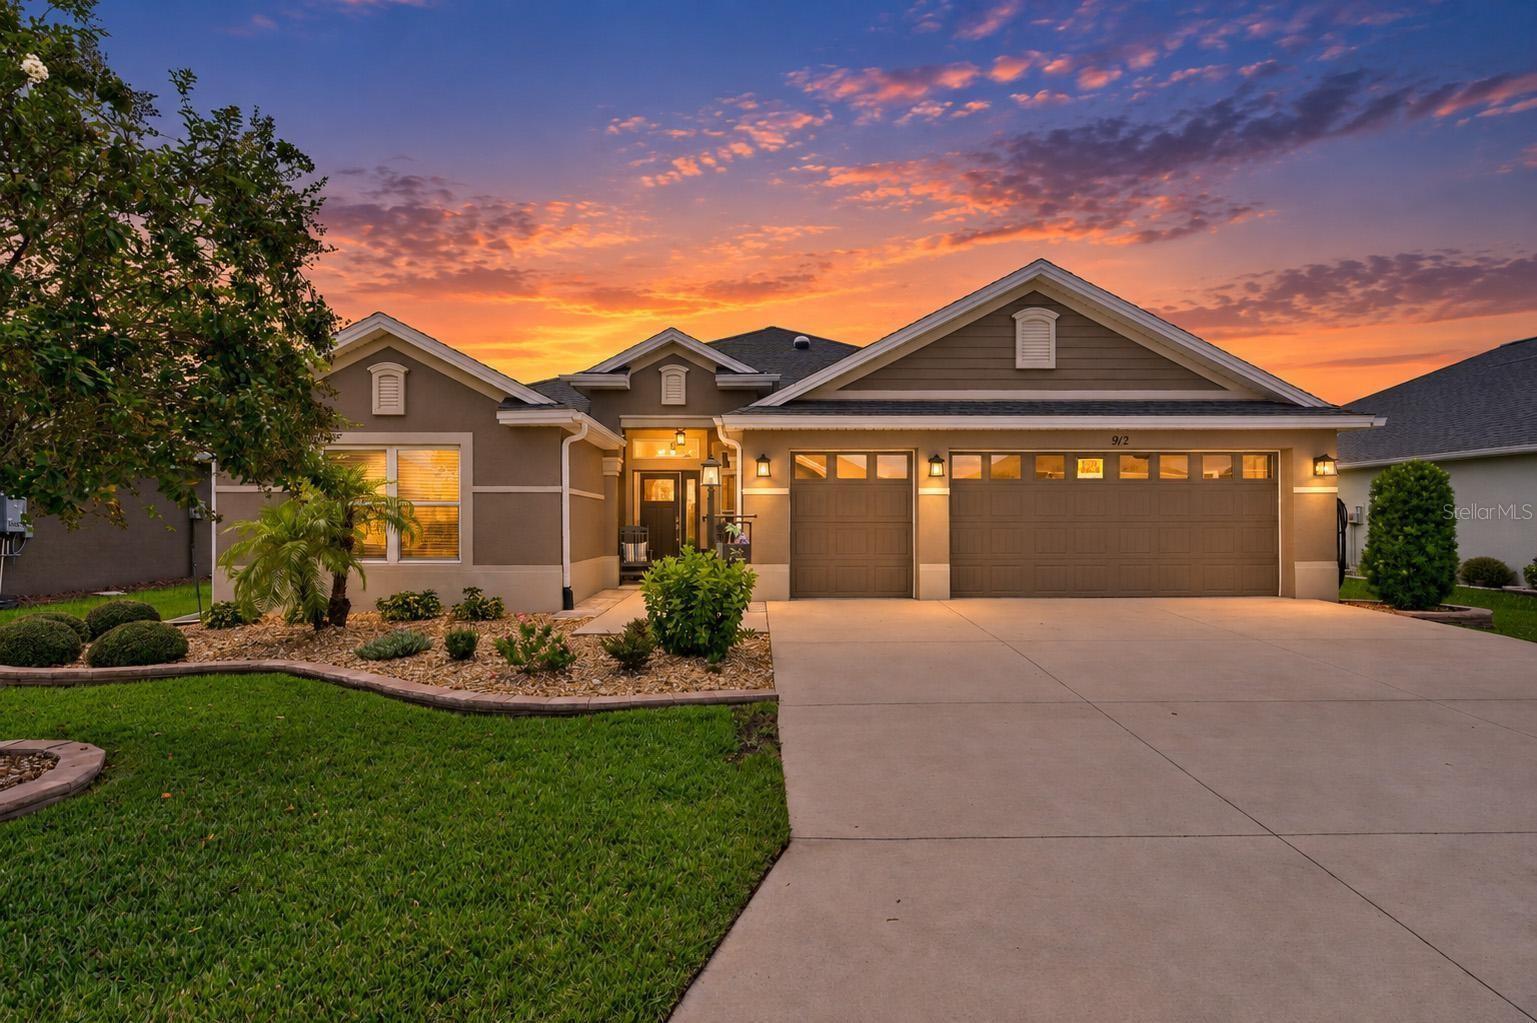
$684,900
912 Hubbard Loop
The Villages, FL 32163
3 bd · 2 ba · 2,033 sqft
Villages/Southern Oaks Un 75
MLS ID #O6443716, BEYCOME OF FLORIDA LLC.
Listing provided by Stellar MLS

Listings courtesy of Stellar MLS as distributed by MLS GRID
IDX information is provided exclusively for consumers’ personal, non-commercial use and may not be used for any purpose other than to identify prospective properties consumers may be interested in purchasing.
Based on information submitted to the MLS GRID as of October 28, 2026 at 2:36 PM ET. All data is obtained from various sources and may not have been verified by broker or MLS GRID. Supplied Open House Information is subject to change without notice. All information should be independently reviewed and verified for accuracy. Properties may or may not be listed by the office/agent presenting the information.
All or a portion of the multiple listing information is provided by Stellar MLS, from a copyrighted compilation of listings. The compilation of listings and each individual listing are © 2026 Stellar MLS. All rights reserved.
Ryan Solberg, Broker · MaxLife Realty LLC · FL License #BK3354351 · Equal Housing Opportunity · Full disclaimer · DMCA