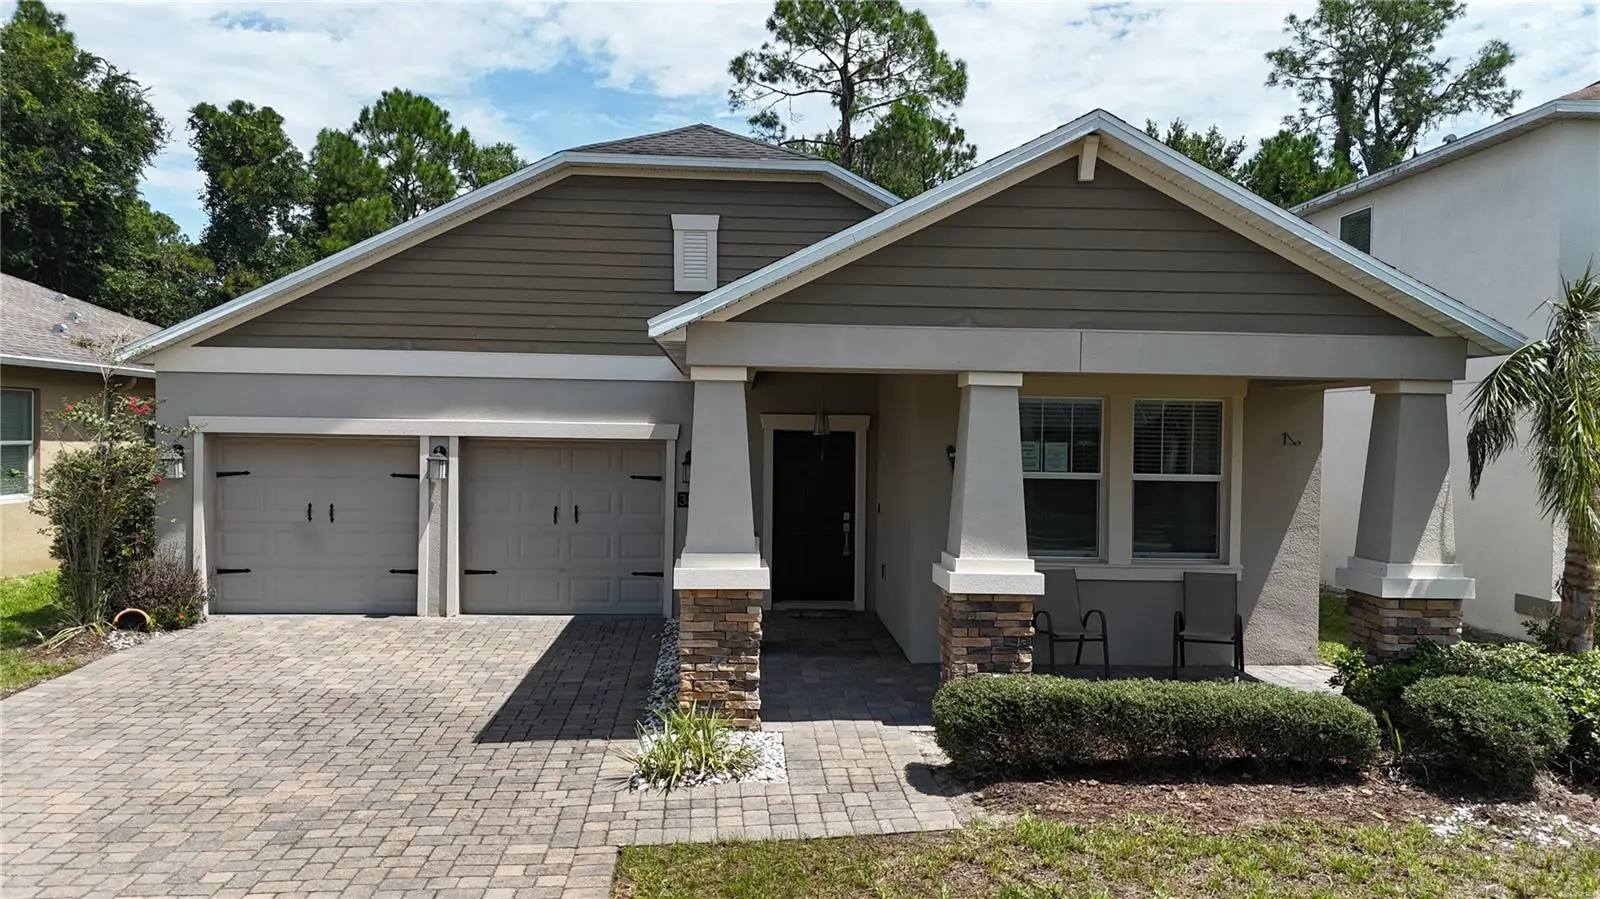

$364,990
383 Brunswick DriveDavenport, FL 33837
Listing updated: October 6, 2026 at 9:24 AM ET
Listing courtesy of Road House Realty Inc. · Licinio Brizzio · MLS #S5156093 · Active · 407-392-4663Property type
Year built
Lot size
Price / sq ft
HOA dues
Days on market
Garage spaces
Flood zone
About this home
** Virtually Staged ** You will LOVE this charming 3-bedroom, 2-bath home with a flexible office/den — priced at 2018 levels so you build instant equity the day you move in. Step onto the welcoming front porch and into a bright, open-concept layout where the kitchen flows seamlessly into the dining and family rooms. The spacious master suite features a separate soaking tub and shower plus dual vanities. Enjoy upgraded finishes throughout, including: 42" wood cabinetry Quartz countertops in kitchen and bathrooms Slate Stainless Steel appliances State-of-the-art security system Energy-efficient water heater Expansive covered lanai perfect for Florida living This almost-new home sits on a beautifully maintained homesite in the exclusive Providence community — a 24-hour manned gated golf club community designed for active families. Residents enjoy resort-style amenities: Fully equipped fitness center Tennis courts Resort-style swimming pool + lap pool Walking trails, tot lot & dog park On-site restaurant and Pro Shop Play the Michael Dasher-designed 18-hole championship course (7,046 yards) with immaculately maintained greens, then dine with spectacular course views. Minutes from major highways and world-famous theme parks. Providence was voted #1 Grand Award Community of the Year from 2010–2017. Limited release of these exceptional new homes — don’t miss your chance to own at yesterday’s prices in one of Central Florida’s most sought-after communities. Buyer is responsible for their own due diligence, including but not limited to verifying HOA information, community rules, square footage, lot size, room dimensions, and taxes.
Estimated monthly payment
Estimate only. Taxes use the listing's reported amount where available; insurance is a Florida-average estimate. Your actual payment will vary — run a full calculation or talk to a lender.
Price & listing history43 days on market
- Status: ActiveAug 24, 2026
- Listed$379,890Aug 24, 2026
- Price reduced$364,990
Facts & features
- Property type
- Residential
- Sub type
- Single Family Residence
- Status
- Active
- Days on market
- 43
- Subdivision
- Drayton-Preston Woods/Providen
- County
- Polk
- Year built
- 2018
- Living area
- 2,110 sq ft
- Price/sq ft
- $173
- Building area
- 2,843 sq ft (Public Records)
- Lot size
- 6,299 sq ft
- Lot category
- 0 to less than 1/4
- Flood zone
- X (12105C0235H)
- Garage
- 2 spaces
- Annual taxes
- $3,332 (2025)
- Parcel #
- 28-26-07-932851-000240
- MLS #
- S5156093
Ask about this home
Have a question? Ask the broker directly.
Ryan Solberg answers personally — no call center, no spam. Your question goes straight to him.
Interior Details
- Bedrooms
- 3
- Full bathrooms
- 2
- Flooring
- Carpet, Ceramic Tile
- Appliances
- Dishwasher, Disposal, Microwave, Range, Refrigerator
- Interior features
- Cathedral Ceiling(s), Ceiling Fans(s)
- Laundry
- Inside
- Stories / Levels
- One
- Direction faces
- Southwest
Heating & Cooling
- Heating
- Central
- Cooling
- Central Air
Parking
- Garage spaces
- 2
- Attached garage
- Yes
HOA & Financial
- HOA fee
- $147 / Monthly
- Monthly HOA
- $147/mo
- Total monthly fees
- $147/mo
- Total annual fees
- $1,764
- HOA name
- Artemis Life style/providence community
- CDD
- No
- Listing terms
- Cash, Conventional, VA Loan
- Ownership
- Fee Simple
- Available for lease
- No
Exterior & Construction
- Exterior features
- Other
- Construction materials
- Block, Stucco
- Roof
- Shingle
- Foundation
- Slab
- Road surface
- Asphalt
Utilities
- Sewer
- Public Sewer
- Water source
- Public
- Utilities
- Cable Available
Community
- Pets allowed
- Cats OK, Dogs OK
Room Details
| Room | Level | Dimensions |
|---|---|---|
| Bedroom 1 | First | 12x13 |
| Bedroom 2 | First | 13x12 |
| Great Room | First | 24x18 |
| Kitchen | First | 10x14 |
| Office | First | 13x13 |
| Primary Bedroom | First | 14x13 |
Listing Details
- Listing date
- 2026-08-21
- On market date
- 2026-08-24
- Original list price
- $379,890
- Occupant type
- Vacant
- MLS area
- 33837 - Davenport
- Listing AOR
- Osceola
- Status changed
- 2026-08-24
- Tax legal description
- DRAYTON-PRESTON WOODS AT PROVIDENCE PHASE 2 PB 161 PG 35-40 LOT 24
Flood risk
Minimal-risk area outside the mapped floodplain. Flood insurance is optional and typically low-cost.
Source: FEMA flood zone reported on the listing. Confirm current designation at FEMA Flood Map Service Center.
Location
Directions
I-4 to Exit 58 Champions Gate/CR 532/Osceola Polk Line Rd. East on CR532/Osceola Polk Line Rd. Right on 17-92, pass Ronald Reagan Pkwy. Turn left into Providence Golf & Country Club.
More homes like this
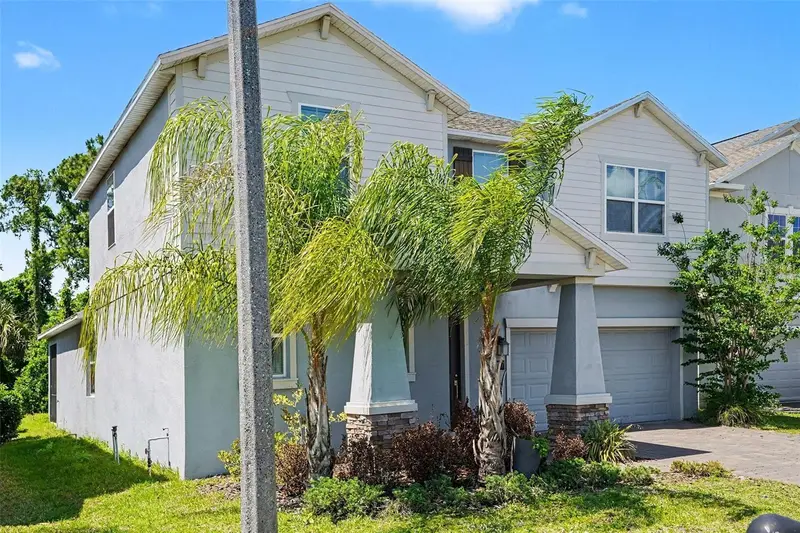
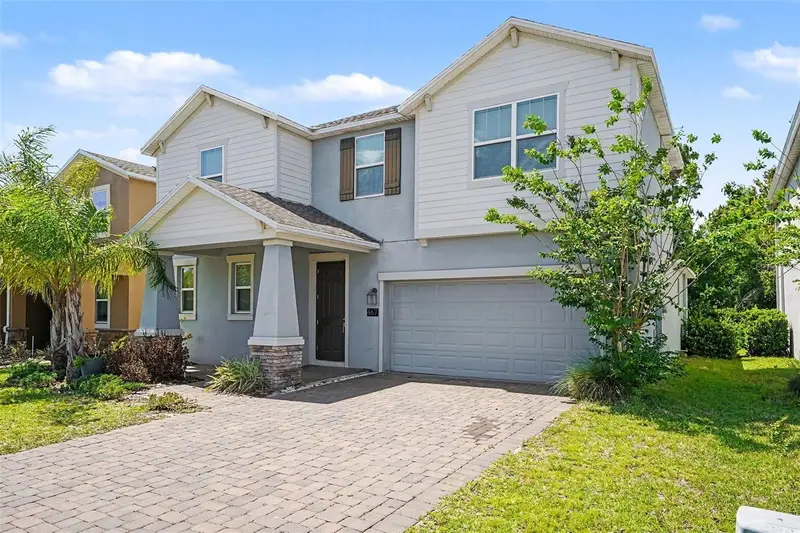
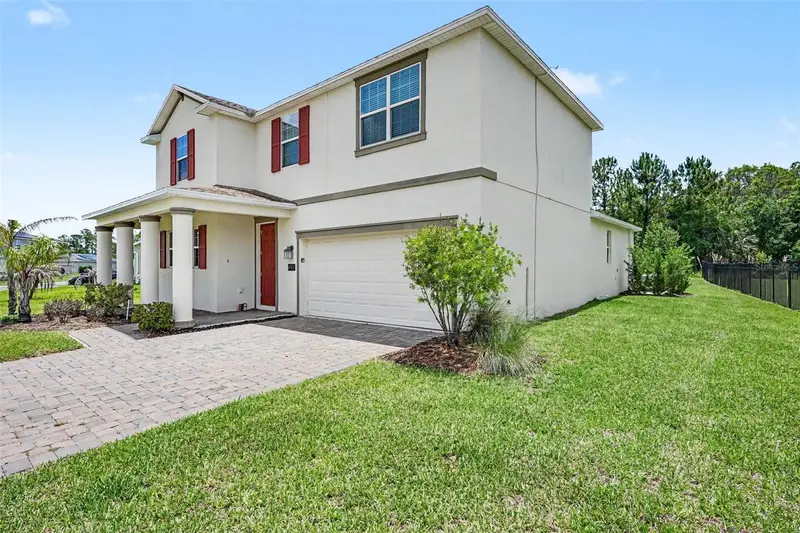
$364,900
467 Brunswick Dr
Davenport, FL 33837
4 bd · 3 ba · 2,655 sqft
Drayton-Preston Woods/Providen
MLS ID #O6401649, ENTERA REALTY LLC.
Listing provided by Stellar MLS
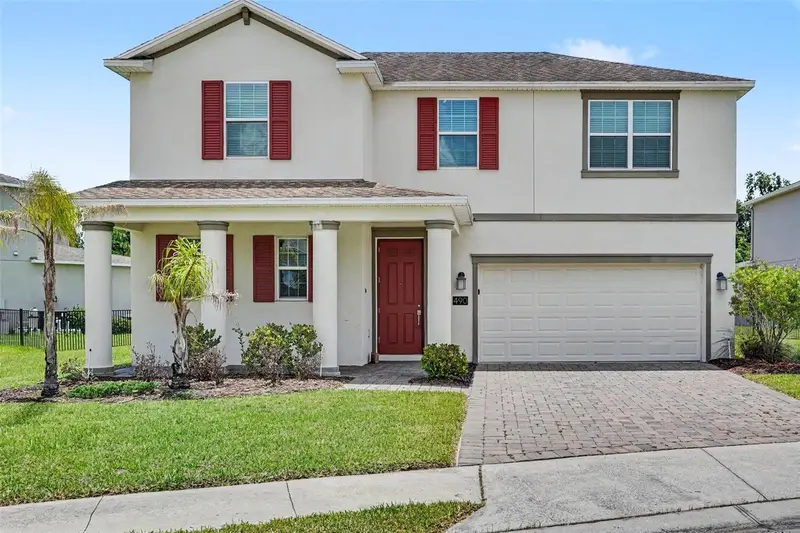
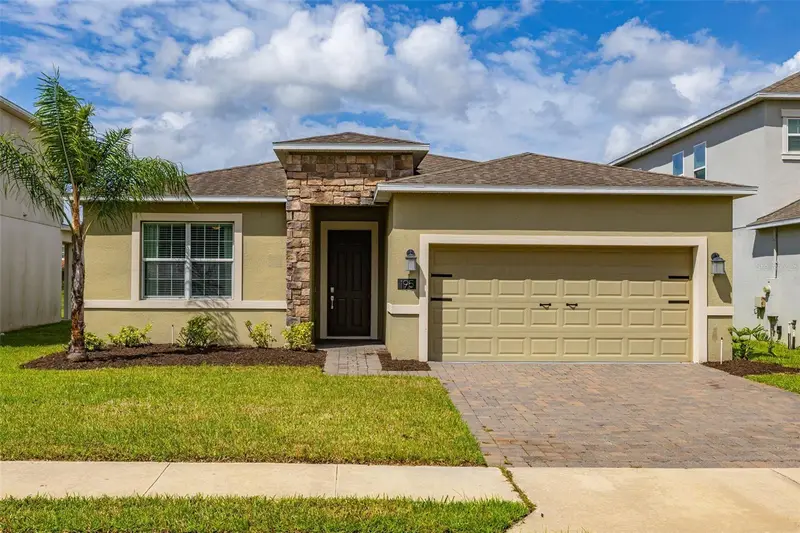
$374,900
490 Brunswick Dr
Davenport, FL 33837
4 bd · 3 ba · 2,640 sqft
Drayton-Preston Woods/Providen
MLS ID #O6411844, ENTERA REALTY LLC.
Listing provided by Stellar MLS
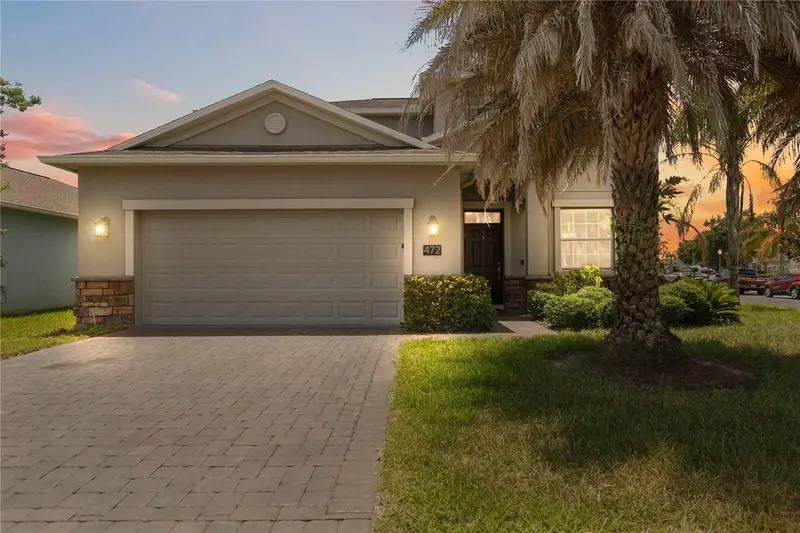
$419,900
195 Preston Ave
Davenport, FL 33837
4 bd · 3 ba · 2,101 sqft
Drayton-Preston Woods/Providen
MLS ID #S5157486, KELLER WILLIAMS REALTY AT THE LAKES.
Listing provided by Stellar MLS
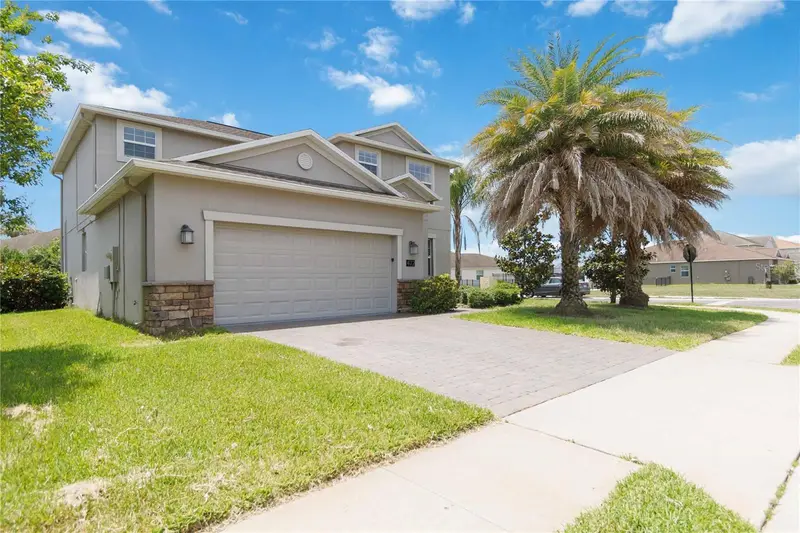
$421,000
472 Brunswick Dr
Davenport, FL 33837
4 bd · 3 ba · 2,577 sqft
Drayton-Preston Woods/Providen
MLS ID #O6415405, REDFIN CORPORATION.
Listing provided by Stellar MLS

Listings courtesy of Stellar MLS as distributed by MLS GRID
IDX information is provided exclusively for consumers’ personal, non-commercial use and may not be used for any purpose other than to identify prospective properties consumers may be interested in purchasing.
Based on information submitted to the MLS GRID as of October 6, 2026 at 9:24 AM ET. All data is obtained from various sources and may not have been verified by broker or MLS GRID. Supplied Open House Information is subject to change without notice. All information should be independently reviewed and verified for accuracy. Properties may or may not be listed by the office/agent presenting the information.
All or a portion of the multiple listing information is provided by Stellar MLS, from a copyrighted compilation of listings. The compilation of listings and each individual listing are © 2026 Stellar MLS. All rights reserved.
Ryan Solberg, Broker · MaxLife Realty LLC · FL License #BK3354351 · Equal Housing Opportunity · Full disclaimer · DMCA