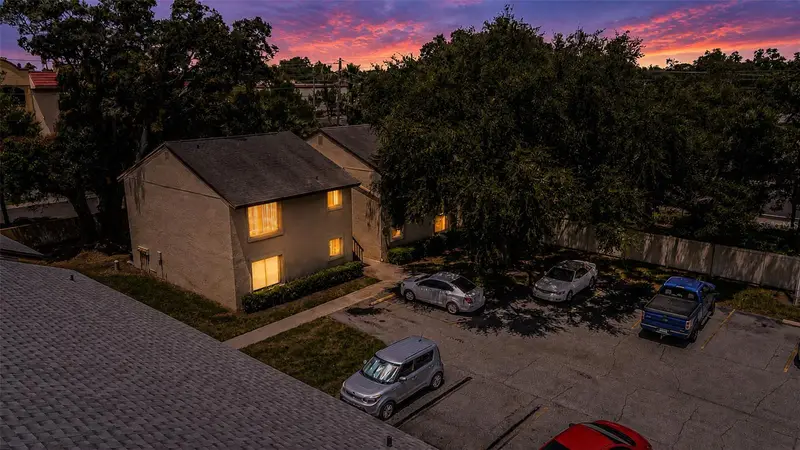

$89,900
4215 East Bay DriveClearwater, FL 33764
Listing updated: October 13, 2026 at 7:29 PM ET
Listing courtesy of Intl. Realty Plus-Tampa Bay · Tamra Wondrow · MLS #TB8541364 · Active · 813-629-6954Property type
Year built
Price / sq ft
HOA dues
Days on market
Flood zone
About this home
CLEARWATER AFFORDABILITY AT ITS BEST! This 2-bedroom, 1-bath condo is a ground floor, end unit with no neighbors on one side, offering added privacy & convenience. Located in the heart of Clearwater, this community is packed with amenities and ideally situated for enjoying everything the area has to offer. The community features 3 heated swimming pools, there are a set number of shared common laundry rooms (typically reported as three central laundry rooms or facilities located near the community pools/clubhouse areas), 2 clubhouses, shuffleboard, a sauna, BBQ area, car wash area, and on-site property management. The HOA is responsible for the roof. Service animals only. Location is hard to beat-approximately 3.5 miles to Clearwater/St. Pete Airport, about 6 miles to world-famous Clearwater Beach, and within approximately 15-25 minutes of Indian Rocks Beach and Sand Key Park. Whether you are a first-time Buyer, looking to downsize or an investor seeking an affordable cash opportunity, this property deserves a spot on your "Must See" list! Priced under $100,000, this condo delivers exceptional affordability with a whole lot of community amenities. Buyer to verify flood zone, insurance requirements, and all measurements/fees with the appropriate parties.
Estimated monthly payment
Estimate only. Taxes use the listing's reported amount where available; insurance is a Florida-average estimate. Your actual payment will vary — run a full calculation or talk to a lender.
Price & listing history32 days on market
- Status: ActiveSep 28, 2026
- Listed$99,000Aug 22, 2026
- Price reduced$89,900
Facts & features
- Property type
- Residential
- Sub type
- Condominium
- Status
- Active
- Days on market
- 32
- Subdivision
- Woodside Village Condo
- County
- Pinellas
- Year built
- 1971
- Living area
- 830 sq ft
- Price/sq ft
- $108
- Lot size
- 0 sq ft
- Lot category
- Non-Applicable
- Flood zone
- 12103C0136H
- Annual taxes
- $257 (2025)
- Parcel #
- 31-29-16-99081-001-1052
- Zoning
- RM
- MLS #
- TB8541364
Ask about this home
Have a question? Ask the broker directly.
Ryan Solberg answers personally — no call center, no spam. Your question goes straight to him.
Interior Details
- Bedrooms
- 2
- Full bathrooms
- 1
- Flooring
- Carpet, Vinyl
- Appliances
- Dishwasher, Electric Water Heater, Range Hood
- Interior features
- Ceiling Fans(s), Living Room/Dining Room Combo, Primary Bedroom Main Floor, Thermostat
- Laundry
- Common Area
- Stories / Levels
- One
- Direction faces
- East
Heating & Cooling
- Heating
- Central
- Cooling
- Central Air
Parking
- Parking features
- Assigned, Guest
HOA & Financial
- Total monthly fees
- $560/mo
- Total annual fees
- $6,720
- HOA name
- Paul Tverberg
- CDD
- No
- Min lease term
- 1 Month
- Listing terms
- Cash, Conventional, FHA
- Ownership
- Fee Simple
- Available for lease
- Yes
- Lease restrictions
- Yes
- Additional lease restrictions
- Contact Condo Assn for exact restrictions. 30 days Minimum after 1 year owning & Max 9 months-Please verify!. Air BNB must be approved by the Board-Please verify!.
- Approval process
- Attached Application & must be approved by the Board immediately.
Exterior & Construction
- Exterior features
- Lighting, Sidewalk
- Construction materials
- Block, Stucco
- Roof
- Shingle
- Foundation
- Slab
- Road surface
- Paved
Utilities
- Sewer
- Public Sewer
- Water source
- Public
- Utilities
- BB/HS Internet Available, Cable Available, Electricity Connected, Public, Sewer Connected, Water Connected
Community
- Pets allowed
- No
Room Details
| Room | Level | Dimensions |
|---|---|---|
| Bedroom 2 | First | 11x11 |
| Primary Bedroom | First | 13x11 |
| Kitchen | First | 10x8 |
| Dining Room | First | 10x9 |
| Living Room | First | 16x14 |
Listing Details
- Listing date
- 2026-08-22
- On market date
- 2026-08-22
- Original list price
- $99,000
- Occupant type
- Vacant
- MLS area
- 33764 - Clearwater
- Listing AOR
- Suncoast Tampa
- Status changed
- 2026-09-28
- Tax legal description
- WOODSIDE VILLAGE CONDO BLDG 1, UNIT 1105B TOGETHER WITH THE USE OF PARKING SPACE 1105B
Flood risk
See FEMA for this zone’s designation and insurance requirements.
Source: FEMA flood zone reported on the listing. Confirm current designation at FEMA Flood Map Service Center.
Location
Directions
US-19 N to Fl-686/East Bay Dr/Roosevelt Blvd. Merge onto US 19 Frontage Rd. Left toward FL-686 W/E/Bay Dr. Slightly Left onto FL-686 W/E/ Bay Dr. Left onto restricted usage road. Slight Left. 1st Building thru the entrance on the Right.
More homes like this
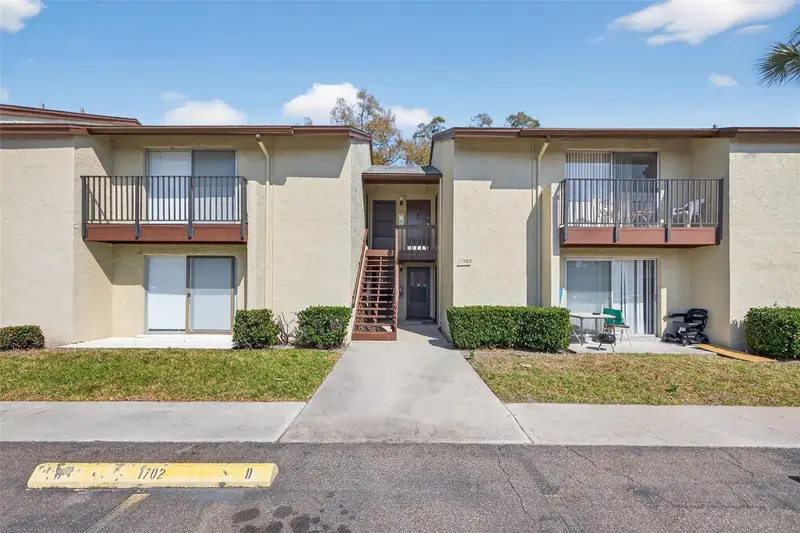
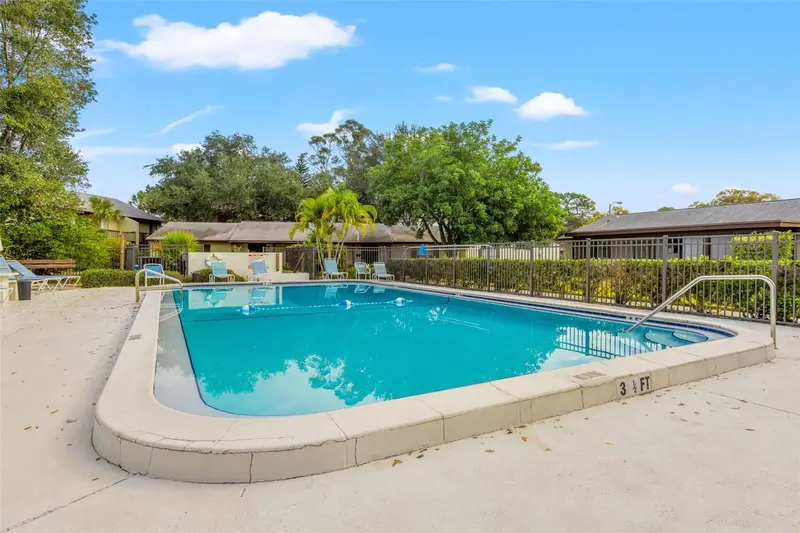
$99,900
4215 E Bay Dr #1702f
Clearwater, FL 33764
1 bd · 1 ba · 490 sqft
Woodside Village Condo
MLS ID #TB8480752, REAL BROKER, LLC.
Listing provided by Stellar MLS
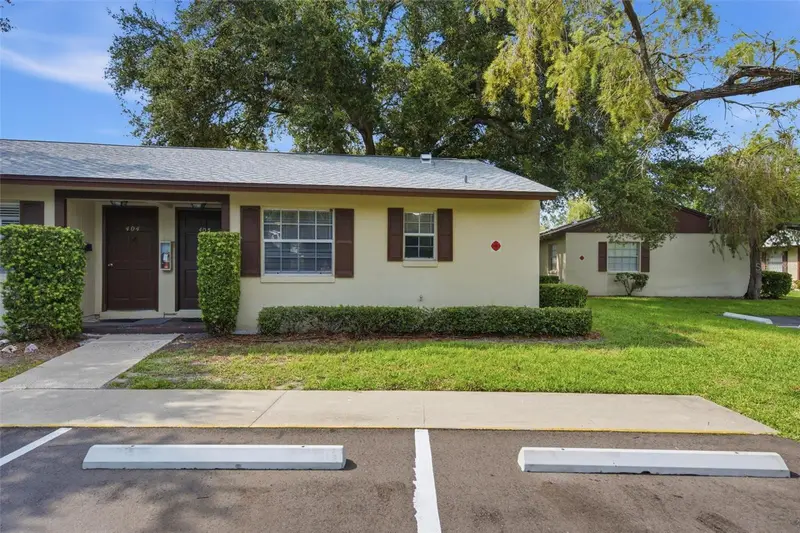
$100,000
4215 E Bay Dr #405
Clearwater, FL 33764
1 bd · 1 ba · 660 sqft
Woodside Village Condo
MLS ID #TB8535412, SPIN REAL ESTATE LLC.
Listing provided by Stellar MLS
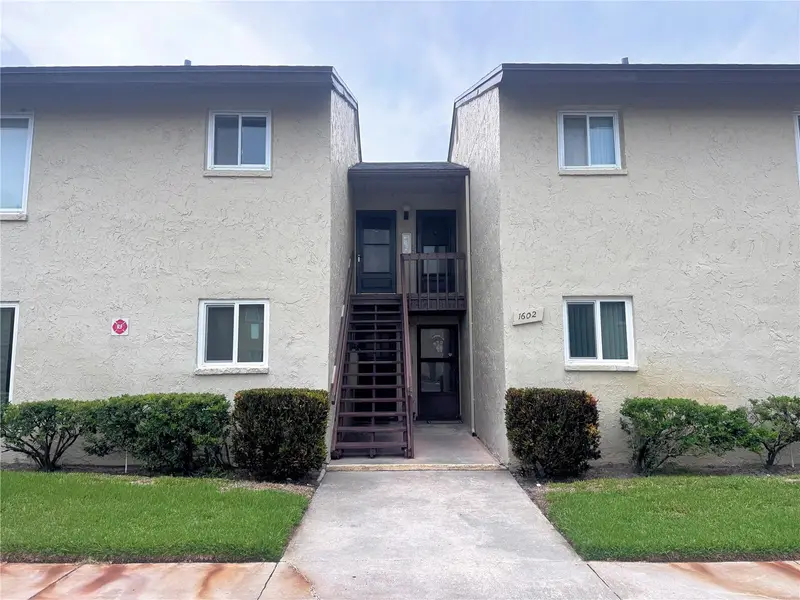
$209,000
4215 E Bay Dr #1602d
Clearwater, FL 33764
3 bd · 2 ba · 1,090 sqft
Woodside Village Condo
MLS ID #TB8532555, RE/MAX REALTY UNLIMITED.
Listing provided by Stellar MLS
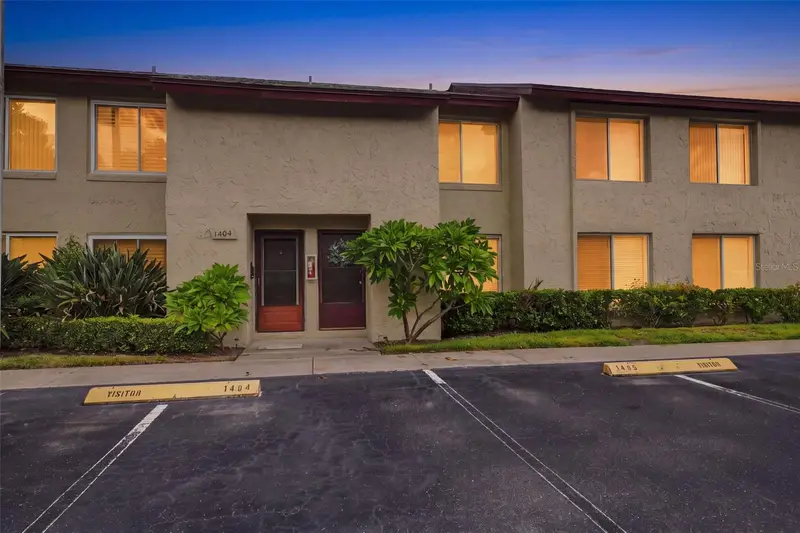
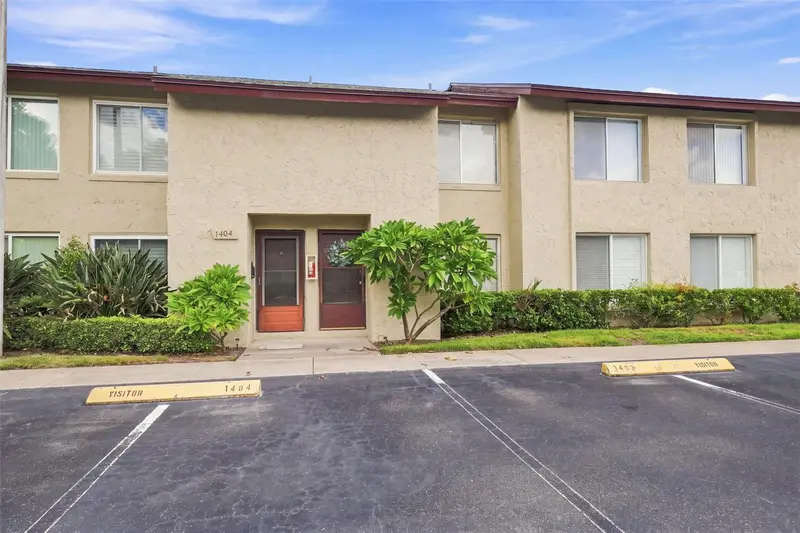
$212,500
4215 E Bay Dr #1403
Clearwater, FL 33764
2 bd · 2 ba · 1,000 sqft
Woodside Village Condo
MLS ID #TB8543047, DALTON WADE INC.
Listing provided by Stellar MLS

Listings courtesy of Stellar MLS as distributed by MLS GRID
IDX information is provided exclusively for consumers’ personal, non-commercial use and may not be used for any purpose other than to identify prospective properties consumers may be interested in purchasing.
Based on information submitted to the MLS GRID as of October 13, 2026 at 7:29 PM ET. All data is obtained from various sources and may not have been verified by broker or MLS GRID. Supplied Open House Information is subject to change without notice. All information should be independently reviewed and verified for accuracy. Properties may or may not be listed by the office/agent presenting the information.
All or a portion of the multiple listing information is provided by Stellar MLS, from a copyrighted compilation of listings. The compilation of listings and each individual listing are © 2026 Stellar MLS. All rights reserved.
Ryan Solberg, Broker · MaxLife Realty LLC · FL License #BK3354351 · Equal Housing Opportunity · Full disclaimer · DMCA