
$212,500
4215 Bay DriveClearwater, FL 33764
Listing updated: October 24, 2026 at 1:06 PM ET
Listing courtesy of Dalton Wade Inc · Kristen Chester · MLS #TB8543047 · Active · 888-668-8283Property type
Year built
Price / sq ft
HOA dues
Days on market
Flood zone
About this home
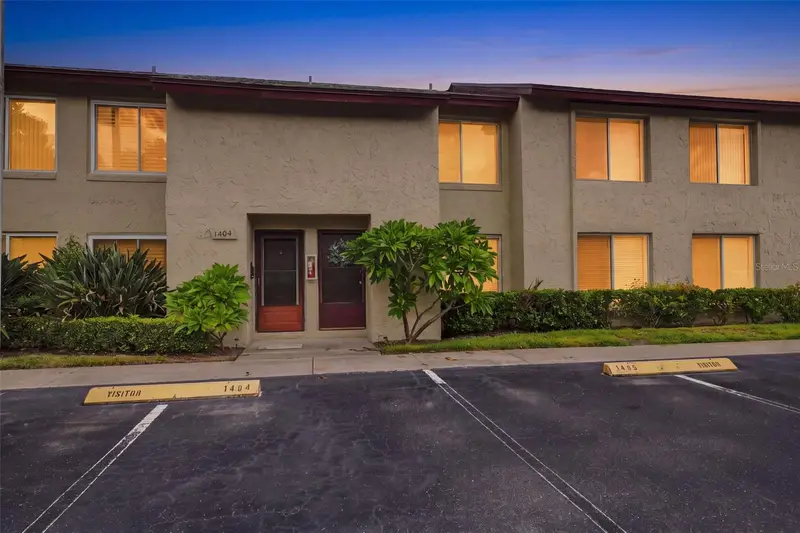
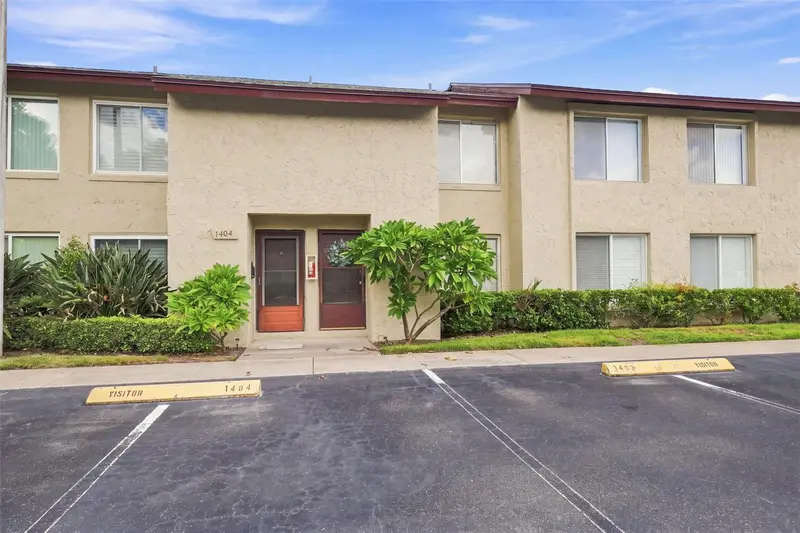
Welcome to 4215 E Bay Drive #1403 in Woodside Village! This beautifully renovated 2-Bedroom, 1.5-Bathroom Unit offers modern updates, comfort, and peace of mind. Furniture is included in the sale, making this home an especially convenient option for a primary residence, second home, or investment property. The kitchen has been refreshed with elegant white quartz countertops, while the bathroom has also been tastefully updated, creating a clean and contemporary feel throughout the home. Major mechanical updates add even more value, including a new A/C (2026) and a new water heater (2026) With recent renovations and important systems already updated, this home is ready for the next owner! Enjoy your own private, fenced-in back patio, perfect for entertaining guests, enjoying your morning coffee, or firing up the grill for an evening outdoors. Woodside Village offers a variety of community amenities, including a swimming pool, clubhouse, and on-site laundry facilities! Conveniently located near a variety of shopping, dining, and entertainment options. Enjoy being less than 10 miles from the beautiful Clearwater Beach and approximately 4 miles from St. Pete-Clearwater International Airport, making travel and weekend getaways a breeze!
Estimated monthly payment
Estimate only. Taxes use the listing's reported amount where available; insurance is a Florida-average estimate. Your actual payment will vary — run a full calculation or talk to a lender.
Price & listing history165 days on market
- Status: ActiveSep 4, 2026
- Listed$215,000Sep 4, 2026
- Price reduced$212,500
Facts & features
- Property type
- Residential
- Sub type
- Condominium
- Status
- Active
- Days on market
- 165
- Cumulative DOM
- 165
- Subdivision
- Woodside Village Condo
- County
- Pinellas
- Year built
- 1971
- Living area
- 1,000 sq ft
- Price/sq ft
- $213
- Lot category
- Non-Applicable
- Flood zone
- X (12103C0136H)
- Annual taxes
- $2,920 (2025)
- Parcel #
- 31-29-16-99081-008-4030
- MLS #
- TB8543047
Ask about this home
Have a question? Ask the broker directly.
Ryan Solberg answers personally — no call center, no spam. Your question goes straight to him.
Interior Details
- Bedrooms
- 2
- Full bathrooms
- 1
- Half bathrooms
- 1
- Flooring
- Laminate
- Appliances
- Microwave, Range, Refrigerator
- Interior features
- PrimaryBedroom Upstairs, Walk-In Closet(s)
- Laundry
- Common Area
- Stories / Levels
- Two
- Direction faces
- South
Heating & Cooling
- Heating
- Central
- Cooling
- Central Air
Parking
- Attached garage
- No
HOA & Financial
- Total monthly fees
- $560/mo
- Total annual fees
- $6,720
- HOA name
- Woodside Village/Paul
- CDD
- No
- Min lease term
- 1 Month
- Listing terms
- Cash, Conventional, FHA, VA Loan
- Ownership
- Condominium
- Available for lease
- Yes
- Lease restrictions
- Yes
- Additional lease restrictions
- One year of ownership required prior to leasing. All tenants must apply and get approved through the association. Minimum of 30 days required for a rental lease and no more than a maximum of 9-month rental is allowed during a 12-month rental period.
- Approval process
- Application Packet attached.
Exterior & Construction
- Exterior features
- None
- Construction materials
- Block, Concrete
- Roof
- Shingle
- Foundation
- Slab
- Road surface
- Asphalt
Utilities
- Sewer
- Public Sewer
- Water source
- Public
- Utilities
- Cable Connected, Electricity Connected, Sewer Connected
Community
- Pets allowed
- No
Schools
Letter grades: Florida DOE 2024–25 school grades (Orange, Seminole, Lake, Osceola, Brevard). Assigned schools from the listing agent — verify enrollment with the district.
Room Details
| Room | Level | Dimensions |
|---|---|---|
| Living Room | 15x15 | |
| Dining Room | 11x9 | |
| Bedroom 2 | 14x17 | |
| Primary Bathroom | 5x9 | |
| Primary Bedroom | 12x10 | |
| Bathroom 2 | 3x7 | |
| Kitchen | 8x8 |
Listing Details
- Listing date
- 2026-09-02
- On market date
- 2026-09-04
- Original list price
- $215,000
- Occupant type
- Vacant
- MLS area
- 33764 - Clearwater
- Listing AOR
- Suncoast Tampa
- Status changed
- 2026-09-04
- Tax legal description
- WOODSIDE VILLAGE CONDO BLDG 8, UNIT 1403 TOGETHER WITH THE USE OF PARKING SPACE 1403
Flood risk
Minimal-risk area outside the mapped floodplain. Flood insurance is optional and typically low-cost.
Source: FEMA flood zone reported on the listing. Confirm current designation at FEMA Flood Map Service Center.
Location
Directions
Heading South on I-275, take exit on the left toward FL-690/Gateway Expy, Use any lane to turn slightly left onto FL-686A, Keep left to continue on FL-686A/Gateway Expy, Merge onto FL-686 W/Roosevelt Blvd, Turn Left, Continue Slightly left, Unit 1403 will be on your Right Side/Woodside Village is the name of the community.
More homes like this
$89,900
4215 East Bay Dr #1105b
Clearwater, FL 33764
2 bd · 1 ba · 830 sqft
Woodside Village Condo
MLS ID #TB8541364, INTL. REALTY PLUS-TAMPA BAY.
Listing provided by Stellar MLS
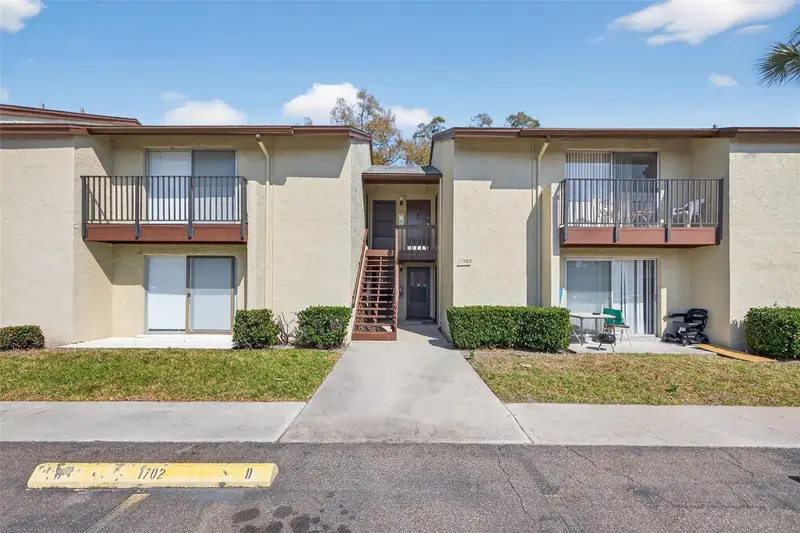
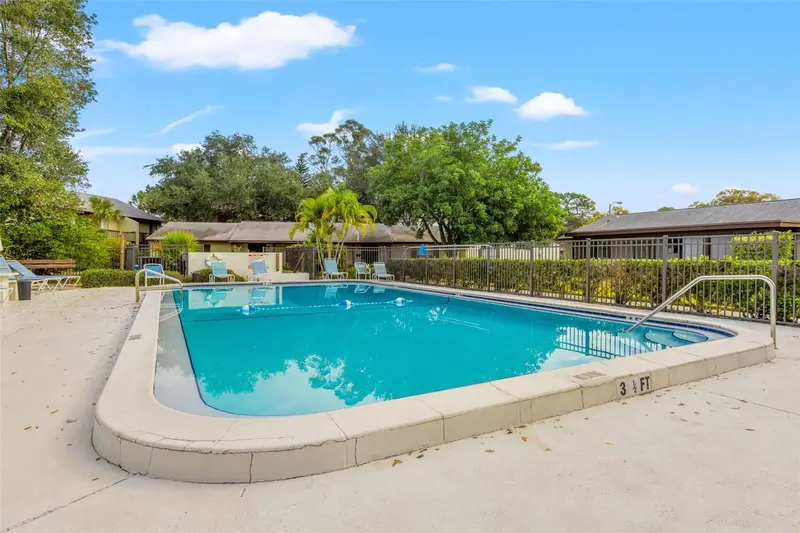
$99,900
4215 E Bay Dr #1702f
Clearwater, FL 33764
1 bd · 1 ba · 490 sqft
Woodside Village Condo
MLS ID #TB8480752, REAL BROKER, LLC.
Listing provided by Stellar MLS
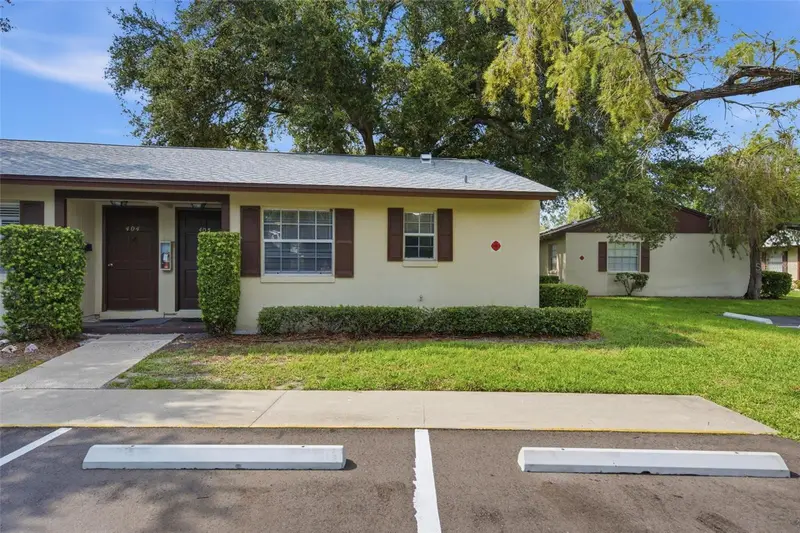
$100,000
4215 E Bay Dr #405
Clearwater, FL 33764
1 bd · 1 ba · 660 sqft
Woodside Village Condo
MLS ID #TB8535412, SPIN REAL ESTATE LLC.
Listing provided by Stellar MLS
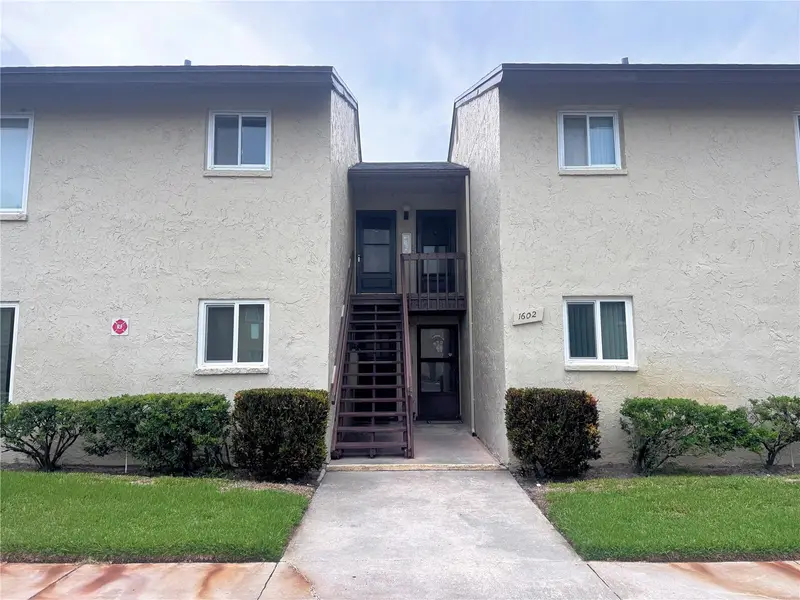
$209,000
4215 E Bay Dr #1602d
Clearwater, FL 33764
3 bd · 2 ba · 1,090 sqft
Woodside Village Condo
MLS ID #TB8532555, RE/MAX REALTY UNLIMITED.
Listing provided by Stellar MLS

Listings courtesy of Stellar MLS as distributed by MLS GRID
IDX information is provided exclusively for consumers’ personal, non-commercial use and may not be used for any purpose other than to identify prospective properties consumers may be interested in purchasing.
Based on information submitted to the MLS GRID as of October 24, 2026 at 1:06 PM ET. All data is obtained from various sources and may not have been verified by broker or MLS GRID. Supplied Open House Information is subject to change without notice. All information should be independently reviewed and verified for accuracy. Properties may or may not be listed by the office/agent presenting the information.
All or a portion of the multiple listing information is provided by Stellar MLS, from a copyrighted compilation of listings. The compilation of listings and each individual listing are © 2026 Stellar MLS. All rights reserved.
Ryan Solberg, Broker · MaxLife Realty LLC · FL License #BK3354351 · Equal Housing Opportunity · Full disclaimer · DMCA