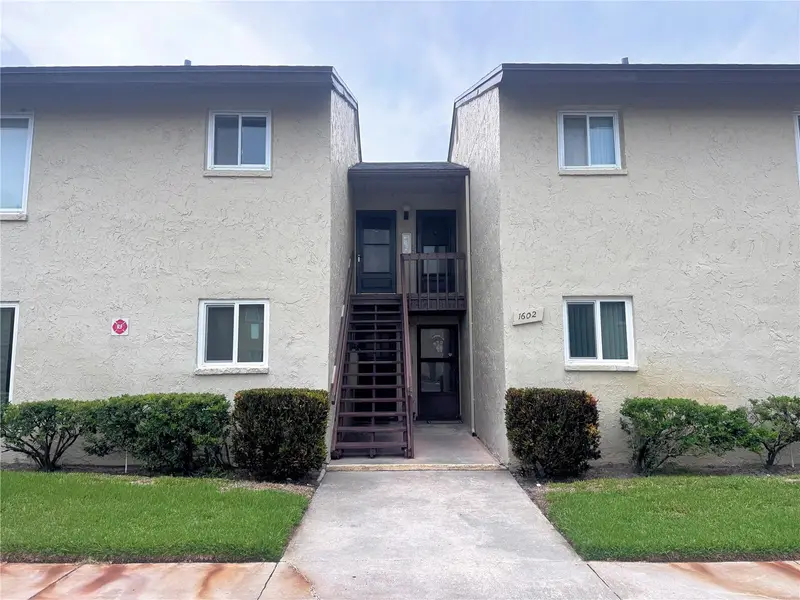

$209,000
4215 Bay DriveClearwater, FL 33764
Listing updated: July 28, 2026 at 6:48 AM ET
Listing courtesy of Re/Max Realty Unlimited · Nathan Kalk · MLS #TB8532555 · Active · 813-684-0016Property type
Year built
Lot size
Price / sq ft
HOA dues
Day on market
Flood zone
About this home
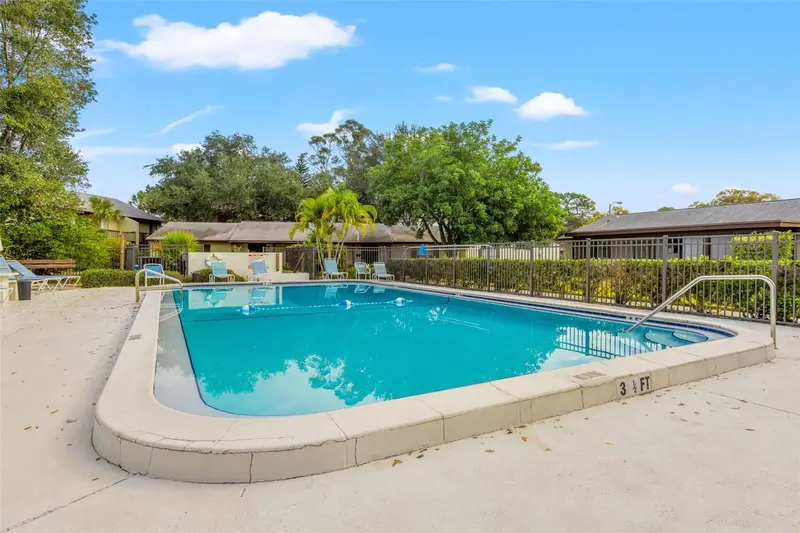
DON'T MISS THIS RARE OPPORTUNITY TO OWN A BEAUTIFULLY UPDATED 3-BEDROOM, 2-BATH CONDOMINIUM IN DESIRABLE WOODSIDE VILLAGE! This move-in-ready home combines modern updates with an unbeatable central Pinellas County location. The stunning newly renovated kitchen features custom cabinetry, elegant quartz countertops, and stainless steel appliances, creating a stylish and functional space for everyday living and entertaining. Additional recent updates include fresh interior paint, brand-new carpeting, a completely renovated primary bathroom shower with beautiful designer tile, and a tastefully updated guest bathroom featuring a glass tile shower surround. Being sold fully furnished, this meticulously maintained home is truly move-in ready. Roof Replaced 2024. Woodside Village is a peaceful, well-maintained community where no Milestone Inspection is required, offering added peace of mind. Residents enjoy an exceptional array of amenities, including three heated swimming pools, three laundry facilities with newer machines, shuffleboard courts, a clubhouse with sauna, and beautifully landscaped grounds. Ideally situated in the heart of Pinellas County, you'll enjoy convenient access to the Gulf beaches, Tampa via East Bay Drive, downtown St. Petersburg, Clearwater, shopping, restaurants, golf courses, parks, and so much more. If you've been searching for a spacious, updated 3-bedroom condominium in a fantastic location, this is one you won't want to miss!
Estimated monthly payment
Estimate only. Taxes use the listing's reported amount where available; insurance is a Florida-average estimate. Your actual payment will vary — run a full calculation or talk to a lender.
Price & listing history1 days on market
- Status: ActiveJul 27, 2026
- Listed$209,000Jul 27, 2026
Facts & features
- Property type
- Residential
- Sub type
- Condominium
- Status
- Active
- Days on market
- 1
- Subdivision
- Woodside Village Condo
- County
- Pinellas
- Year built
- 1971
- Living area
- 1,090 sq ft
- Price/sq ft
- $192
- Lot size
- 862,365 sq ft
- Flood zone
- X (12103C0136H)
- Annual taxes
- $2,292 (2025)
- Parcel #
- 31-29-16-99081-010-6024
- Zoning
- CONDO
- MLS #
- TB8532555
Ask about this home
Have a question? Ask the broker directly.
Ryan Solberg answers personally — no call center, no spam. Your question goes straight to him.
Interior Details
- Bedrooms
- 3
- Full bathrooms
- 2
- Flooring
- Carpet, Ceramic Tile
- Appliances
- Dishwasher, Disposal, Electric Water Heater, Microwave, Range, Refrigerator
- Interior features
- Ceiling Fans(s), Living Room/Dining Room Combo, Open Floorplan, Stone Counters, Walk-In Closet(s)
- Laundry
- Common Area
- Stories / Levels
- One
- Direction faces
- South
Heating & Cooling
- Heating
- Central, Electric
- Cooling
- Central Air
HOA & Financial
- Total monthly fees
- $560/mo
- Total annual fees
- $6,720
- HOA name
- Woodside Village Condominium/Paul
- CDD
- No
- Homestead exemption
- Yes
- Min lease term
- 8-12 Months
- Listing terms
- Cash, Conventional
- Ownership
- Condominium
- Available for lease
- Yes
- Lease restrictions
- Yes
- Additional lease restrictions
- no unit may be rented without written approval of the Association, and application package required. No subleasing of units. Minimum --(30) days and max (9) months (279 days) in any (12) month period. One year required ownership before leasing.
- Approval process
- See Attachment
Exterior & Construction
- Exterior features
- Balcony, Sliding Doors
- Construction materials
- Block, Stucco
- Roof
- Shingle
- Foundation
- Slab
- Road surface
- Paved
Utilities
- Sewer
- Public Sewer
- Water source
- Public
- Utilities
- Cable Connected, Electricity Connected, Public, Sewer Connected, Water Connected
Community
- Pets allowed
- No
Schools
Letter grades: Florida DOE 2024–25 school grades (Orange, Seminole, Lake, Osceola, Brevard). Assigned schools from the listing agent — verify enrollment with the district.
Room Details
| Room | Level | Dimensions |
|---|---|---|
| Bedroom 1 | Second | 10x10 |
| Bedroom 2 | Second | 10x11 |
| Primary Bedroom | Second | 12x13 |
| Kitchen | Second | 9x10 |
| Dining Room | Second | 8x10 |
| Living Room | Second | 14x15 |
Listing Details
- Listing date
- 2026-07-27
- On market date
- 2026-07-27
- Original list price
- $209,000
- Occupant type
- Tenant
- MLS area
- 33764 - Clearwater
- Listing AOR
- Suncoast Tampa
- Status changed
- 2026-07-27
- Tax legal description
- WOODSIDE VILLAGE CONDO BLDG 10, UNIT 1602D TOGETHER WITH THE USE OF PARKING SPACE 1602D
Flood risk
Minimal-risk area outside the mapped floodplain. Flood insurance is optional and typically low-cost.
Source: FEMA flood zone reported on the listing. Confirm current designation at FEMA Flood Map Service Center.
Location
Directions
From US19 & E Bay Drive go west on E Bay. Complex is on the south side, your left before Belcher Rd.
More homes like this
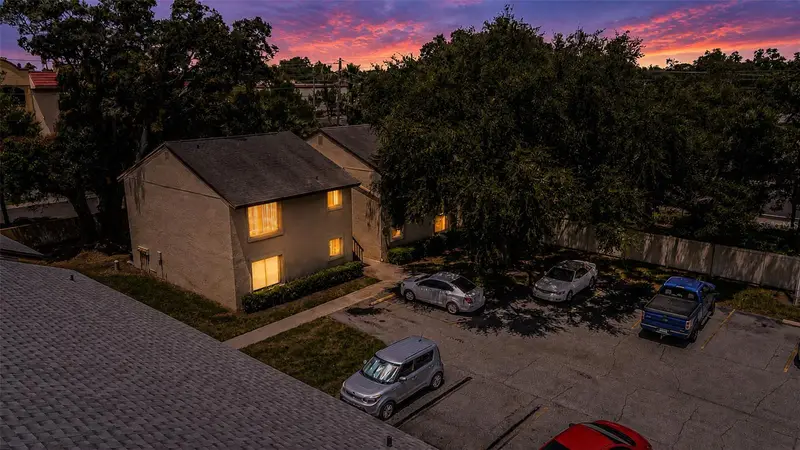
$89,900
4215 East Bay Dr #1105b
Clearwater, FL 33764
2 bd · 1 ba · 830 sqft
Woodside Village Condo
MLS ID #TB8541364, INTL. REALTY PLUS-TAMPA BAY.
Listing provided by Stellar MLS
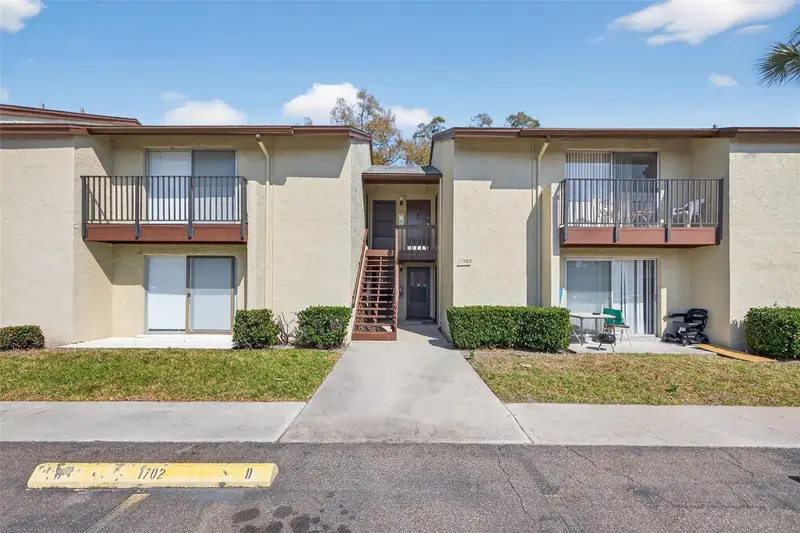
$99,900
4215 E Bay Dr #1702f
Clearwater, FL 33764
1 bd · 1 ba · 490 sqft
Woodside Village Condo
MLS ID #TB8480752, REAL BROKER, LLC.
Listing provided by Stellar MLS
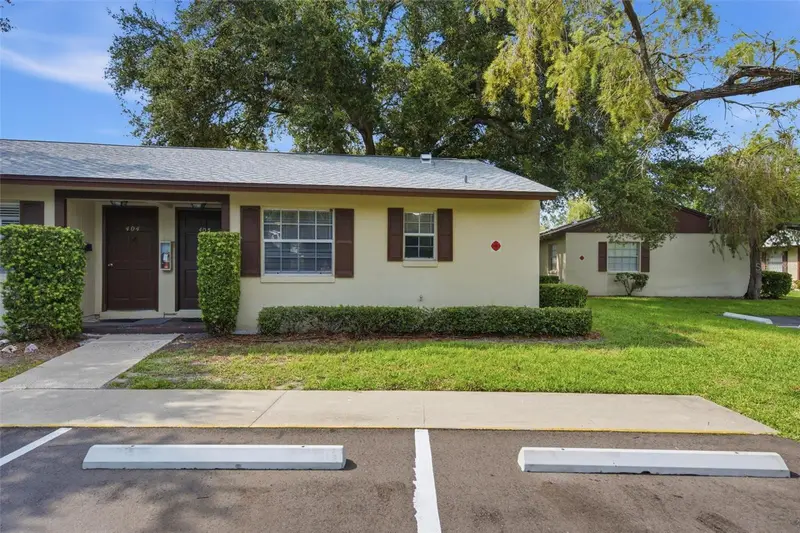
$100,000
4215 E Bay Dr #405
Clearwater, FL 33764
1 bd · 1 ba · 660 sqft
Woodside Village Condo
MLS ID #TB8535412, SPIN REAL ESTATE LLC.
Listing provided by Stellar MLS
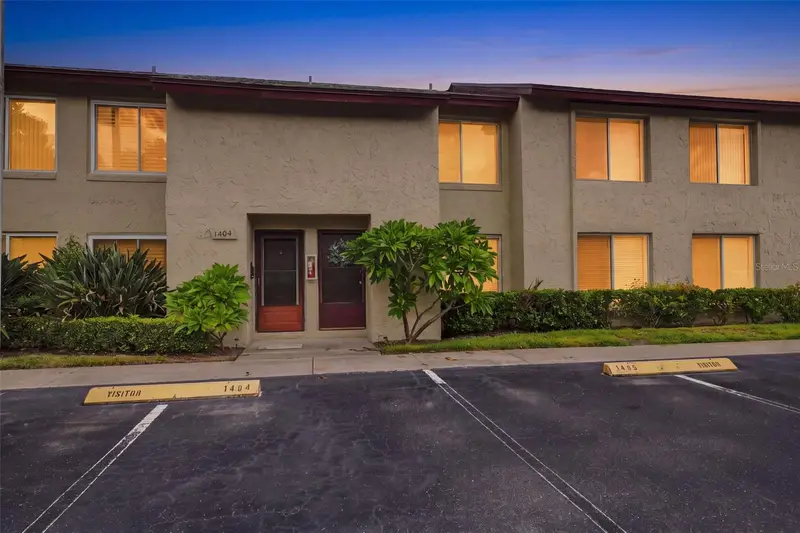
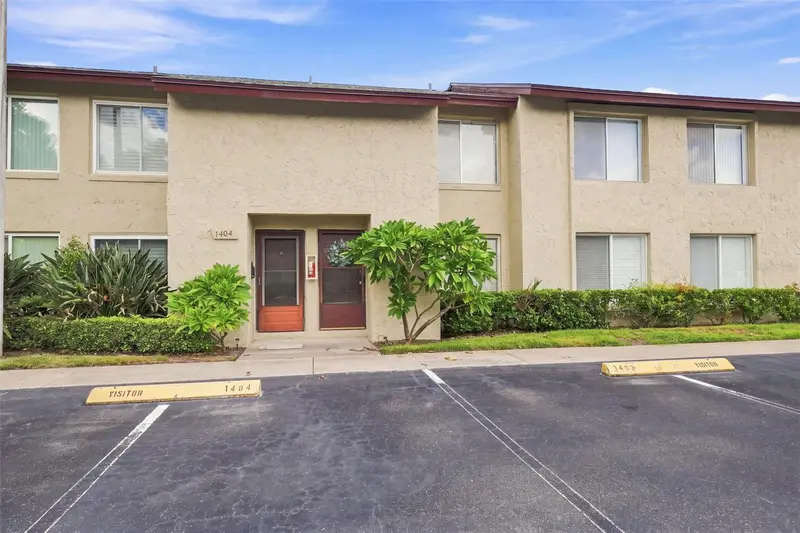
$212,500
4215 E Bay Dr #1403
Clearwater, FL 33764
2 bd · 2 ba · 1,000 sqft
Woodside Village Condo
MLS ID #TB8543047, DALTON WADE INC.
Listing provided by Stellar MLS

Listings courtesy of Stellar MLS as distributed by MLS GRID
IDX information is provided exclusively for consumers’ personal, non-commercial use and may not be used for any purpose other than to identify prospective properties consumers may be interested in purchasing.
Based on information submitted to the MLS GRID as of July 28, 2026 at 6:48 AM ET. All data is obtained from various sources and may not have been verified by broker or MLS GRID. Supplied Open House Information is subject to change without notice. All information should be independently reviewed and verified for accuracy. Properties may or may not be listed by the office/agent presenting the information.
All or a portion of the multiple listing information is provided by Stellar MLS, from a copyrighted compilation of listings. The compilation of listings and each individual listing are © 2026 Stellar MLS. All rights reserved.
Ryan Solberg, Broker · MaxLife Realty LLC · FL License #BK3354351 · Equal Housing Opportunity · Full disclaimer · DMCA