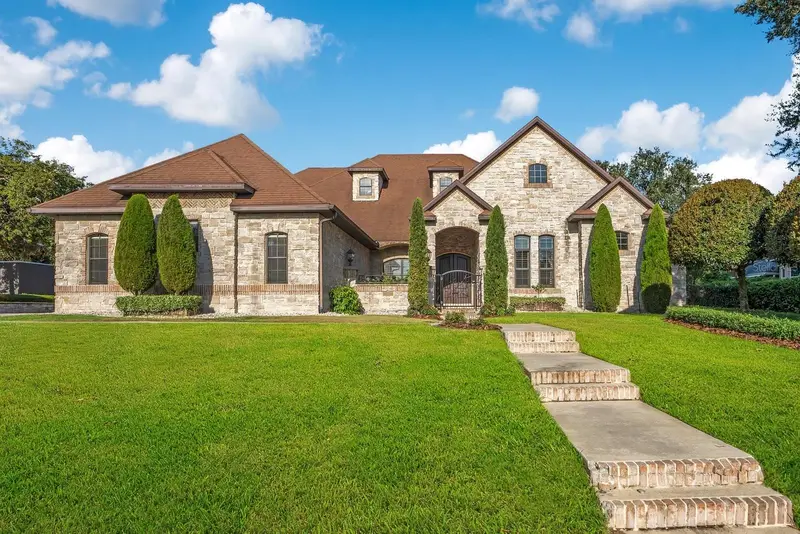

$1,850,000
2310 Nevada RoadLakeland, FL 33803
Listing updated: October 1, 2026 at 3:04 PM ET
Listing courtesy of Keller Williams Realty · Maggie Olivera · MLS #L4964480 · Active · 863-577-1234Property type
Year built
Lot size
Price / sq ft
HOA dues
Days on market
Garage spaces
Flood zone
About this home
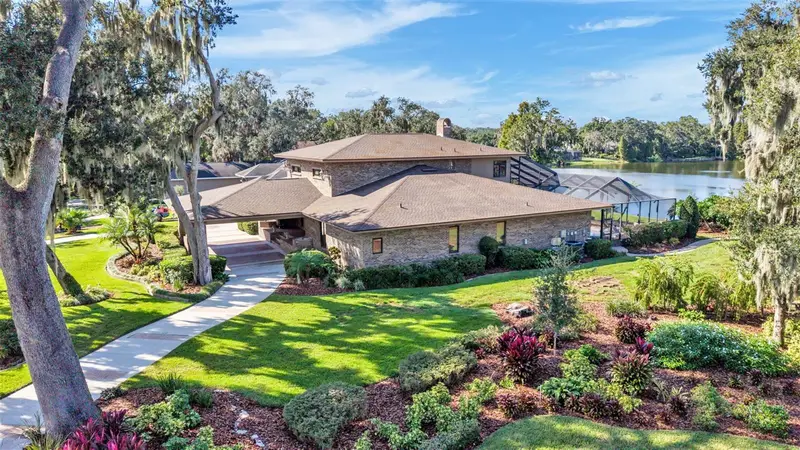
Gracious, charming, and undeniably impressive, this stately French Provincial Chateau is positioned on a gated, nearly half-acre lot in the heart of Lakeland’s coveted Lake Hollingsworth area along brick-lined Nevada Avenue. Built in 2011, this 4-bedroom, 4.5-bath residence with a dedicated office boasts 14-foot ceilings, magnificent architectural beamwork, corbeled headers, fine wood flooring throughout the main living spaces, and marble tile in the baths and grand foyer. Every window features stained plantation shutters complemented by custom decorator drapery and a whole home generator has recently been installed. Designed for both elevated entertaining and everyday living, the open layout features two cast-stone gas fireplaces, pocketing glass sliders, recently updated HVAC systems, and a light-filled dining and family area. The gourmet kitchen is appointed with custom cabinetry, poured stained concrete countertops, an antiqued copper farmhouse sink, and high-end JennAir appliances with brushed copper accents. Outdoors, a stone-accented lanai with travertine pavers features a full outdoor kitchen, built-in gas grill, and a wood-burning pizza oven, all overlooking a serene, fully fenced backyard with ample room for a pool. The master retreat spans a massive footprint with a detailed wooden tray ceiling, sitting area, double vanities, princess soaking tub, walk-in glass shower, and two walk-in closets. Additional features include a bonus movie room perfect for home theater viewing, an oversized 2-car garage for daily vehicles, and a separate climate-controlled 750 sq. ft. air-conditioned garage and workshop for hobby enthusiasts. Ideally situated just minutes from top Lakeland destinations, dining, and main arterial parkways. Pre-approval or proof of funds required prior to all private showings.
Estimated monthly payment
Estimate only. Taxes use the listing's reported amount where available; insurance is a Florida-average estimate. Your actual payment will vary — run a full calculation or talk to a lender.
Price & listing history41 days on market
- Status: ActiveAug 21, 2026
- Listed$1,999,000Aug 21, 2026
- Price reduced$1,850,000
Facts & features
- Property type
- Residential
- Sub type
- Single Family Residence
- Status
- Active
- Days on market
- 41
- Subdivision
- Jefferson Grove
- County
- Polk
- Year built
- 2011
- Living area
- 5,105 sq ft
- Price/sq ft
- $362
- Building area
- 5,782 sq ft (Owner)
- Lot size
- 20,151 sq ft
- Lot category
- 1/4 to less than 1/2
- Flood zone
- X (12105C0315G)
- Garage
- 5 spaces
- Annual taxes
- $13,008 (2025)
- Parcel #
- 24-28-29-253983-000090
- MLS #
- L4964480
Ask about this home
Have a question? Ask the broker directly.
Ryan Solberg answers personally — no call center, no spam. Your question goes straight to him.
Interior Details
- Bedrooms
- 4
- Full bathrooms
- 4
- Half bathrooms
- 1
- Flooring
- Marble, Wood
- Appliances
- Built-In Oven, Cooktop, Dishwasher, Refrigerator
- Interior features
- High Ceilings, Tray Ceiling(s), Walk-In Closet(s)
- Laundry
- Inside, Laundry Room
- Stories / Levels
- Two
- Direction faces
- West
- Fireplace
- Yes
Heating & Cooling
- Heating
- Central
- Cooling
- Central Air
Parking
- Garage spaces
- 5
- Attached garage
- Yes
- Parking features
- Oversized
HOA & Financial
- HOA fee
- $250 / Annually
- Monthly HOA
- $21/mo
- Total monthly fees
- $21/mo
- Total annual fees
- $250
- HOA name
- Jefferson Grove
- CDD
- No
- Homestead exemption
- Yes
- Min lease term
- No Minimum
- Ownership
- Fee Simple
- Available for lease
- Yes
- Lease restrictions
- No
- Additional lease restrictions
- Confirm with Association
Exterior & Construction
- Exterior features
- Lighting, Outdoor Grill, Outdoor Kitchen, Shade Shutter(s)
- Construction materials
- Block, Stone
- Roof
- Shingle
- Foundation
- Slab
- Road surface
- Paved
Utilities
- Sewer
- Public Sewer
- Water source
- Public
- Utilities
- BB/HS Internet Available, Cable Available, Electricity Connected, Propane, Sewer Connected, Water Connected
Community
- Pets allowed
- Yes
Schools
Letter grades: Florida DOE 2024–25 school grades (Orange, Seminole, Lake, Osceola, Brevard). Assigned schools from the listing agent — verify enrollment with the district.
Room Details
| Room | Level | Dimensions |
|---|---|---|
| Primary Bedroom | First | 18.8x23.7 |
| Bedroom 2 | First | 18.4x14.1 |
| Bedroom 3 | First | 15.8x11.9 |
| Bedroom 4 | First | 19.2x13.4 |
| Kitchen | First | 15.8x27.5 |
| Dining Room | First | 15.5x14.9 |
| Family Room | First | 19.11x22.7 |
| Office | First | 12.1x14.11 |
| Media Room | Second | 27.6x13.11 |
Listing Details
- Listing date
- 2026-08-21
- On market date
- 2026-08-21
- Original list price
- $1,999,000
- Occupant type
- Vacant
- MLS area
- 33803 - Lakeland
- Listing AOR
- Lakeland
- Status changed
- 2026-08-21
- Tax legal description
- JEFFERSON GROVE PB 81 PG 42 LOT 9 & 1/35TH INT IN TRACT A
Flood risk
Minimal-risk area outside the mapped floodplain. Flood insurance is optional and typically low-cost.
Source: FEMA flood zone reported on the listing. Confirm current designation at FEMA Flood Map Service Center.
Location
Directions
Head north on CR 37B/Lakeland Highlands Rd. Turn left onto Glendale St. Turn right onto New Jersey Rd. Turn left onto E Edgewood Dr. Turn right onto Nevada Rd. Destination will be on the right.
More homes like this
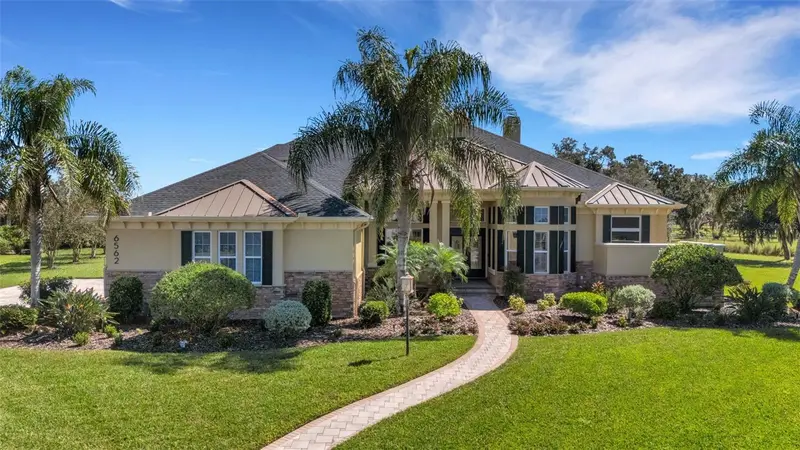
$1,695,000
6562 Eagle View Loop
Lakeland, FL 33813
6 bd · 5 ba · 5,193 sqft
Eaglebrooke North
MLS ID #L4965253, PREMIER REALTY NETWORK, INC.
Listing provided by Stellar MLS
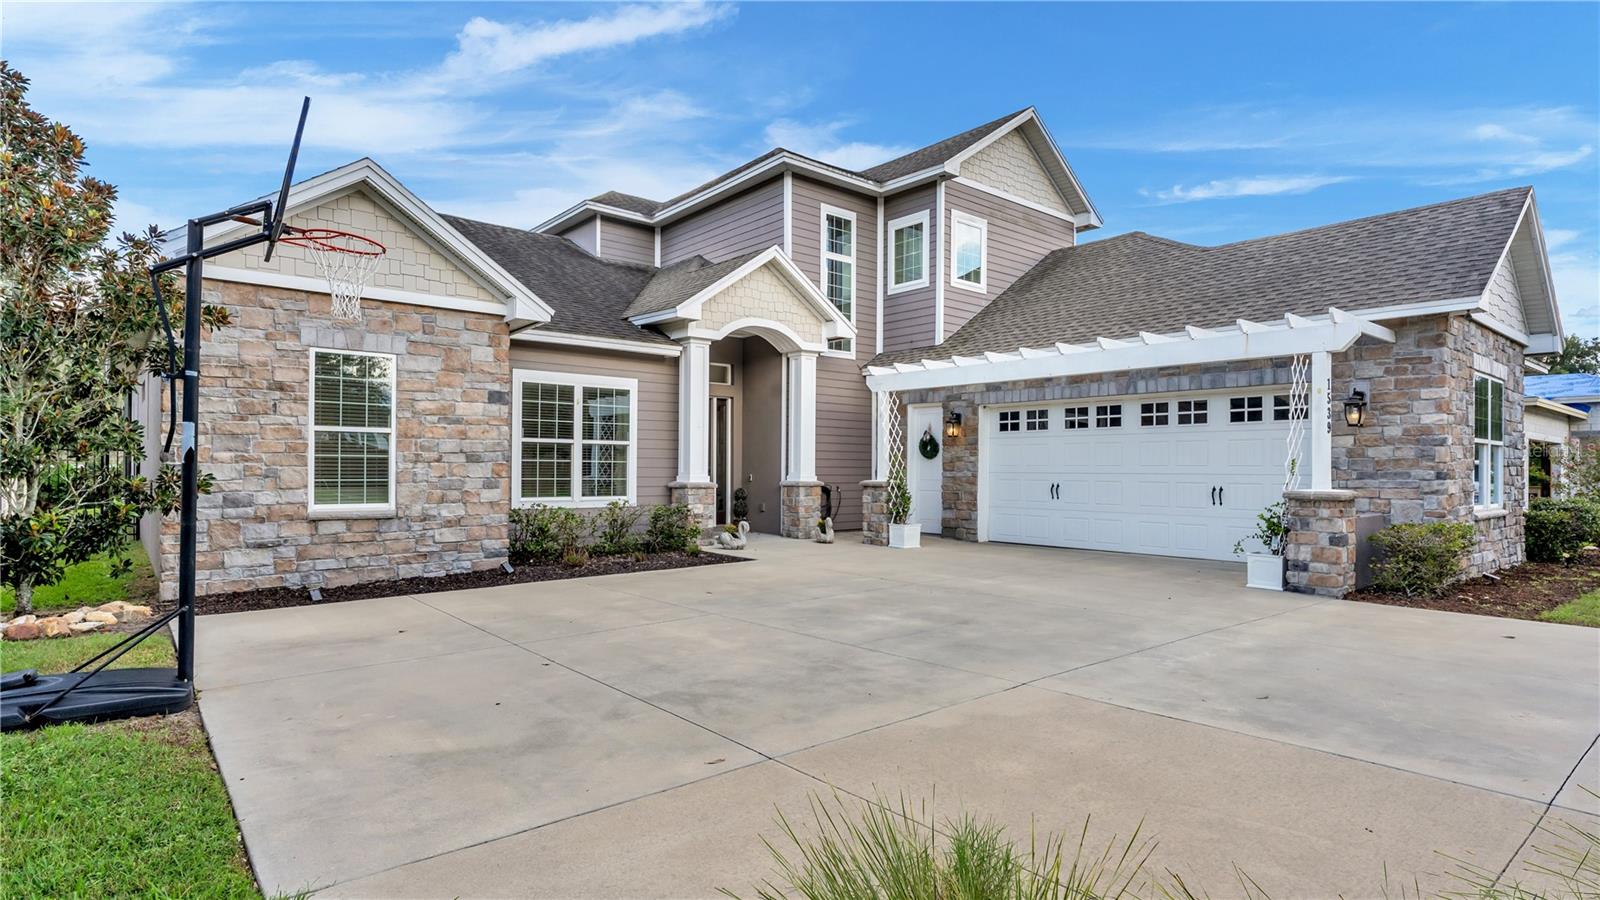
$1,149,000
1539 Hollingsworth Creek Ct
Lakeland, FL 33803
5 bd · 4 ba · 3,678 sqft
Southcrk Preserve
MLS ID #L4965073, EXP REALTY LLC.
Listing provided by Stellar MLS
$1,400,000
589 Christina Lake Dr
Lakeland, FL 33813
4 bd · 4 ba · 3,894 sqft
Lakes At Christina
MLS ID #TB8432752, AVENUE HOMES LLC.
Listing provided by Stellar MLS
$1,400,000
148 E Christina Blvd
Lakeland, FL 33813
3 bd · 4 ba · 5,404 sqft
Crescent Lake
MLS ID #L4965715, BHHS FLORIDA PROPERTIES GROUP.
Listing provided by Stellar MLS

Listings courtesy of Stellar MLS as distributed by MLS GRID
IDX information is provided exclusively for consumers’ personal, non-commercial use and may not be used for any purpose other than to identify prospective properties consumers may be interested in purchasing.
Based on information submitted to the MLS GRID as of October 1, 2026 at 3:04 PM ET. All data is obtained from various sources and may not have been verified by broker or MLS GRID. Supplied Open House Information is subject to change without notice. All information should be independently reviewed and verified for accuracy. Properties may or may not be listed by the office/agent presenting the information.
All or a portion of the multiple listing information is provided by Stellar MLS, from a copyrighted compilation of listings. The compilation of listings and each individual listing are © 2026 Stellar MLS. All rights reserved.
Ryan Solberg, Broker · MaxLife Realty LLC · FL License #BK3354351 · Equal Housing Opportunity · Full disclaimer · DMCA