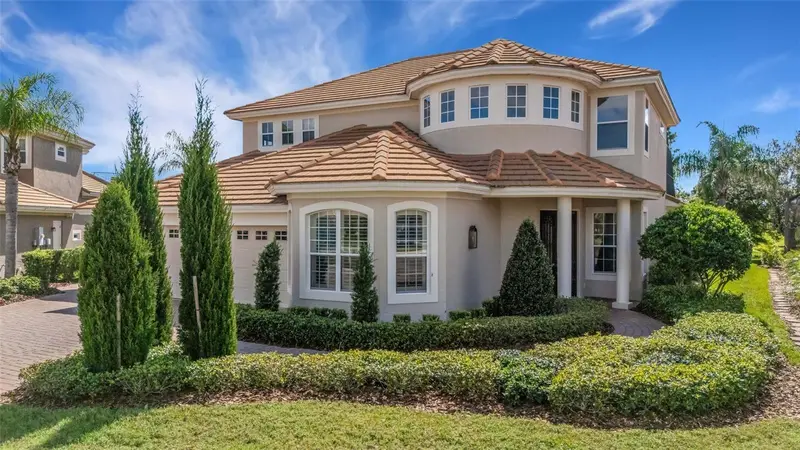

$1,875,000
2734 Bellerive DriveLakeland, FL 33803
Listing updated: November 8, 2026 at 5:06 PM ET
Listing courtesy of Premier Realty Network, Inc · Jeri Thom · MLS #L4965052 · Active · 863-646-6688Property type
Year built
Lot size
Price / sq ft
HOA dues
Days on market
Garage spaces
Flood zone
About this home
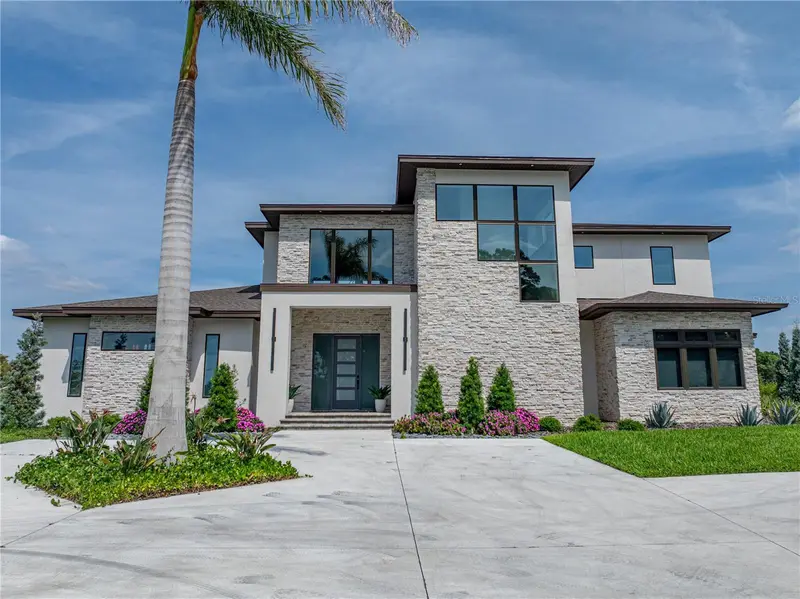
DREAM NO MORE! This beautiful Bellerive “Cambridge” model home has been thoughtfully and features distinctive architectural design. Its striking exterior leads to Bellerive’s signature rotunda foyer, gleaming wood floors throughout, 12-foot ceilings, custom built-ins in many rooms, designer lighting, and architectural details at every turn. In well over 4500 square feet of living space this home includes 4 bedrooms, 3.5 bathrooms, a dedicated office, formal living and dining rooms, and a chef’s kitchen with high-end appliances. Upstairs, three secondary bedrooms and a spacious bonus/game room opens to a screened second-floor balcony. The lagoon inspired pool and covered lanai area feature a summer kitchen with a built-in gas grill, refrigeration, and more, complemented by travertine decking. Steps away is a fenced play or pet area with artificial turf that could even become your own private putting green. The property overlooks waterways and fairways of Grasslands Golf & Country Club. Discover for yourself why Grasslands has become Lakeland's premier residential community and how the convenient location to the nearby shopping, dining, education, entertainment and medical facilities make everyday life. Not to mention the ease of access to major transportation corridors to all of Lakeland, Polk County and beyond.
Estimated monthly payment
Estimate only. Taxes use the listing's reported amount where available; insurance is a Florida-average estimate. Your actual payment will vary — run a full calculation or talk to a lender.
Price & listing history23 days on market
- Status: ActiveOct 16, 2026
- Listed$1,875,000Oct 16, 2026
Property Documents
Documents the listing agent has made public for this property. Free to view and download.
Facts & features
- Property type
- Residential
- Sub type
- Single Family Residence
- Status
- Active
- Days on market
- 23
- Subdivision
- Bellerive
- County
- Polk
- Year built
- 2005
- Living area
- 4,532 sq ft
- Price/sq ft
- $414
- Building area
- 6,154 sq ft (Public Records)
- Lot size
- 11,957 sq ft
- Lot category
- 1/4 to less than 1/2
- Flood zone
- X (12105C0313G)
- Garage
- 3 spaces
- Pool
- Private pool
- Annual taxes
- $17,171 (2025)
- Parcel #
- 23-28-26-137118-000170
- Zoning
- RES
- MLS #
- L4965052
Ask about this home
Have a question? Ask the broker directly.
Ryan Solberg answers personally — no call center, no spam. Your question goes straight to him.
Interior Details
- Bedrooms
- 4
- Full bathrooms
- 3
- Half bathrooms
- 1
- Flooring
- Carpet, Tile, Wood
- Appliances
- Built-In Oven, Convection Oven, Cooktop, Dishwasher, Disposal, Dryer, Microwave, Other, Refrigerator, Tankless Water Heater, Washer
- Interior features
- Built-in Features, Ceiling Fans(s), Crown Molding, High Ceilings, Kitchen/Family Room Combo, Open Floorplan, Primary Bedroom Main Floor, Solid Surface Counters, Solid Wood Cabinets, Split Bedroom, Stone Counters, Thermostat, Tray Ceiling(s), Walk-In Closet(s), Window Treatments
- Laundry
- Electric Dryer Hookup, Inside, Laundry Room, Sink
- Stories / Levels
- Two
- Direction faces
- North
Heating & Cooling
- Heating
- Central, Zoned
- Cooling
- Central Air, Zoned
Parking
- Garage spaces
- 3
- Attached garage
- Yes
- Parking features
- Driveway, Golf Cart Garage, Golf Cart Parking, Ground Level
HOA & Financial
- HOA fee
- $531 / Monthly
- Monthly HOA
- $531/mo
- Total monthly fees
- $531/mo
- Total annual fees
- $6,372
- HOA name
- Diana Albritton / Extreme Property Management
- CDD
- No
- Min lease term
- 1-2 Years
- Listing terms
- Cash, Conventional
- Ownership
- Fee Simple
- Available for lease
- Yes
- Lease restrictions
- No
- Additional lease restrictions
- Minimum 12 month least. Tenants are subject to background check and must be approved by the HOA. Buyer and/or buyer's agent to verify lease restrictions to their sole satisfaction.
- Approval process
- Buyer and/or buyer's agent to verify approval process with property management company representative.
Exterior & Construction
- Exterior features
- Dog Run, Lighting, Other, Outdoor Grill, Outdoor Kitchen, Private Mailbox, Private Yard, Rain Gutters, Sprinkler Metered
- Construction materials
- Block, Stucco
- Roof
- Tile
- Foundation
- Slab
- Pool
- Private pool
- Water view
- Yes
- Road surface
- Asphalt, Paved
Utilities
- Sewer
- Public Sewer
- Water source
- Public
- Utilities
- BB/HS Internet Available, Cable Connected, Electricity Connected, Phone Available, Propane, Public, Sewer Connected, Sprinkler Meter, Underground Utilities, Water Connected
Community
- Pets allowed
- Cats OK, Dogs OK, Yes
Schools
Letter grades: Florida DOE 2024–25 school grades (Orange, Seminole, Lake, Osceola, Brevard). Assigned schools from the listing agent — verify enrollment with the district.
Room Details
| Room | Level | Dimensions |
|---|---|---|
| Primary Bedroom | First | |
| Dining Room | First | |
| Living Room | First | |
| Dinette | First | |
| Kitchen | First | |
| Office | First | |
| Bonus Room | Second | |
| Bedroom 2 | Second | |
| Bedroom 3 | Second | |
| Bedroom 4 | Second | |
| Laundry | First | |
| Utility Room | First |
Listing Details
- Listing date
- 2026-10-11
- On market date
- 2026-10-16
- Original list price
- $1,875,000
- Occupant type
- Owner
- MLS area
- 33803 - Lakeland
- Listing AOR
- Lakeland
- Status changed
- 2026-10-16
- Tax legal description
- BELLERIVE PB 114 PGS 5 & 6 LOT 17
Flood risk
Minimal-risk area outside the mapped floodplain. Flood insurance is optional and typically low-cost.
Source: FEMA flood zone reported on the listing. Confirm current designation at FEMA Flood Map Service Center.
Location
Directions
Harden Blvd to west on Grasslands Blvd. Once through the gate (an appointment is required) proceed past the pool and tennis complex and turn left on Bellerive Drive. Proceed to the end of the street and the property will be on the left.
More homes like this
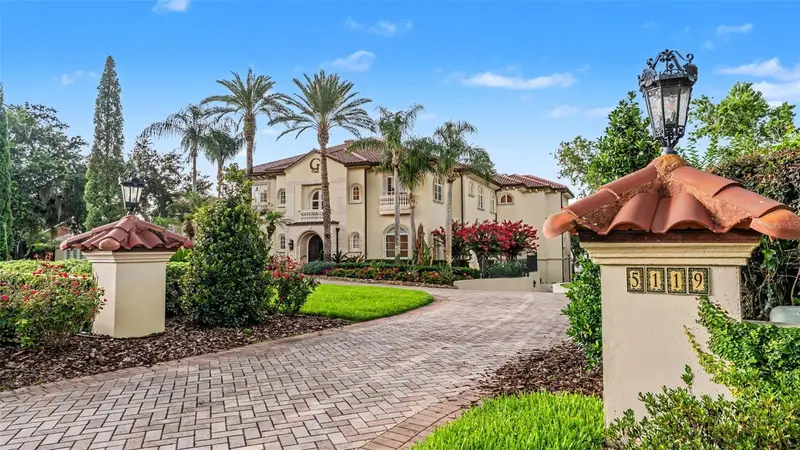
$2,790,000
5119 Lake In The Woods Blvd
Lakeland, FL 33813
6 bd · 13 ba · 8,340 sqft
Lake In Woods Tr C
MLS ID #L4962498, KELLER WILLIAMS REALTY SMART.
Listing provided by Stellar MLS
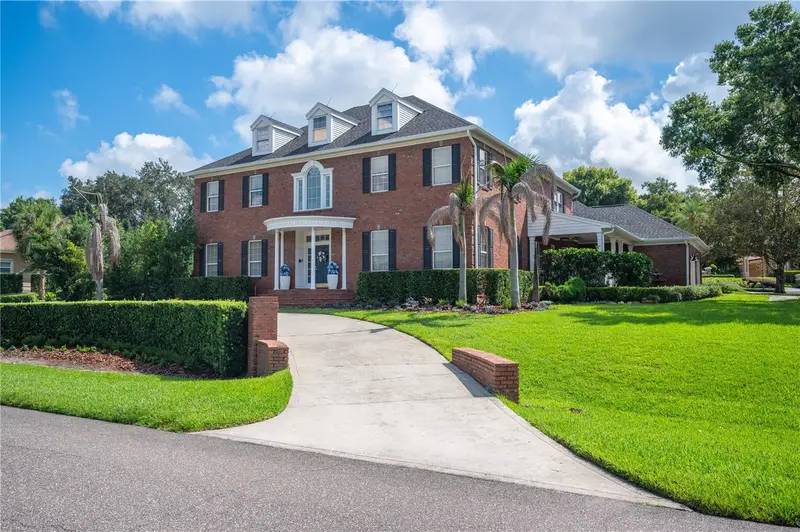
$1,499,900
5120 Lake In The Woods Blvd
Lakeland, FL 33813
5 bd · 5 ba · 4,659 sqft
Lake In Woods Tr B
MLS ID #L4963272, PAIGE WAGNER HOMES REALTY.
Listing provided by Stellar MLS
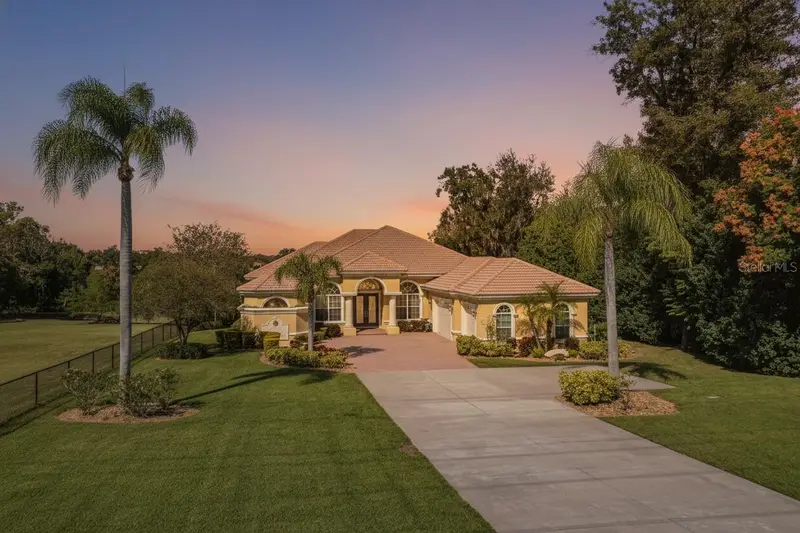
$1,199,900
2918 Clubhouse Rd
Lakeland, FL 33812
3 bd · 3 ba · 3,530 sqft
MLS ID #L4957113, KELLER WILLIAMS REALTY SMART.
Listing provided by Stellar MLS
$1,950,000
5554 Scott Lake Rd
Lakeland, FL 33813
4 bd · 6 ba · 4,454 sqft
Wylie Estates
MLS ID #L4966315, XCELLENCE.
Listing provided by Stellar MLS

Listings courtesy of Stellar MLS as distributed by MLS GRID
IDX information is provided exclusively for consumers’ personal, non-commercial use and may not be used for any purpose other than to identify prospective properties consumers may be interested in purchasing.
Based on information submitted to the MLS GRID as of November 8, 2026 at 5:06 PM ET. All data is obtained from various sources and may not have been verified by broker or MLS GRID. Supplied Open House Information is subject to change without notice. All information should be independently reviewed and verified for accuracy. Properties may or may not be listed by the office/agent presenting the information.
All or a portion of the multiple listing information is provided by Stellar MLS, from a copyrighted compilation of listings. The compilation of listings and each individual listing are © 2026 Stellar MLS. All rights reserved.
Ryan Solberg, Broker · MaxLife Realty LLC · FL License #BK3354351 · Equal Housing Opportunity · Full disclaimer · DMCA