

$1,199,900
2918 Clubhouse RoadLakeland, FL 33812
Listing updated: October 22, 2026 at 3:47 PM ET
Listing courtesy of Keller Williams Realty Smart · Lisa Birket · MLS #L4957113 · Active · 863-577-1234Property type
Year built
Lot size
Price / sq ft
HOA dues
Days on market
Garage spaces
Flood zone
About this home
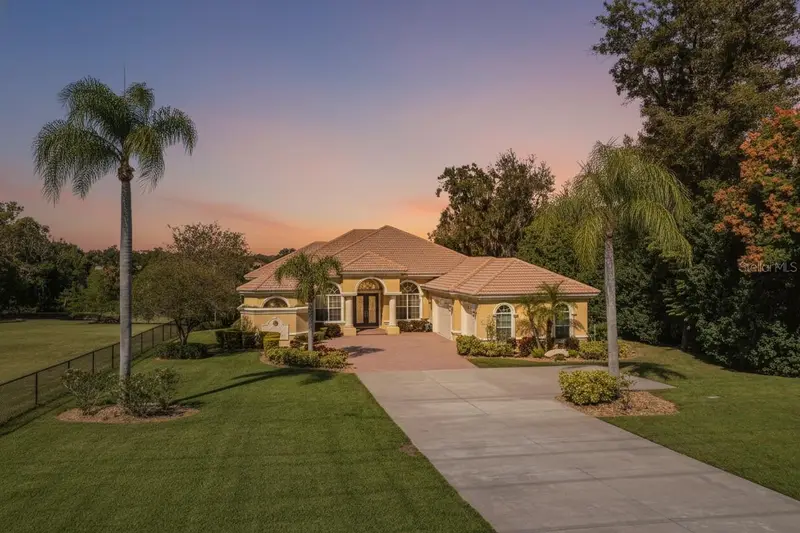
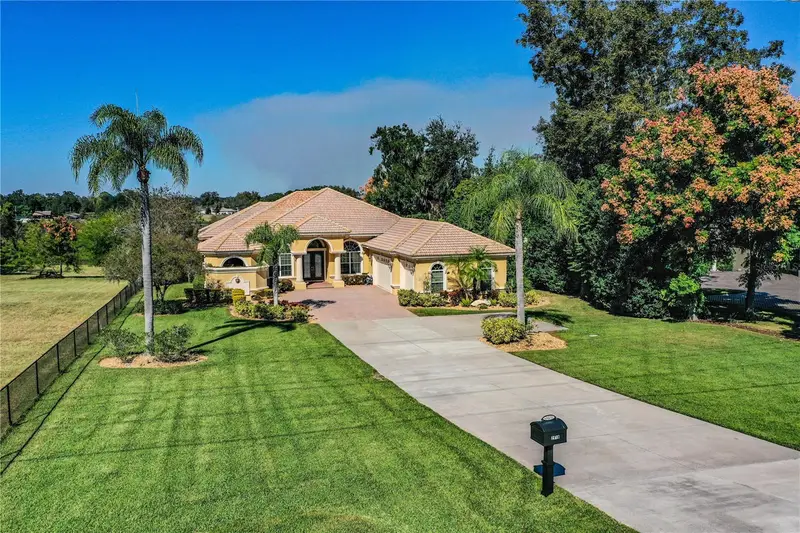
This is where Luxury meets lifestyle this Custom Built Tapia Home was awarded Parade winner with 3 bedrooms, 3-baths plus a Bonus Room and office, where you can instantly imagine your life unfolding in solace, elegance, and tranquility. From the soaring tray ceilings to the seamless flow of its thoughtfully designed layout, every detail is a testament to upscale living. No HOA. The heart of the home invites both relaxation and entertaining, with a separate Family room and living room and beautiful granite countertops, gas appliances, and a walk-in pantry in a kitchen built to inspire. It also has, walk-in closets, over-sized walk in master shower onlooking a beautiful fountain garden area. Walk through to the expansive screened patio and picture evenings spent by the pool and hot tub, overlooking the large backyard and the view of beautiful conservation. This home features beautiful paver finishes patio/pool deck. Extra features include a tankless hot water heater, whole-home backup generator, gas washer and dryer convey with the home and a central home vacuum system. Built by renowned Tapia Homes, it’s a place designed for great entertaining while living a luxury lifestyle. All sizes approximate buyer to verify. Seller is a licensed real estate broker.
Estimated monthly payment
Estimate only. Taxes use the listing's reported amount where available; insurance is a Florida-average estimate. Your actual payment will vary — run a full calculation or talk to a lender.
Price & listing history335 days on market
- Status: ActiveNov 21, 2025
- Listed$1,249,000Nov 21, 2025
- Price reduced$1,199,900
Property Documents
Documents the listing agent has made public for this property. Free to view and download.
Facts & features
- Property type
- Residential
- Sub type
- Single Family Residence
- Status
- Active
- Days on market
- 335
- Subdivision
- Not In Subdivision
- County
- Polk
- Year built
- 2006
- Living area
- 3,530 sq ft
- Price/sq ft
- $340
- Building area
- 4,796 sq ft (Public Records)
- Lot size
- 40,415 sq ft
- Lot category
- 1/2 to less than 1
- Flood zone
- X (12105C0485G)
- Garage
- 3 spaces
- Pool
- Private pool
- Annual taxes
- $4,439 (2024)
- Parcel #
- 24-29-09-000000-022060
- Zoning
- RE-1
- MLS #
- L4957113
Ask about this home
Have a question? Ask the broker directly.
Ryan Solberg answers personally — no call center, no spam. Your question goes straight to him.
Interior Details
- Bedrooms
- 3
- Full bathrooms
- 3
- Flooring
- Carpet, Ceramic Tile
- Appliances
- Built-In Oven, Dishwasher, Disposal, Dryer, Gas Water Heater, Range, Range Hood, Refrigerator, Tankless Water Heater, Washer, Wine Refrigerator
- Interior features
- Built-in Features, Cathedral Ceiling(s), Crown Molding, Eat-in Kitchen, High Ceilings, Open Floorplan, Primary Bedroom Main Floor, Solid Surface Counters, Solid Wood Cabinets, Split Bedroom, Tray Ceiling(s), Walk-In Closet(s), Wet Bar, Window Treatments
- Laundry
- Gas Dryer Hookup, Laundry Room
- Stories / Levels
- One
- Direction faces
- South
Heating & Cooling
- Heating
- Electric, Gas
- Cooling
- Central Air
Parking
- Garage spaces
- 3
- Attached garage
- Yes
HOA & Financial
- Total monthly fees
- None
- Total annual fees
- None
- CDD
- No
- Homestead exemption
- Yes
- Min lease term
- No Minimum
- Listing terms
- Cash, Conventional, FHA, VA Loan
- Ownership
- Fee Simple
- Available for lease
- Yes
- Lease restrictions
- No
Exterior & Construction
- Exterior features
- Lighting, Outdoor Kitchen, Private Mailbox, Rain Gutters, Storage
- Construction materials
- Stucco
- Roof
- Tile
- Foundation
- Slab
- Pool
- Private pool
- Road surface
- Concrete
Utilities
- Sewer
- Septic Tank
- Water source
- Public
- Utilities
- BB/HS Internet Available, Electricity Connected, Water Connected
Community
- Pets allowed
- Yes
Schools
Letter grades: Florida DOE 2024–25 school grades (Orange, Seminole, Lake, Osceola, Brevard). Assigned schools from the listing agent — verify enrollment with the district.
Room Details
| Room | Level | Dimensions |
|---|---|---|
| Living Room | 22x14 | |
| Primary Bedroom | 21x14 | |
| Bathroom 2 | 13x11 | |
| Bathroom 3 | 12x11 | |
| Bonus Room | 21x14 | |
| Kitchen | 14x12 | |
| Dining Room | 13x12 | |
| Family Room | 22x17 |
Listing Details
- Listing date
- 2025-11-21
- On market date
- 2025-11-21
- Original list price
- $1,249,000
- Occupant type
- Owner
- MLS area
- 33812 - Lakeland
- Listing AOR
- Lakeland
- Status changed
- 2025-11-21
- Tax legal description
- E1/2 OF FOLL DESC: BEG 305.46 FT W OF SE COR OF SE1/4 OF SE1/4 FOR POB RUN N 460.31 FT W 192 FT S 460.31 FT E TO POB LESS SR 540 RD R/W
Flood risk
Minimal-risk area outside the mapped floodplain. Flood insurance is optional and typically low-cost.
Source: FEMA flood zone reported on the listing. Confirm current designation at FEMA Flood Map Service Center.
Location
Directions
Go South on Lakeland Highlands then turn E on Clubhouse Road follow down House is on the N side of the road
More homes like this
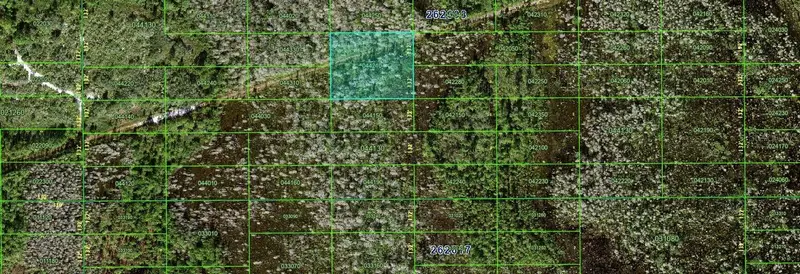
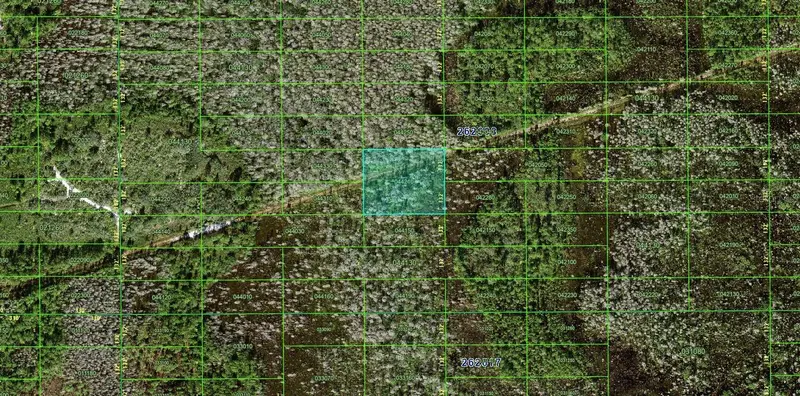
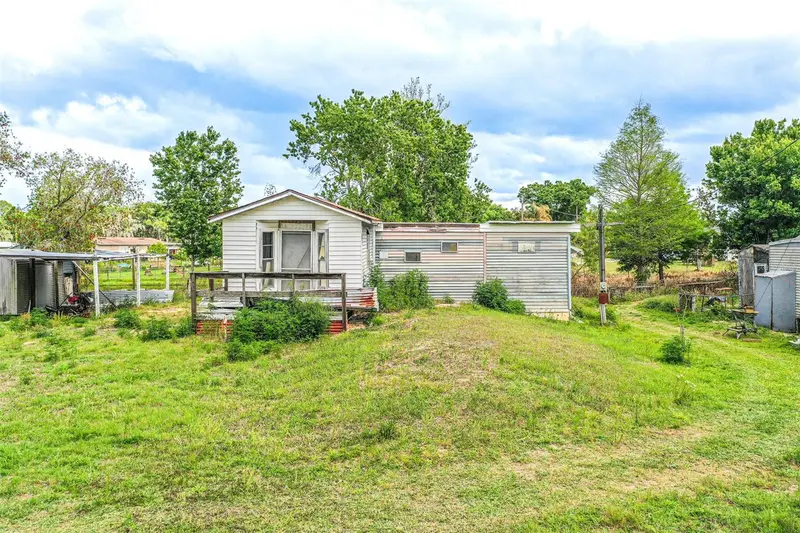
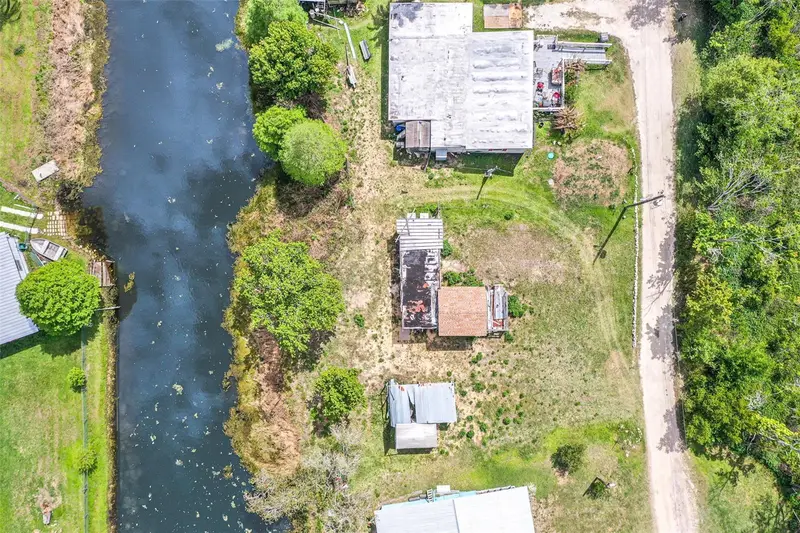
$20,000
N/A
Polk City, FL 33868
2 acres
MLS ID #FC306961, EXIT REALTY FIRST CHOICE.
Listing provided by Stellar MLS
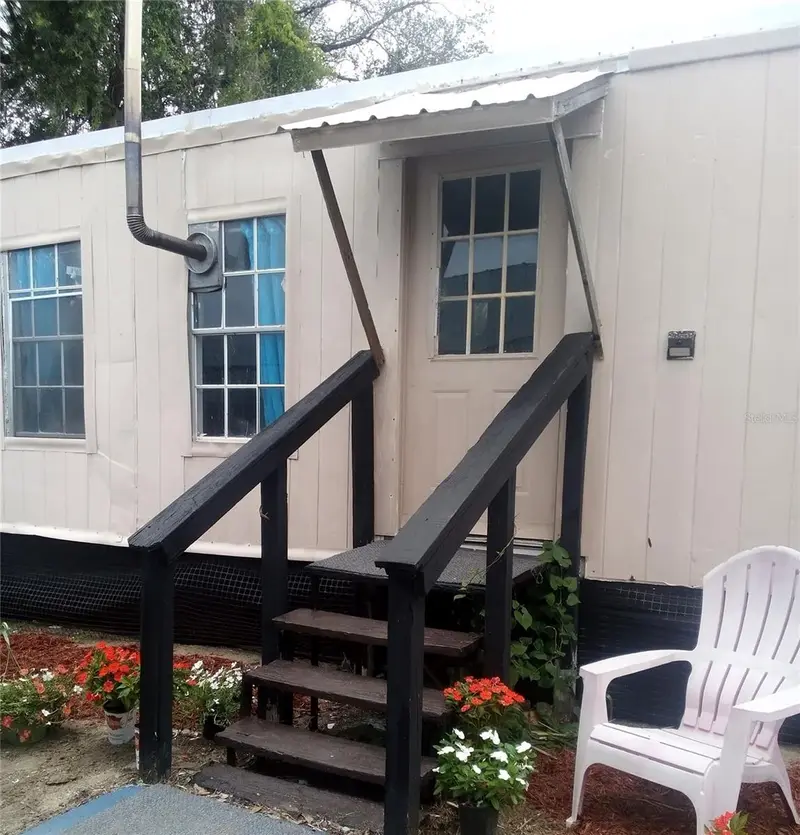
$60,000
3386 Maple Ln
Haines City, FL 33844
1 bd · 1 ba · 360 sqft
MLS ID #L4960515, KELLER WILLIAMS REALTY SMART 1.
Listing provided by Stellar MLS
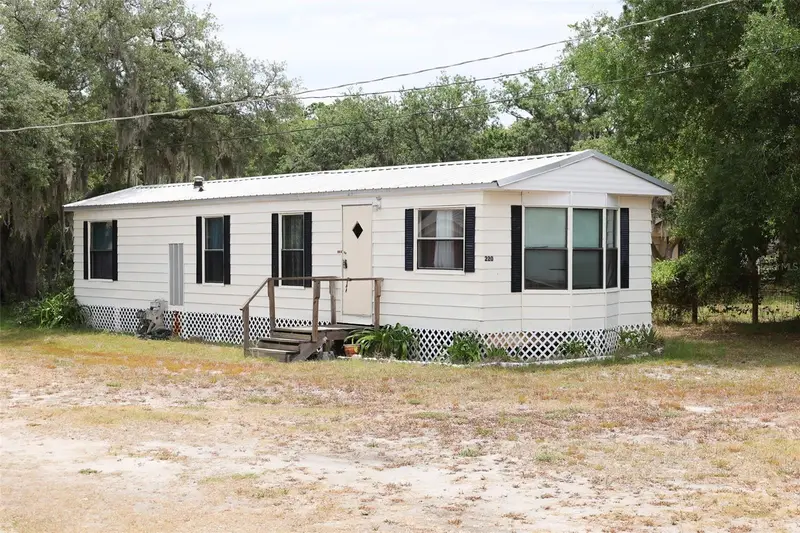
$89,000
17936 Se 95th Street Rd
Ocklawaha, FL 32179
2 bd · 2 ba · 720 sqft
MLS ID #TB8515827, HOMECOIN.COM.
Listing provided by Stellar MLS
$114,900
220 King Rd
Winter Haven, FL 33880
2 bd · 1 ba · 672 sqft
MLS ID #B4902220, CRAIG BURKE REAL ESTATE GROUP, LLC.
Listing provided by Stellar MLS

Listings courtesy of Stellar MLS as distributed by MLS GRID
IDX information is provided exclusively for consumers’ personal, non-commercial use and may not be used for any purpose other than to identify prospective properties consumers may be interested in purchasing.
Based on information submitted to the MLS GRID as of October 22, 2026 at 3:47 PM ET. All data is obtained from various sources and may not have been verified by broker or MLS GRID. Supplied Open House Information is subject to change without notice. All information should be independently reviewed and verified for accuracy. Properties may or may not be listed by the office/agent presenting the information.
All or a portion of the multiple listing information is provided by Stellar MLS, from a copyrighted compilation of listings. The compilation of listings and each individual listing are © 2026 Stellar MLS. All rights reserved.
Ryan Solberg, Broker · MaxLife Realty LLC · FL License #BK3354351 · Equal Housing Opportunity · Full disclaimer · DMCA