

$529,500
5830 Ansley WayMount Dora, FL 32757
Listing updated: October 19, 2026 at 7:00 PM ET
Listing courtesy of Real Estate House Fl Inc · Michele VanTuyl · MLS #O6435481 · Active · 407-484-0005Property type
Year built
Lot size
Price / sq ft
HOA dues
Days on market
Garage spaces
Flood zone
About this home
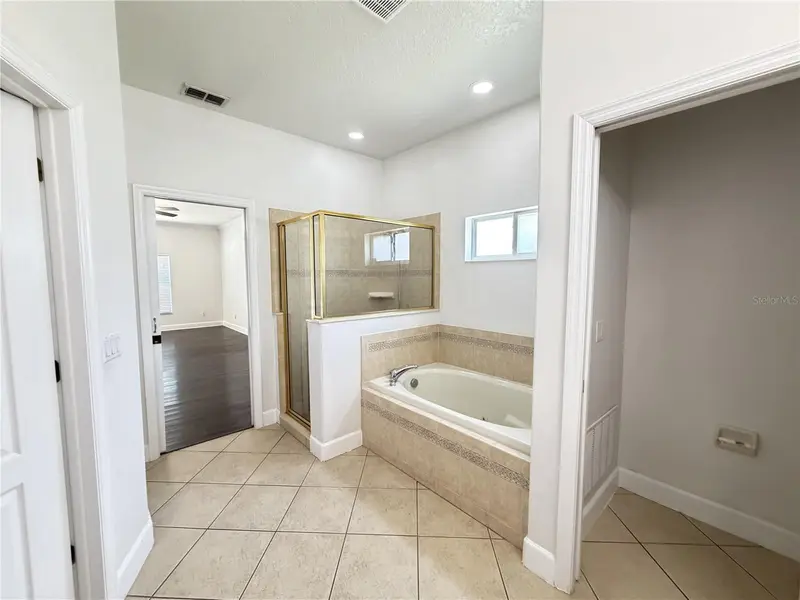
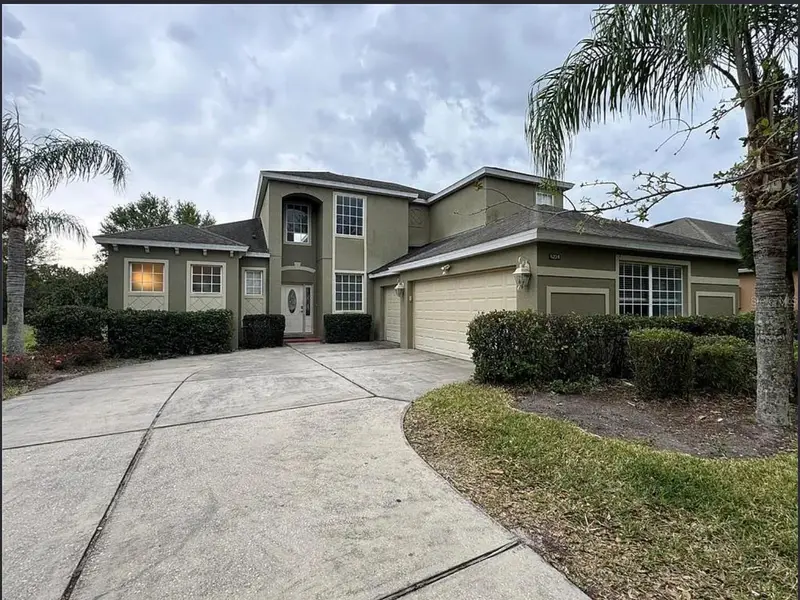
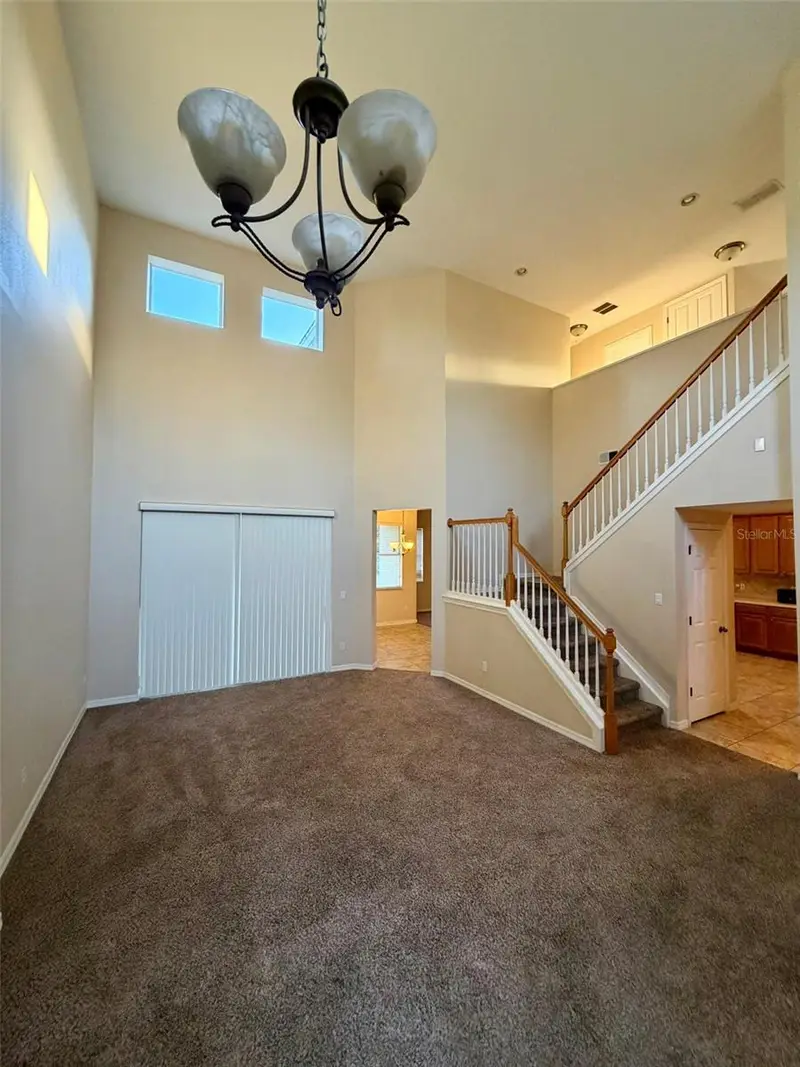
***$5,500 PRICE IMPROVEMENT!***AND***$5,000 SELLER CONTRIBUTION Towards RATE BUY DOWN or CLOSING COSTS!*** Imagine starting your morning with coffee beside the pool, surrounded by jasmine and greenery, with the peaceful preservation area creating a beautiful natural backdrop behind your own private Florida retreat. Welcome to 5830 Ansley Way, a spacious 5-bedroom, 3-full-bath pool home in the gated Stoneybrook Hills community, just minutes from the charm of Downtown Mount Dora. Designed for both everyday living and bringing family and friends together, this approximately 2,814-square-foot home offers something increasingly important—flexibility. A bedroom and full bathroom on the first floor creates an ideal space for extended family, overnight guests, multigenerational living, a second-home lifestyle, or anyone who appreciates having comfortable accommodations without climbing stairs. Multiple living and dining spaces provide even more options for entertaining, working from home or simply spreading out. But the heart of the Florida lifestyle may be waiting just outside. Step onto the screened lanai, where a built-in outdoor kitchen and grill make weekend cookouts and evenings by the pool effortless. Sliding screen doors open the lanai to the expansive backyard, while the large heated pool and heated spa invite you to slow down, relax and enjoy the surroundings. The fenced backyard is framed by jasmine and backs to a preservation/greenbelt area, giving the outdoor space a peaceful setting with nature as the backdrop rather than another row of homes. The pool currently operates as a chlorine pool, but here’s an added bonus—the original saltwater system remains in place, providing the option to convert it back to saltwater if desired. Several of the home’s major components have already been updated, including a NEW ROOF in 2024 and BOTH HVAC SYSTEMS replaced in 2025 and 2026, along with a 2024 hot water heater, 2026 dishwasher and interior paint completed in 2024. Even the home’s location within Stoneybrook Hills adds to the convenience. Located on the first street after entering the gated community, the neighborhood amenities are directly across the street from the gate and easily walkable—close enough to enjoy without getting in the car. And then there’s Mount Dora. In approximately 10 minutes, you can be strolling through charming Downtown Mount Dora, exploring its boutique and specialty shops, unique restaurants, festivals and scenic experiences on Lake Dora. Spend the afternoon on the lake, enjoy dinner downtown and still be home relaxing by your pool that evening. With convenient access to area airports, Central Florida attractions and Florida beaches, this location makes it easy to enjoy much more than just your own neighborhood. This isn’t simply a 5-bedroom Mount Dora pool home—it’s a home that gives you choices: room for family and guests, first-floor living flexibility, resort-style outdoor entertaining, a preservation backdrop, walkable community amenities and the character of Downtown Mount Dora just minutes away. Come experience 5830 Ansley Way and imagine what life here could look like.
Estimated monthly payment
Estimate only. Taxes use the listing's reported amount where available; insurance is a Florida-average estimate. Your actual payment will vary — run a full calculation or talk to a lender.
Price & listing history45 days on market
- Status: ActiveSep 4, 2026
- Listed$535,000Sep 4, 2026
- Price reduced$529,500
Property Documents
Documents the listing agent has made public for this property. Free to view and download.
Facts & features
- Property type
- Residential
- Sub type
- Single Family Residence
- Status
- Active
- Days on market
- 45
- Subdivision
- Stoneybrook Hills 18
- County
- Orange
- Year built
- 2006
- Living area
- 2,814 sq ft
- Price/sq ft
- $188
- Building area
- 3,433 sq ft (Public Records)
- Lot size
- 8,681 sq ft
- Lot category
- 0 to less than 1/4
- Flood zone
- x
- Garage
- 2 spaces
- Pool
- Private pool
- Annual taxes
- $7,537 (2025)
- Parcel #
- 04-20-27-8437-00-370
- Zoning
- P-D
- MLS #
- O6435481
Ask about this home
Have a question? Ask the broker directly.
Ryan Solberg answers personally — no call center, no spam. Your question goes straight to him.
Interior Details
- Bedrooms
- 5
- Full bathrooms
- 3
- Flooring
- Carpet, Ceramic Tile
- Appliances
- Built-In Oven, Cooktop, Dishwasher, Disposal, Dryer, Electric Water Heater, Exhaust Fan, Ice Maker, Microwave, Range, Refrigerator, Washer
- Interior features
- Ceiling Fans(s), Eat-in Kitchen, High Ceilings, Kitchen/Family Room Combo, Living Room/Dining Room Combo, Open Floorplan, PrimaryBedroom Upstairs, Solid Surface Counters, Solid Wood Cabinets, Thermostat, Walk-In Closet(s), Window Treatments
- Laundry
- Electric Dryer Hookup, Gas Dryer Hookup, Inside, Laundry Room, Washer Hookup
- Stories / Levels
- Two
- Direction faces
- West
Heating & Cooling
- Heating
- Central, Electric, Exhaust Fan
- Cooling
- Central Air
Parking
- Garage spaces
- 2
- Attached garage
- Yes
- Parking features
- Driveway, Garage Door Opener
HOA & Financial
- HOA fee
- $183 / Monthly
- Monthly HOA
- $183/mo
- Total monthly fees
- $183/mo
- Total annual fees
- $2,196
- HOA name
- Richard Eckelbrrry
- CDD
- No
- Homestead exemption
- Yes
- Min lease term
- 8-12 Months
- Listing terms
- Cash, Conventional, FHA, VA Loan
- Ownership
- Fee Simple
- Available for lease
- Yes
- Lease restrictions
- Yes
- Additional lease restrictions
- Ask Hoa.
Exterior & Construction
- Exterior features
- Outdoor Grill, Outdoor Kitchen, Private Yard
- Construction materials
- Block, Stucco, Frame
- Roof
- Shingle
- Foundation
- Slab
- Pool
- Private pool
- Road surface
- Asphalt
Utilities
- Sewer
- Public Sewer
- Water source
- Public
- Utilities
- BB/HS Internet Available, Cable Available, Cable Connected, Electricity Available, Electricity Connected, Public, Sewer Connected, Water Available, Water Connected
Community
- Pets allowed
- Cats OK, Dogs OK
Schools
Letter grades: Florida DOE 2024–25 school grades (Orange, Seminole, Lake, Osceola, Brevard). Assigned schools from the listing agent — verify enrollment with the district.
Room Details
| Room | Level | Dimensions |
|---|---|---|
| Primary Bedroom | 13.6x20.4 | |
| Bedroom 2 | 14x11.5 | |
| Bedroom 3 | 13x11.2 | |
| Bedroom 4 | 11.8x13.6 | |
| Bedroom 5 | 11x10.1 | |
| Living Room | 13.6x21.5 | |
| Family Room | 20.11x15.11 | |
| Kitchen | 18.7x11.7 | |
| Laundry | 6.11x6.6 | |
| Dining Room | 18.7x10.8 | |
| Primary Bathroom | 11.11x11.2 | |
| Bathroom 1 | 7.1x11.2 | |
| Bathroom 2 | 6.9x8.11 |
Listing Details
- Listing date
- 2026-09-04
- On market date
- 2026-09-04
- Original list price
- $535,000
- Occupant type
- Owner
- MLS area
- 32757 - Mount Dora
- Listing AOR
- Orlando Regional
- Status changed
- 2026-09-04
- Tax legal description
- STONEYBROOK HILLS UNIT 1 62/56 LOT 37
Flood risk
Minimal-risk area outside the mapped floodplain. Flood insurance is optional and typically low-cost.
Source: FEMA flood zone reported on the listing. Confirm current designation at FEMA Flood Map Service Center.
Location
Directions
Hwy 44, east on Stoneybrook Hills Parkway, left on Town Hill Blvd, left on Ansley Way the right on Ansley Way
Property sale history
Public records5830 ANSLEY WAY, Mount Dora 32757
- May 2024$535,000
2,814 sq ft · Built 2006 · 0.1993 acres
Sale data from Florida public records (Department of Revenue / county property appraiser). Deemed reliable but not guaranteed; may not reflect current market or MLS status. Not Stellar MLS data.
More homes like this
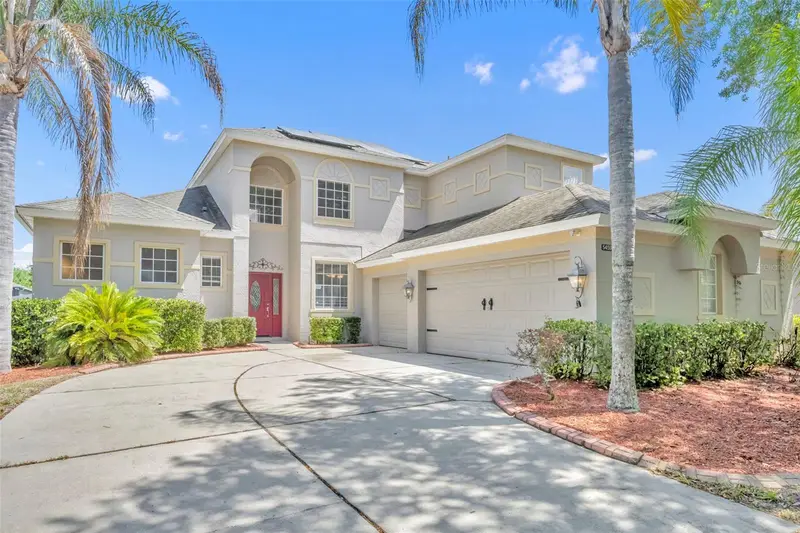
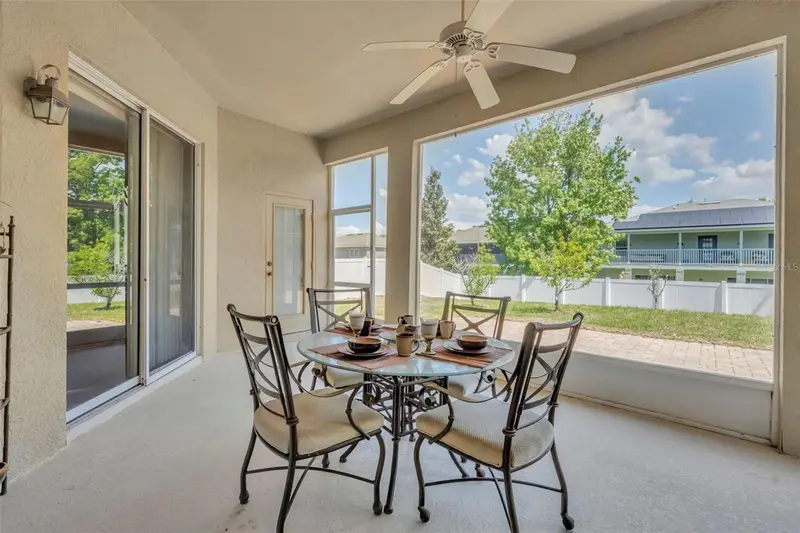
$410,000
5459 Rishley Run Way
Mount Dora, FL 32757
4 bd · 4 ba · 2,663 sqft
Stoneybrook Hills 18
MLS ID #O6395003, RE/MAX TOWN & COUNTRY REALTY.
Listing provided by Stellar MLS
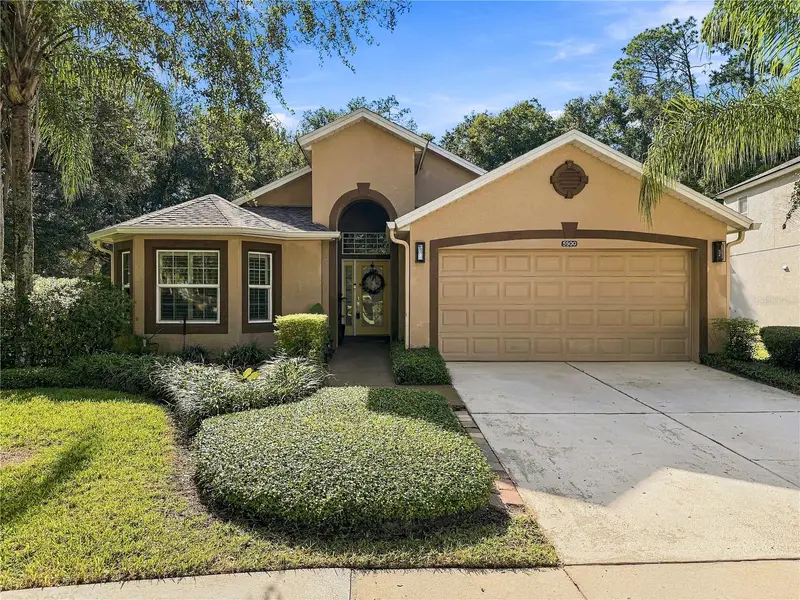
$424,880
5500 Ansley Way
Mount Dora, FL 32757
4 bd · 3 ba · 1,905 sqft
Stoneybrook Hills 18
MLS ID #O6443945, CORTES AND ASSOCIATES REAL ESTATE LLC.
Listing provided by Stellar MLS
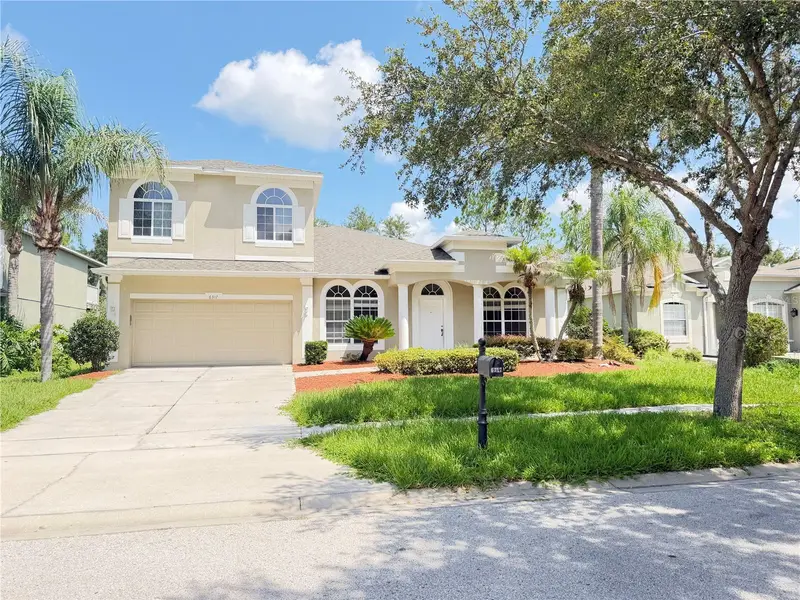
$439,900
6317 Rolden Ct
Mount Dora, FL 32757
5 bd · 2 ba · 3,008 sqft
Stoneybrook Hills 18
MLS ID #O6433759, GLORY INTL. REAL ESTATE CO.
Listing provided by Stellar MLS
$473,900
6224 Zane Dr
Mount Dora, FL 32757
4 bd · 4 ba · 2,663 sqft
Stoneybrook Hills 18
MLS ID #O6378450, RM INTERNATIONAL ENTERPRISES.
Listing provided by Stellar MLS

Listings courtesy of Stellar MLS as distributed by MLS GRID
IDX information is provided exclusively for consumers’ personal, non-commercial use and may not be used for any purpose other than to identify prospective properties consumers may be interested in purchasing.
Based on information submitted to the MLS GRID as of October 19, 2026 at 7:00 PM ET. All data is obtained from various sources and may not have been verified by broker or MLS GRID. Supplied Open House Information is subject to change without notice. All information should be independently reviewed and verified for accuracy. Properties may or may not be listed by the office/agent presenting the information.
All or a portion of the multiple listing information is provided by Stellar MLS, from a copyrighted compilation of listings. The compilation of listings and each individual listing are © 2026 Stellar MLS. All rights reserved.
Ryan Solberg, Broker · MaxLife Realty LLC · FL License #BK3354351 · Equal Housing Opportunity · Full disclaimer · DMCA