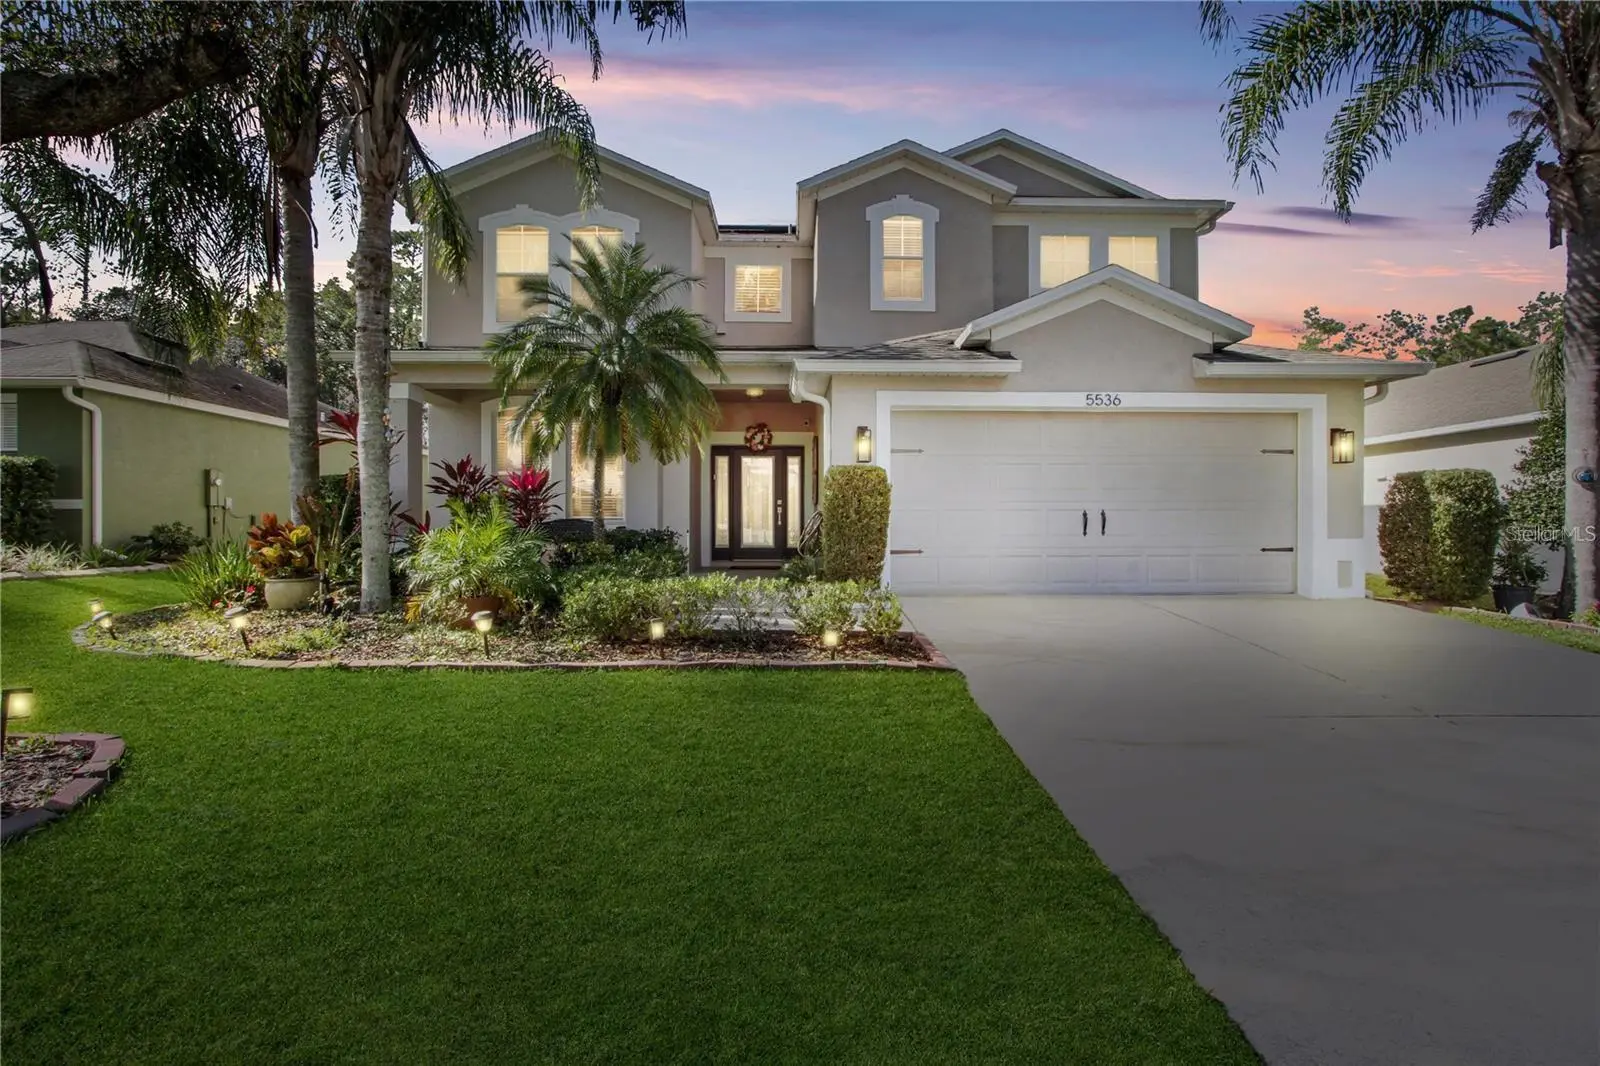

$589,000
5536 Ansley WayMount Dora, FL 32757
Listing updated: October 3, 2026 at 4:16 PM ET
Listing courtesy of Century 21 Alton Clark · Jabir Ahmed · MLS #O6445611 · Active · 407-636-4637Property type
Year built
Lot size
Price / sq ft
HOA dues
Day on market
Garage spaces
Flood zone
About this home
Step into a home that instantly wraps you in peace, beauty, and that rare “this is the one” feeling. Completely transformed, this former model has been reborn into a warm, loving retreat with intentional upgrades: New roof, 2025 HVAC, 2025 flooring, 2025 epoxy garage, 2025 sliding door, all appliances (2022), new pool pump (2024), new screen enclosure (2023), new sprinkler system, water heater, water softener, solar panels, crown molding, and fresh designer touches. Backing to private wooded land with no rear neighbors, the pool, spa, and covered lanais create a peaceful sanctuary where mornings feel softer and evenings feel magical. Inside, over 3,250 sq ft welcomes you with an open kitchen/family room, elegant formal areas, a spacious loft, and a serene primary suite with a custom 13’x13’ walk-in closet that feels like your own boutique. Near the main gate of guard-gated Stoneybrook Hills and minutes from historic Mt Dora, this home offers a lifestyle of calm, comfort, and love—the life you’ve been waiting to call your own.
Estimated monthly payment
Estimate only. Taxes use the listing's reported amount where available; insurance is a Florida-average estimate. Your actual payment will vary — run a full calculation or talk to a lender.
Price & listing history1 days on market
- Status: ActiveOct 2, 2026
- Listed$589,000Oct 2, 2026
- Price increased$589,000
Property Documents
Documents the listing agent has made public for this property. Free to view and download.
Facts & features
- Property type
- Residential
- Sub type
- Single Family Residence
- Status
- Active
- Days on market
- 1
- Subdivision
- Stoneybrook Hills 18
- County
- Orange
- Year built
- 2006
- Living area
- 3,219 sq ft
- Price/sq ft
- $183
- Building area
- 4,534 sq ft (Public Records)
- Lot size
- 8,399 sq ft
- Lot category
- 0 to less than 1/4
- Flood zone
- X,A
- Garage
- 2 spaces
- Pool
- Private pool
- Annual taxes
- $7,090 (2025)
- Parcel #
- 04-20-27-8437-00-070
- Zoning
- P-D
- MLS #
- O6445611
Ask about this home
Have a question? Ask the broker directly.
Ryan Solberg answers personally — no call center, no spam. Your question goes straight to him.
Interior Details
- Bedrooms
- 4
- Full bathrooms
- 3
- Flooring
- Luxury Vinyl, Wood
- Appliances
- Built-In Oven, Dishwasher, Electric Water Heater, Exhaust Fan, Microwave, Range, Range Hood, Refrigerator, Washer, Water Softener
- Interior features
- Crown Molding, Eat-in Kitchen, L Dining, Open Floorplan, PrimaryBedroom Upstairs, Smart Home, Thermostat, Window Treatments
- Laundry
- Laundry Room, Upper Level
- Stories / Levels
- Two
- Direction faces
- East
Heating & Cooling
- Heating
- Central, Electric
- Cooling
- Central Air, Attic Fan
Parking
- Garage spaces
- 2
- Attached garage
- Yes
- Parking features
- Garage Door Opener
HOA & Financial
- HOA fee
- $181 / Monthly
- Monthly HOA
- $181/mo
- Total monthly fees
- $181/mo
- Total annual fees
- $2,172
- HOA name
- Richard Eckelberrry
- CDD
- No
- Homestead exemption
- Yes
- Min lease term
- 8-12 Months
- Listing terms
- Cash, FHA, VA Loan
- Ownership
- Fee Simple
- Available for lease
- Yes
- Lease restrictions
- No
Exterior & Construction
- Exterior features
- Balcony, Garden, Lighting, Outdoor Grill, Outdoor Kitchen, Private Yard
- Construction materials
- Block, Stucco
- Roof
- Shingle
- Foundation
- Slab
- Pool
- Private pool
- Road surface
- Asphalt, Paved
Utilities
- Sewer
- Public Sewer
- Water source
- Public
- Utilities
- Electricity Connected, Public, Sewer Connected, Water Connected
Community
- Pets allowed
- Cats OK, Dogs OK, Yes
Schools
Letter grades: Florida DOE 2024–25 school grades (Orange, Seminole, Lake, Osceola, Brevard). Assigned schools from the listing agent — verify enrollment with the district.
Room Details
| Room | Level | Dimensions |
|---|---|---|
| Primary Bedroom | Second | 21x17 |
| Kitchen | First | 21x18 |
| Balcony/Porch/Lanai | First | 40x18 |
| Bedroom 2 | Second | 12x13 |
| Bedroom 3 | Second | 12x12 |
| Bedroom 4 | Second | 12x14 |
| Living Room | First |
Listing Details
- Listing date
- 2026-10-02
- On market date
- 2026-10-02
- Original list price
- $589,000
- Occupant type
- Owner
- MLS area
- 32757 - Mount Dora
- Listing AOR
- Orlando Regional
- Status changed
- 2026-10-02
- Tax legal description
- STONEYBROOK HILLS UNIT 1 62/56 LOT 7
Flood risk
See FEMA for this zone’s designation and insurance requirements.
Source: FEMA flood zone reported on the listing. Confirm current designation at FEMA Flood Map Service Center.
Location
Directions
From US-441, turn onto Stoneybrook Hills Parkway and proceed through the community entrance. Continue to Town Hill Blvd and turn left. Follow Town Hill Blvd, then turn left onto Ansley Way. Home will be on your left.
More homes like this
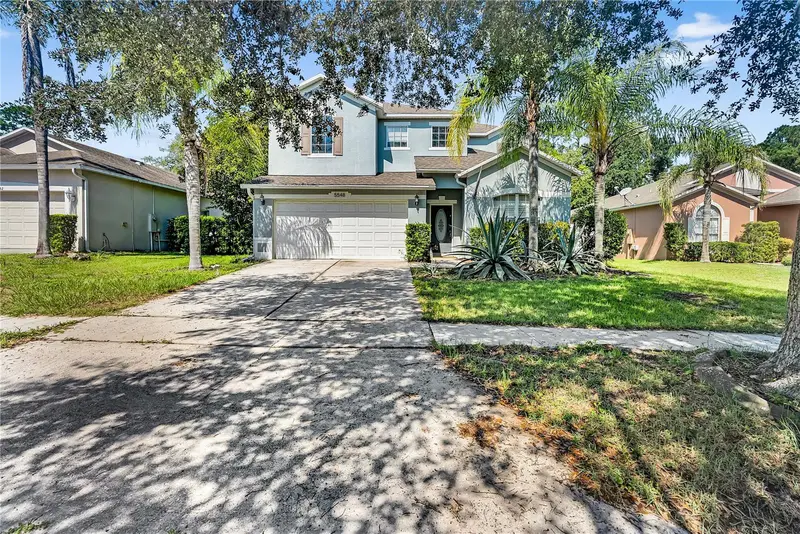
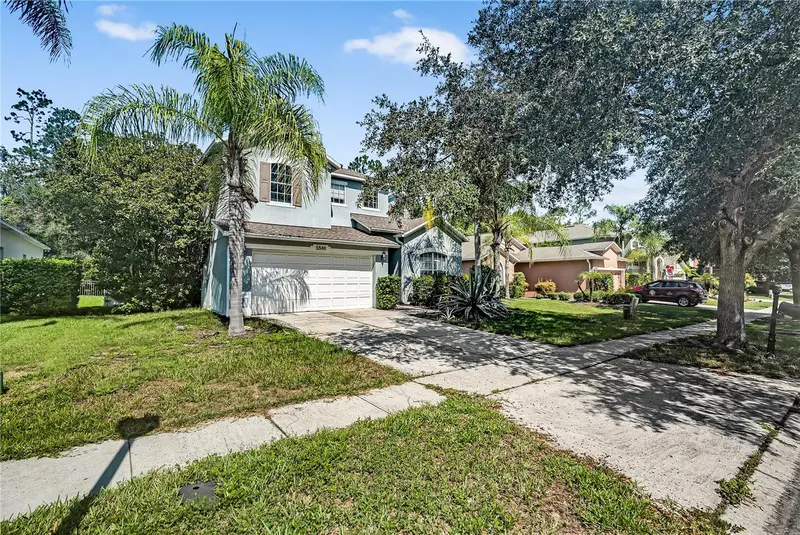
$384,000
5548 Ansley Way
Mount Dora, FL 32757
4 bd · 3 ba · 2,760 sqft
Stoneybrook Hills 18
MLS ID #G5106711, EXIT REALTY TRI-COUNTY.
Listing provided by Stellar MLS
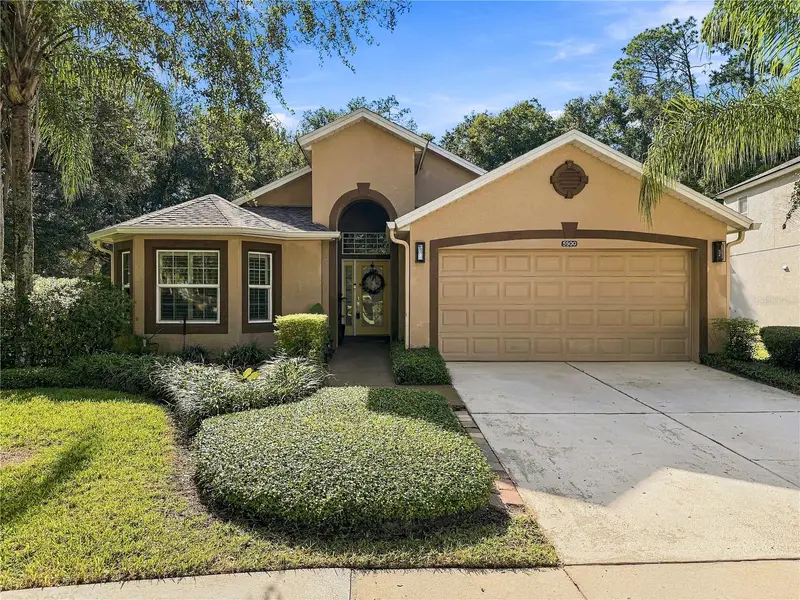
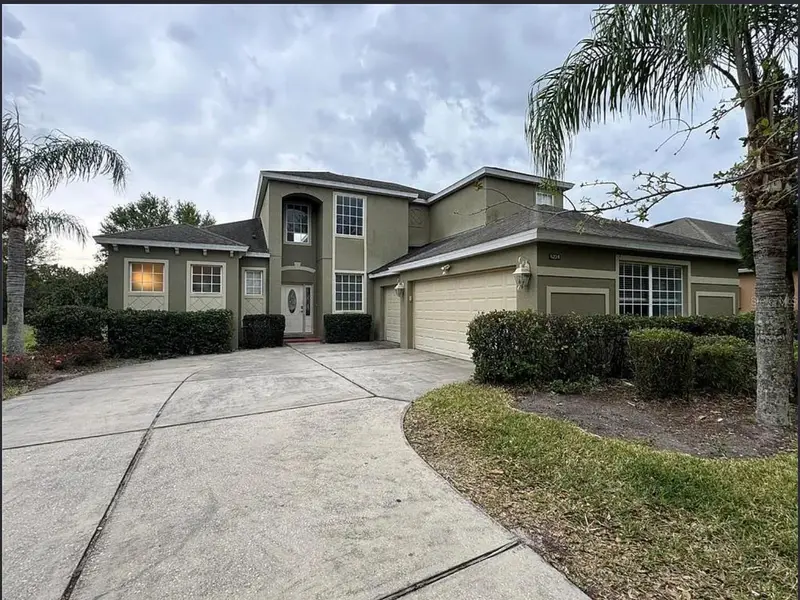
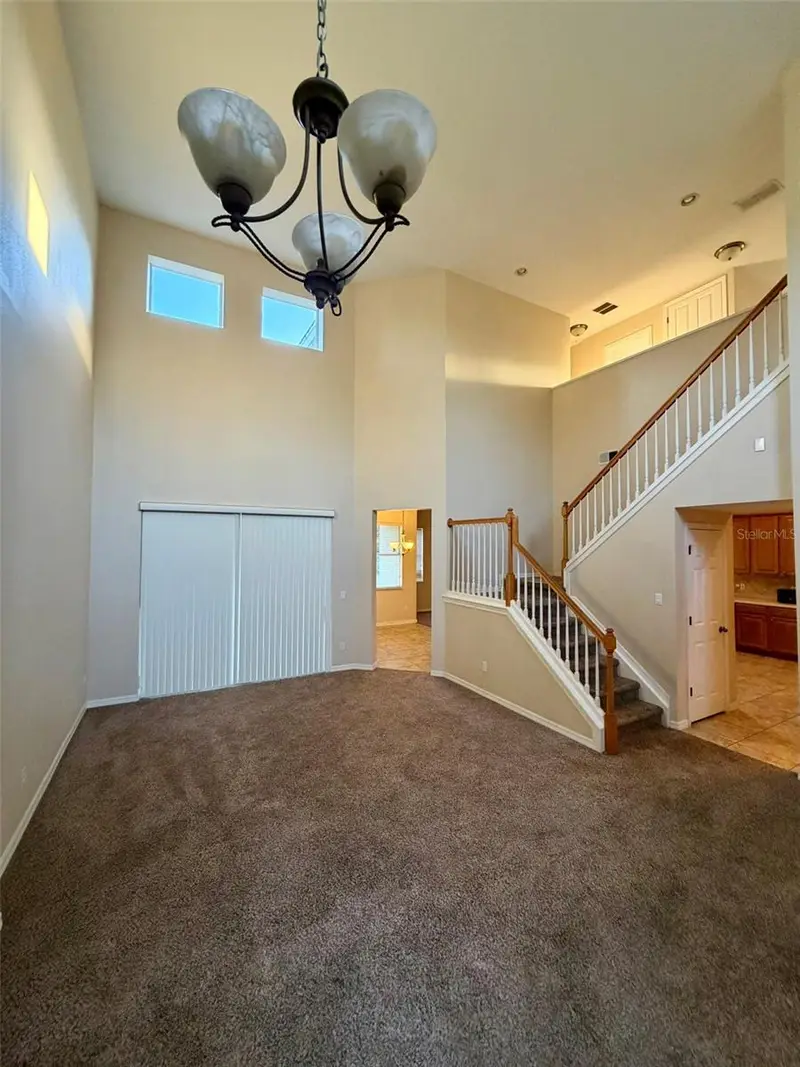
$424,880
5500 Ansley Way
Mount Dora, FL 32757
4 bd · 3 ba · 1,905 sqft
Stoneybrook Hills 18
MLS ID #O6443945, CORTES AND ASSOCIATES REAL ESTATE LLC.
Listing provided by Stellar MLS
$473,900
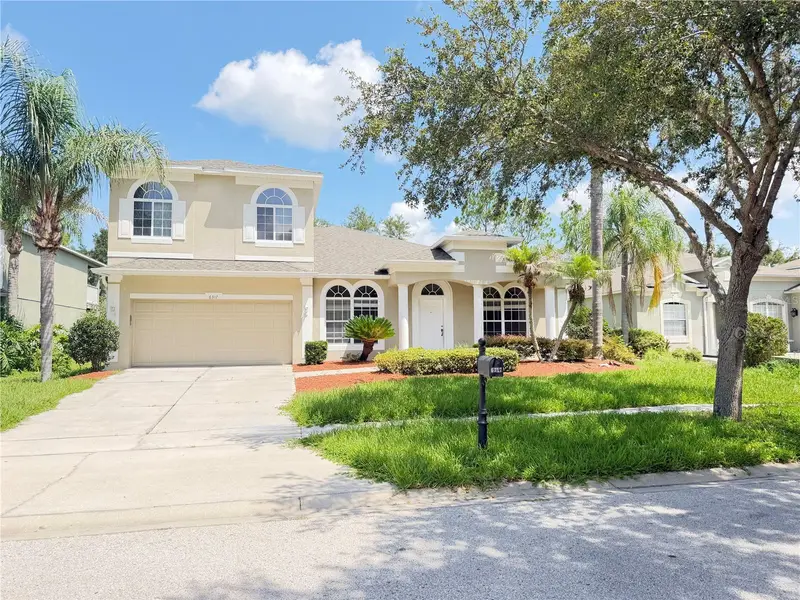
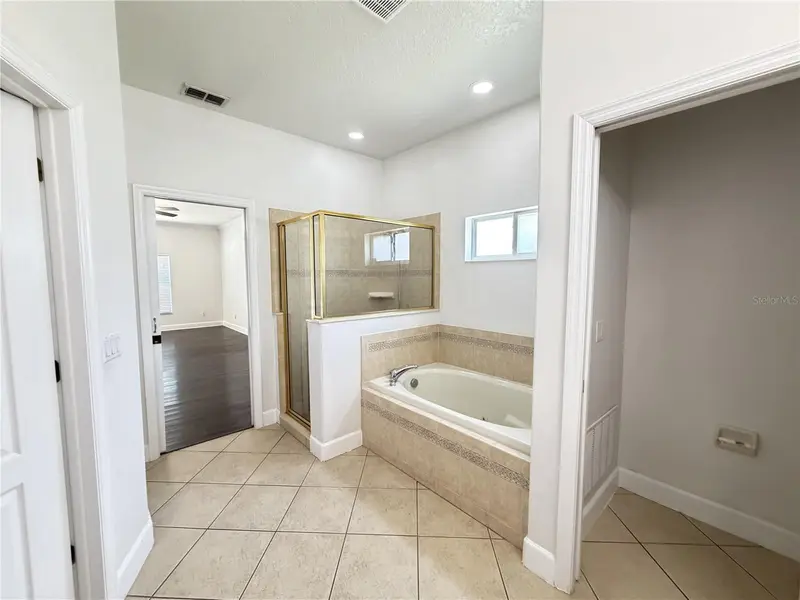
6224 Zane Dr
Mount Dora, FL 32757
4 bd · 4 ba · 2,663 sqft
Stoneybrook Hills 18
MLS ID #O6378450, RM INTERNATIONAL ENTERPRISES.
Listing provided by Stellar MLS
$479,900
6317 Rolden Ct
Mount Dora, FL 32757
5 bd · 2 ba · 3,008 sqft
Stoneybrook Hills 18
MLS ID #O6433759, GLORY INTL. REAL ESTATE CO.
Listing provided by Stellar MLS

Listings courtesy of Stellar MLS as distributed by MLS GRID
IDX information is provided exclusively for consumers’ personal, non-commercial use and may not be used for any purpose other than to identify prospective properties consumers may be interested in purchasing.
Based on information submitted to the MLS GRID as of October 3, 2026 at 4:16 PM ET. All data is obtained from various sources and may not have been verified by broker or MLS GRID. Supplied Open House Information is subject to change without notice. All information should be independently reviewed and verified for accuracy. Properties may or may not be listed by the office/agent presenting the information.
All or a portion of the multiple listing information is provided by Stellar MLS, from a copyrighted compilation of listings. The compilation of listings and each individual listing are © 2026 Stellar MLS. All rights reserved.
Ryan Solberg, Broker · MaxLife Realty LLC · FL License #BK3354351 · Equal Housing Opportunity · Full disclaimer · DMCA