
$569,000
5890 Ansley WayMount Dora, FL 32757
Listing updated: October 4, 2026 at 3:05 PM ET
Listing courtesy of Jason Mitchell Real Estate Flo · Joaquim Haynes · MLS #O6430482 · Active · 754-307-0607Property type
Year built
Lot size
Price / sq ft
HOA dues
Days on market
Garage spaces
Flood zone
About this home
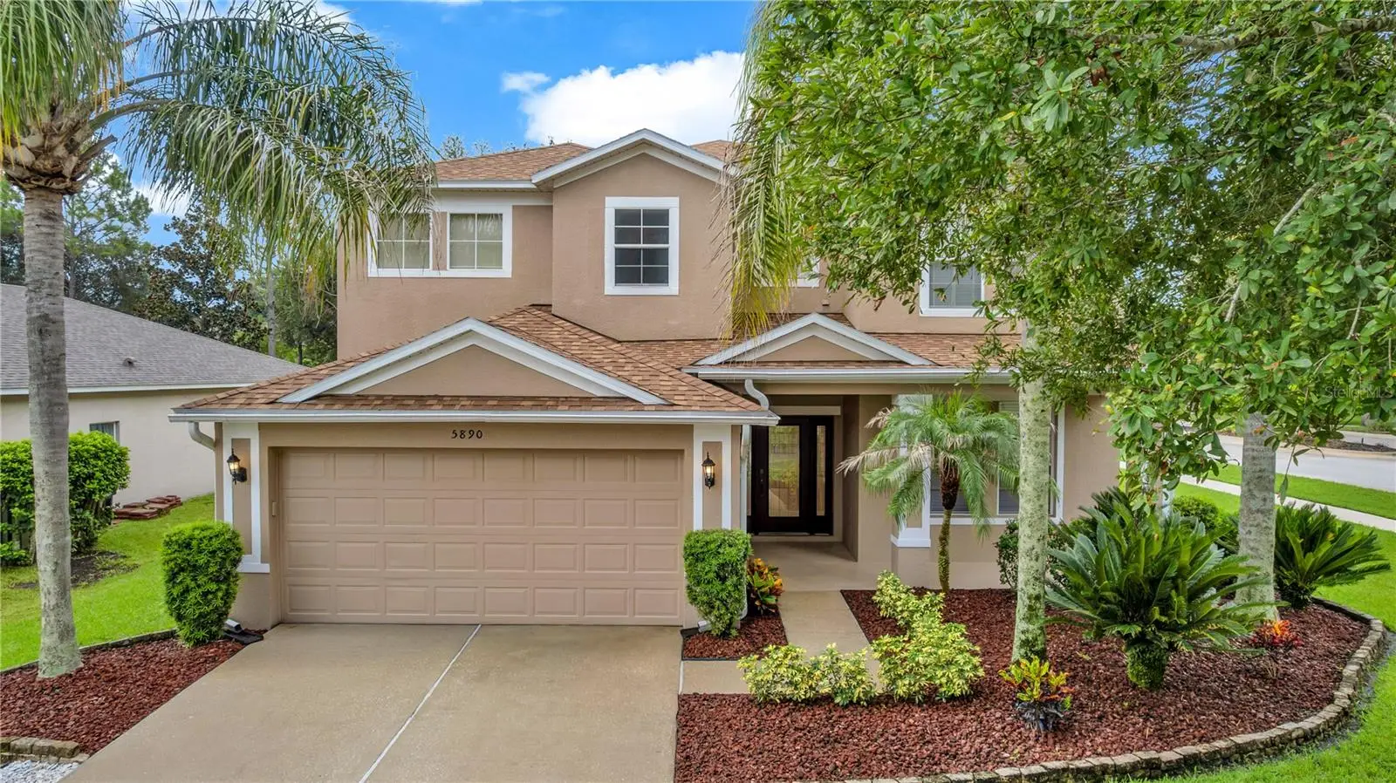
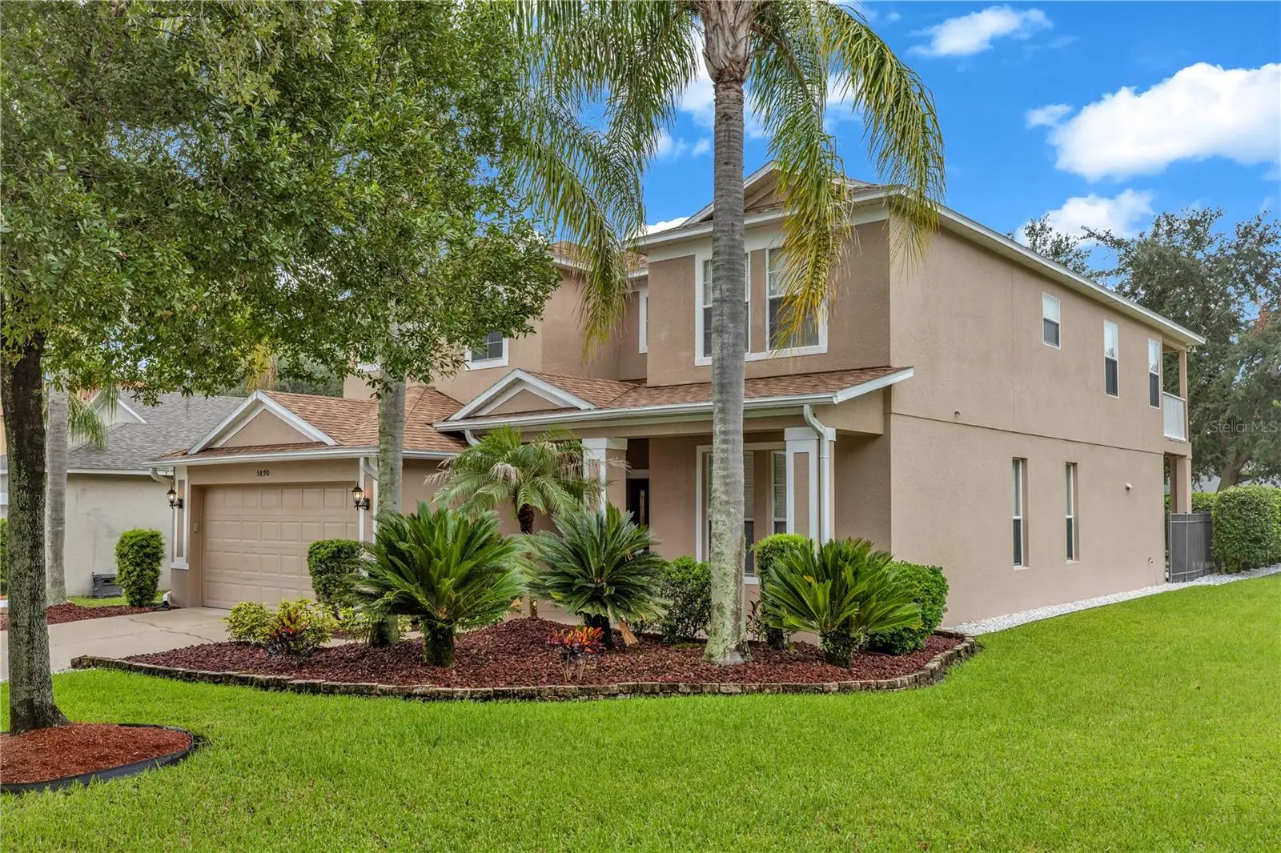
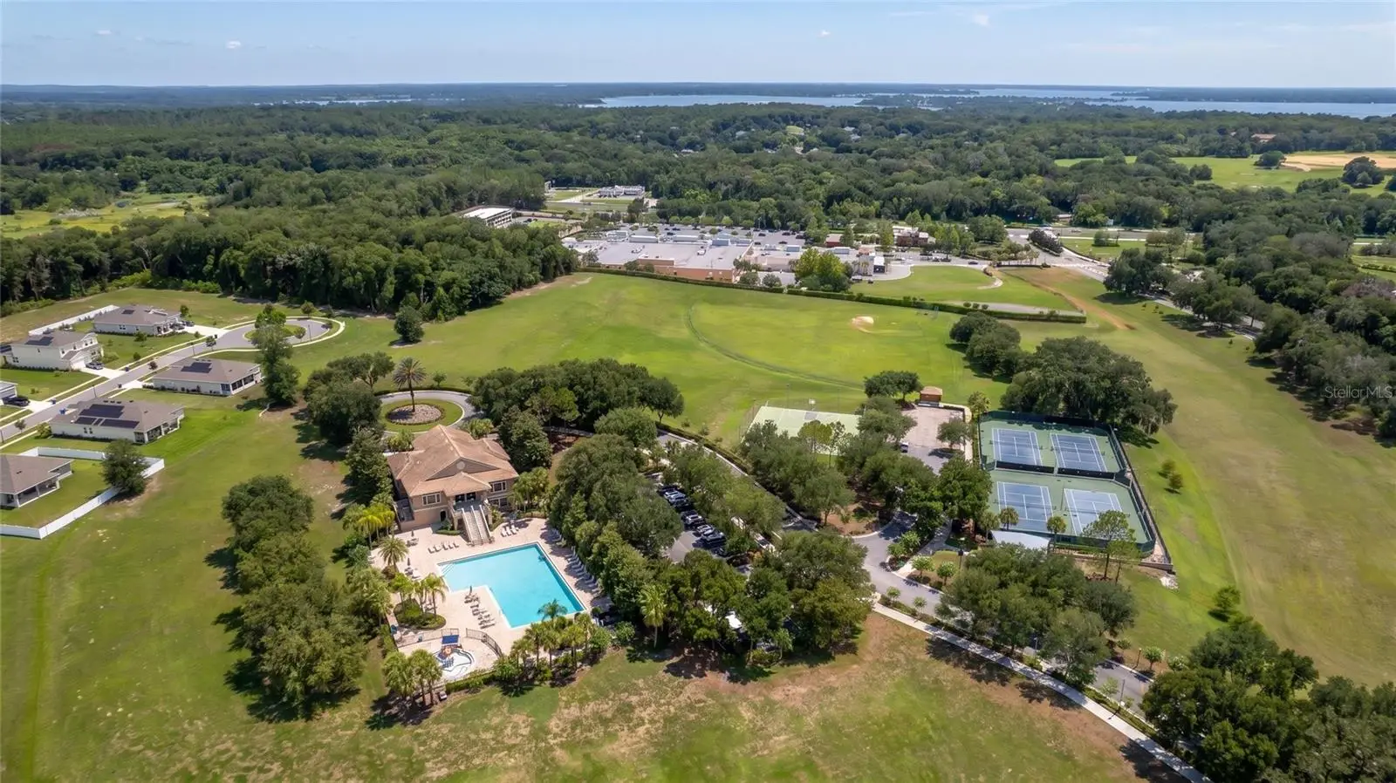
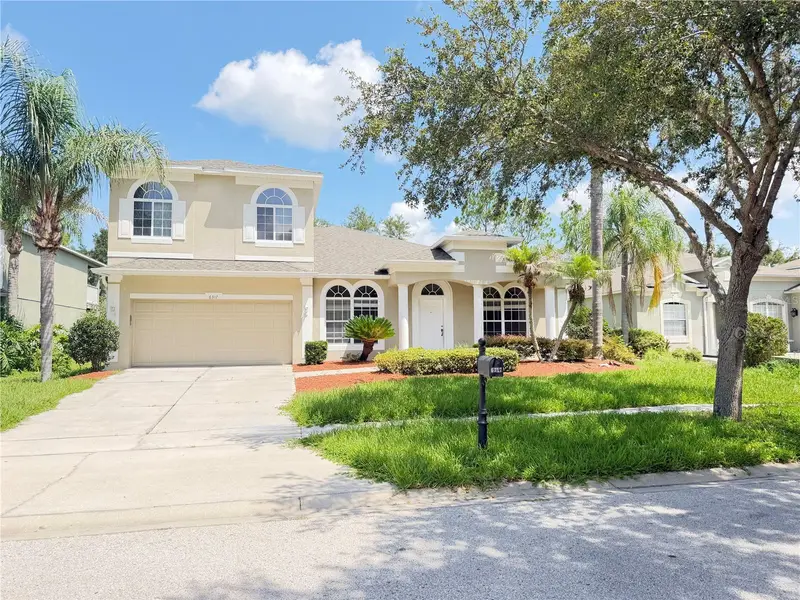
BACK ON THE MARKET — Buyer financing fell through! Their loss could be your opportunity! Move-in ready and offering exceptional value! This beautifully maintained home was recently appraised at $620,000 — offering a compelling value opportunity for the next buyer. Located in one of Mount Dora's premier guard-gated communities, this home features a new roof (2024), water heater (2025), and fresh interior and exterior paint, providing peace of mind from day one. From the moment you arrive, you'll appreciate the charm, security, and welcoming atmosphere of this exceptional neighborhood. Residents enjoy an outstanding selection of resort-style amenities, including tennis courts, a fully equipped fitness center, and a community recreation center perfect for parties, celebrations, and community events. Conveniently located just minutes from historic Downtown Mount Dora, shopping, dining, parks, and major roadways, this home offers the perfect blend of comfort, convenience, community, and value. Don't miss your second chance at this home — schedule your showing today!
Estimated monthly payment
Estimate only. Taxes use the listing's reported amount where available; insurance is a Florida-average estimate. Your actual payment will vary — run a full calculation or talk to a lender.
Price & listing history26 days on market
- Status: ActiveSep 25, 2026
- Listed$575,000Aug 4, 2026
- Price reduced$569,000
Property Documents
Documents the listing agent has made public for this property. Free to view and download.
Facts & features
- Property type
- Residential
- Sub type
- Single Family Residence
- Status
- Active
- Days on market
- 26
- Subdivision
- Stoneybrook Hills 18
- County
- Orange
- Year built
- 2006
- Living area
- 3,219 sq ft
- Price/sq ft
- $177
- Lot size
- 11,233 sq ft
- Lot category
- 1/4 to less than 1/2
- Flood zone
- X (12095C0050H)
- Garage
- 2 spaces
- Pool
- Private pool
- Annual taxes
- $5,331 (2025)
- Parcel #
- 04-20-27-8437-00-470
- Zoning
- P-D
- MLS #
- O6430482
Ask about this home
Have a question? Ask the broker directly.
Ryan Solberg answers personally — no call center, no spam. Your question goes straight to him.
Interior Details
- Bedrooms
- 4
- Full bathrooms
- 3
- Flooring
- Carpet, Laminate, Tile
- Appliances
- Convection Oven, Dishwasher, Disposal, Dryer, Microwave, Refrigerator, Washer
- Interior features
- Ceiling Fans(s), PrimaryBedroom Upstairs, Thermostat, Walk-In Closet(s)
- Laundry
- Inside, Laundry Room, Upper Level
- Stories / Levels
- Two
- Direction faces
- North
Heating & Cooling
- Heating
- Central
- Cooling
- Central Air
Parking
- Garage spaces
- 2
- Attached garage
- Yes
- Parking features
- Driveway
HOA & Financial
- HOA fee
- $175 / Monthly
- Monthly HOA
- $175/mo
- Total monthly fees
- $175/mo
- Total annual fees
- $2,100
- HOA name
- Leland Management
- CDD
- No
- Homestead exemption
- Yes
- Min lease term
- 8-12 Months
- Listing terms
- Cash, Conventional, FHA, VA Loan
- Ownership
- Fee Simple
- Available for lease
- Yes
- Lease restrictions
- Yes
- Additional lease restrictions
- Buyer to verify.
- Approval process
- Buyer to verify.
Exterior & Construction
- Exterior features
- Sidewalk
- Construction materials
- Block, Stucco
- Roof
- Shingle
- Foundation
- Slab
- Pool
- Private pool
- Road surface
- Asphalt
Utilities
- Sewer
- Public Sewer
- Water source
- Public
- Utilities
- Cable Available, Electricity Connected, Public, Water Connected
Community
- Pets allowed
- Yes
Schools
Letter grades: Florida DOE 2024–25 school grades (Orange, Seminole, Lake, Osceola, Brevard). Assigned schools from the listing agent — verify enrollment with the district.
Room Details
| Room | Level | Dimensions |
|---|---|---|
| Kitchen | First | 16x17 |
| Living Room | First | 22x15 |
| Dining Room | First | 25x12 |
| Bonus Room | Second | 18x16 |
| Primary Bedroom | Second | 19x15 |
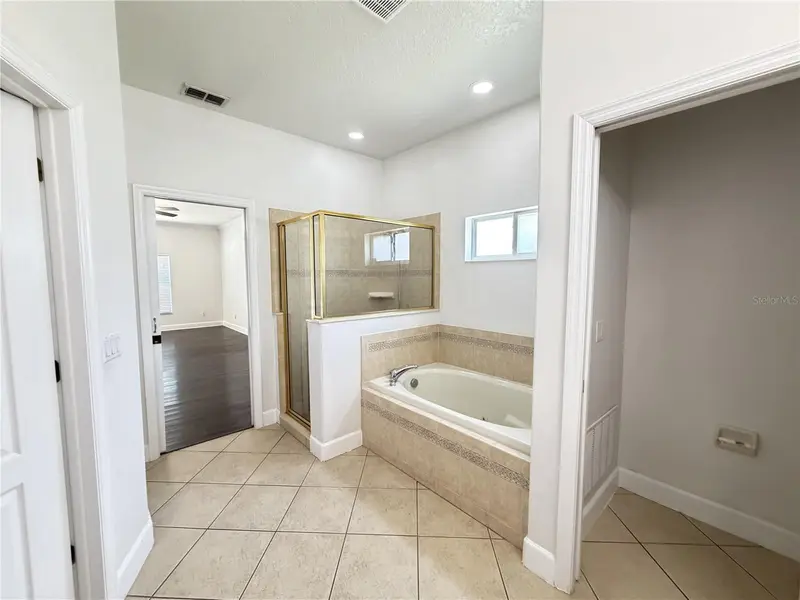
| Primary Bathroom | Second | 15x14 |
| Bedroom 2 | First | 14x12 |
Listing Details
- Listing date
- 2026-08-01
- On market date
- 2026-08-04
- Original list price
- $575,000
- Occupant type
- Vacant
- MLS area
- 32757 - Mount Dora
- Listing AOR
- Osceola
- Status changed
- 2026-09-25
- Tax legal description
- STONEYBROOK HILLS UNIT 1 62/56 LOT 47
Flood risk
Minimal-risk area outside the mapped floodplain. Flood insurance is optional and typically low-cost.
Source: FEMA flood zone reported on the listing. Confirm current designation at FEMA Flood Map Service Center.
Location
Directions
From Sanford: Take FL-46 W to US-441. Turn left onto US-441 S, then turn left onto Stoneybrook Hills Parkway. Proceed through the guard gate, turn left onto Ansley Way, and follow the road to the home on the right. From Downtown Mount Dora: Take Donnelly Street to US-441 S. Turn left into Stoneybrook Hills Parkway and proceed through the guard gate. Take the first left onto Ansley Way and continue to the home on the left.
More homes like this
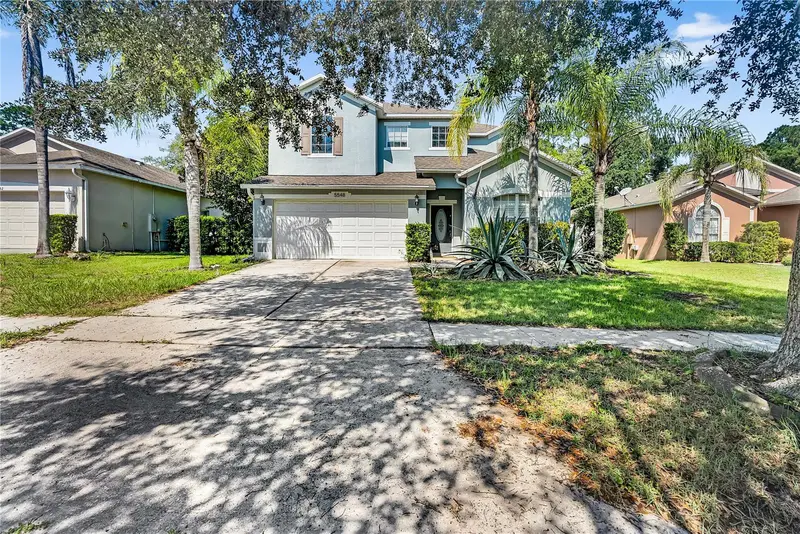
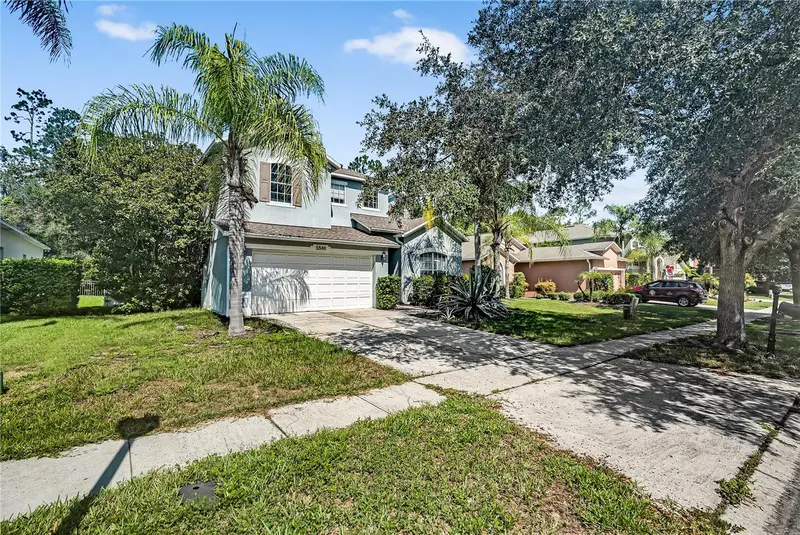
$384,000
5548 Ansley Way
Mount Dora, FL 32757
4 bd · 3 ba · 2,760 sqft
Stoneybrook Hills 18
MLS ID #G5106711, EXIT REALTY TRI-COUNTY.
Listing provided by Stellar MLS
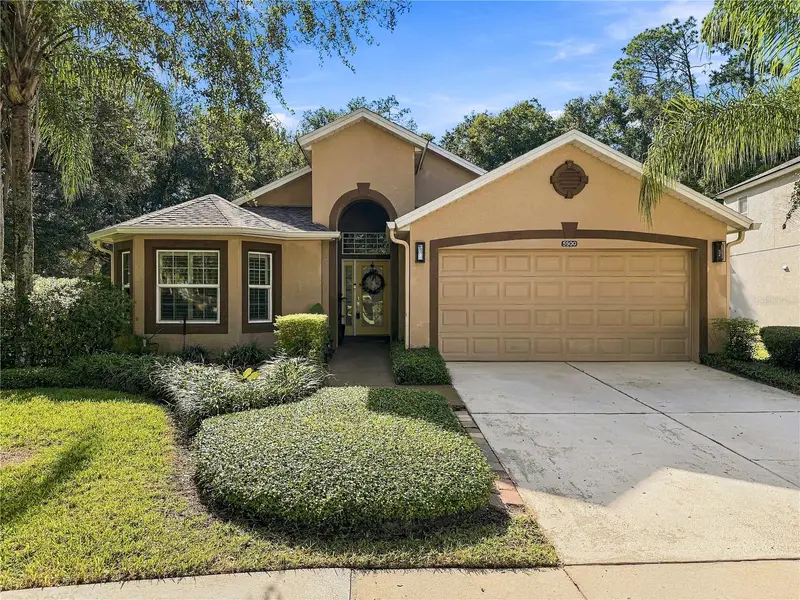
$424,880
5500 Ansley Way
Mount Dora, FL 32757
4 bd · 3 ba · 1,905 sqft
Stoneybrook Hills 18
MLS ID #O6443945, CORTES AND ASSOCIATES REAL ESTATE LLC.
Listing provided by Stellar MLS
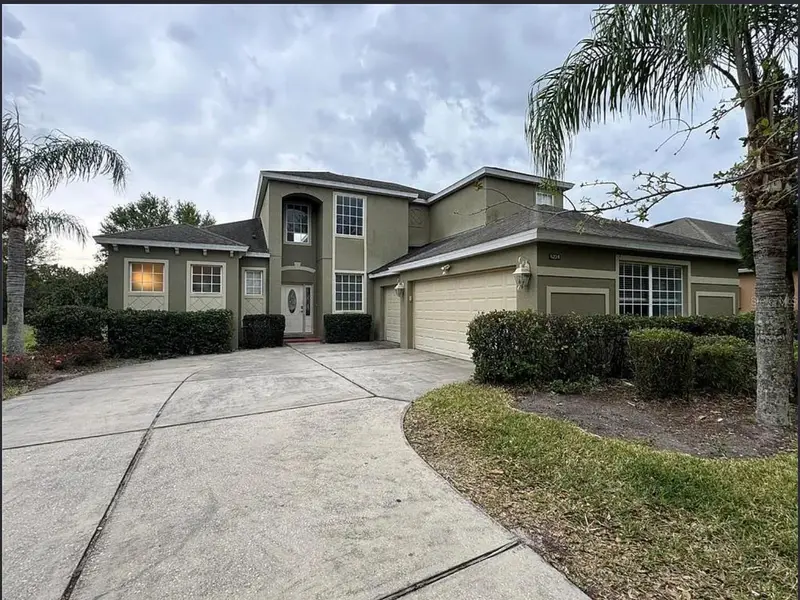
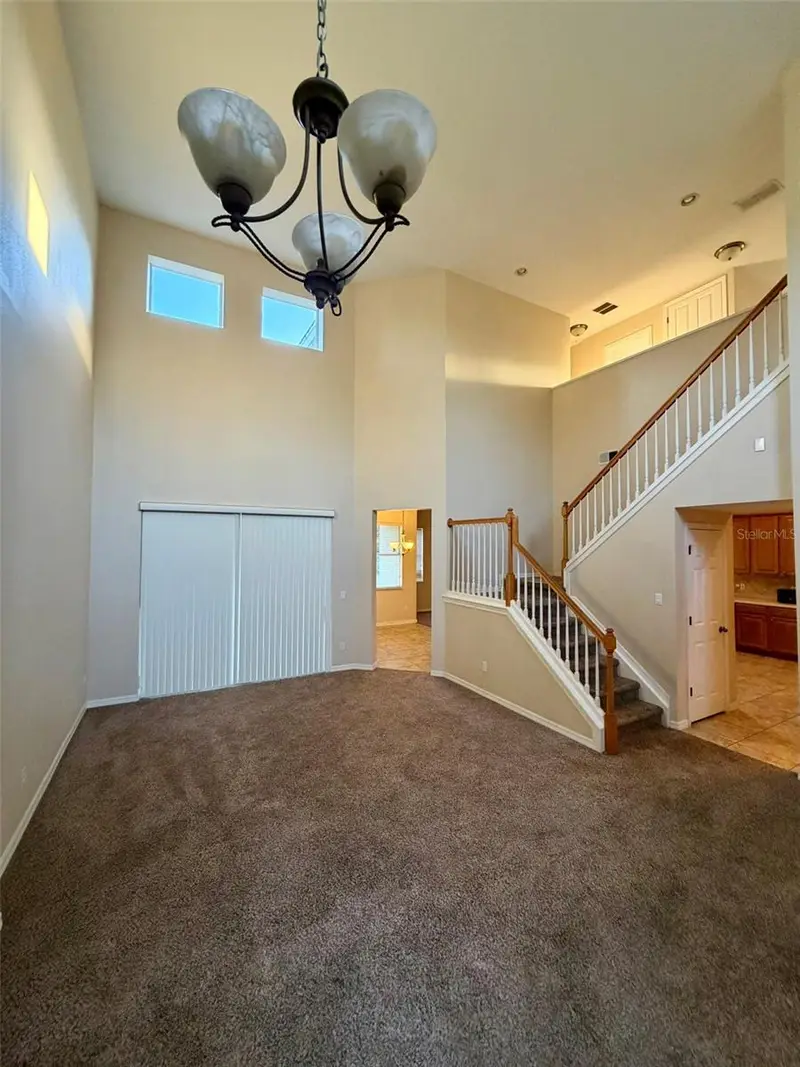
$473,900
6224 Zane Dr
Mount Dora, FL 32757
4 bd · 4 ba · 2,663 sqft
Stoneybrook Hills 18
MLS ID #O6378450, RM INTERNATIONAL ENTERPRISES.
Listing provided by Stellar MLS
$479,900
6317 Rolden Ct
Mount Dora, FL 32757
5 bd · 2 ba · 3,008 sqft
Stoneybrook Hills 18
MLS ID #O6433759, GLORY INTL. REAL ESTATE CO.
Listing provided by Stellar MLS

Listings courtesy of Stellar MLS as distributed by MLS GRID
IDX information is provided exclusively for consumers’ personal, non-commercial use and may not be used for any purpose other than to identify prospective properties consumers may be interested in purchasing.
Based on information submitted to the MLS GRID as of October 4, 2026 at 3:05 PM ET. All data is obtained from various sources and may not have been verified by broker or MLS GRID. Supplied Open House Information is subject to change without notice. All information should be independently reviewed and verified for accuracy. Properties may or may not be listed by the office/agent presenting the information.
All or a portion of the multiple listing information is provided by Stellar MLS, from a copyrighted compilation of listings. The compilation of listings and each individual listing are © 2026 Stellar MLS. All rights reserved.
Ryan Solberg, Broker · MaxLife Realty LLC · FL License #BK3354351 · Equal Housing Opportunity · Full disclaimer · DMCA