
$549,000
2685 Sweet Acacia DriveClermont, FL 34711
Listing updated: October 7, 2026 at 6:54 PM ET
Listing courtesy of Exp Realty Llc · Mildred Hershiser · MLS #O6435332 · Active · 888-883-8509Property type
Year built
Lot size
Price / sq ft
HOA dues
Days on market
Garage spaces
Flood zone
About this home
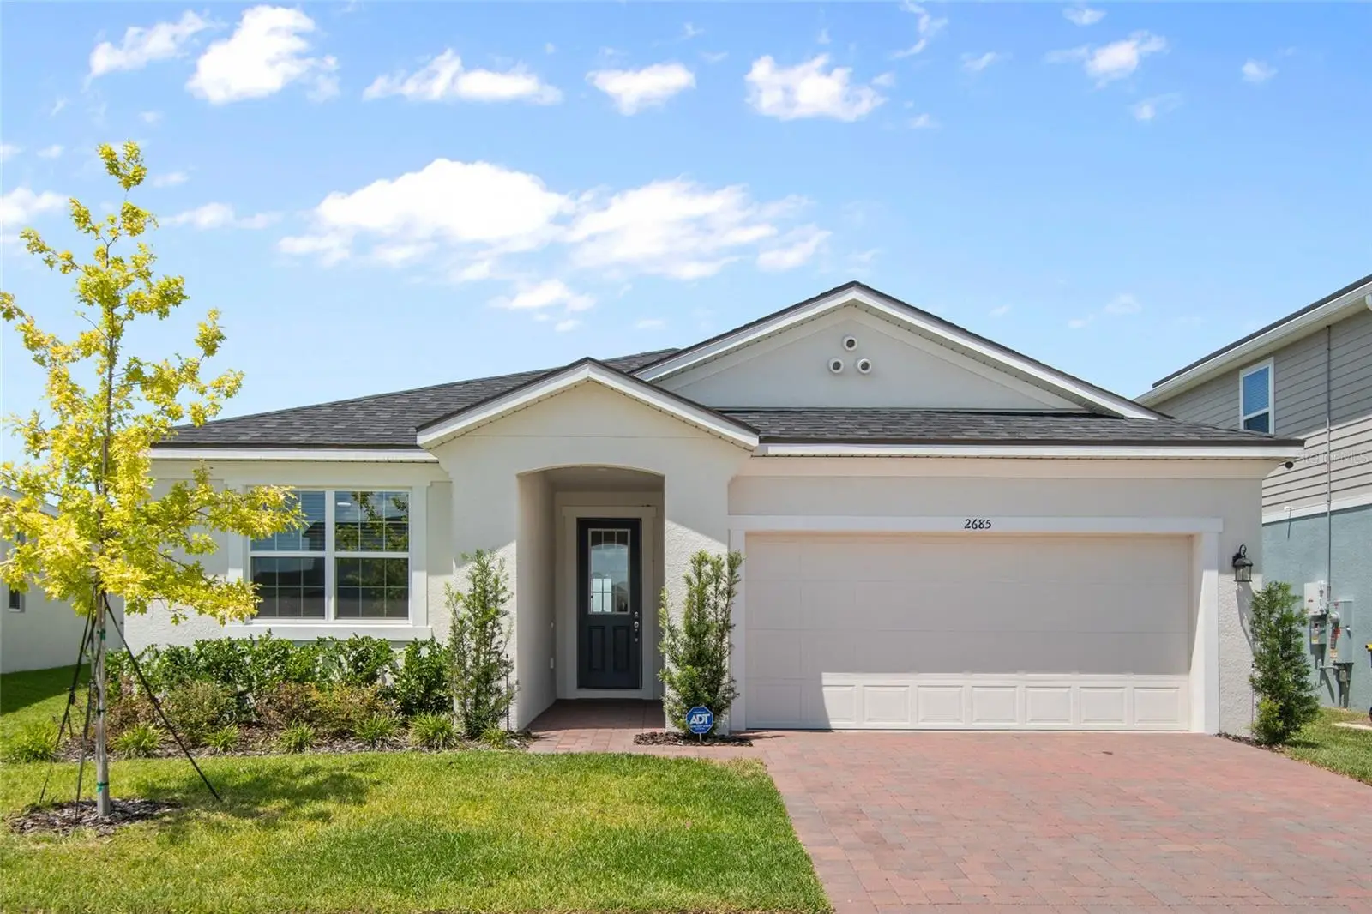
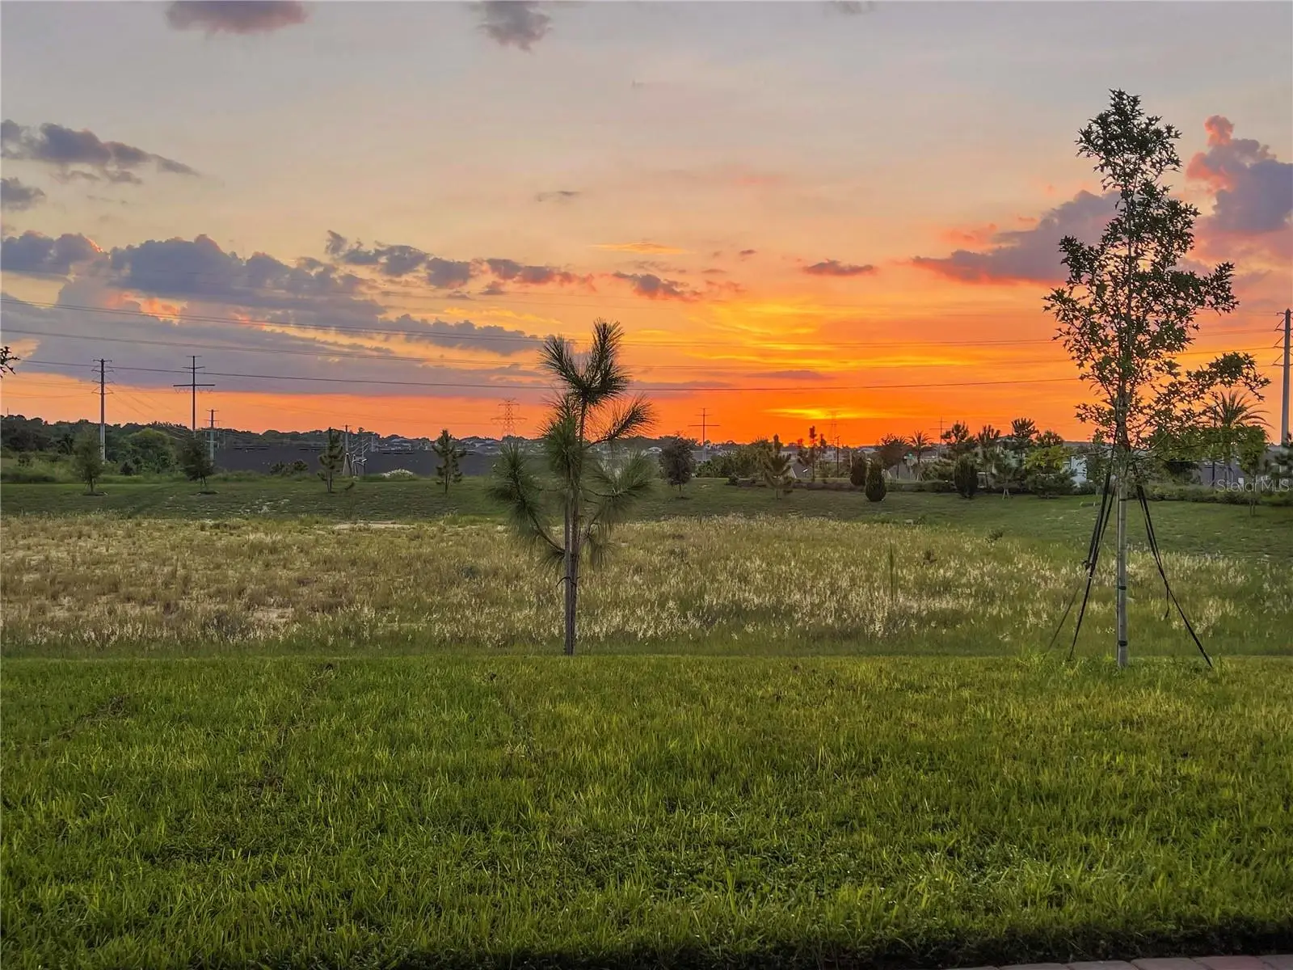
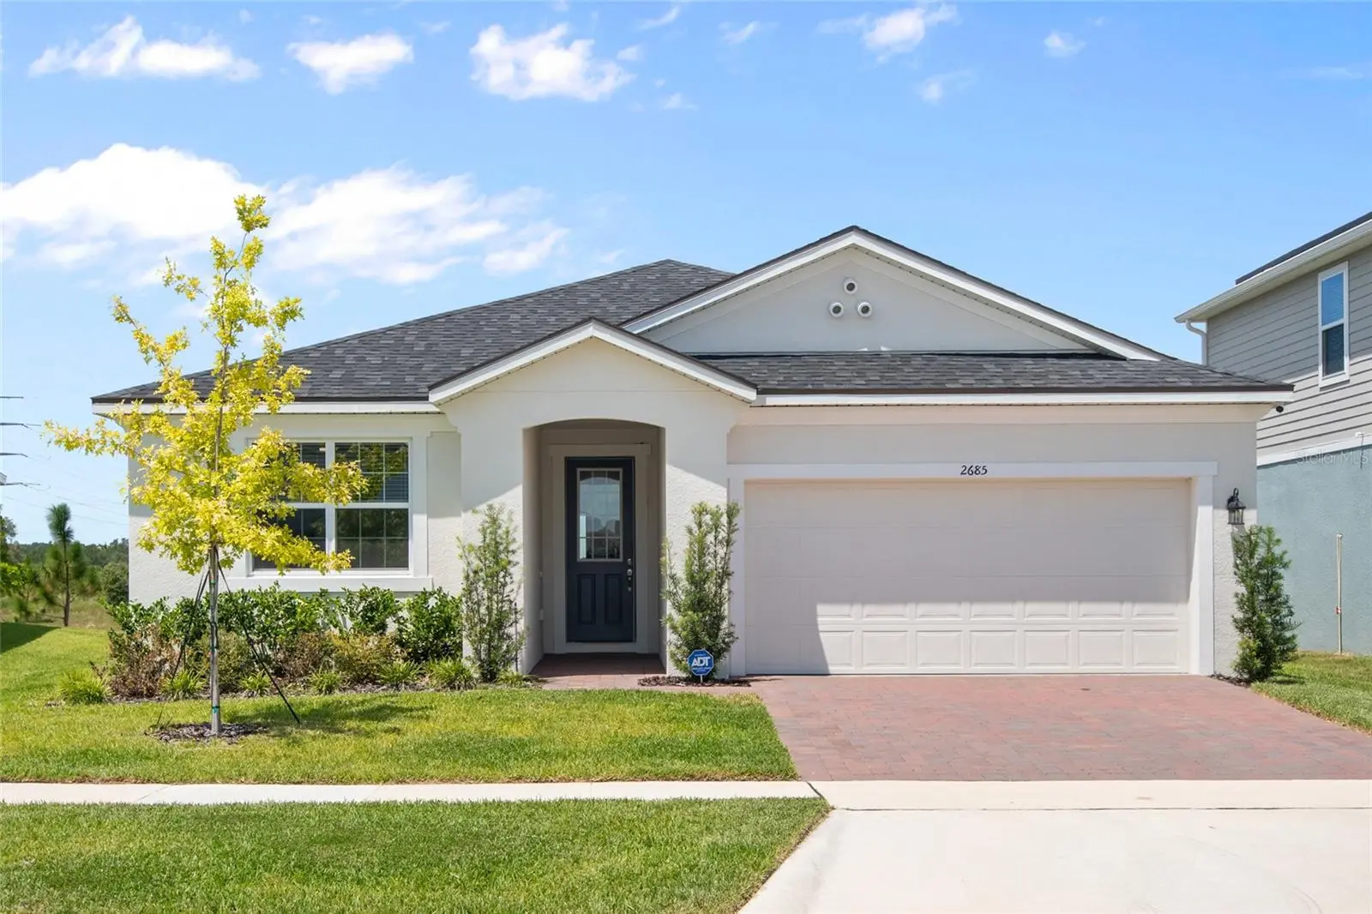
NEW PRICE! $26,000 PRICE REDUCTION! Now offered at $549,000 PLUS SELLER WILL CONTRIBUTE UP TO $10,000 TOWARD BUYER'S CLOSING COSTS, PREPAIDS OR APPROVED BUYER EXPENSES. Under $550,000 in Waterbrooke with NO REAR NEIGHBORS. Great home, $25,000+ in UPGRADES. Seller says SELL! Buyer applies, qualifies, and closes with Movement Mortgage—up to $11,000 in potential Buyer credits for interest rate buy down, closing costs you CHOOSE! Nestled in the highly desirable gated community of Waterbrooke in Clermont, this nearly new 2025-built 4-bedroom, 3-bath home offers 2,009 square feet, $25,612 in builder upgrades, a true split-bedroom floor plan, and beautiful sunset views with no rear neighbors. The pavered driveway and walkway lead to the welcoming entry and attached 2-car garage. The open-concept great room, dining area, and gourmet kitchen are designed for comfortable living and entertaining, with abundant natural light from the sliding glass doors and additional windows. The upgraded kitchen features 42-inch cabinets with crown molding, built-in refrigerator cabinetry, pull-out trash storage, quartz countertops, upgraded sink and faucet, stainless steel appliances, large island with built-in dishwasher, breakfast bar, walk-in pantry, and a range hood vented to the exterior. The great room also features additional LED lighting and a dedicated entertainment wall. The spacious owner's suite is privately positioned and features an ensuite bath with gentleman-height double vanity, satin nickel hardware, upgraded sinks, quartz countertops, oversized walk-in shower, and upgraded tile. Bedrooms 2 and 3 share a beautifully finished bath with raised vanity, quartz countertop, satin nickel hardware, and floor-to-ceiling upgraded tile surrounding the shower/tub combination. Bedroom 4 is privately located near the third full bath with walk-in shower and upgraded finishes. Additional builder upgrades include 8-foot interior doors, upgraded bedroom carpet and padding, upgraded tile throughout the main living areas, quartz countertops in all three bathrooms, and upgraded floor-to-ceiling tile in the shower areas. A separate laundry room with storage shelving adds convenience, while the 2025 HVAC, water heater, appliances, and double-pane windows provide the advantages of newer, energy-efficient construction. Enjoy relaxing on the covered rear porch while taking in spectacular daily sunsets. Waterbrooke offers an outstanding amenity package including a clubhouse, fitness center, resort-style pool, splash pad, playground, dog park, and scenic walking trails around the community's water features. Conveniently located near Publix, restaurants, shopping, historic Downtown Clermont, the 429, Florida Turnpike, and I-4, providing easy access to downtown Orlando, the airport, Disney, and surrounding areas. Beautifully upgraded, move-in ready, and offering significant Buyer incentives—this Waterbrooke home delivers the feel of a luxury home without the wait or expense of building new.
Estimated monthly payment
Estimate only. Taxes use the listing's reported amount where available; insurance is a Florida-average estimate. Your actual payment will vary — run a full calculation or talk to a lender.
Price & listing history43 days on market
- Status: ActiveAug 25, 2026
- Listed$575,000Aug 25, 2026
- Price reduced$549,000
Facts & features
- Property type
- Residential
- Sub type
- Single Family Residence
- Status
- Active
- Days on market
- 43
- Subdivision
- Waterbrooke Ph 6a
- County
- Lake
- Year built
- 2024
- Living area
- 2,009 sq ft
- Price/sq ft
- $273
- Building area
- 2,742 sq ft (Public Records)
- Lot size
- 6,335 sq ft
- Lot category
- 0 to less than 1/4
- Flood zone
- X (12069C0590E)
- Garage
- 2 spaces
- Annual taxes
- $7,218 (2025)
- Parcel #
- 27-22-26-0206-000-10000
- Zoning
- SFR
- MLS #
- O6435332
Ask about this home
Have a question? Ask the broker directly.
Ryan Solberg answers personally — no call center, no spam. Your question goes straight to him.
Interior Details
- Bedrooms
- 4
- Full bathrooms
- 3
- Flooring
- Carpet, Tile
- Appliances
- Dishwasher, Disposal, Electric Water Heater, Exhaust Fan, Range, Refrigerator
- Interior features
- Ceiling Fans(s), Eat-in Kitchen, High Ceilings, Kitchen/Family Room Combo, Living Room/Dining Room Combo, Open Floorplan, Primary Bedroom Main Floor, Solid Surface Counters, Split Bedroom, Stone Counters, Thermostat, Walk-In Closet(s), Window Treatments
- Laundry
- Electric Dryer Hookup, Inside, Laundry Room, Washer Hookup
- Stories / Levels
- One
- Direction faces
- East
Heating & Cooling
- Heating
- Central, Electric, Heat Pump
- Cooling
- Central Air
Parking
- Garage spaces
- 2
- Attached garage
- Yes
- Parking features
- Driveway, Garage Door Opener, On Street
HOA & Financial
- HOA fee
- $130 / Monthly
- Monthly HOA
- $130/mo
- Total monthly fees
- $130/mo
- Total annual fees
- $1,560
- HOA name
- Justina Urello
- CDD
- No
- Homestead exemption
- Yes
- Min lease term
- 1-2 Years
- Listing terms
- Cash, Conventional
- Ownership
- Fee Simple
- Available for lease
- Yes
- Lease restrictions
- Yes
- Additional lease restrictions
- See HOA Rules and Regulations and Declarations Articles by Law attached
Exterior & Construction
- Exterior features
- Sidewalk
- Construction materials
- Block, Stucco
- Roof
- Shingle
- Foundation
- Slab
- Road surface
- Asphalt
Utilities
- Sewer
- Public Sewer
- Water source
- Public
- Utilities
- Cable Available, Electricity Connected, Fire Hydrant, Public, Sewer Connected, Underground Utilities, Water Connected
Community
- Pets allowed
- Yes
Schools
Letter grades: Florida DOE 2024–25 school grades (Orange, Seminole, Lake, Osceola, Brevard). Assigned schools from the listing agent — verify enrollment with the district.
Room Details
| Room | Level | Dimensions |
|---|---|---|
| Foyer | First | 16x4 |
| Living Room | First | 16.5x15 |
| Dining Room | First | 14.5x10 |
| Kitchen | First | 14.5x11.5 |
| Primary Bedroom | First | 16x15 |
| Primary Bathroom | First | 11x11 |
| Bedroom 2 | First | 12.5x11.5 |
| Bathroom 2 | First | 9x5.5 |
| Bedroom 3 | First | 13x11 |
| Bathroom 3 | First | 8x5 |
| Bedroom 4 | First | 11x10.5 |
| Balcony/Porch/Lanai | First | 23.5x10 |
Listing Details
- Listing date
- 2026-08-24
- On market date
- 2026-08-25
- Original list price
- $575,000
- Occupant type
- Owner
- MLS area
- 34711 - Clermont
- Listing AOR
- Orlando Regional
- Status changed
- 2026-08-25
- Tax legal description
- WATERBROOKE PHASE 6A PB 80 PG 11-19 LOT 1000 ORB 6478 PG 1658
Flood risk
Minimal-risk area outside the mapped floodplain. Flood insurance is optional and typically low-cost.
Source: FEMA flood zone reported on the listing. Confirm current designation at FEMA Flood Map Service Center.
Location
Directions
SR-50 or West Colonial west to Ray Goodgame Prky, turn left and continue to left on Canna Lily Place, continue straight to first right onto Sweet Acacia Drive. Home will be on your right with eXp Realty sign in the yard.
Property sale history
Public records2685 SWEET ACACIA DR, CLERMONT 34711
- Jan 2025$513,000
2,009 sq ft · Built 2024 · 0.1454 acres
Sale data from Florida public records (Department of Revenue / county property appraiser). Deemed reliable but not guaranteed; may not reflect current market or MLS status. Not Stellar MLS data.
More homes like this
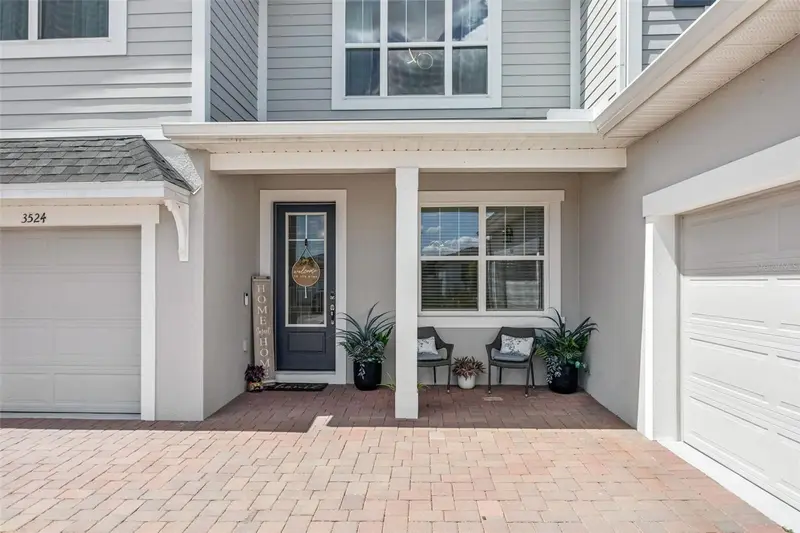
$699,900
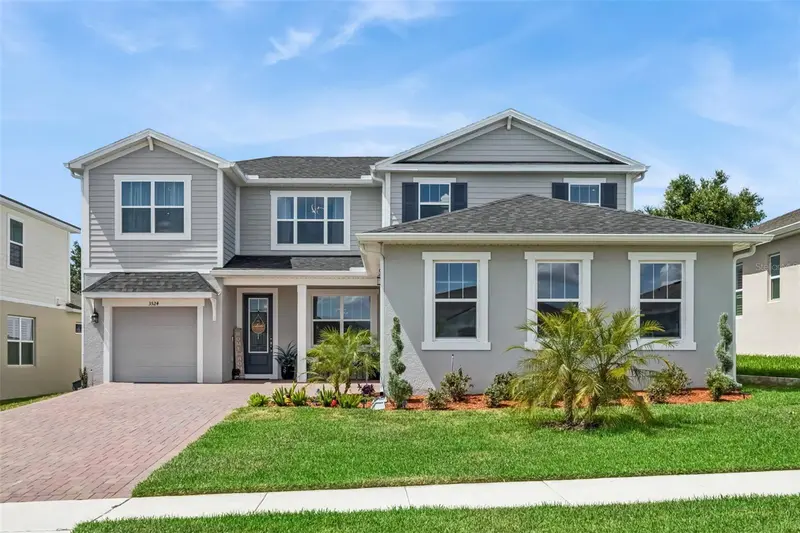
3524 Banana Shrub Blvd
Clermont, FL 34711
4 bd · 3 ba · 2,945 sqft
Waterbrooke Ph 6a
MLS ID #O6412897, G2G REAL ESTATE LLC.
Listing provided by Stellar MLS
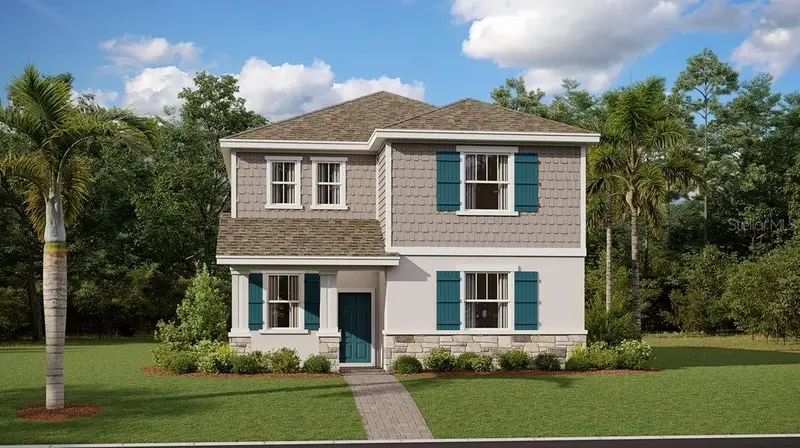
$522,340
6029 Meditation Dr
Clermont, FL 34714
6 bd · 3 ba · 2,643 sqft
Wellness Way 40s
MLS ID #O6448571, LENNAR REALTY.
Listing provided by Stellar MLS
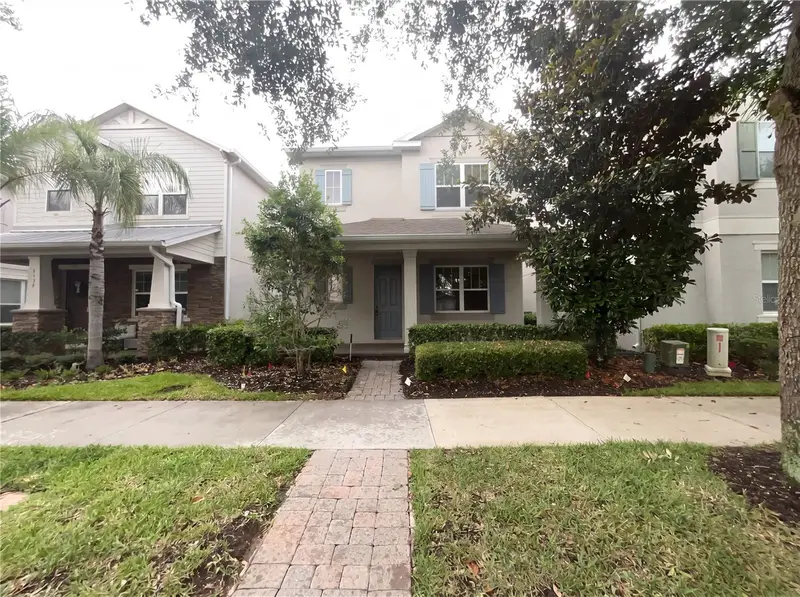
$430,000
5545 Bowman Dr
Winter Garden, FL 34787
2 bd · 3 ba · 1,998 sqft
Overlook 2/Hamlin Ph 1 & 6
MLS ID #O6407484, OPENDOOR BROKERAGE LLC.
Listing provided by Stellar MLS
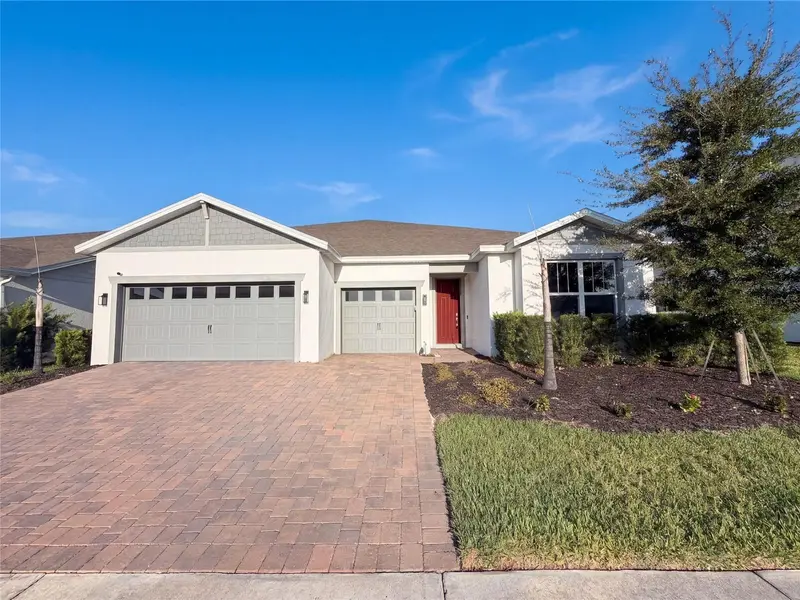
$790,000
15173 Willow Ridge Dr
Montverde, FL 34756
5 bd · 4 ba · 4,286 sqft
Willow Rdg
MLS ID #O6434755, OPENDOOR BROKERAGE LLC.
Listing provided by Stellar MLS

Listings courtesy of Stellar MLS as distributed by MLS GRID
IDX information is provided exclusively for consumers’ personal, non-commercial use and may not be used for any purpose other than to identify prospective properties consumers may be interested in purchasing.
Based on information submitted to the MLS GRID as of October 7, 2026 at 6:54 PM ET. All data is obtained from various sources and may not have been verified by broker or MLS GRID. Supplied Open House Information is subject to change without notice. All information should be independently reviewed and verified for accuracy. Properties may or may not be listed by the office/agent presenting the information.
All or a portion of the multiple listing information is provided by Stellar MLS, from a copyrighted compilation of listings. The compilation of listings and each individual listing are © 2026 Stellar MLS. All rights reserved.
Ryan Solberg, Broker · MaxLife Realty LLC · FL License #BK3354351 · Equal Housing Opportunity · Full disclaimer · DMCA