

$699,900
Active · 131 days on market3524 Banana Shrub BoulevardClermont, FL 34711
- Beds
- 4
- Baths
- 3
- Sq ft
- 2,945
- Acres
- 0.15
- Built
- 2024
- Per sq ft
- $238
 Listing courtesy of G2g Real Estate Llc · Sandra Cuevas · MLS #O6412897 · Active · 407-314-9971
Listing updated: October 13, 2026 at 6:51 AM ET
Property type
HOA dues
Garage spaces
Flood zone
About this home
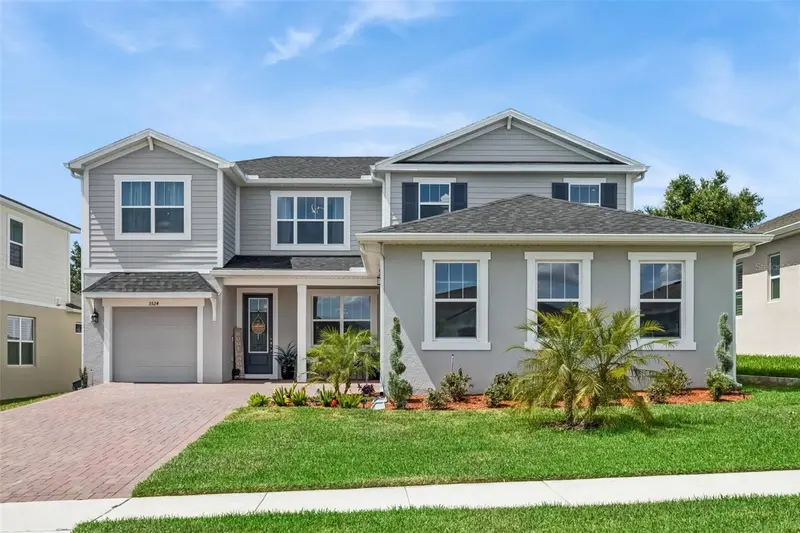
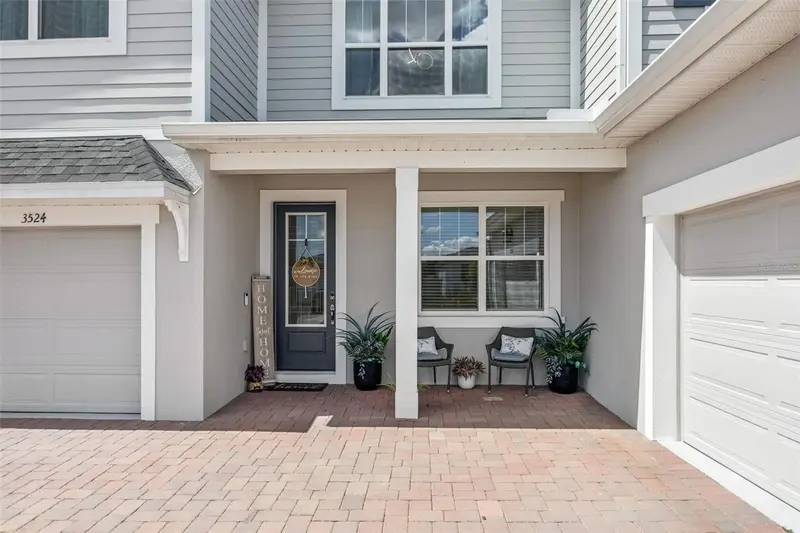
Welcome to the stunning Pensacola floor plan in the amazing and gated WATERBROOKE community! Beautifully maintained, this like-new home offers a bright open-concept layout with an upgraded kitchen featuring a large quartz island, abundant cabinetry, and seamless flow into the dining and great room. First-floor flex space is perfect for an office, playroom, or formal sitting area. Upstairs includes a spacious loft and a luxurious owner’s suite with dual oversized walk-in closets and a spa-inspired bath. Enjoy outdoor living on the screen-enclosed lanai with an extended paver patio and vinyl-fenced backyard. Seller Upgrades: EV charger, whole-home water filtration/softener with reverse osmosis (negotiable), LVP flooring (waterproof & scratch-resistant), light color cedar stairs with upgraded railings, 5½” baseboards, epoxy 3-car garage flooring, roof racks in both garages, kitchen island accent wall, full-house gutters, insulated garage roof, window treatments, and custom media wall. Community amenities include a resort-style pool, fitness center, yoga lawn, splash pad, tot lot, paw park, and green spaces — all with low HOA and no CDD. Conveniently located near Clermont and Winter Garden, top-rated schools, shopping, dining, and major highways. This move-in-ready home offers exceptional value with extensive upgrades throughout and no need to wait 6+ months for new construction. Seller is offering buyer concessions towards closing costs and/or interest rate buy-down with reasonable offer. Schedule your showing today!
Estimated monthly payment
Estimate only. Taxes use the listing's reported amount where available; insurance is a Florida-average estimate. Your actual payment will vary — run a full calculation or talk to a lender.
Facts & features
Property
- Property type
- Residential
- Sub type
- Single Family Residence
- Status
- Active
- Subdivision
- Waterbrooke Ph 6a
- County
- Lake
- Building area
- 2,914 sq ft (Builder)
- Lot size
- 6,600 sq ft
- Lot category
- 0 to less than 1/4
- Flood zone
- X (12069C0595E)
- Garage
- 3 spaces
- Annual taxes
- $8,593 (2025)
- Parcel #
- 27-22-26-0206-000-10510
- MLS #
- O6412897
Interior
- Full bathrooms
- 2
- Half bathrooms
- 1
- Flooring
- Ceramic Tile, Luxury Vinyl, Tile
- Appliances
- Cooktop, Dishwasher, Disposal, Dryer, Electric Water Heater, Kitchen Reverse Osmosis System, Microwave, Refrigerator, Washer, Water Purifier, Water Softener
- Interior features
- Built-in Features, Open Floorplan, PrimaryBedroom Upstairs, Solid Surface Counters, Walk-In Closet(s), Window Treatments
- Laundry
- Laundry Room
- Stories / Levels
- Two
- Direction faces
- South
Heating & cooling
- Heating
- Central
- Cooling
- Central Air
Parking
- Garage spaces
- 3
- Attached garage
- Yes
- Parking features
- Electric Vehicle Charging Station(s), Garage Door Opener
HOA & financial
- HOA fee
- $130 / Monthly
- Monthly HOA
- $130/mo
- Total monthly fees
- $130/mo
- Total annual fees
- $1,560
- HOA name
- Tamara Núñez
- CDD
- No
- Homestead exemption
- Yes
- Min lease term
- 1-2 Years
- Listing terms
- Cash, Conventional, FHA, VA Loan
- Ownership
- Fee Simple
- Available for lease
- Yes
- Lease restrictions
- Yes
- Additional lease restrictions
- For all Lease restrictions please contact the HOA, Leland Management @ 407-781-1400
Exterior & construction
- Exterior features
- Balcony
- Construction materials
- Block, Concrete
- Roof
- Shingle
- Foundation
- Concrete Perimeter
- Road surface
- Asphalt
Show all 10 groups ▾Show fewer ▴
Utilities
- Sewer
- Public Sewer
- Water source
- Public
- Utilities
- Cable Available, Electricity Available, Public, Underground Utilities
Community
- Pets allowed
- Yes
Rooms
| Room | Level | Dimensions |
|---|---|---|
| Primary Bedroom | Second | 13.5x16.6 |
| Loft | Second | 19.4x15.1 |
| Bedroom 2 | Second | 13.4x11.4 |
| Bathroom 3 | Second | 13.4x11.4 |
| Bathroom 4 | Second | 11.5x12 |
| Kitchen | First | 17.2x15.7 |
| Great Room | First | 20x15 |
| Laundry | First | 8.9x6.5 |
Listing details
- Listing date
- 2026-06-04
- On market date
- 2026-06-04
- Original list price
- $775,000
- Occupant type
- Owner
- MLS area
- 34711 - Clermont
- Listing AOR
- Orlando Regional
- Status changed
- 2026-06-04
- Tax legal description
- WATERBROOKE PHASE 6A PB 80 PG 11-19 LOT 1051 ORB 6518 PG 19
Price & listing history131 days on market
- Status: ActiveJun 4, 2026
- Listed$775,000Jun 4, 2026
- Price reduced$699,900
Location
Directions
Going Southbound => Take 417 South, take Exit 55, continue onto Florida’s Turnpike, take Exit 272 towards Clermont/Winter Garden, exit right onto FL 50 West, turn left onto US-27 South, turn right onto Hartwood Marsh Road, turn left onto Serenoa Blvd., turn right onto Waterbrooke Community!
Schools
Letter grades: Florida DOE 2024–25 school grades (Orange, Seminole, Lake, Osceola, Brevard). Assigned schools from the listing agent — verify enrollment with the district.
Flood risk
Minimal-risk area outside the mapped floodplain. Flood insurance is optional and typically low-cost.
Source: FEMA flood zone reported on the listing. Confirm current designation at FEMA Flood Map Service Center.
More homes like this
$549,000
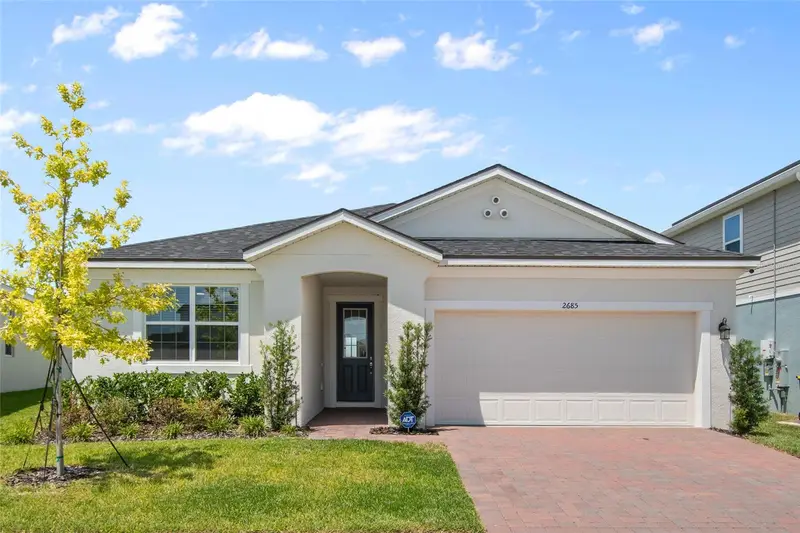
2685 Sweet Acacia Dr
Clermont, FL 34711
4 bd · 3 ba · 2,009 sqft
Waterbrooke Ph 6a
360° tour
MLS ID #O6435332, EXP REALTY LLC.
Listing provided by Stellar MLS
$500,000
6109 Lewis And Clark Ave
Winter Garden, FL 34787
3 bd · 2 ba · 1,720 sqft
Signature Lakes Ph 2
360° tour
MLS ID #O6458255, TARA MOORE REAL ESTATE.
Listing provided by Stellar MLS

$429,900
1013 Sadie Ridge Rd
Clermont, FL 34715
4 bd · 2 ba · 1,846 sqft
Highland Ranch/Canyons Ph 2
360° tour
MLS ID #G5113221, ARELLANO REALTY & INVESTMENTS.
Listing provided by Stellar MLS
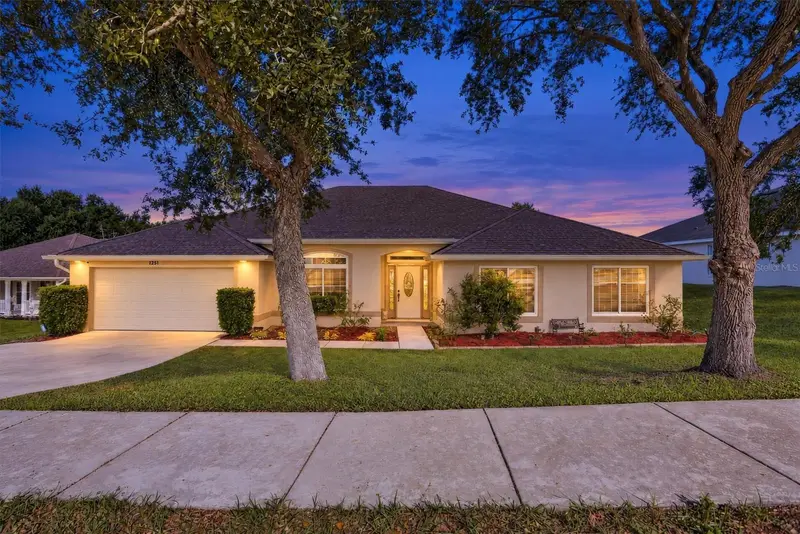
$520,000
1254 N Ridge Blvd
Clermont, FL 34711
4 bd · 3 ba · 3,009 sqft
Clermont North Ridge Ph 03 Lt 136 Pb 04
360° tour
MLS ID #O6451604, LPT REALTY, LLC.
Listing provided by Stellar MLS

Listings courtesy of Stellar MLS as distributed by MLS GRID
IDX information is provided exclusively for consumers’ personal, non-commercial use and may not be used for any purpose other than to identify prospective properties consumers may be interested in purchasing.
Based on information submitted to the MLS GRID as of October 13, 2026 at 6:51 AM ET. All data is obtained from various sources and may not have been verified by broker or MLS GRID. Supplied Open House Information is subject to change without notice. All information should be independently reviewed and verified for accuracy. Properties may or may not be listed by the office/agent presenting the information.
All or a portion of the multiple listing information is provided by Stellar MLS, from a copyrighted compilation of listings. The compilation of listings and each individual listing are © 2026 Stellar MLS. All rights reserved.
Ryan Solberg, Broker · MaxLife Realty LLC · FL License #BK3354351 · Equal Housing Opportunity · Full disclaimer · DMCA