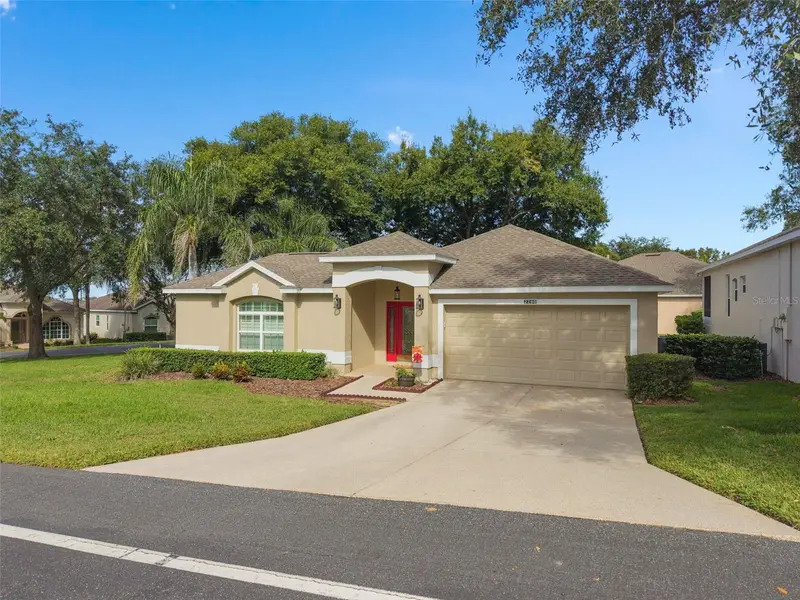
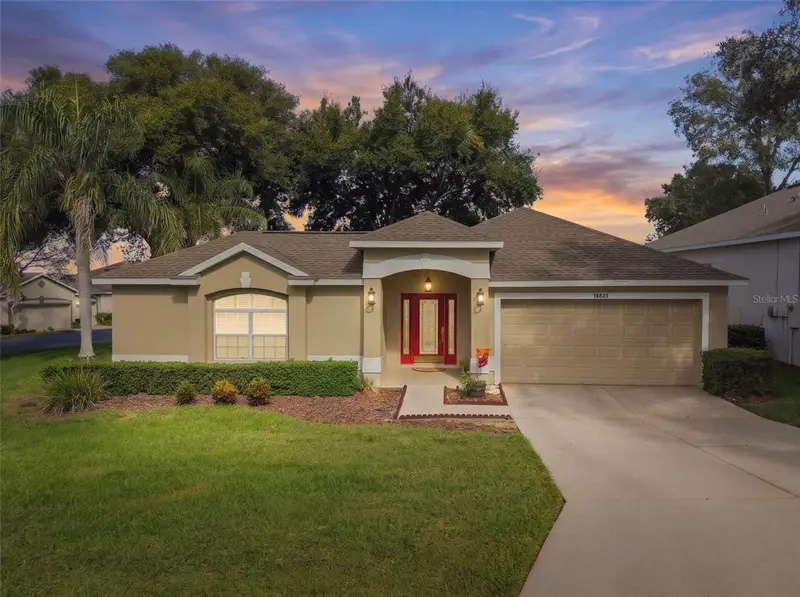


$355,000
Active · 1 day on market2290 Elverson AvenueClermont, FL 34711
- Beds
- 2
- Baths
- 3
- Sq ft
- 1,722
- Acres
- 0.22
- Built
- 2002
- Per sq ft
- $206
 Listing courtesy of Real Broker, Llc · Diane Rogers · MLS #G5120005 · Active · 855-450-0442
Listing updated: November 18, 2026 at 9:54 AM ET
Property type
HOA dues
Garage spaces
Flood zone
About this home
A MUST SEE! Fabulous St Ives II Courtyard home w/ in law suite on a great corner lot. Located in the 55+ Kings Ridge gated golf community located in the rolling hills of Clermont,. FL. There is a 100% working swim spa in the courtyard with newer heater motor & umbrella. Also has a special solar screen that helps reduce sun rays., Home has 175 heated Sf, 2 BD,/2 .5 BA , Den and a 2 car garage. New roof in 2015, HVAC changeout in 2016,and water heater in 2018. Plantation shutters throughout the home, New windows ,new toilets & new smoke detectors in home. The Primary bedroom has real wood flooring. The primary bathroom was remodeled with new cabinetry, quartz countertop, center cabinet, walk in shower , ceramic tile, and barn door added. The kitchen has pine cabinetry, brand new top of line refrigerator , freshly painted and all stainless appliances. Dinette area has built in desk area. The in-law suite has wood flooring and a walk in shower. Washer & Dryer remain. There is also a half bath w/pocket door. The slider in Family room was removed and a new French door was added.Kings Ridge is a 55 Plus gated golf community located in the rolling hills of Clermont, FL. Enjoy the Royal life style in the multi-million $ clubhouse with 3 heated pools, spas, tennis & pickle ball courts, billiards, shuffle board, shows, Bingo, cards and clubs galore. The monthly maintenance fees include: lawn maintenance including trimming of shrubs, care of irrigation system & irrigation water, internet, TV & home phone thru Fibernow, maintenance of roads and outside painting of home every 7-8 years. Take your golf cart to the Kings Ridge Plaza where you can do your grocery shopping, banking or dine out. Approximately 30 minutes to Disney Parks or Universal Studios.
Estimated monthly payment
Estimate only. Taxes use the listing's reported amount where available; insurance is a Florida-average estimate. Your actual payment will vary — run a full calculation or talk to a lender.
Facts & features
Property
- Property type
- Residential
- Sub type
- Single Family Residence
- Status
- Active
- Subdivision
- Kings Ridge
- County
- Lake
- Building area
- 2,907 sq ft (Public Records)
- Lot size
- 9,380 sq ft
- Lot category
- 0 to less than 1/4
- Flood zone
- X (12069C0590E)
- Garage
- 2 spaces
- Annual taxes
- $2,288 (2025)
- Parcel #
- 04-23-26-0750-000-10500
- Zoning
- PUD
- MLS #
- G5120005
Interior
- Full bathrooms
- 2
- Half bathrooms
- 1
- Flooring
- Linoleum, Tile, Wood
- Appliances
- Dishwasher, Disposal, Dryer, Electric Water Heater, Microwave, Range, Refrigerator, Washer
- Interior features
- Built-in Features, Ceiling Fans(s), Crown Molding, High Ceilings, Primary Bedroom Main Floor, Solid Surface Counters, Solid Wood Cabinets, Split Bedroom, Stone Counters, Thermostat, Walk-In Closet(s), Window Treatments
- Laundry
- Electric Dryer Hookup, Inside, Laundry Room, Washer Hookup
- Stories / Levels
- One
- Direction faces
- South
- New construction
- Yes
- In-law suite
- Yes
Heating & cooling
- Heating
- Central, Electric, Heat Pump
- Cooling
- Central Air
Parking
- Garage spaces
- 2
- Attached garage
- Yes
- Parking features
- Driveway, Garage Door Opener
HOA & financial
- HOA fee
- $271 / Monthly
- Monthly HOA
- $271/mo
- Total monthly fees
- $501/mo
- Total annual fees
- $6,012
- HOA name
- Morgan Skrabalack
- CDD
- No
- Homestead exemption
- Yes
- Min lease term
- 5 Months
- Listing terms
- Cash, Conventional, FHA, VA Loan
- Ownership
- Fee Simple
- Available for lease
- Yes
- Lease restrictions
- Yes
- Additional lease restrictions
- ase restrictions have not been verified, it is the buyer's responsibility to verify the lease restrictions with the HOA
- Approval process
- Approval of sale and age restriction documentation must be submitted to Kings Ridge. Please contact Leland Management at 352-242-9653 or Kings-Ridge.net to inquire about the approval process
Exterior & construction
- Exterior features
- Lighting, Private Mailbox, Rain Gutters
- Construction materials
- Block, Stucco
- Roof
- Shingle
- Foundation
- Slab
- Road surface
- Asphalt, Paved
Show all 10 groups ▾Show fewer ▴
Utilities
- Sewer
- Public Sewer
- Water source
- Public
- Utilities
- BB/HS Internet Available, Cable Connected, Electricity Connected, Fire Hydrant, Phone Available, Public, Sewer Connected, Sprinkler Recycled, Underground Utilities, Water Connected
Community
- Pets allowed
- Yes
- Senior community
- Yes
Rooms
| Room | Level | Dimensions |
|---|---|---|
| Great Room | First | 14x14 |
| Dining Room | First | 14x10 |
| Kitchen | First | 10x12 |
| Den | First | 10x14 |
| Dinette | First | 9x10 |
| Primary Bedroom | First | 13x17 |
| Primary Bathroom | First | |
| Balcony/Porch/Lanai | First | 21x25 |
Listing details
- Listing date
- 2026-11-16
- On market date
- 2026-11-17
- Original list price
- $355,000
- Occupant type
- Owner
- MLS area
- 34711 - Clermont
- Listing AOR
- Orlando Regional
- Status changed
- 2026-11-18
- Tax legal description
- CLERMONT HIGHGATE AT KINGS RIDGE PHASE I SUB LOT 105 PB 44 PGS 65-68 ORB 3228 PG 484 ORB 6529 PG 2323
Price & listing history1 days on market
- Status: ActiveNov 18, 2026
- Listed$355,000Nov 17, 2026
Property Documents
Documents the listing agent has made public for this property. Free to view and download.
- UTILITY INFORMATIONPDFView / Download ↓
- PermitsPDFView / Download ↓
- Floor planPDFView / Download ↓
- Kings Ridge Age Affidavite Need with OfferPDFView / Download ↓
- Flood DislcosurePDFView / Download ↓
- RIDER B HOAPDFView / Download ↓
- Seller disclosurePDFView / Download ↓
- Rider Q for Housing for Older PersonsPDFView / Download ↓
- Offer submissionPDFView / Download ↓
Location
Directions
From Hwy 27 and SR 50 - Follow 27 S to Kings Ridge on the Left (about 3 miles). Turn Left into neighborhood. Once thru the guard gate - take a Left at the 1st stop sign onto to Chapel Hill Bvd- At the fountain continue straight and take a Rt into first small cul de sac. Home will be on the corner.
Flood risk
Minimal-risk area outside the mapped floodplain. Flood insurance is optional and typically low-cost.
Source: FEMA flood zone reported on the listing. Confirm current designation at FEMA Flood Map Service Center.
More homes like this
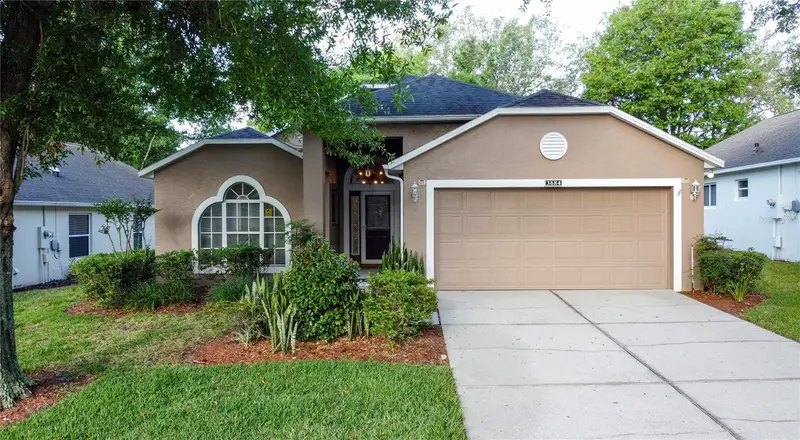
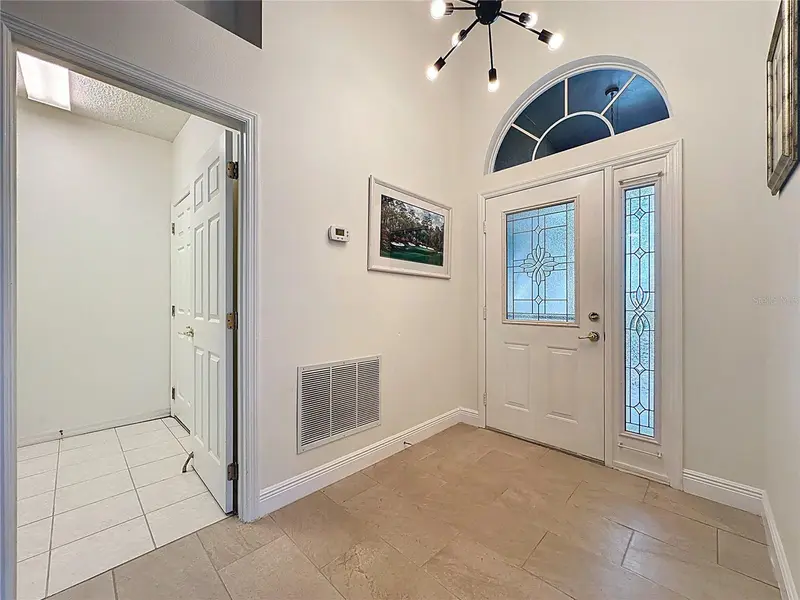
$309,900
3684 Eversholt St
Clermont, FL 34711
3 bd · 2 ba · 1,552 sqft
Kings Ridge
360° tour
MLS ID #G5095074, REAL BROKER, LLC.
Listing provided by Stellar MLS
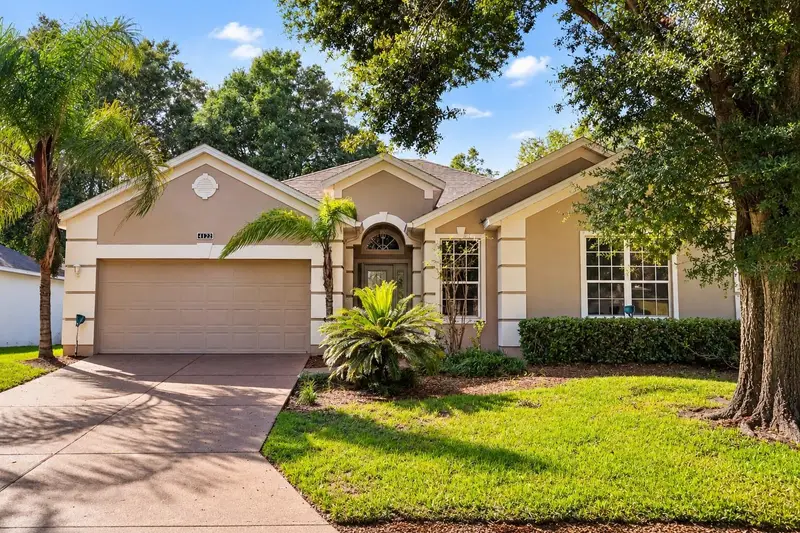
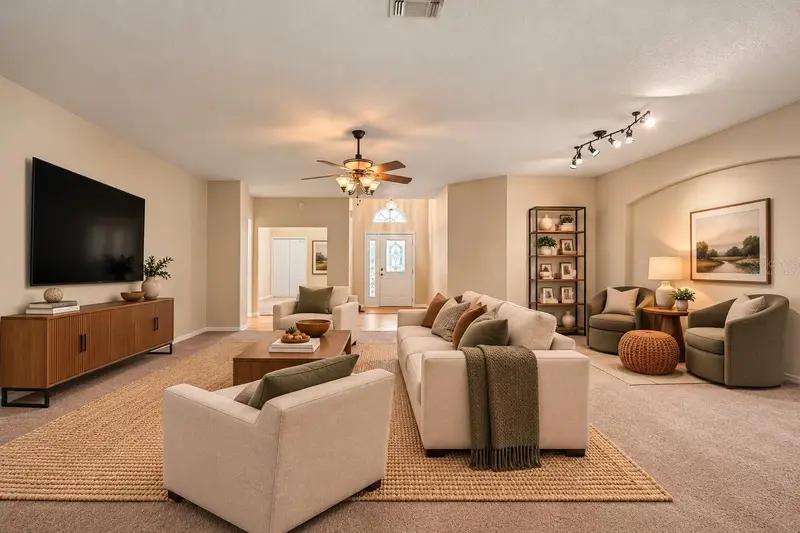
$325,000
4122 Kingsley St
Clermont, FL 34711
2 bd · 2 ba · 2,031 sqft
Kings Ridge
360° tour
MLS ID #O6448431, KELLER WILLIAMS REALTY AT THE LAKES.
Listing provided by Stellar MLS
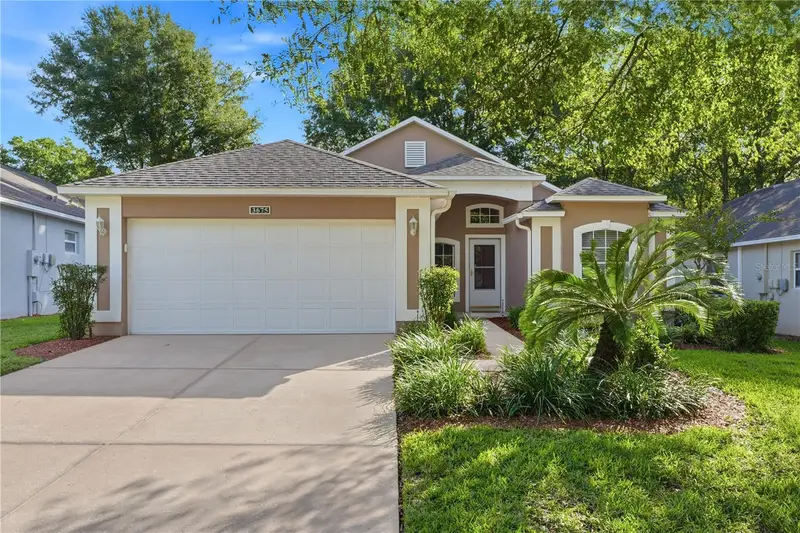
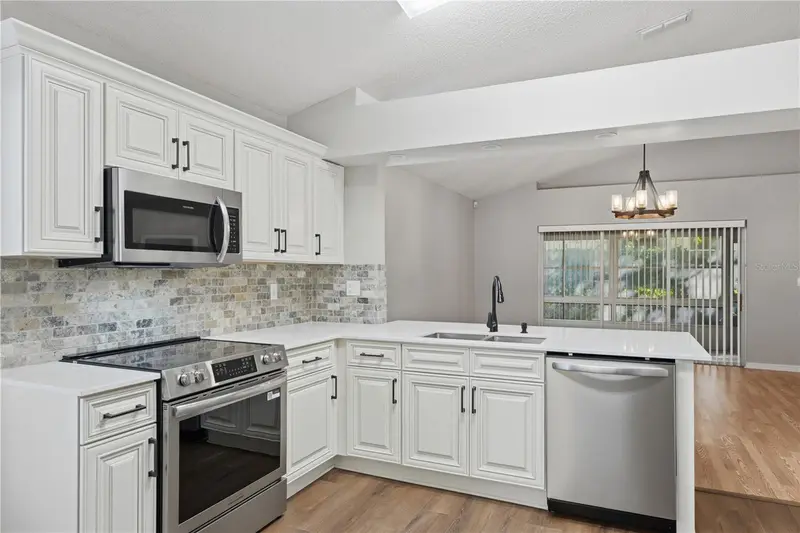
$335,000
3675 Eversholt St
Clermont, FL 34711
2 bd · 2 ba · 1,713 sqft
Kings Ridge
360° tour
MLS ID #G5119511, CHARLES RUTENBERG REALTY ORLANDO.
Listing provided by Stellar MLS
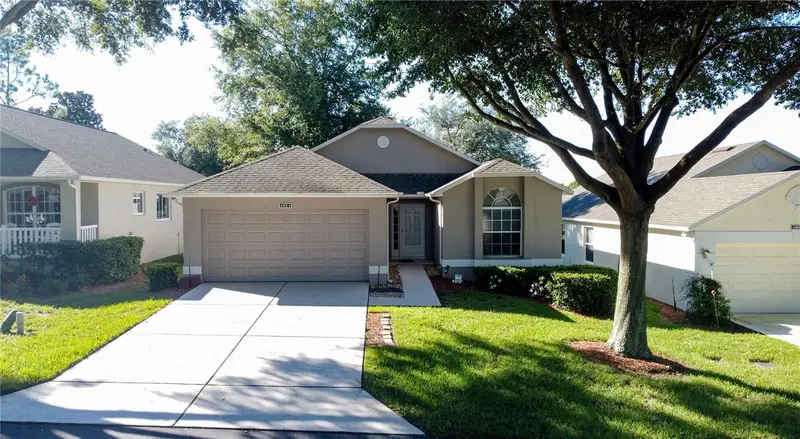
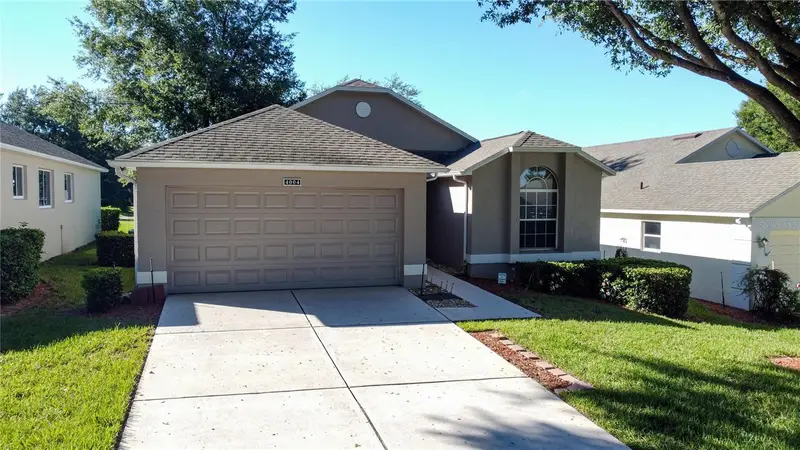
$340,000
4004 Capland Ave
Clermont, FL 34711
2 bd · 2 ba · 1,498 sqft
Kings Ridge
MLS ID #G5119004, REAL BROKER, LLC.
Listing provided by Stellar MLS

Listings courtesy of Stellar MLS as distributed by MLS GRID
IDX information is provided exclusively for consumers’ personal, non-commercial use and may not be used for any purpose other than to identify prospective properties consumers may be interested in purchasing.
Based on information submitted to the MLS GRID as of November 18, 2026 at 9:54 AM ET. All data is obtained from various sources and may not have been verified by broker or MLS GRID. Supplied Open House Information is subject to change without notice. All information should be independently reviewed and verified for accuracy. Properties may or may not be listed by the office/agent presenting the information.
All or a portion of the multiple listing information is provided by Stellar MLS, from a copyrighted compilation of listings. The compilation of listings and each individual listing are © 2026 Stellar MLS. All rights reserved.
Ryan Solberg, Broker · MaxLife Realty LLC · FL License #BK3354351 · Equal Housing Opportunity · Full disclaimer · DMCA