
$662,000
10617 95th TerraceBelleview, FL 34420
Listing updated: October 13, 2026 at 3:03 PM ET
Listing courtesy of The Real Estate Collection Llc · Erin Collins · MLS #O6435301 · Active · 407-656-7814Property type
Year built
Lot size
Price / sq ft
HOA dues
Days on market
Garage spaces
Flood zone
About this home
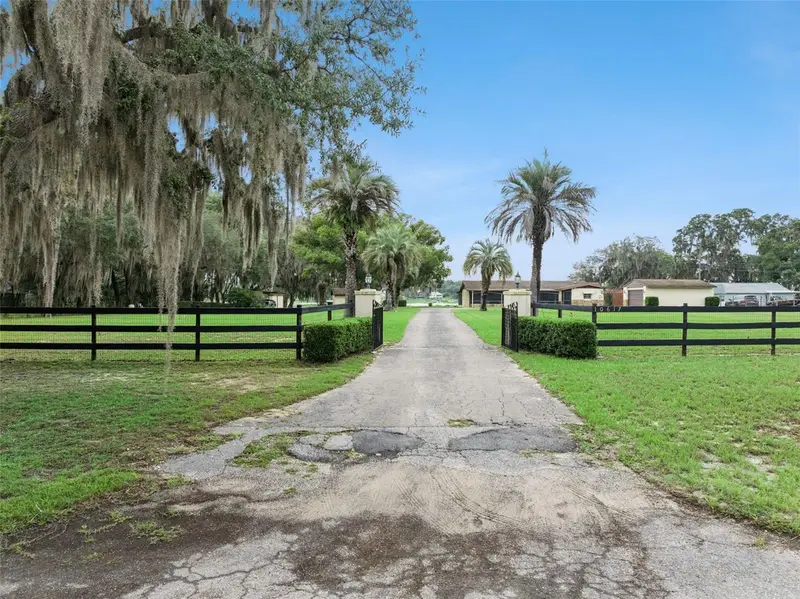
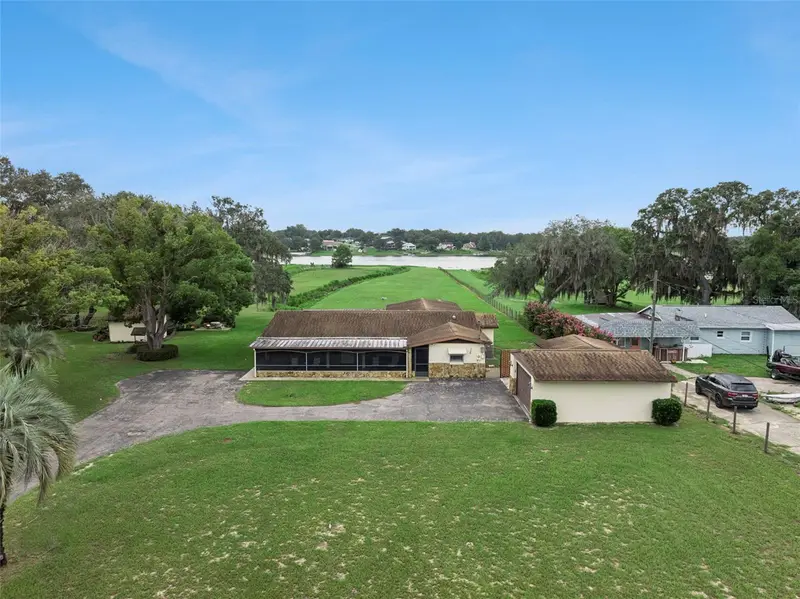
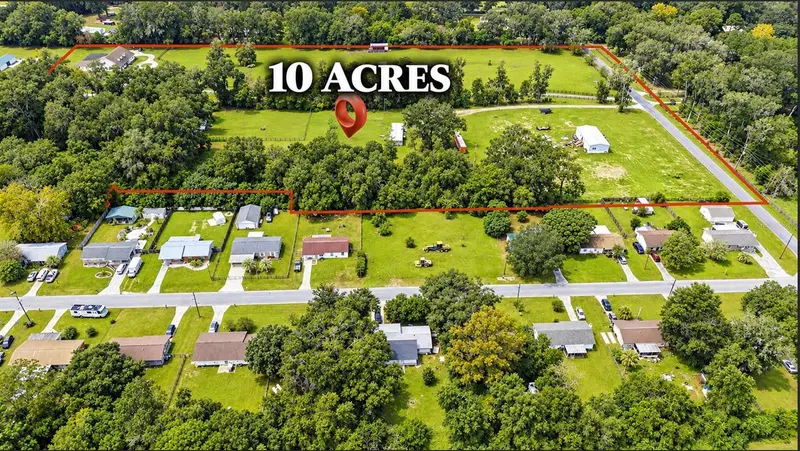
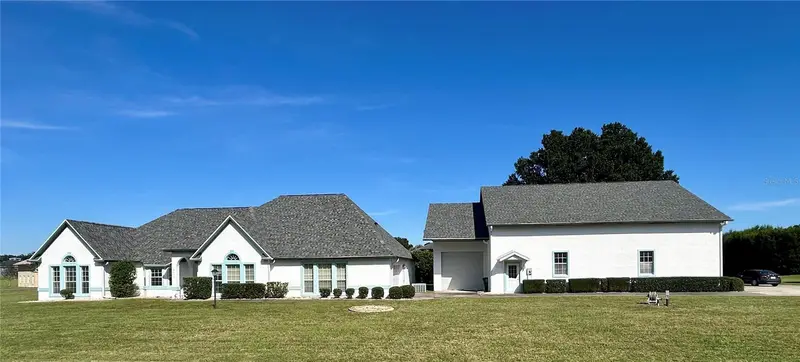
Nestled on 4.97 acres overlooking beautiful Smith Lake in Belleview, this waterfront 3-bed, 2-bath home offers an exceptional opportunity to create your own lakeside retreat. Electrical panel & exterior meter panel replaced Sept. 2026. Outside, you’ll find a detached two-car garage with workshop, carport, storage shed, and an additional outbuilding with power, water, toilet, and shower, offering flexible spaces for hobbies, equipment, recreational vehicles, storage, or future projects. Inside, the home features a large living room, formal dining area, family room, and spacious kitchen with abundant cabinetry, plus a casual dining area. A spacious laundry room with utility sink, storage, and counter space adds convenience, with access from inside the home and from the large front patio. The generously sized primary suite includes multiple closets, a walk-in closet, a separate dressing area with vanity, walk-in shower, and step-down sunken tub. The patio off the primary bathroom offers a peaceful spot to enjoy morning sunrises and views of the property and lake. Outdoor living continues with an expansive back patio for relaxing and entertaining, plus a separate patio off the kitchen dining area. With its expansive grounds, beautiful lake setting, water frontage, and versatile spaces, this unique Smith Lake property offers endless possibilities to make it your own.
Estimated monthly payment
Estimate only. Taxes use the listing's reported amount where available; insurance is a Florida-average estimate. Your actual payment will vary — run a full calculation or talk to a lender.
Price & listing history50 days on market
- Status: ActiveAug 25, 2026
- Listed$662,000Aug 24, 2026
Facts & features
- Property type
- Residential
- Sub type
- Single Family Residence
- Status
- Active
- Days on market
- 50
- Subdivision
- Smith Lake Estates
- County
- Marion
- Year built
- 1972
- Living area
- 2,566 sq ft
- Price/sq ft
- $258
- Building area
- 5,019 sq ft (Public Records)
- Lot size
- 216,493 sq ft
- Lot category
- 2 to less than 5
- Flood zone
- A,X (12083C0755D)
- Garage
- 2 spaces
- Annual taxes
- $2,370 (2025)
- Parcel #
- 37839-000-00
- Zoning
- R1
- MLS #
- O6435301
Ask about this home
Have a question? Ask the broker directly.
Ryan Solberg answers personally — no call center, no spam. Your question goes straight to him.
Interior Details
- Bedrooms
- 3
- Full bathrooms
- 2
- Flooring
- Carpet, Tile
- Appliances
- Dishwasher, Dryer, Electric Water Heater, Microwave, Range, Refrigerator, Washer, Water Softener
- Interior features
- Ceiling Fans(s), Eat-in Kitchen, Living Room/Dining Room Combo, Split Bedroom, Walk-In Closet(s)
- Laundry
- Inside, Laundry Room
- Stories / Levels
- One
- Direction faces
- West
Heating & Cooling
- Heating
- Central
- Cooling
- Central Air
Parking
- Garage spaces
- 2
- Attached garage
- No
- Parking features
- Covered, Driveway, Garage Door Opener, Garage Faces Side, Workshop in Garage
- Carport
- Yes
HOA & Financial
- Total monthly fees
- None
- Total annual fees
- None
- CDD
- No
- Homestead exemption
- Yes
- Min lease term
- No Minimum
- Listing terms
- Cash, Conventional, VA Loan
- Ownership
- Fee Simple
- Available for lease
- Yes
- Lease restrictions
- No
Exterior & Construction
- Exterior features
- Storage
- Construction materials
- Block, Concrete, Stucco
- Roof
- Shingle
- Foundation
- Slab
- Waterfront
- Yes
- Water access
- Yes
- Water view
- Yes
- Road surface
- Paved
Utilities
- Sewer
- Septic Tank
- Water source
- Well
- Utilities
- Cable Available, Electricity Connected, Sprinkler Well
Community
- Pets allowed
- Yes
Room Details
| Room | Level | Dimensions |
|---|---|---|
| Primary Bedroom | First | 21.2x17 |
| Bedroom 1 | First | 11.1x13.1 |
| Bedroom 2 | First | 9.7x11.7 |
| Family Room | First | 13.1x13.3 |
| Living Room | First | 21.3x24.5 |
| Dining Room | First | 10x16 |
| Laundry | First | 13.3x11.2 |
| Kitchen | First | 21.2x12.9 |
Listing Details
- Listing date
- 2026-08-24
- On market date
- 2026-08-24
- Original list price
- $662,000
- Occupant type
- Vacant
- MLS area
- 34420 - Belleview
- Listing AOR
- Orlando Regional
- Status changed
- 2026-08-25
- Tax legal description
- SEC 27 TWP 16 RGE 23 COM AT THE SW COR OF GOVT LOT 3 TH N 1450.20 FT TH E 481 FT TH N 06-12-00 W 500 FT FOR A POB TH CONT N 06-12-00 W 200 FT TH E TO THE WATERS OF SMITH LAKE TH SWLY ALONG AND WITH THE WATERS OF SMITH LAKE TO A POINT E OF THE POB TH W TO THE POB EXC THE WLY 20 FT THEREOF WHICH IS PART OF THE FOLLOWING DESCRIBED PROPERTY INTENDED AS A PUBLIC THOROUGHFARE TOWIT: BEG AT A POINT 1450.20 FT N AND 481 FT E FROM THE SW COR OF GOVT LOT 3 TH E 20 FT TH N 06-12-00 W TO THE S BDY OF THE OC ALA-CANDLER ROAD TH S 61-44-00 W ALONG THE S BDY OF SAID ROAD TO A POINT THAT IS N 06-12-00 W 1350.50 FT FROM THE POB TH S 06-12-00 E 1350.50 FT TO THE POB
Flood risk
FEMA Special Flood Hazard Area (1% annual-chance / “100-year” floodplain). Flood insurance is generally required by mortgage lenders.
Source: FEMA flood zone reported on the listing. Confirm current designation at FEMA Flood Map Service Center.
Location
Directions
From US-301 N, turn right onto SE 132nd St Rd. Continue onto SE 92nd Loop, then turn right onto SE 110th St Rd. Turn right onto SE 95th Ter. The house will be on the left, with a gate.
More homes like this
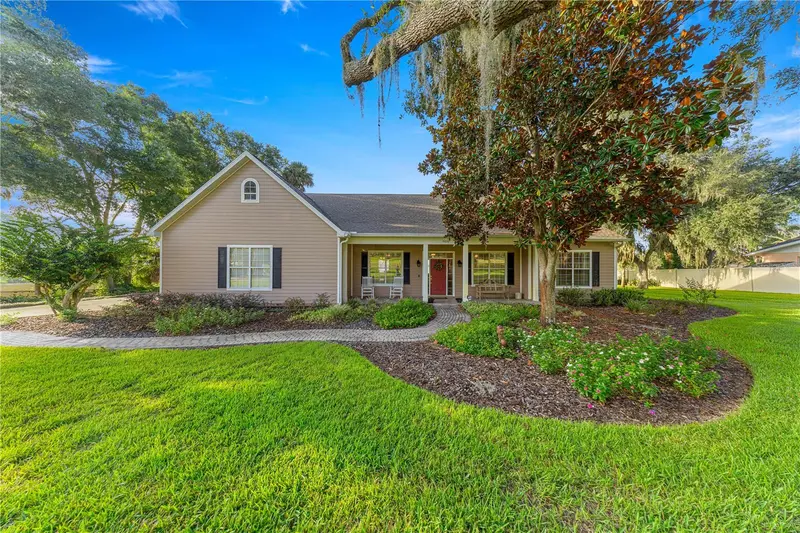
$709,599
9820 Se 110th Street Rd
Belleview, FL 34420
4 bd · 3 ba · 2,694 sqft
Smith Lake Estates
MLS ID #OM732648, ASHLEY YATES REALTY.
Listing provided by Stellar MLS
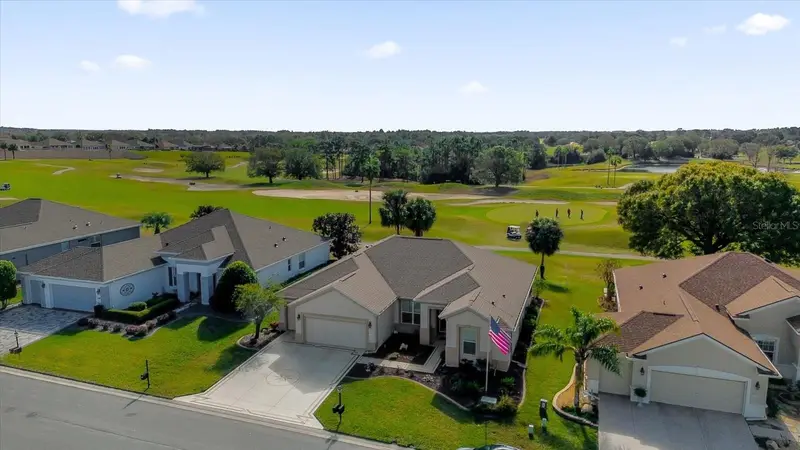
$445,000
12592 Se 97th Terrace Rd
Summerfield, FL 34491
3 bd · 2 ba · 2,413 sqft
Spruce Creek Golf Country Club Hampton Hills
MLS ID #G5091462, PREMIER SOTHEBYS INT'L REALTY.
Listing provided by Stellar MLS
$600,000
4980 Se 14th St
Summerfield, FL 34491
4 bd · 2 ba · 1,436 sqft
Sec 13 Twp 17 Rge 22 W 1/4 Of Ne 1/4 Of Nw 1/4 Ex
MLS ID #TB8554594, BELLA VISTA REALTY GROUP LLC.
Listing provided by Stellar MLS
$719,000
9479 Se 70th Ter
Ocala, FL 34472
4 bd · 3 ba · 2,902 sqft
Leeward Air Ranch
MLS ID #OM731782, SELLSTATE NEXT GENERATION REALTY.
Listing provided by Stellar MLS

Listings courtesy of Stellar MLS as distributed by MLS GRID
IDX information is provided exclusively for consumers’ personal, non-commercial use and may not be used for any purpose other than to identify prospective properties consumers may be interested in purchasing.
Based on information submitted to the MLS GRID as of October 13, 2026 at 3:03 PM ET. All data is obtained from various sources and may not have been verified by broker or MLS GRID. Supplied Open House Information is subject to change without notice. All information should be independently reviewed and verified for accuracy. Properties may or may not be listed by the office/agent presenting the information.
All or a portion of the multiple listing information is provided by Stellar MLS, from a copyrighted compilation of listings. The compilation of listings and each individual listing are © 2026 Stellar MLS. All rights reserved.
Ryan Solberg, Broker · MaxLife Realty LLC · FL License #BK3354351 · Equal Housing Opportunity · Full disclaimer · DMCA