

$449,000
3813 Edland DriveOrlando, FL 32812
Listing updated: October 12, 2026 at 3:38 PM ET
Listing courtesy of Corcoran Premier Realty · Crystal Grohowski, LLC · MLS #O6435289 · Active · 407-965-1155Property type
Year built
Lot size
Price / sq ft
HOA dues
Days on market
Flood zone
About this home
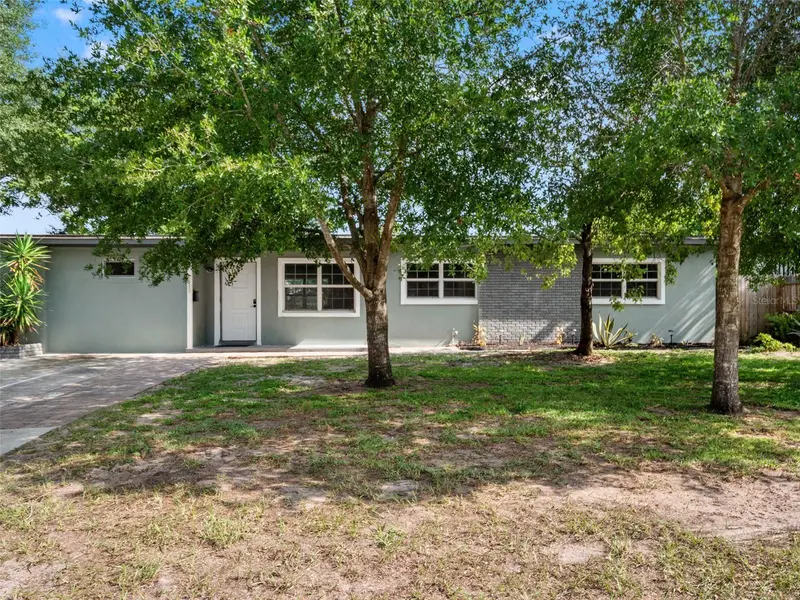
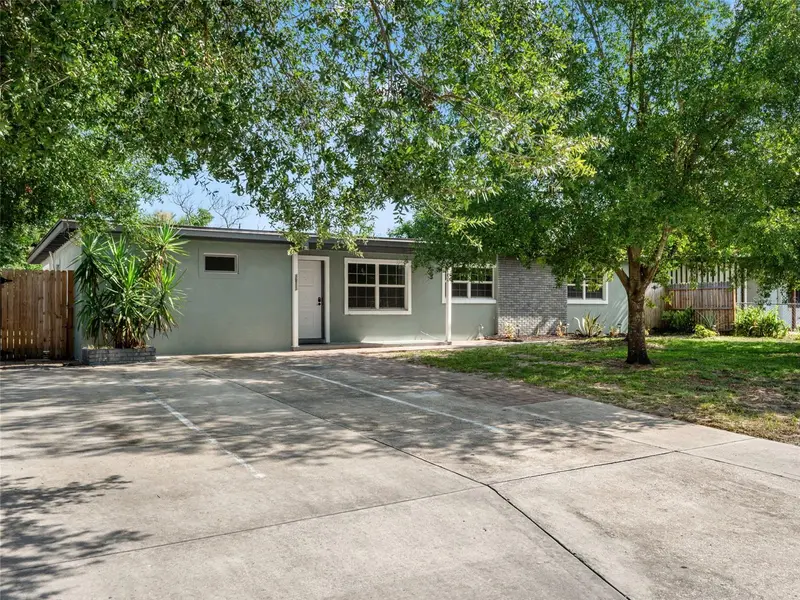
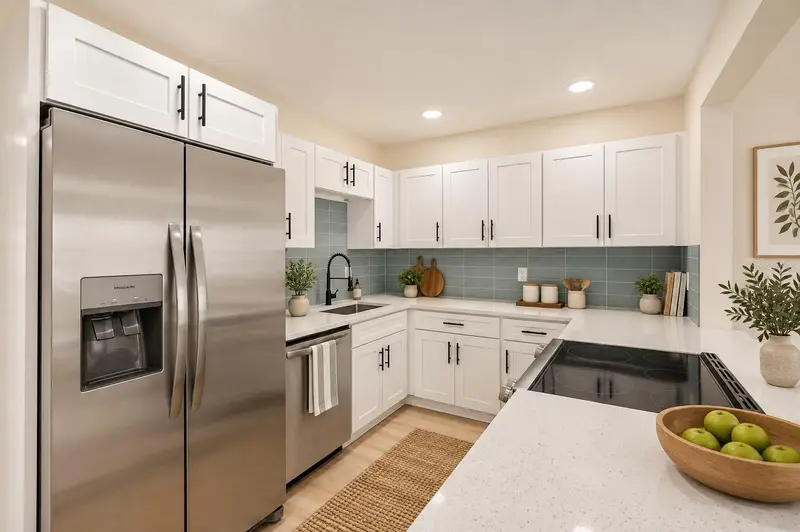
Rare to find Ranch style home with an In-Law suite with NO HOA! A standout feature is the private in-law suite, complete with its own kitchenette and separate exterior entrance that is ideal for extended family, guests, a private home office, or rental income. The oversized driveway can hold 3 cars! A HUGE newer shed in the back for additional storage or convert to a useful space such as a She-Shed or Man Cave. Fully privacy fenced back yard. The main home features an updated kitchen and updated bathrooms, adding modern appeal and functionality throughout the home. The In-Law suite provides a level of privacy and flexibility that can be difficult to find. Best of all, there is NO HOA! Location is another major highlight! Conveniently situated near the popular Curry Ford West and Hourglass District, you’ll be close to grocery stores, neighborhood pubs, coffee shops, restaurants, and some of Orlando’s favorite locally owned eateries. The home is also zoned for Boone High School and offers convenient access to major roadways, Orlando International Airport, and Downtown Orlando—approximately 20 minutes away. Whether you’re looking for multigenerational living, private accommodations for guests, or simply additional flexible space with income producing potential, this home offers a unique opportunity in an established Orlando neighborhood with an updated interior, desirable location, and no HOA.
Estimated monthly payment
Estimate only. Taxes use the listing's reported amount where available; insurance is a Florida-average estimate. Your actual payment will vary — run a full calculation or talk to a lender.
Price & listing history52 days on market
- Status: ActiveAug 21, 2026
- Listed$485,000Aug 21, 2026
- Price reduced$449,000
Facts & features
- Property type
- Residential
- Sub type
- Single Family Residence
- Status
- Active
- Days on market
- 52
- Subdivision
- Agnes Heights First Add
- County
- Orange
- Year built
- 1959
- Living area
- 1,682 sq ft
- Price/sq ft
- $267
- Lot size
- 8,695 sq ft
- Lot category
- 0 to less than 1/4
- Flood zone
- X (12095C0265F)
- Annual taxes
- $5,098 (2025)
- Parcel #
- 05-23-30-0031-01-150
- Zoning
- R-1
- MLS #
- O6435289
Ask about this home
Have a question? Ask the broker directly.
Ryan Solberg answers personally — no call center, no spam. Your question goes straight to him.
Interior Details
- Bedrooms
- 4
- Full bathrooms
- 4
- Flooring
- Tile
- Appliances
- Cooktop, Electric Water Heater, Range, Refrigerator
- Interior features
- Ceiling Fans(s), Kitchen/Family Room Combo, Open Floorplan, Stone Counters
- Laundry
- Laundry Closet
- Stories / Levels
- One
- Direction faces
- South
- In-law suite
- Yes
Heating & Cooling
- Heating
- Central, Electric
- Cooling
- Central Air
Parking
- Parking features
- Oversized, Parking Pad
HOA & Financial
- Total monthly fees
- None
- Total annual fees
- None
- CDD
- No
- Min lease term
- 8-12 Months
- Listing terms
- Cash, Conventional, VA Loan
- Ownership
- Fee Simple
- Available for lease
- Yes
- Lease restrictions
- No
- Additional lease restrictions
- Buyer to verify any restrictions with the city/county.
Exterior & Construction
- Exterior features
- Lighting, Private Mailbox
- Construction materials
- Block
- Roof
- Shingle
- Foundation
- Slab
- Road surface
- Asphalt
Utilities
- Sewer
- Septic Tank
- Water source
- Public
- Utilities
- Electricity Connected
Community
- Pets allowed
- Yes
Schools
Letter grades: Florida DOE 2024–25 school grades (Orange, Seminole, Lake, Osceola, Brevard). Assigned schools from the listing agent — verify enrollment with the district.
Room Details
| Room | Level | Dimensions |
|---|---|---|
| Kitchen | First | |
| Living Room | First | |
| Primary Bedroom | First | |
| Bedroom 2 | First | |
| Bedroom 3 | First |
Listing Details
- Listing date
- 2026-08-21
- On market date
- 2026-08-21
- Original list price
- $485,000
- Occupant type
- Vacant
- MLS area
- 32812 - Orlando/Conway / Belle Isle
- Listing AOR
- Orlando Regional
- Status changed
- 2026-08-21
- Tax legal description
- AGNES HEIGHTS FIRST ADDITION X/59 LOT 15BLK A
Flood risk
Minimal-risk area outside the mapped floodplain. Flood insurance is optional and typically low-cost.
Source: FEMA flood zone reported on the listing. Confirm current designation at FEMA Flood Map Service Center.
Location
Directions
From Curry Ford, take Conway Gardens Rd to left on Edland. Home is on the left
Property sale history
Public records3813 EDLAND DR, Orlando 32812
- Aug 2024$345,000
1,682 sq ft · Built 1959 · 0.1996 acres
Sale data from Florida public records (Department of Revenue / county property appraiser). Deemed reliable but not guaranteed; may not reflect current market or MLS status. Not Stellar MLS data.
More homes like this
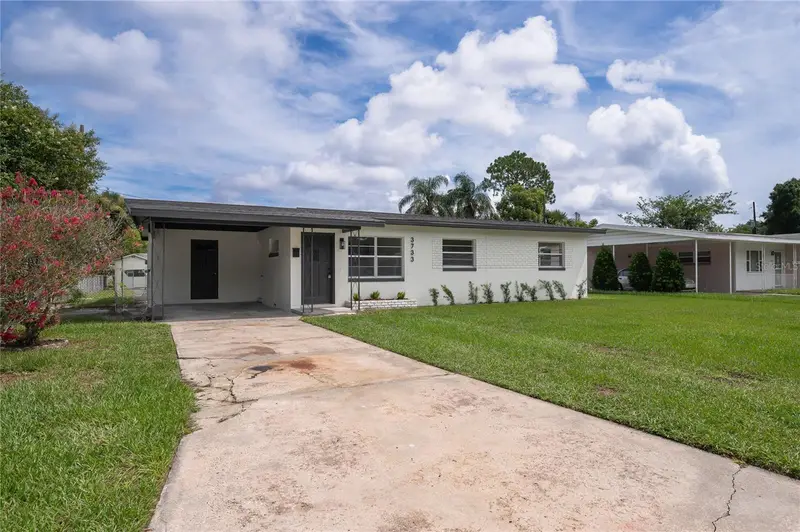
$390,000
3733 Surrey Dr
Orlando, FL 32812
3 bd · 2 ba · 1,323 sqft
Agnes Heights First Add
MLS ID #O6431177, NATIONAL REAL ESTATE.
Listing provided by Stellar MLS
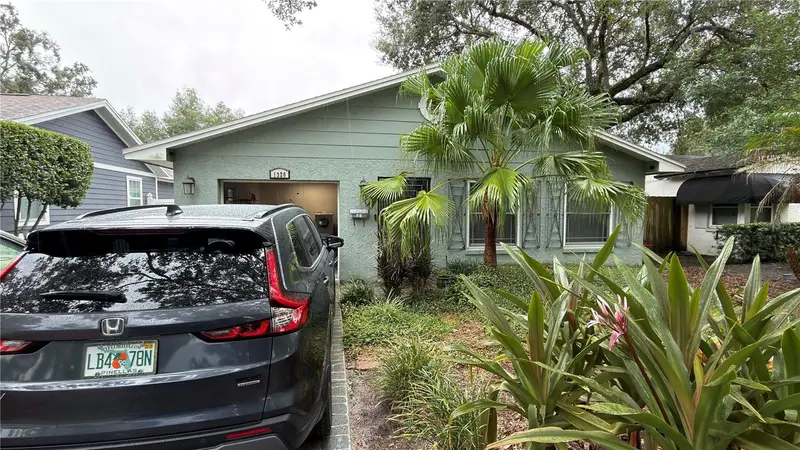
$449,000
1320 Buckingham Rd
Winter Park, FL 32789
3 bd · 2 ba · 1,388 sqft
Orwin Manor Westminster Sec
MLS ID #TB8557402, PALLADIUM INVESTMENTS INC.
Listing provided by Stellar MLS
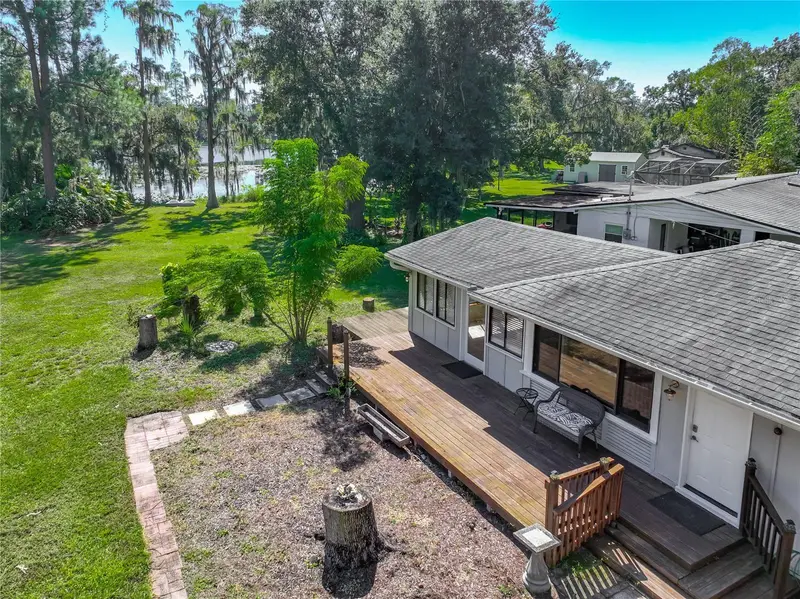
$325,000
5465 Lake Tyner Dr
Orlando, FL 32839
2 bd · 1 ba · 1,040 sqft
North Florida Shores Add 01
MLS ID #O6449674, KELLER WILLIAMS REALTY AT THE PARKS.
Listing provided by Stellar MLS
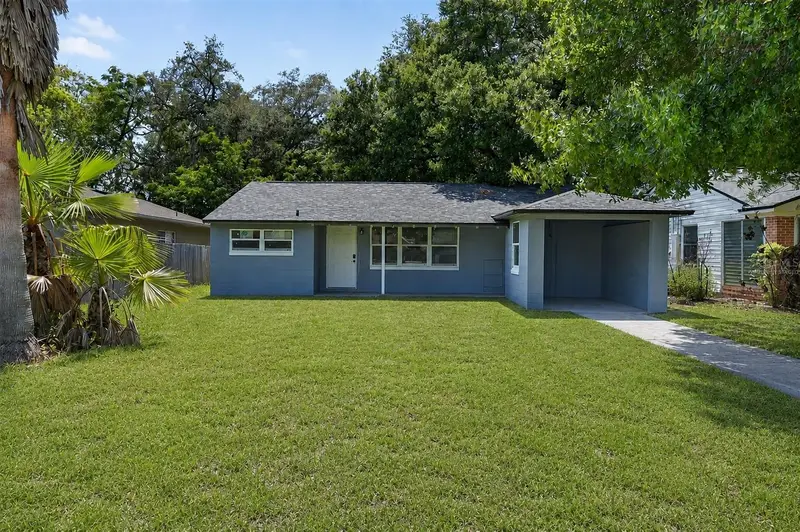
$435,000
116 S Glenwood Ave
Orlando, FL 32803
3 bd · 2 ba · 1,288 sqft
Highpoint
MLS ID #O6417065, BALDWIN PARK REALTY LLC.
Listing provided by Stellar MLS

Listings courtesy of Stellar MLS as distributed by MLS GRID
IDX information is provided exclusively for consumers’ personal, non-commercial use and may not be used for any purpose other than to identify prospective properties consumers may be interested in purchasing.
Based on information submitted to the MLS GRID as of October 12, 2026 at 3:38 PM ET. All data is obtained from various sources and may not have been verified by broker or MLS GRID. Supplied Open House Information is subject to change without notice. All information should be independently reviewed and verified for accuracy. Properties may or may not be listed by the office/agent presenting the information.
All or a portion of the multiple listing information is provided by Stellar MLS, from a copyrighted compilation of listings. The compilation of listings and each individual listing are © 2026 Stellar MLS. All rights reserved.
Ryan Solberg, Broker · MaxLife Realty LLC · FL License #BK3354351 · Equal Housing Opportunity · Full disclaimer · DMCA