

$549,000
4286 Anissa AvenueOrlando, FL 32814
Listing updated: September 18, 2026 at 2:44 PM ET
Listing courtesy of Coldwell Banker Realty · Jeff Clark · MLS #O6430252 · Active · 407-647-1211Property type
Year built
Lot size
Price / sq ft
HOA dues
Days on market
Garage space
Flood zone
About this home
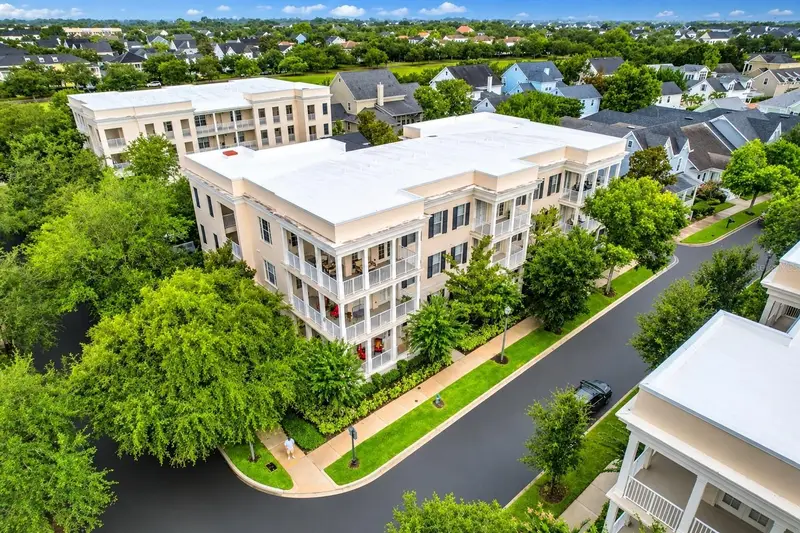
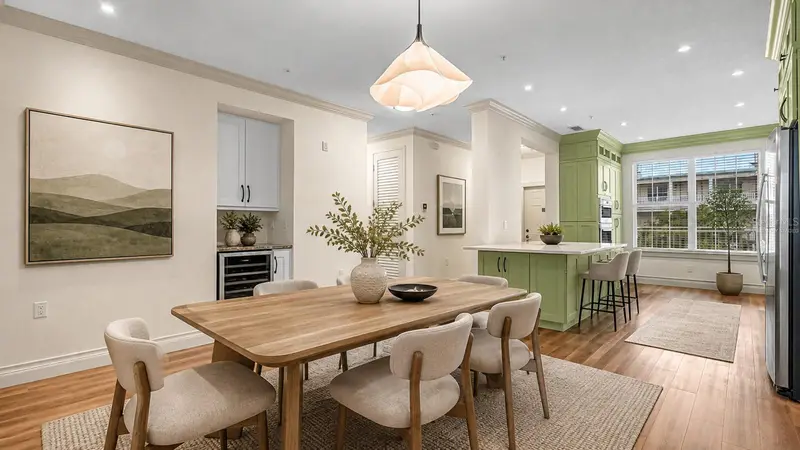
Virtually Staged. Designed with young professionals and retired downsizers in mind, this stunning 2-bedroom, 1,400 sq. ft. residence includes a private one-car garage and has been meticulously reimagined with high-end luxury finishes. Seller Incentive: Ask about our temporary closing credit to offset current HOA costs until the upcoming, finalized budget reduction takes effect on January 1. Enjoy absolute peace of mind: the building is fully compliant with all Florida SIRS mandates, boasting a new roof, upgraded fire alarms, an updated elevator, and an exterior painting schedule slated for completion by the end of 2026—meaning no looming structural assessments for a buyer. Inside, the home features recently updated major mechanics including a newer AC and water heater. From the moment you step through the dramatic 8-foot doors, the attention to detail is undeniable. The culinary kitchen features custom cabinetry, premium GE Profile and Bosch appliances, and a built-in 50-bottle wine cooler. Both bathrooms have been completely transformed into private, spa-like sanctuaries with full-height marble finishes. Perfectly positioned near Baldwin Park’s vibrant dining, shopping, and lakeside trails, this property delivers the ideal blend if lock-and-leave convenience and custom estate quality. Schedule your private showing today!
Estimated monthly payment
Estimate only. Taxes use the listing's reported amount where available; insurance is a Florida-average estimate. Your actual payment will vary — run a full calculation or talk to a lender.
Price & listing history45 days on market
- Status: ActiveAug 4, 2026
- Listed$585,000Aug 4, 2026
- Price reduced$549,000
Facts & features
- Property type
- Residential
- Sub type
- Condominium
- Status
- Active
- Days on market
- 45
- Subdivision
- Baldwin Park 04
- County
- Orange
- Year built
- 2006
- Living area
- 1,417 sq ft
- Price/sq ft
- $387
- Lot size
- 6,690 sq ft
- Flood zone
- X (12095C0255F)
- Garage
- 1 spaces
- Annual taxes
- $4,964 (2025)
- Parcel #
- 17-22-30-0518-10-202
- Zoning
- PD
- MLS #
- O6430252
Ask about this home
Have a question? Ask the broker directly.
Ryan Solberg answers personally — no call center, no spam. Your question goes straight to him.
Interior Details
- Bedrooms
- 2
- Full bathrooms
- 2
- Flooring
- Luxury Vinyl
- Appliances
- Built-In Oven, Cooktop, Dishwasher, Disposal, Dryer, Microwave, Refrigerator, Washer
- Interior features
- Ceiling Fans(s), Crown Molding, Dry Bar, Eat-in Kitchen, Kitchen/Family Room Combo, Living Room/Dining Room Combo, Open Floorplan, Solid Surface Counters, Solid Wood Cabinets, Stone Counters, Thermostat, Walk-In Closet(s)
- Laundry
- Electric Dryer Hookup, Inside, Washer Hookup
- Stories / Levels
- One
- Direction faces
- North
Heating & Cooling
- Heating
- Central
- Cooling
- Central Air
Parking
- Garage spaces
- 1
- Attached garage
- No
HOA & Financial
- Total monthly fees
- $1,292/mo
- Total annual fees
- $15,504
- HOA name
- Stacey Fryrear/Baldwin Park Residential Owners Ass
- CDD
- Yes
- Homestead exemption
- Yes
- Min lease term
- No Minimum
- Listing terms
- Cash, Conventional
- Ownership
- Fee Simple
- Available for lease
- Yes
- Lease restrictions
- No
Exterior & Construction
- Exterior features
- Balcony, Private Entrance, Sidewalk
- Construction materials
- Block
- Roof
- Membrane
- Foundation
- Slab
- Road surface
- Asphalt
Utilities
- Sewer
- Public Sewer
- Water source
- Public
- Utilities
- Cable Available, Cable Connected, Electricity Available, Electricity Connected, Sewer Connected, Sprinkler Recycled, Underground Utilities, Water Available, Water Connected
Community
- Pets allowed
- Cats OK, Dogs OK, Yes
- Senior community
- Yes
Schools
Letter grades: Florida DOE 2024–25 school grades (Orange, Seminole, Lake, Osceola, Brevard). Assigned schools from the listing agent — verify enrollment with the district.
Room Details
| Room | Level | Dimensions |
|---|---|---|
| Kitchen | First | |
| Primary Bedroom | First | |
| Family Room | First | |
| Dining Room | First |
Listing Details
- Listing date
- 2026-07-28
- On market date
- 2026-08-04
- Original list price
- $585,000
- Occupant type
- Vacant
- MLS area
- 32814 - Orlando
- Listing AOR
- Orlando Regional
- Status changed
- 2026-08-04
- Tax legal description
- BALDWIN PARK NO 4 CONDOMINIUM 9008/0555UNIT 10-202
Flood risk
Minimal-risk area outside the mapped floodplain. Flood insurance is optional and typically low-cost.
Source: FEMA flood zone reported on the listing. Confirm current designation at FEMA Flood Map Service Center.
Location
Directions
Meeting Place to Anissa. Parking in back of building and go to Elevator.,
More homes like this
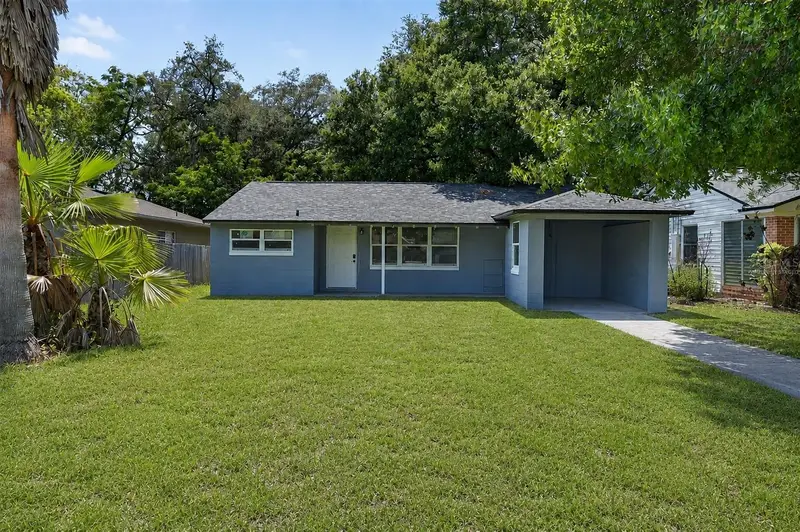
$435,000
116 S Glenwood Ave
Orlando, FL 32803
3 bd · 2 ba · 1,288 sqft
Highpoint
MLS ID #O6417065, BALDWIN PARK REALTY LLC.
Listing provided by Stellar MLS
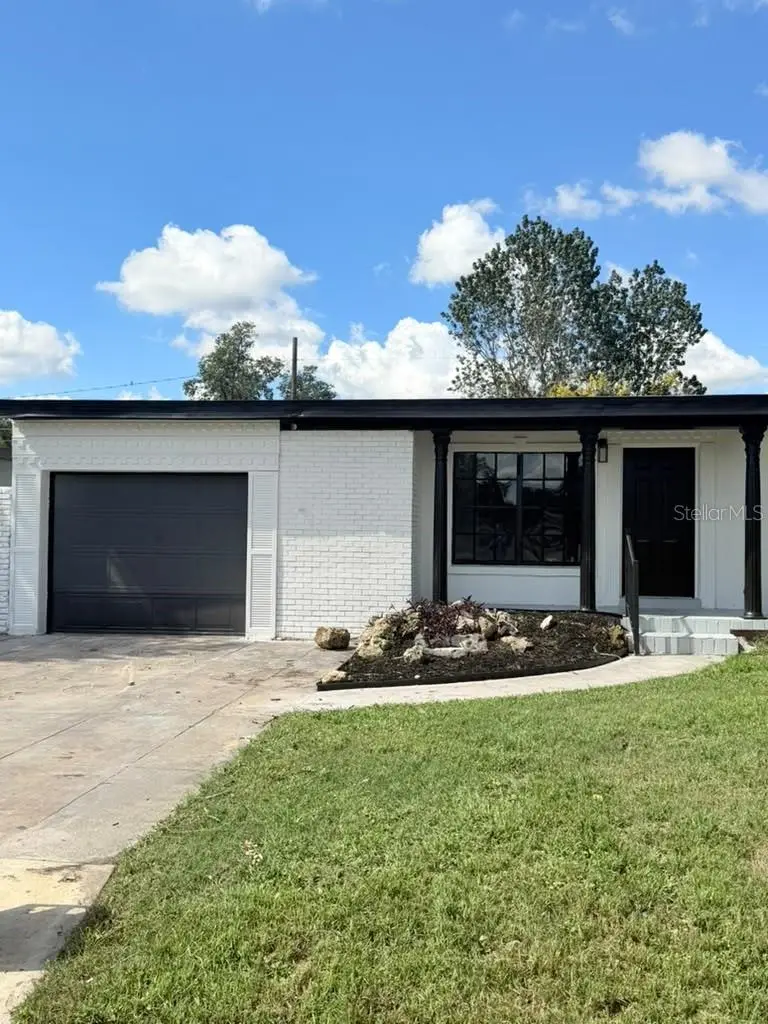
$474,900
1804 Edmundshire Rd
Orlando, FL 32812
4 bd · 3 ba · 1,613 sqft
Edmunds Shire
MLS ID #S5159350, AGENT TRUST REALTY CORPORATION.
Listing provided by Stellar MLS
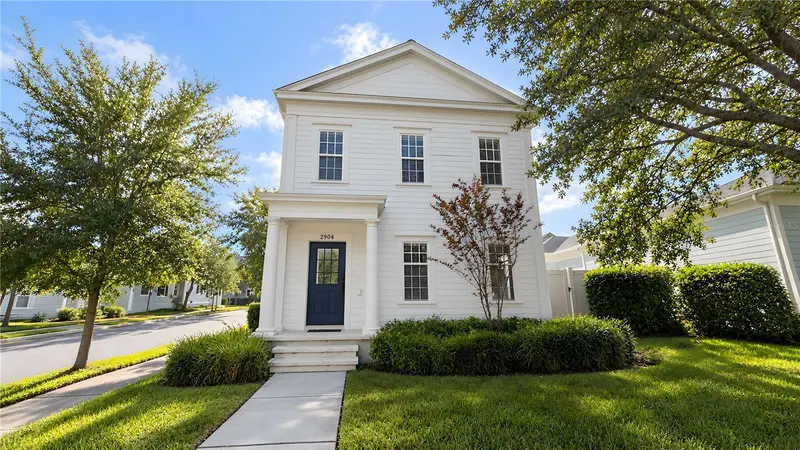
$759,000
2904 Saint George St
Orlando, FL 32814
3 bd · 3 ba · 1,653 sqft
Baldwin Park 6
MLS ID #O6449316, GM SUNSHINE REALTY LLC.
Listing provided by Stellar MLS
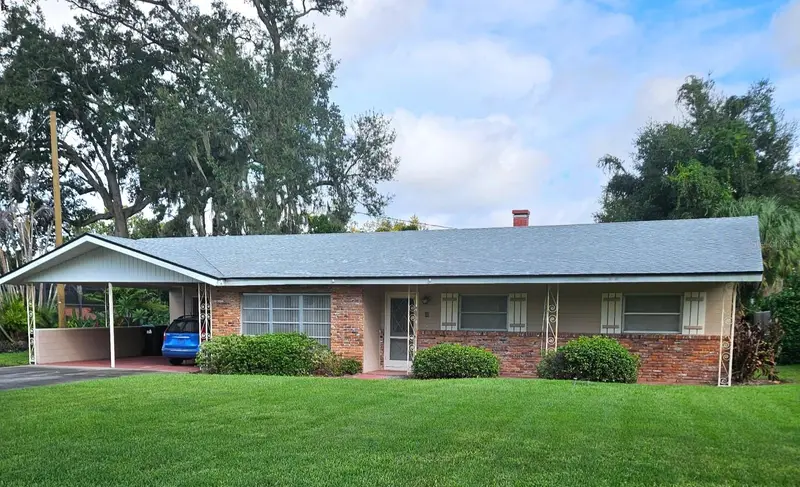
$480,000
1209 Ridgecrest Rd
Orlando, FL 32806
3 bd · 2 ba · 1,840 sqft
Skycrest
MLS ID #O6449286, HOUSE HUNTING IN FLORIDA LLC.
Listing provided by Stellar MLS

Listings courtesy of Stellar MLS as distributed by MLS GRID
IDX information is provided exclusively for consumers’ personal, non-commercial use and may not be used for any purpose other than to identify prospective properties consumers may be interested in purchasing.
Based on information submitted to the MLS GRID as of September 18, 2026 at 2:44 PM ET. All data is obtained from various sources and may not have been verified by broker or MLS GRID. Supplied Open House Information is subject to change without notice. All information should be independently reviewed and verified for accuracy. Properties may or may not be listed by the office/agent presenting the information.
All or a portion of the multiple listing information is provided by Stellar MLS, from a copyrighted compilation of listings. The compilation of listings and each individual listing are © 2026 Stellar MLS. All rights reserved.
Ryan Solberg, Broker · MaxLife Realty LLC · FL License #BK3354351 · Equal Housing Opportunity · Full disclaimer · DMCA